
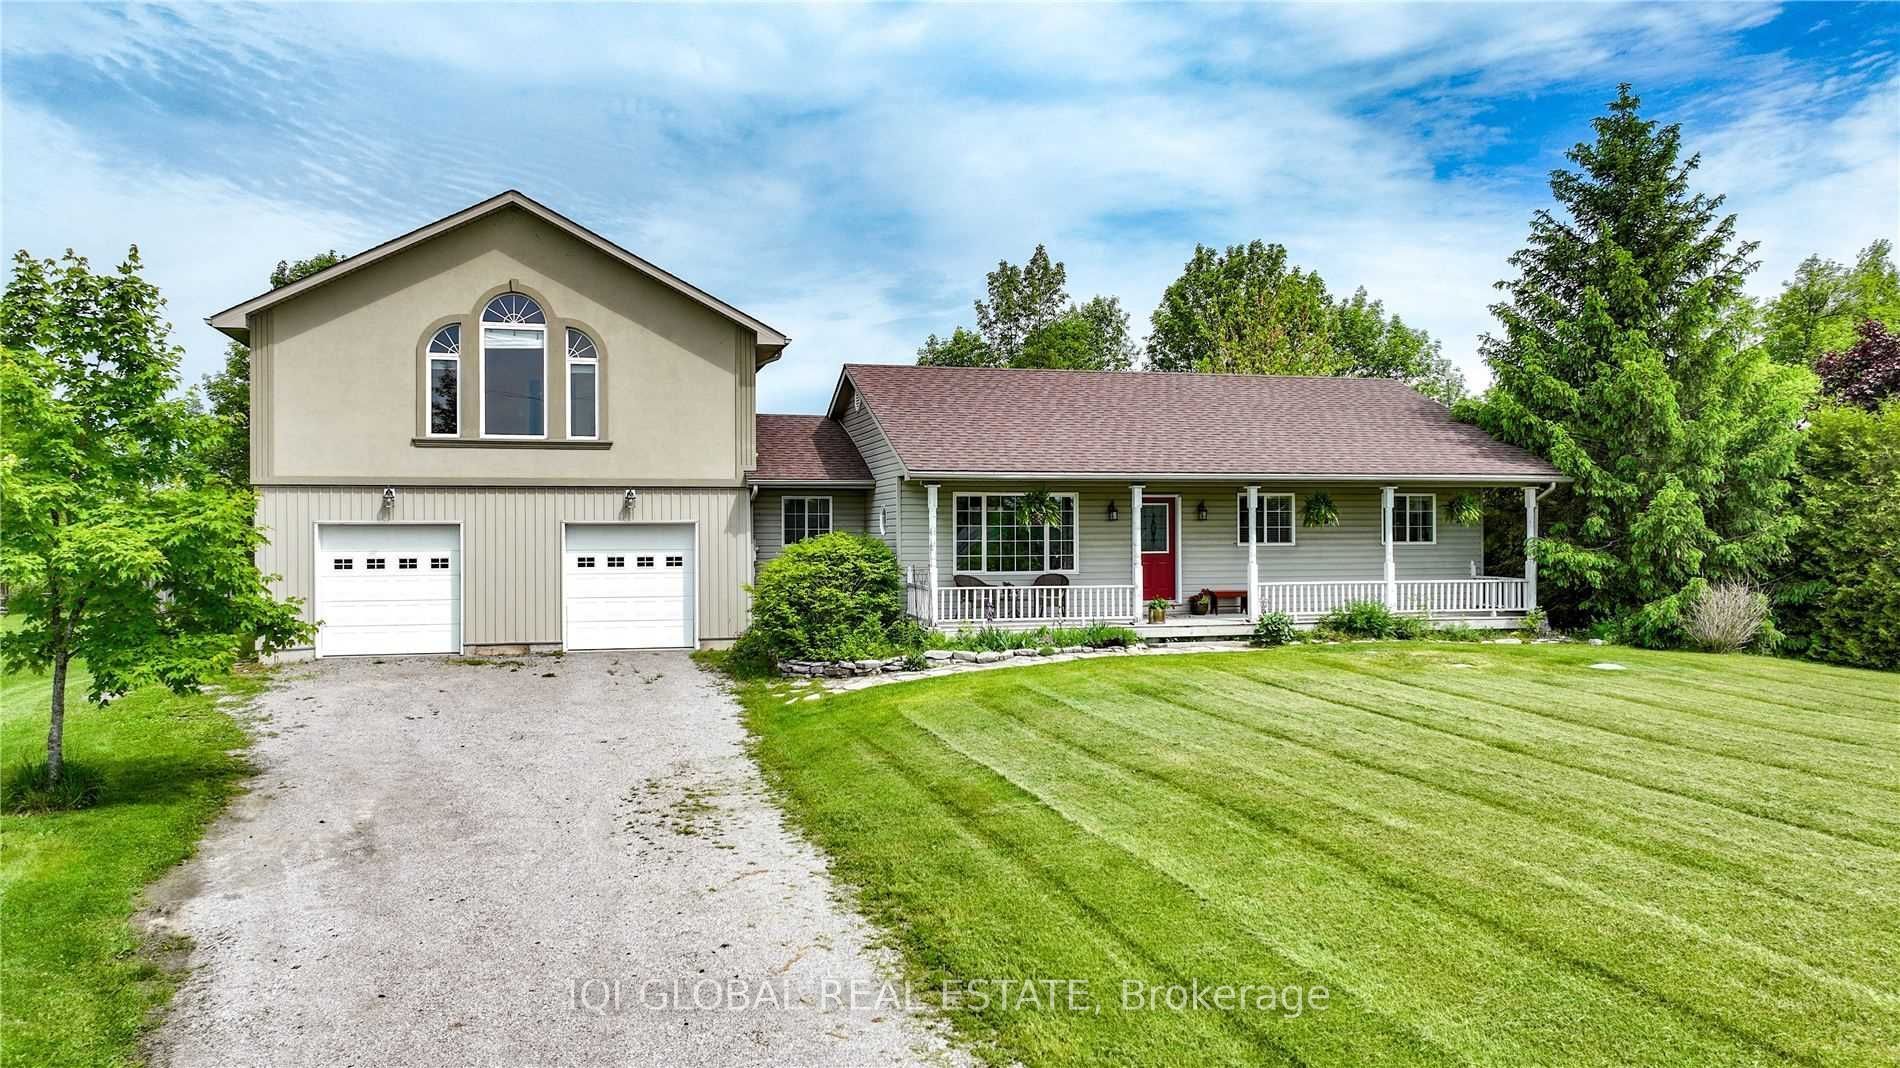
3872 Edgehill Road,Ramara, ON L3V 0L1
Ramara, ON L3V 0L1

Description
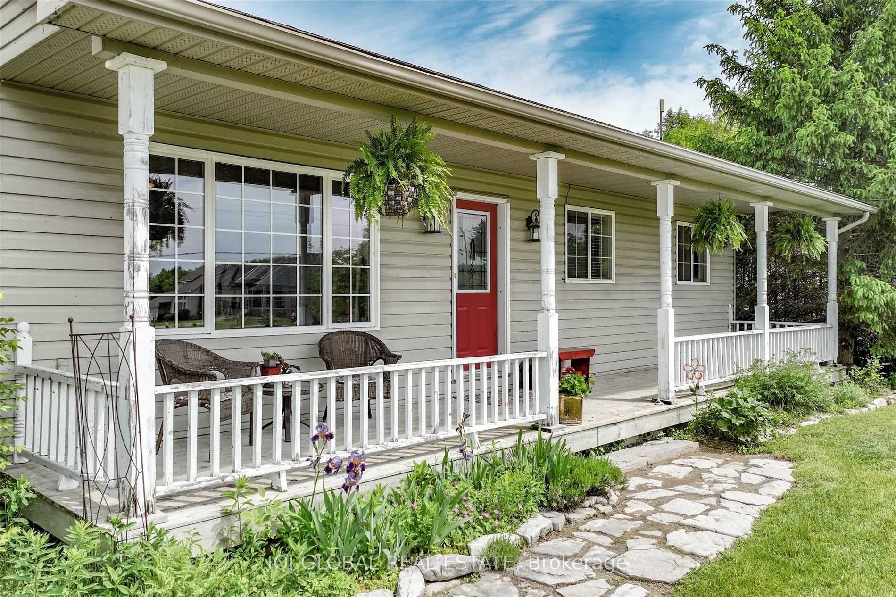
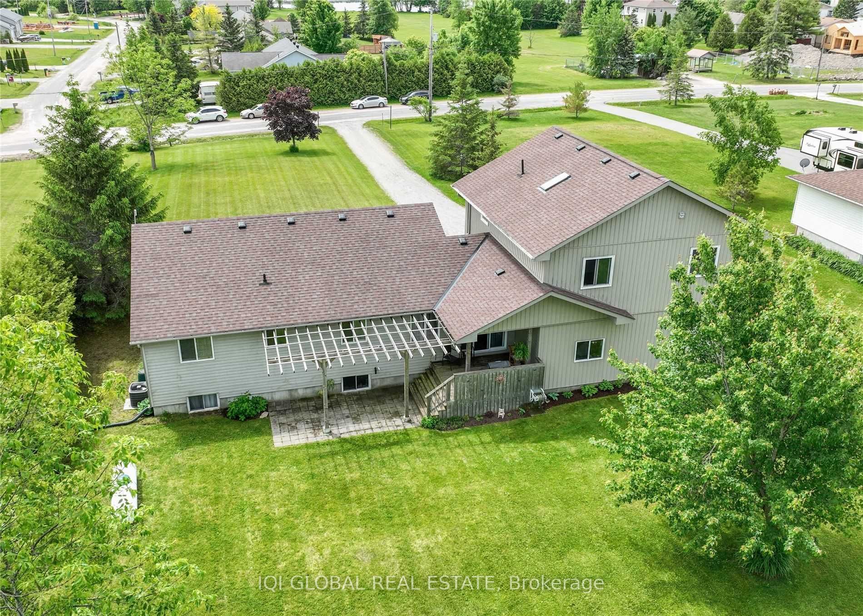
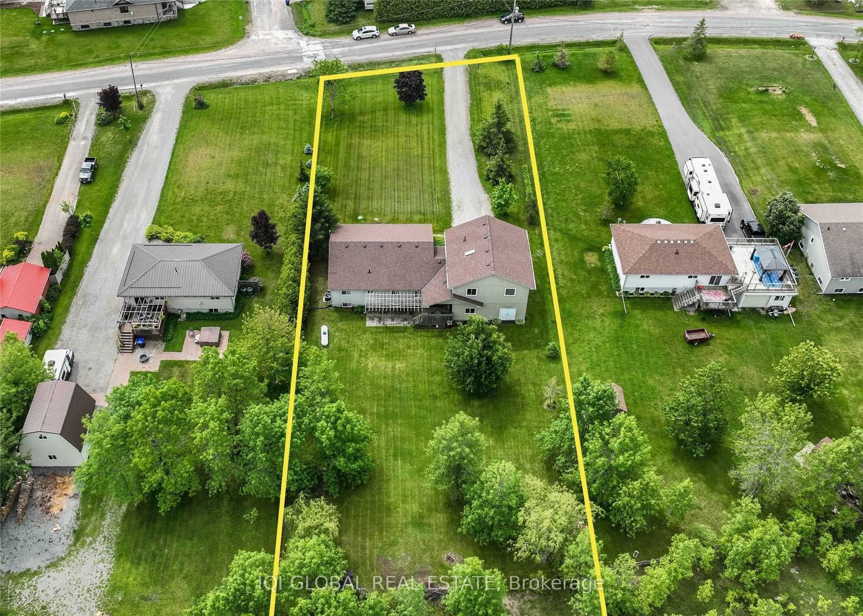
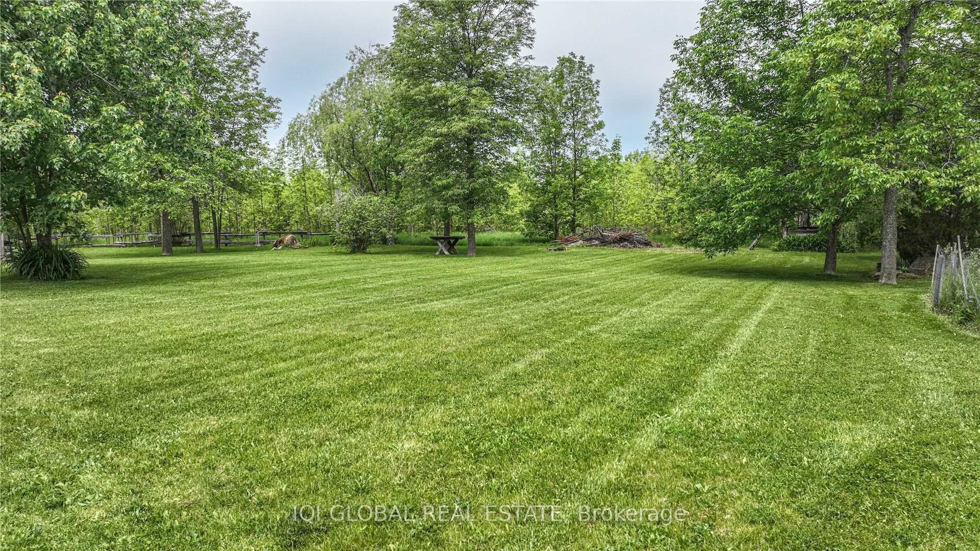
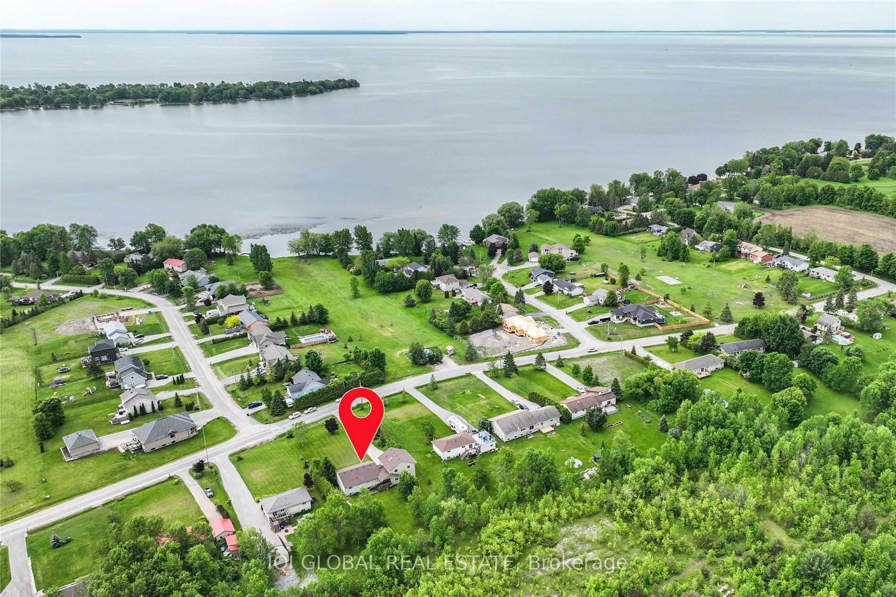
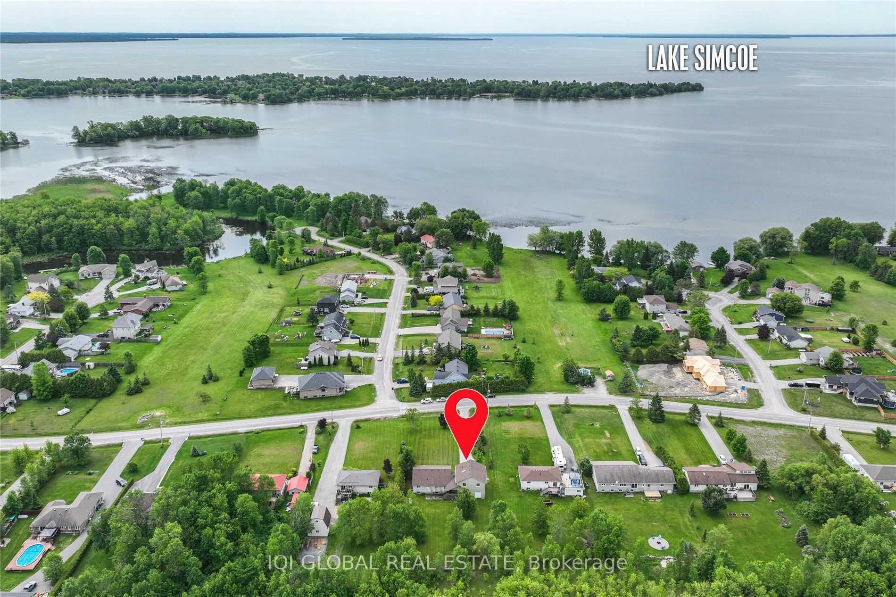
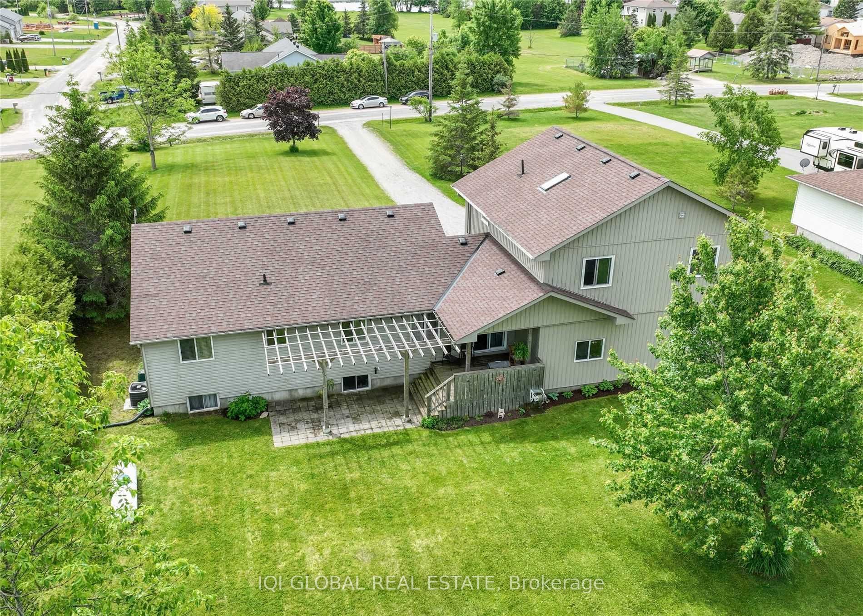
Welcome ! Well built family home w/custom addition in 2012. Located in the lakefront community of Val Harbour , just a short drive to Orillia & Casino Rama. This 6 Bedroom home has room for a large family, adult children, or aging parents! You are welcomed to the home by a covered Veranda. Open concept Great rm. features Living area w/hardwood flooring, Kitchen w/Centre Island & Dining area w/large window overlooking back yard. 4pc. Bath & 3 Bdrms. on main flr. Incl. former Master Bdrm. w/3pc. Ensuite. Main flr. Laundry w/direct entry into oversized Dble. Garage w/storage/workshop area & doors to back yard. The staircase to the upper level is highlighted by a large skylight &leads to 3 additional Bdrms. incl. the Master Suite w/view to lake, walk in closet & Ensuite bath w/dble. Vanities & Jet tub. The full drafted , bright Basement is ready for your finishing touch! It features large daylight windows & 1 finished area that could have many uses! Relax on the covered back porch overlooking the park like, private, treed back yard. Many updates incl. Septic system & Central Air @ time of addition, Furnace & Shingles in 2018. Val Harbour community fees are $125/yr. & incl. access to 3 greenbelts, beach area, basketball court &playground, boat launch & community/municipal well. Desirable Uptergrove School District. Quick closing available! Move now and enjoy summer Lake living!
Details
| MLS # | S14108682 |
|---|---|
| Listing Type | For Sale |
| Style | House |
| Sub-Type | Resale |
| Status | New |
| Year | 0 |
| Days On Site | 20 |
| Listing Provided By | IQI GLOBAL REAL ESTATE | S14108682 314700 |
Features
| Bed(s) | 6 |
|---|---|
| Bath(s) | 3 |
| Garage | 2 |
| Basement | Y |
| Acreage | 0.73 |
| Water Front | None |
| Property View | Panoramic, Forest, Lake |
Interior
| Interior Features | Water Softener, Central Vacuum |
|---|---|
| Cooling Yes / No | No |
| Cooling | Central Air |
| Heat Source | Propane |
| Fireplace Yes / No | No |
| Rooms Total | 13 |
Exterior
| Exterior Features | Deck, Privacy |
|---|---|
| Roof | Asphalt Shingle |
| Foundation Details | Poured Concrete |
| Topography | Level |
| View | Panoramic, Forest, Lake |
| Construction Materials | Stucco (Plaster), Vinyl Siding |
| Security Features | Carbon Monoxide Detectors, Smoke Detector |
Parking
| Garage Yes / No | Yes |
|---|---|
| Parking Features | Private Double |
Utilities
| Sewer | Septic |
|---|
Taxes
| Tax Annual Amount | 3860 |
|---|---|
| Tax Legal Description | Plan M984 Lot 11 - See attached document for full legal description |
| Tax Year | 2026 |
Area Information
| Province | ON |
|---|---|
| County | Simcoe |
| City | Ramara |
| Postal Code | L3V 0L1 |
| Area | Rural Ramara |
| Listing VS Median (in L3V 0L1) | |
Price: $999,999 low | high Med: $0 On site: 20 low | high Med: | |
Request a showing
Request a showing
Contact
Learn More About This Property

| Province | ON |
|---|---|
| County | Simcoe |
| City | Ramara |
| Postal Code | L3V 0L1 |
| Area | Rural Ramara |
| Listing VS Median (in L3V 0L1) | |
Price: $999,999 low | high Med: $0 On site: 20 low | high Med: | |
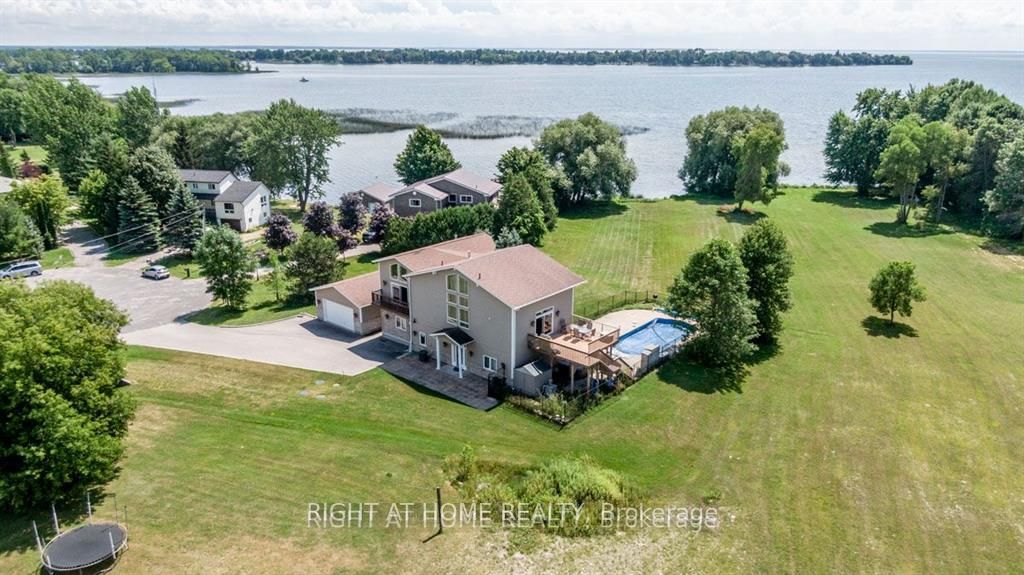 | $1,199,0003788 Tuppy DriveRamara, ON L3V 0L1 |
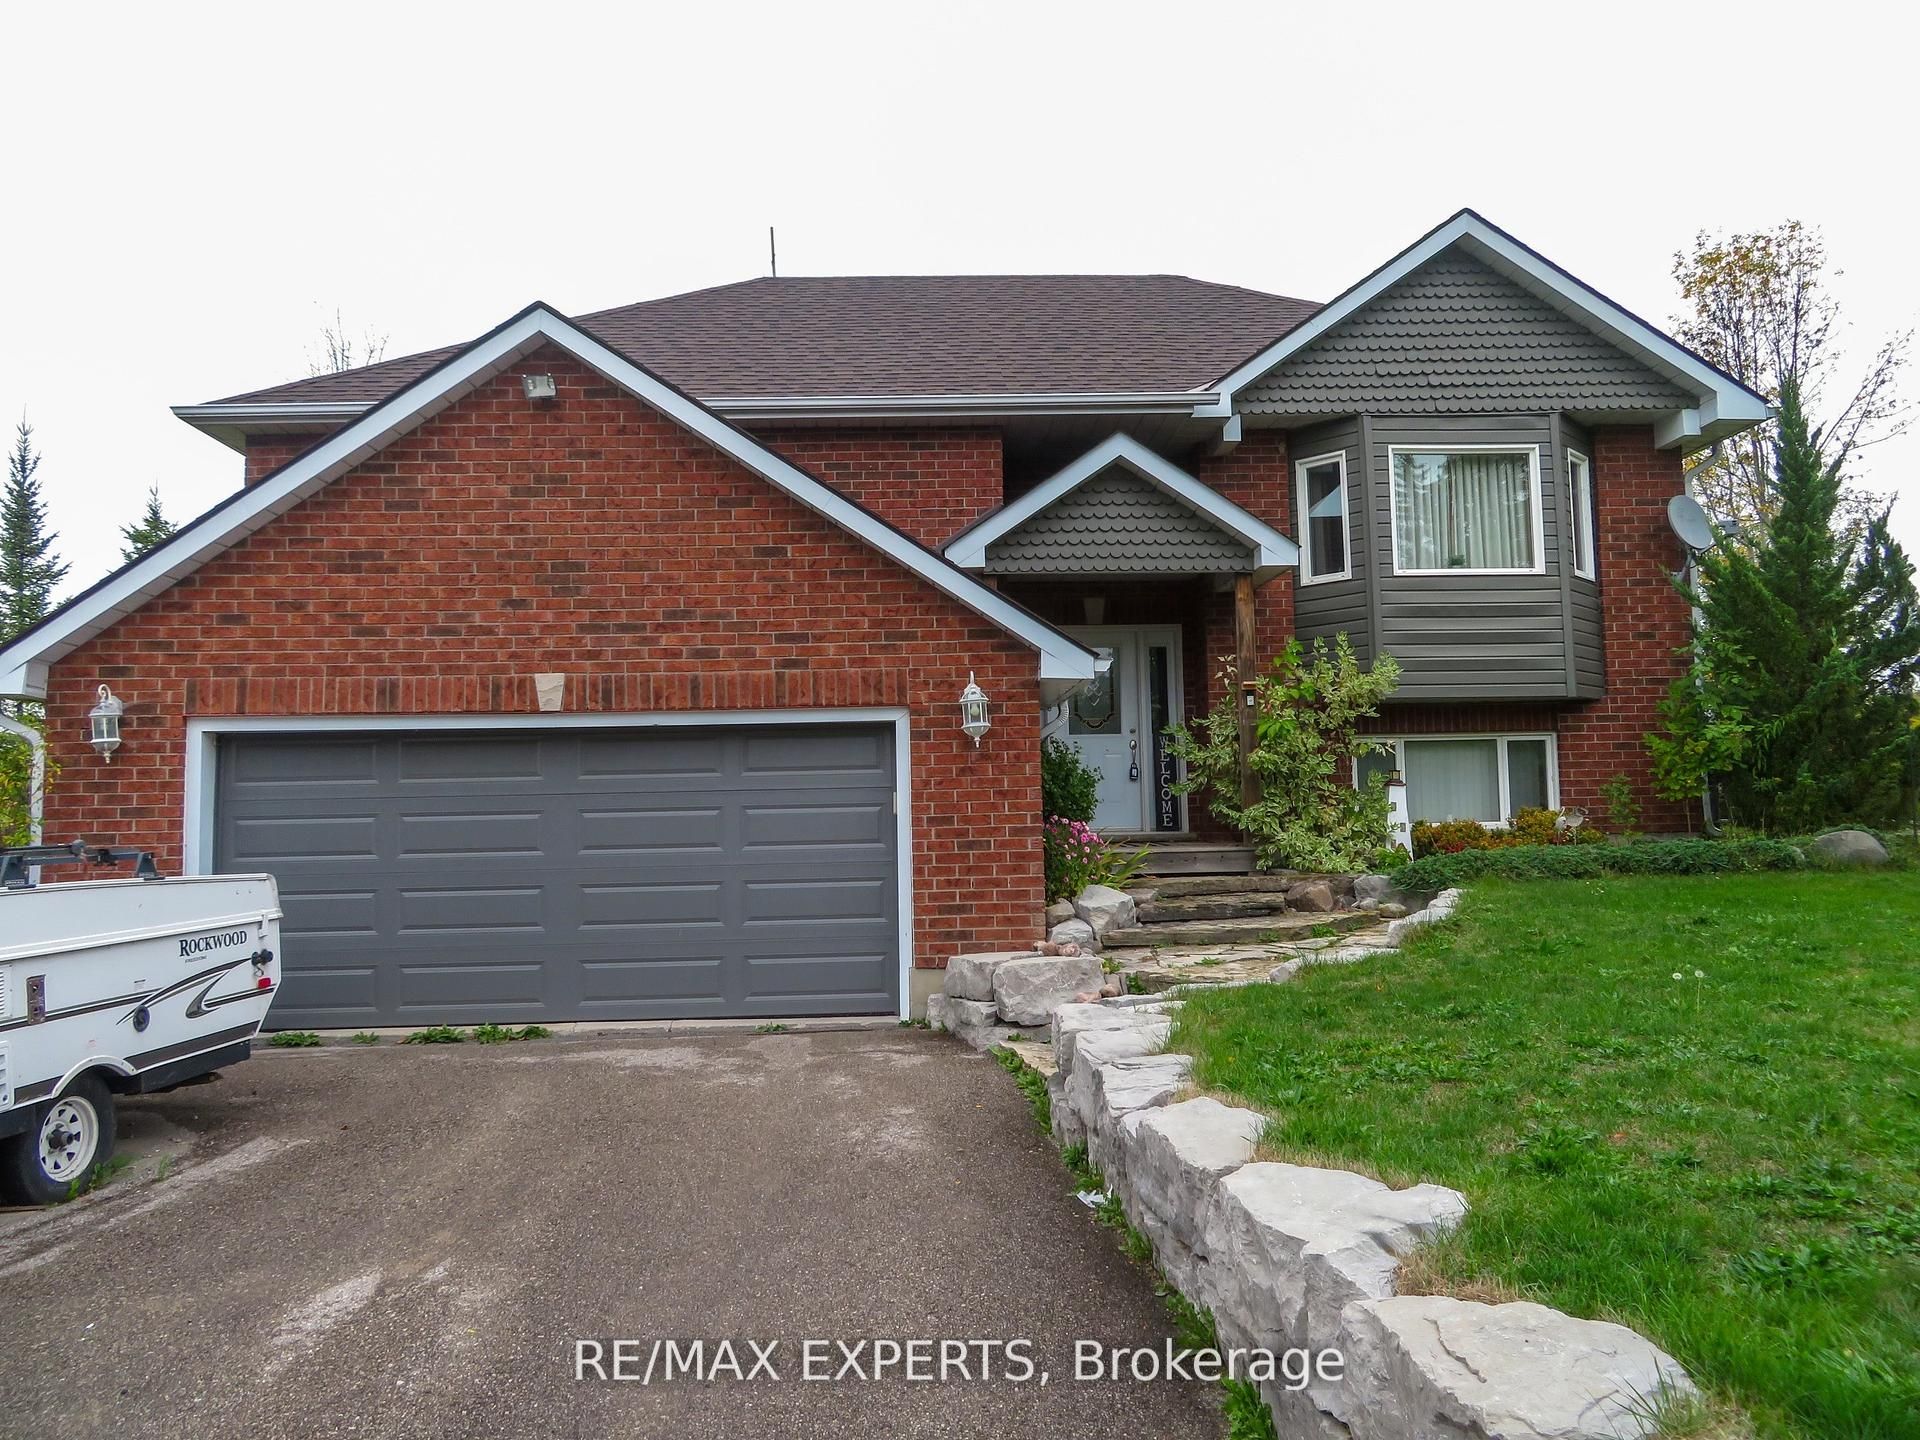 | $1,050,0003771 Harry's LaneRamara, ON L3V 0L1 |
