New Listing
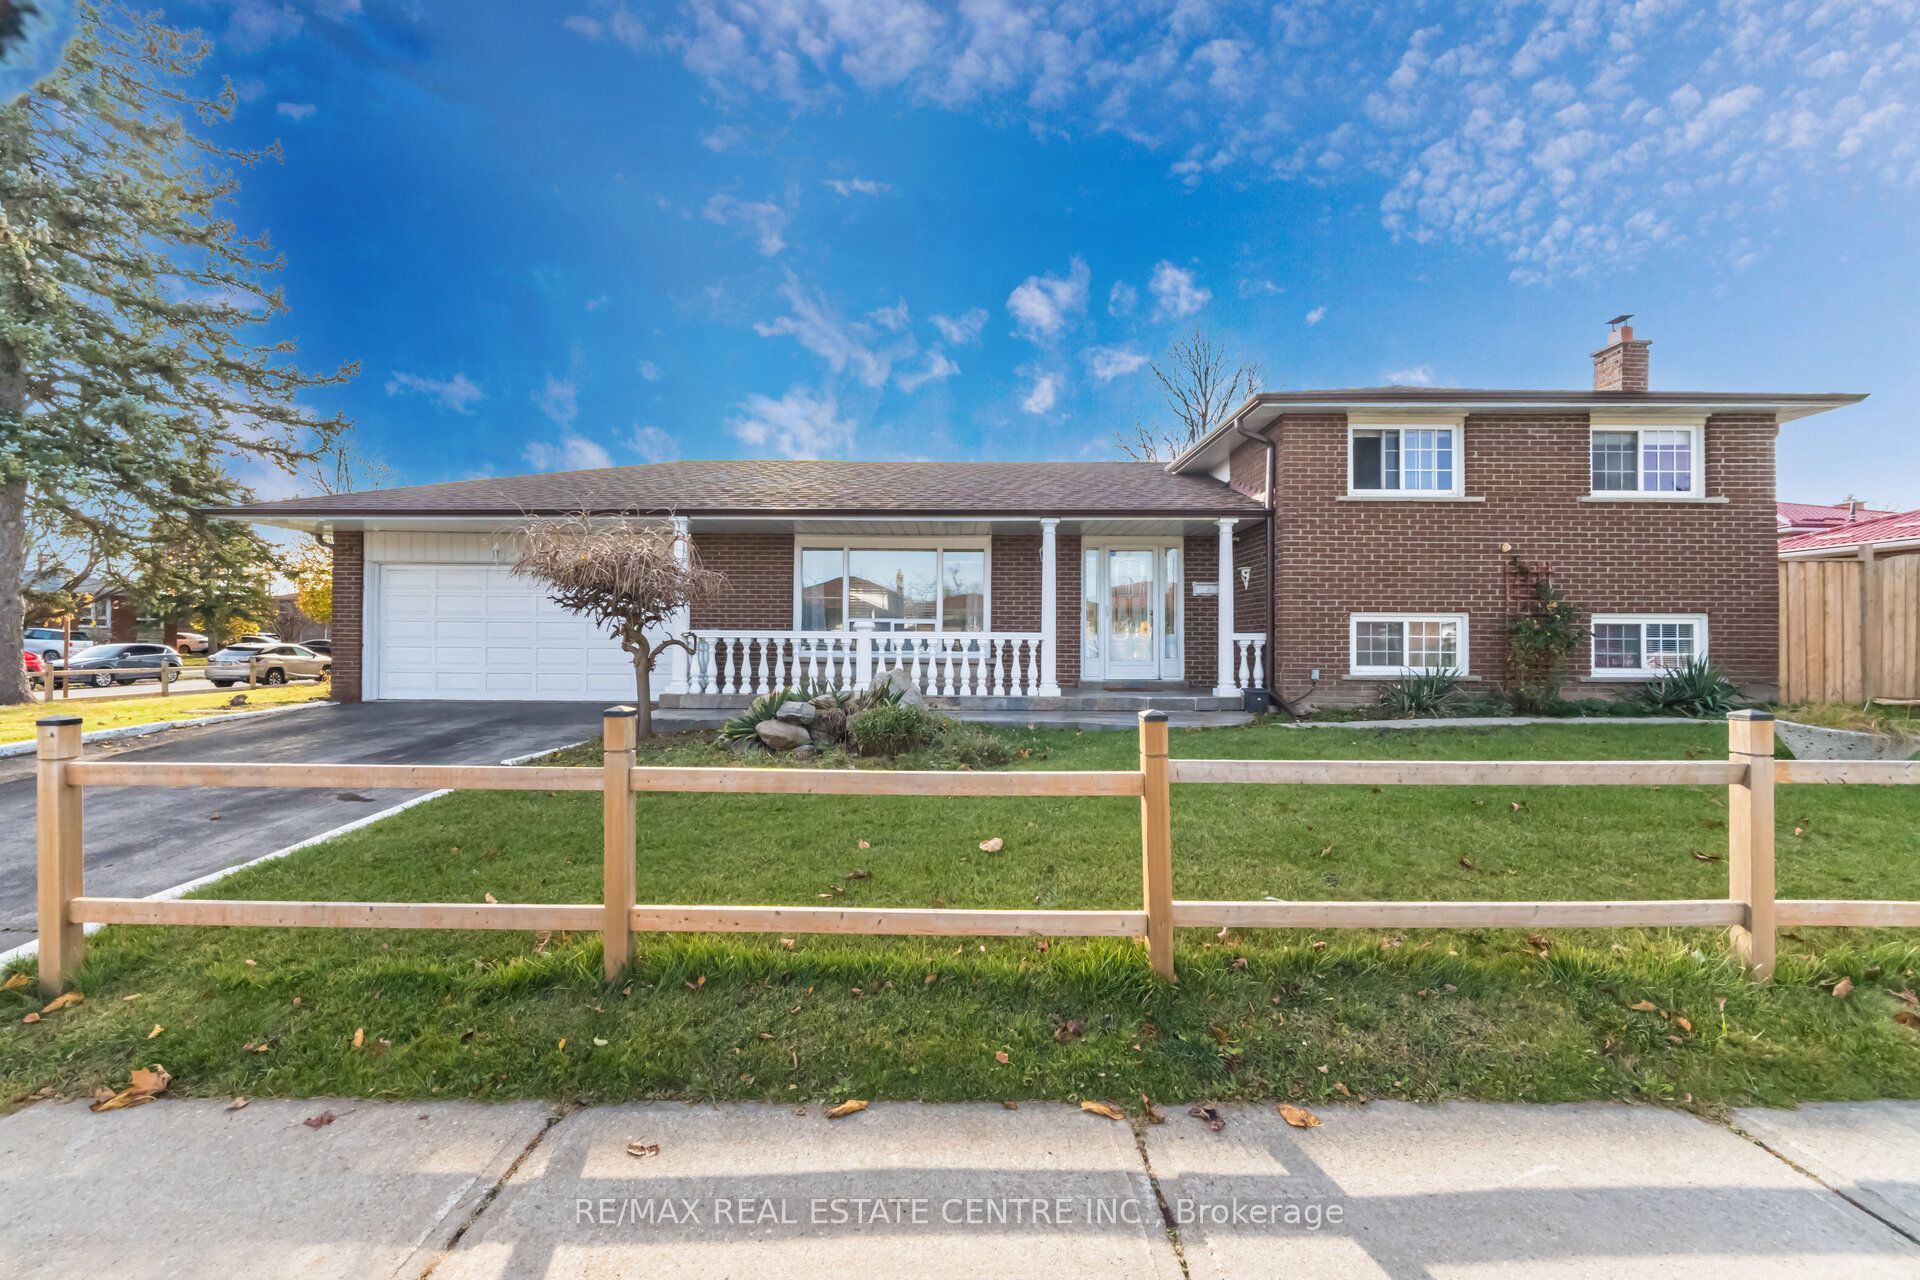
3938 Brandon Gate Drive,Mississauga, ON L4T 3N8
Mississauga, ON L4T 3N8

Description
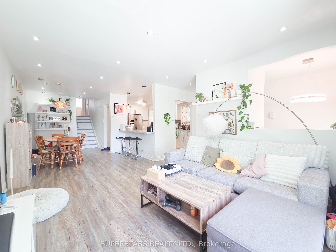
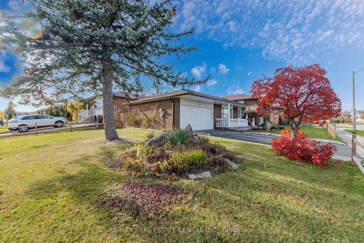
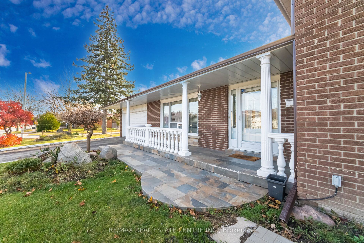
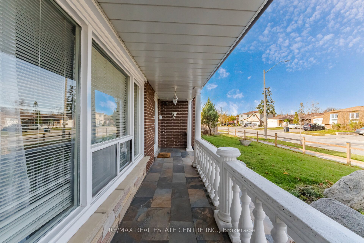
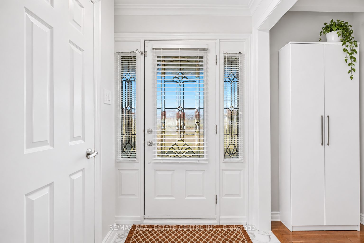
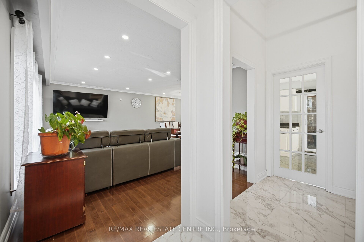
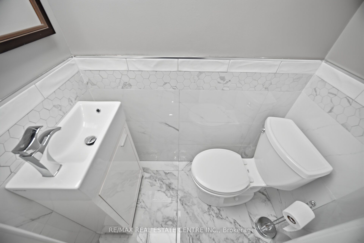
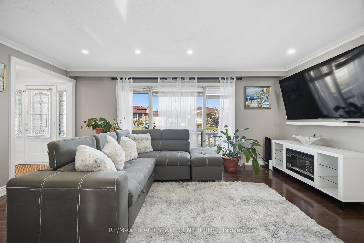
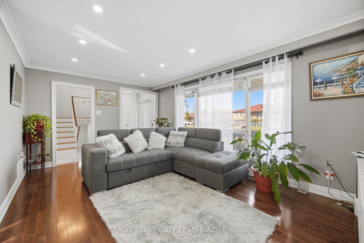
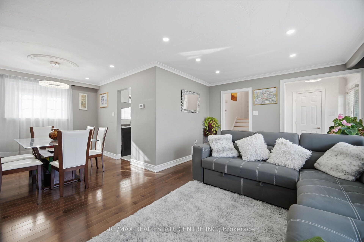
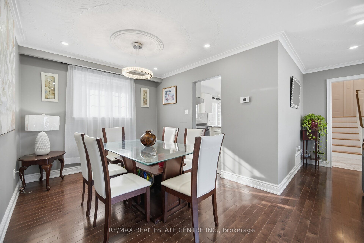
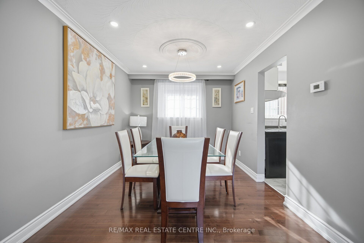
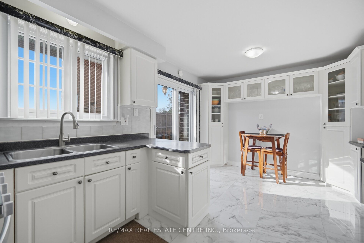
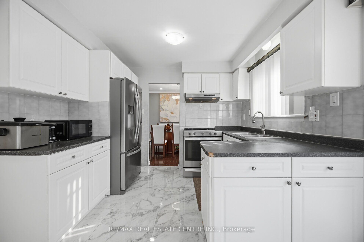
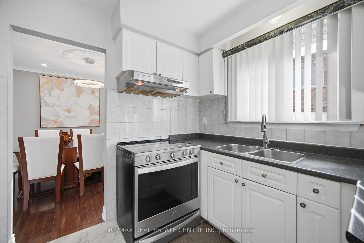
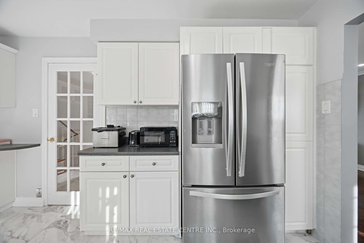
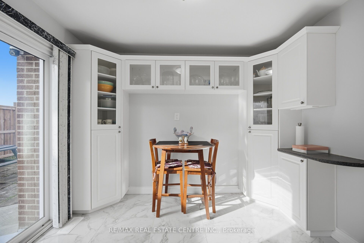
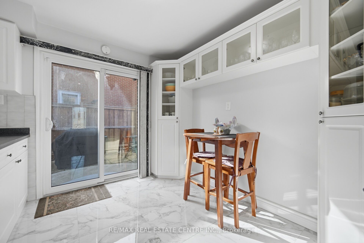
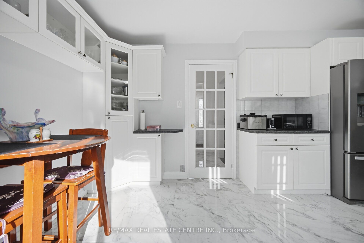
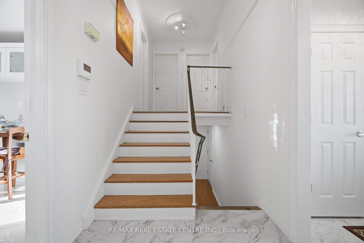
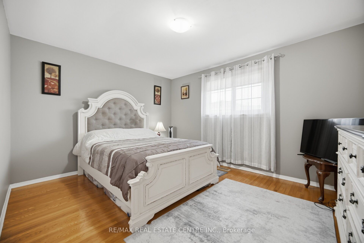
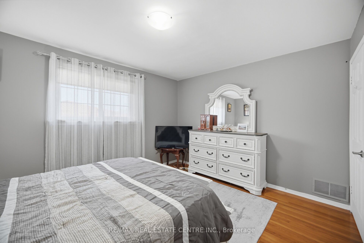
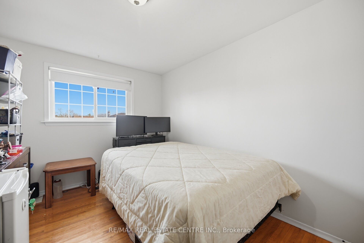
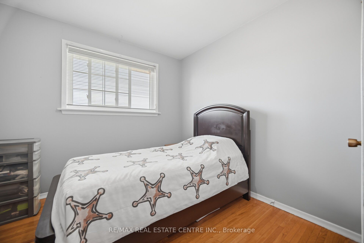
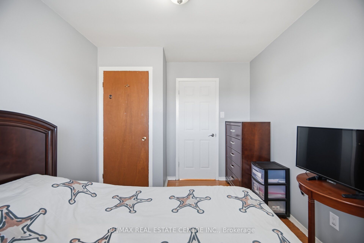
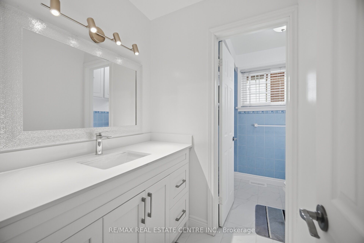
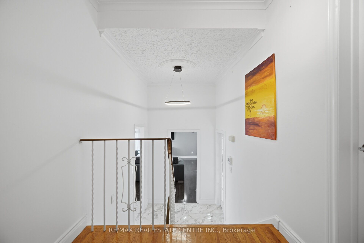
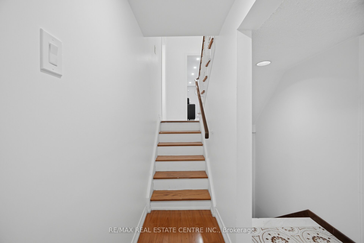
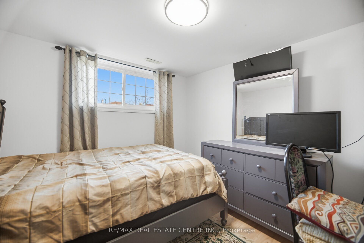
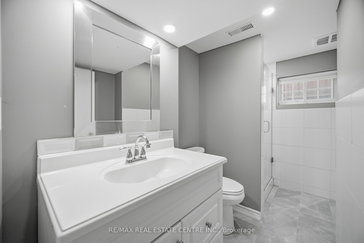
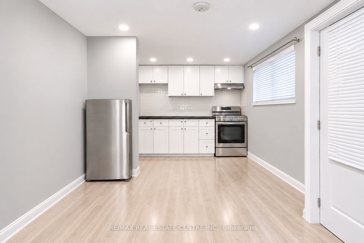
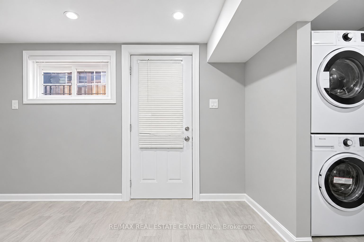
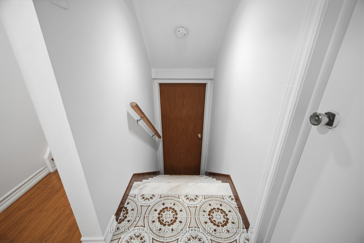
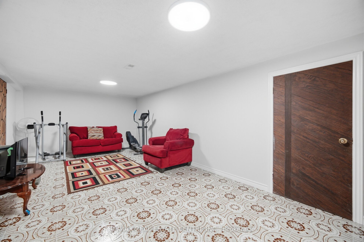
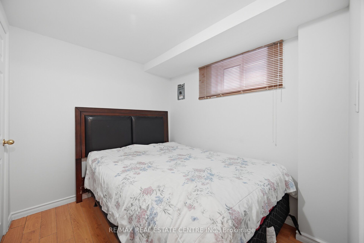
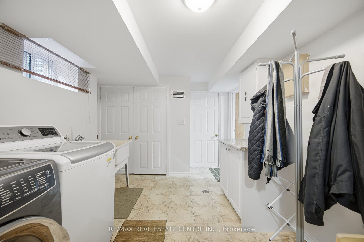
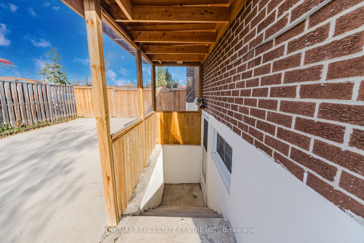
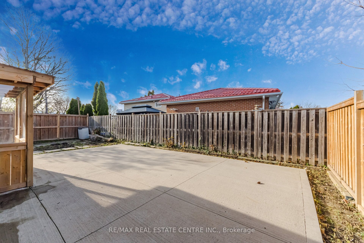
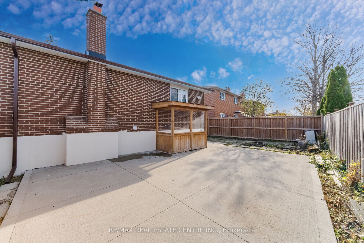
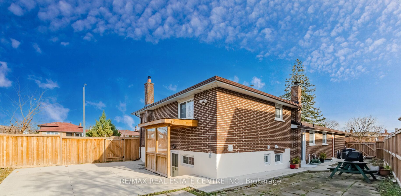
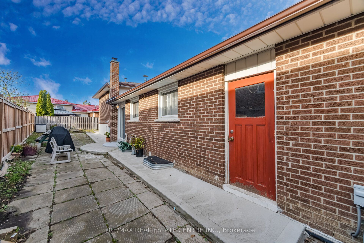
Welcome to 3938 Brandon Gate! Spacious and versatile detached home offering 3+3 bedrooms, 3.5 bathrooms & double-car garage. Situated on a premium corner lot w/large back & side yard providing plenty of outdoor space for everyone! Featuring a carpet-free, sun-filled, renovated interior throughout, offering comfortable living w/excellent flexibility for growing families, or multi-generational living. The property includes a self-contained, modern one-bedroom unit w/ separate entrance, private laundry & access to the side patio-ideal for extended family, or extra income! With six bedrooms in total, three full bathrooms & a convenient powder room, along with plenty of storage space, this home presents the space & functionality to suit a variety of living arrangements. Large basement offers the potential to create an additional separate apartment, subject to applicable approvals. Whether you're looking for a spacious renovated family home, multi-generational living or an investment opportunity, this home is for you! Public transit at doorsteps, close to schools, parks, shops and HWY 427** Photos of In-Law Suite are Digitally Enhanced.
Details
| MLS # | W14181420 |
|---|---|
| Listing Type | For Sale |
| Style | House |
| Sub-Type | Resale |
| Status | New |
| Year | 0 |
| Days On Site | 2 |
| Listing Provided By | RE/MAX REAL ESTATE CENTRE INC. | W14181420 079822 |
Features
| Bed(s) | 6 |
|---|---|
| Bath(s) | 4 |
| Garage | 2 |
| Basement | Y |
| Story(s) | 4 |
| Acreage | 0.18 |
Interior
| Interior Features | Auto Garage Door Remote, Carpet Free, In-Law Suite |
|---|---|
| Cooling | Central Air |
| Heat Source | Gas |
| Fireplace Yes / No | No |
Exterior
| Roof | Asphalt Shingle |
|---|---|
| Foundation Details | Concrete |
| Construction Materials | Brick |
| Security Features | Alarm System |
Parking
| Garage Yes / No | Yes |
|---|
Utilities
| Sewer | Sewer |
|---|
Taxes
| Tax Annual Amount | 6118.8 |
|---|---|
| Tax Legal Description | LT41 PL 946, S/T VS 228S7S Mississauga |
| Tax Year | 2026 |
Area Information
| Province | ON |
|---|---|
| County | Peel |
| City | Mississauga |
| Postal Code | L4T 3N8 |
| Area | Malton |
| Listing VS Median (in L4T 3N8) | |
Price: $959,000 low | high Med: $0 On site: 2 low | high Med: | |
Request a showing
Request a showing
Contact
Learn More About This Property

| Province | ON |
|---|---|
| County | Peel |
| City | Mississauga |
| Postal Code | L4T 3N8 |
| Area | Malton |
| Listing VS Median (in L4T 3N8) | |
Price: $959,000 low | high Med: $0 On site: 2 low | high Med: | |