
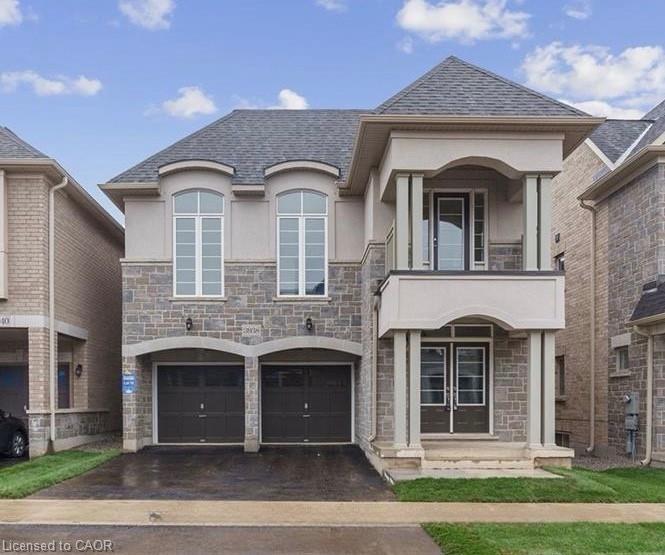
3938 Koenig Road,Burlington, ON L7M 0Z8
Burlington, ON L7M 0Z8

Description
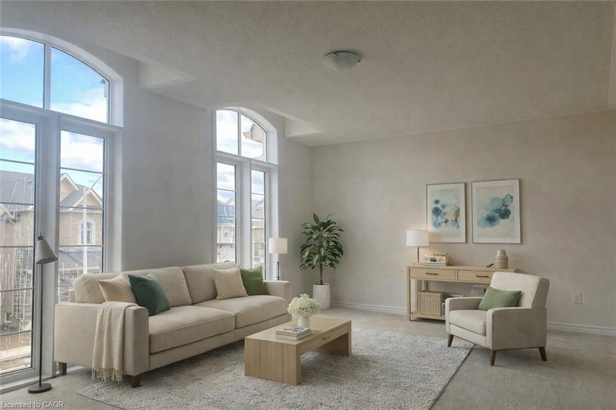
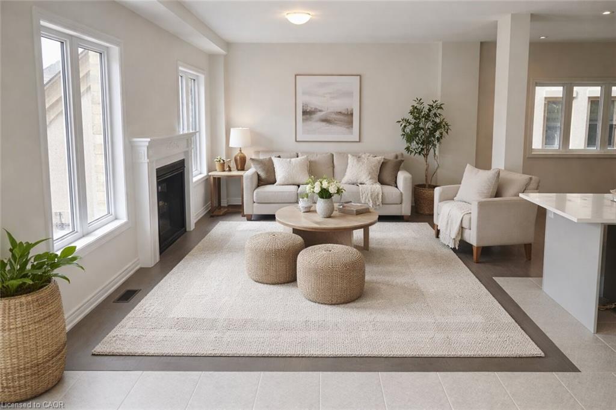
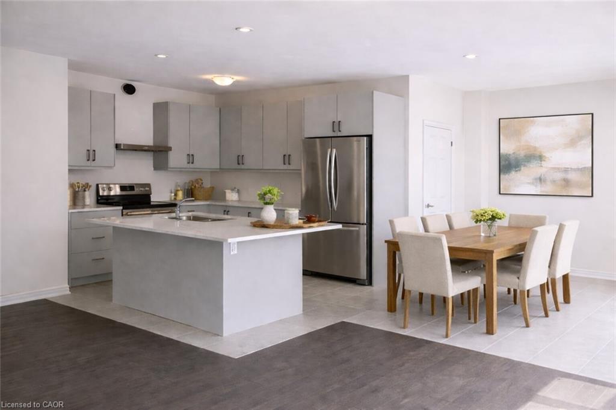
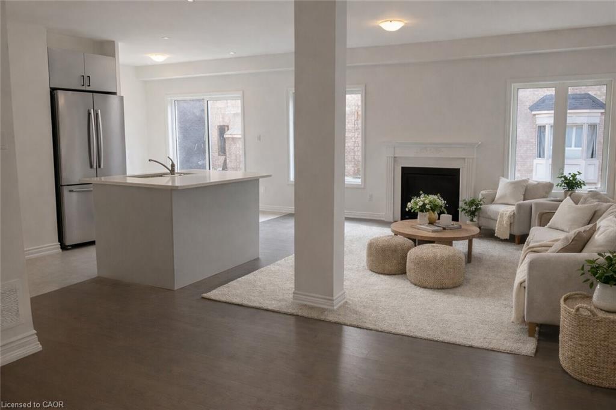
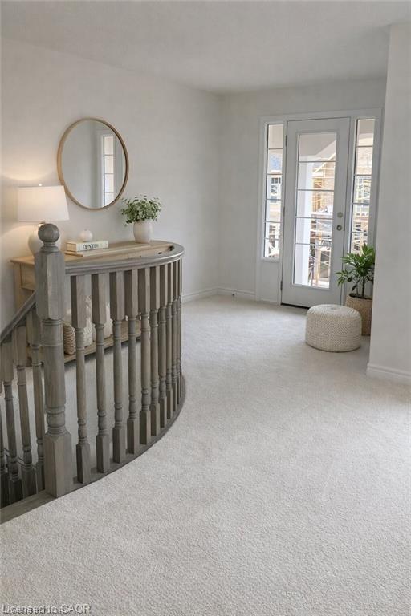
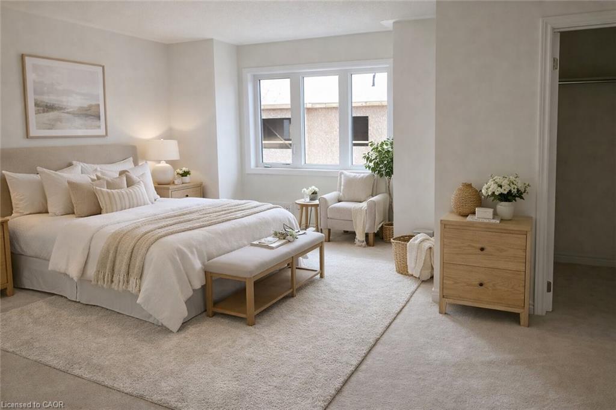
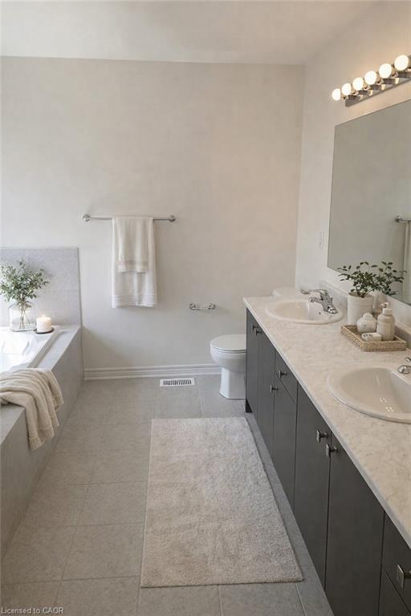
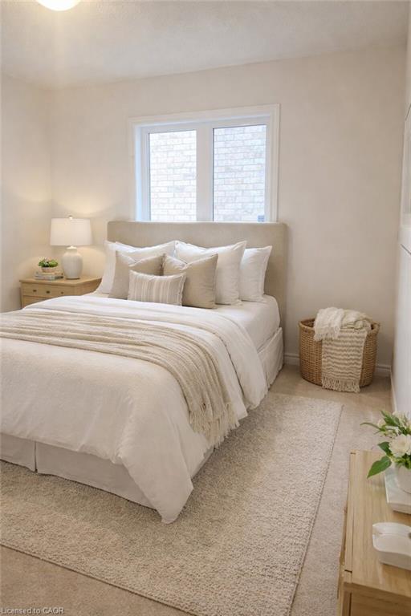
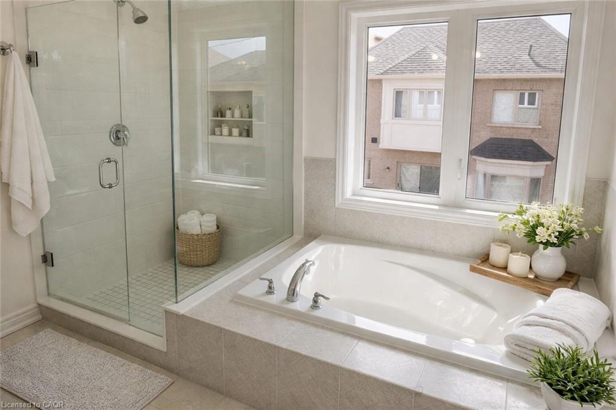
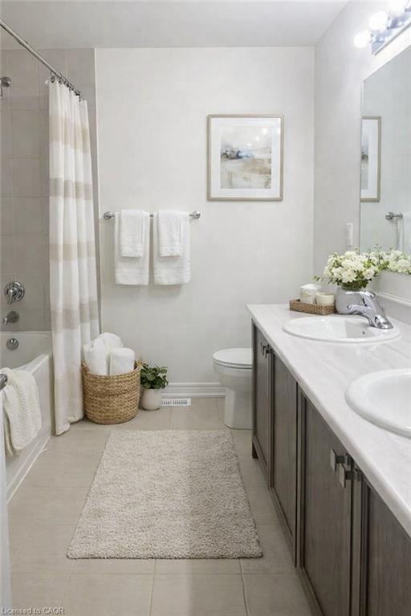
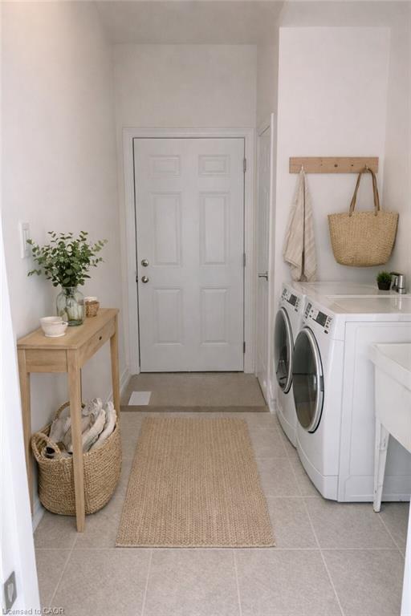
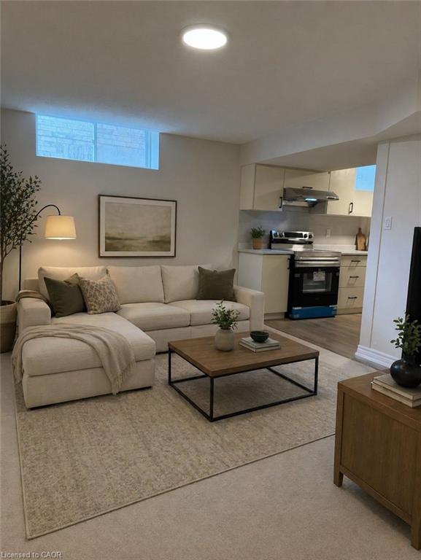
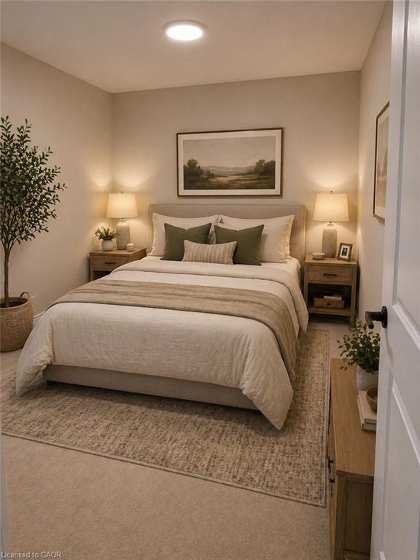
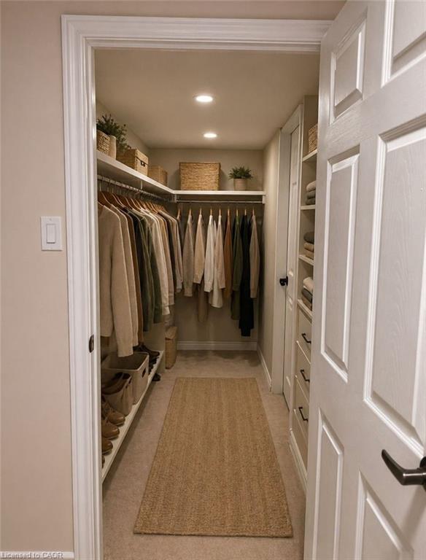
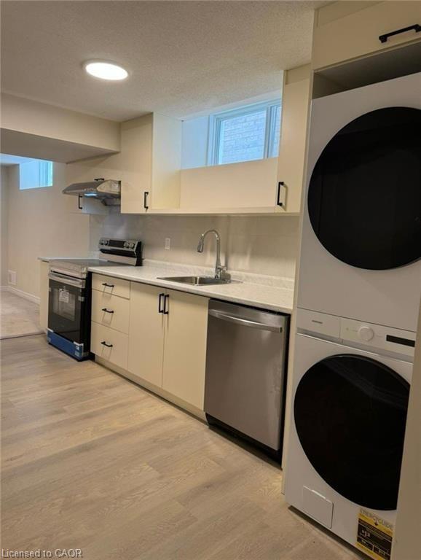
Set in Burlington's Alton Village, a family-friendly community with parks, schools, and easy access to Dundas Street and the 407, this exceptional detached home offers just over 3,000 sq ft of well-designed living space. Featuring 4 spacious bedrooms above grade, a striking 2-storey foyer, 9-foot ceilings, oak hardwood floors, and a gourmet kitchen with granite counters and an extended breakfast bar that flows into a warm, inviting great room with a gas fireplace. The upper level includes generous bedrooms, highlighted by a primary retreat with a walk-in closet and ensuite with a frameless glass shower, along with a family room and covered balcony. The fully finished basement adds outstanding versatility with a separate entrance, full kitchen, bedroom, and bathroom, making it ideal for in-law or multi-generational living. Complete with a double-car garage and set on a quiet, well-established street, this home offers a strong combination of space, function, and flexibility.
Details
| MLS # | 40859817 |
|---|---|
| Listing Type | For Sale |
| Style | House |
| Sub-Type | Resale |
| Status | Pending |
| Days On Site | 70 |
| Listing Provided By | RE/MAX REALTY ENTERPRISES INC | Olivia Torun |
Features
| Bed(s) | 5 |
|---|---|
| Bath(s) | 4 Total |
| SQ Feet | 3,079 |
| Garage | 2 |
| Basement | Y |
| Story(s) | 2 |
| Zoning | RAL1 |
| Acreage | 0.07 |
Interior
| Appliances | Built-in Microwave, Dryer, Refrigerator, Washer |
|---|---|
| Rooms Total | 17 |
| Interior Features | Built-In Appliances |
| Cooling | Central Air |
| Cooling Yes / No | No |
| Heating | Natural Gas |
| Heating Yes / No | Yes |
Exterior
| Lot Features | Urban, Reverse Pie, Hospital, Library, Park, Public Transit, Rec./Community Centre, Schools |
|---|---|
| Construction Materials | Brick |
| Roof | Asphalt Shing |
| Foundation Details | Concrete Block |
Parking
| Garage Spaces | 2 |
|---|---|
| Parking Features | Attached Garage, Asphalt |
| Open Parking Yes / No | Yes |
| Attached Garage Yes / No | Yes |
Utilities
| Sewer | Sewer (Municipal) |
|---|
Area Information
| Province | ON |
|---|---|
| County | Halton |
| City | Burlington |
| Postal Code | L7M 0Z8 |
| Area | 36 Burlington |
| Subarea | 360 Alton West |
| Community Name | 360 Alton West |
| Listing VS Median (in 360 Alton West) | |
Price: $1,374,990 low | high Med: $1,174,900 sqft: 3,079 low | high Med: 2,037 $ / sqft: $447 low | high Med: $574 On site: 70 low | high Med: 27 | |
Request a showing
Request a showing
Contact
Learn More About This Property

| Province | ON |
|---|---|
| County | Halton |
| City | Burlington |
| Postal Code | L7M 0Z8 |
| Area | 36 Burlington |
| Subarea | 360 Alton West |
| Community Name | 360 Alton West |
| Listing VS Median (in 360 Alton West) | |
Price: $1,374,990 low | high Med: $1,174,900 sqft: 3,079 low | high Med: 2,037 $ / sqft: $447 low | high Med: $574 On site: 70 low | high Med: 27 | |
 | $1,049,9003185 Walkers LineBurlington, ON L7M 0E1 |
