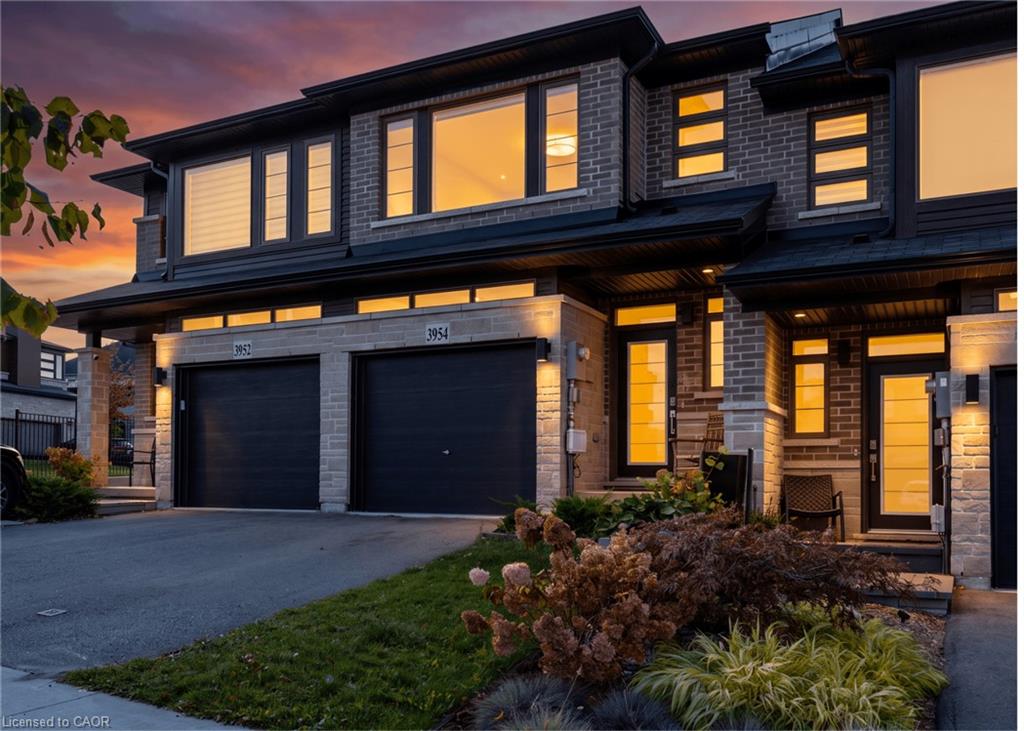
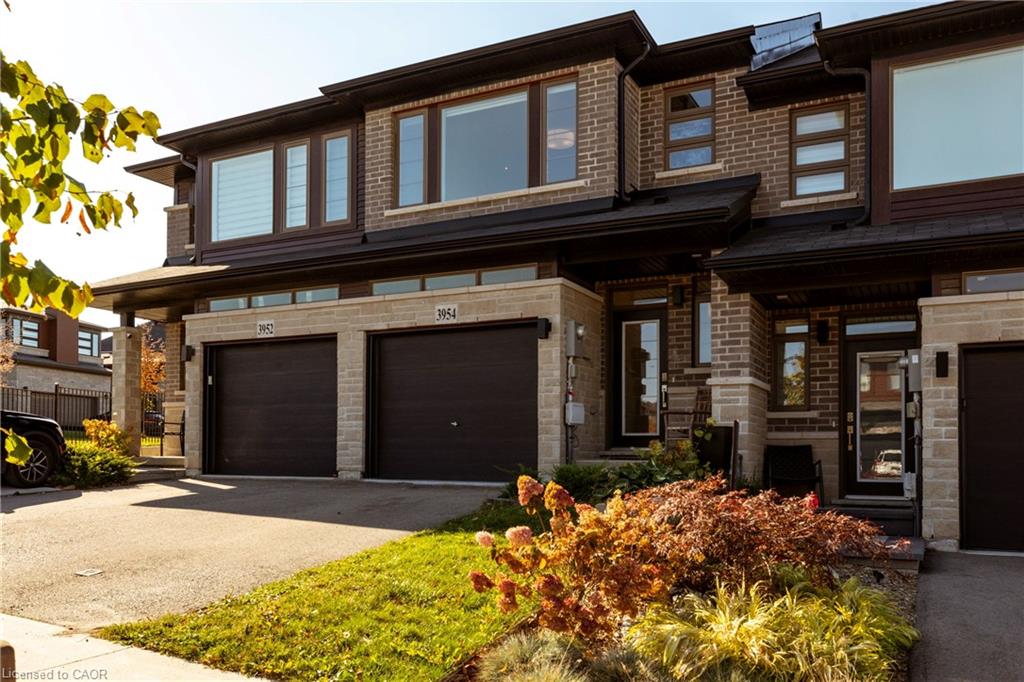
3954 Crown Street,Lincoln, ON L3T 0T1
Lincoln, ON L3T 0T1

Description
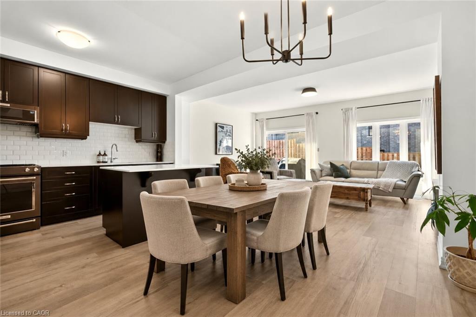
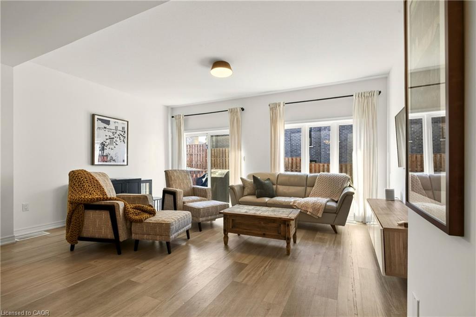
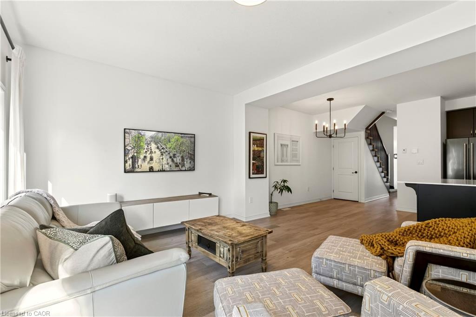
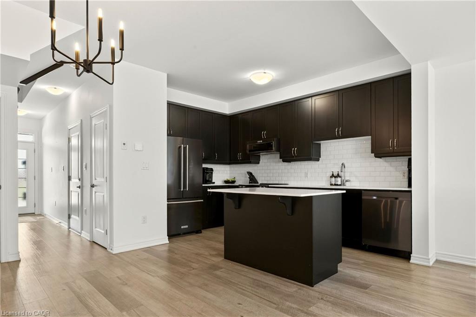
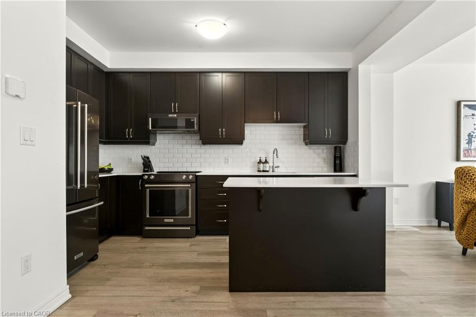
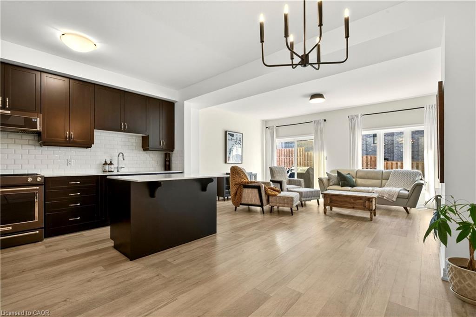
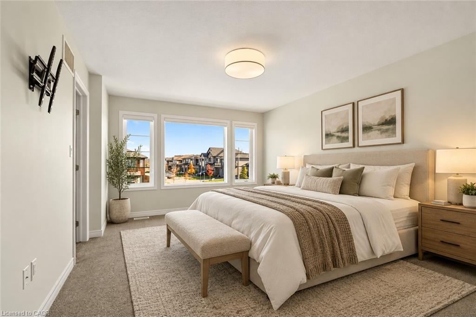
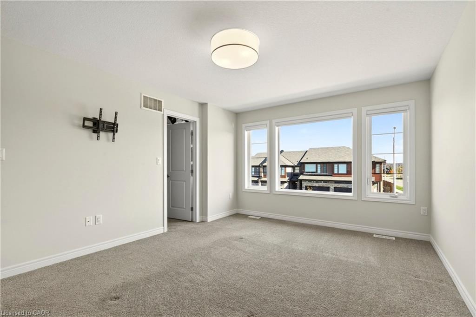
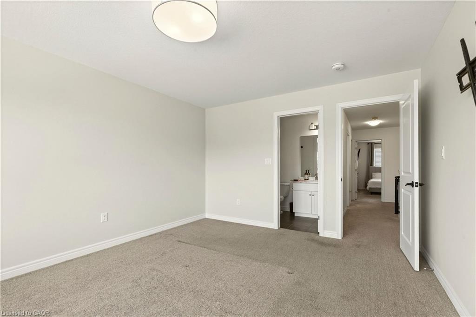
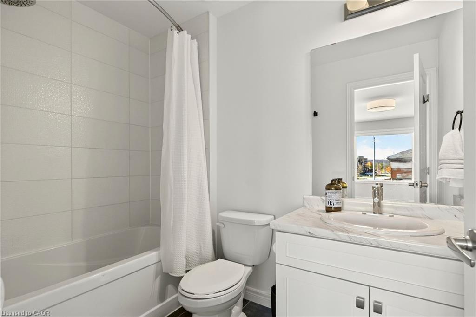
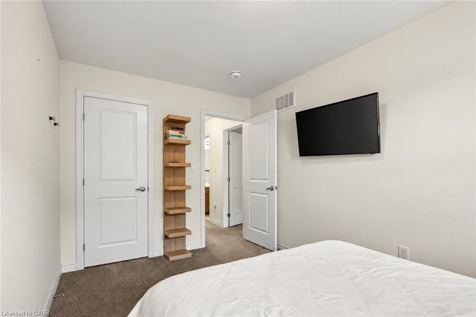
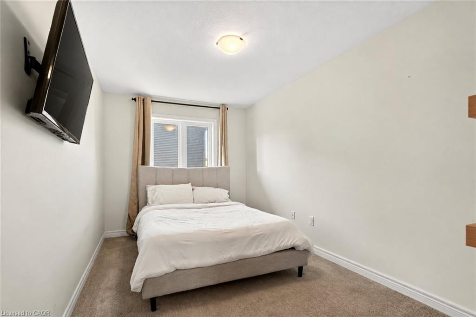
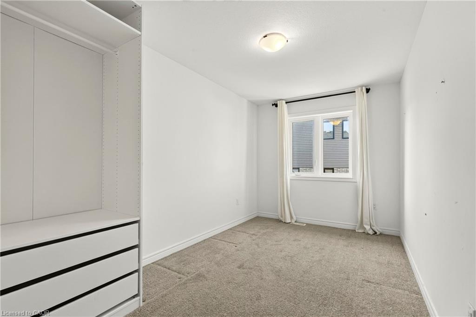
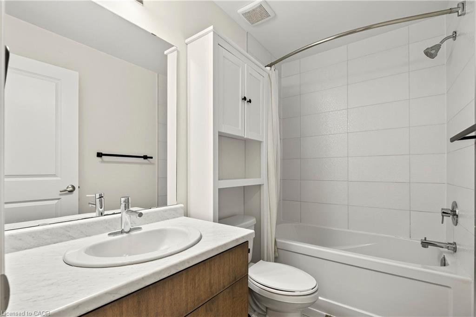
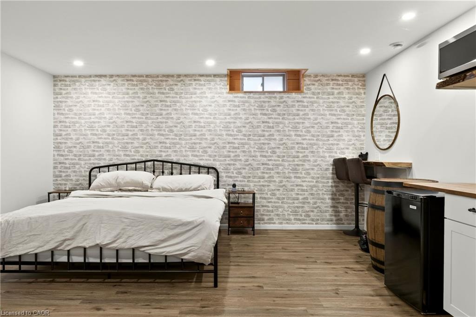
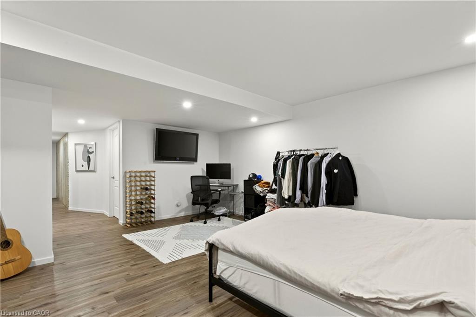
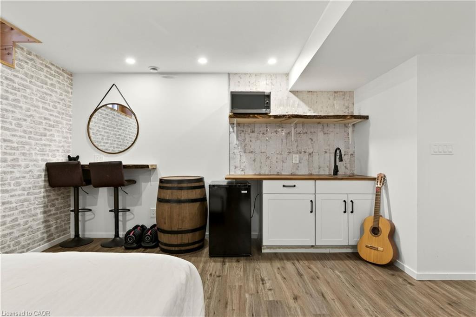
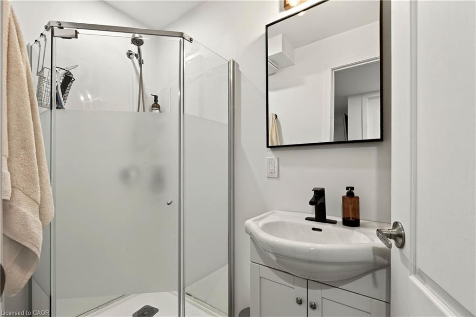
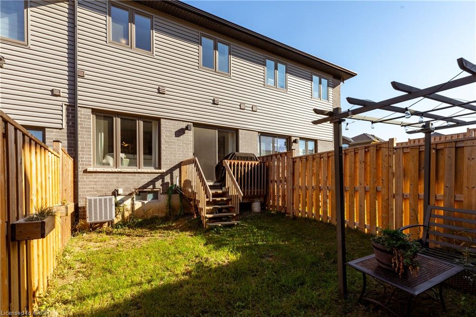
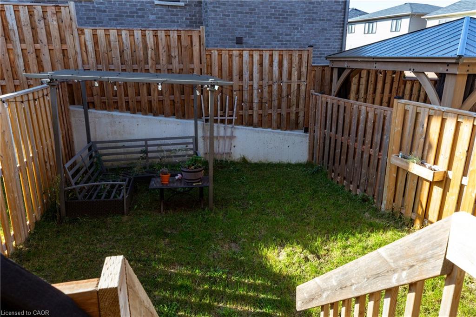
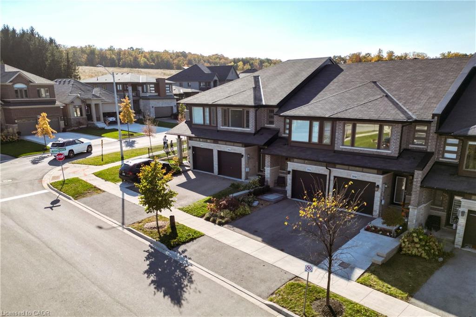
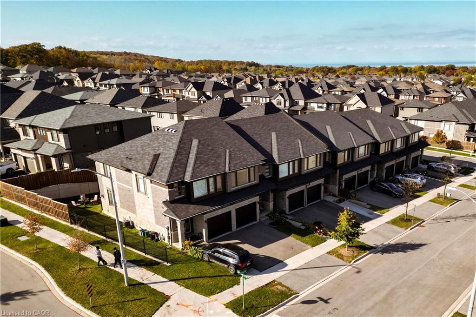
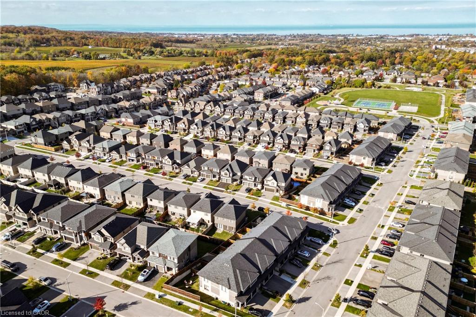
Welcome to 3954 Crown Street in beautiful Beamsville! This stylish 3 bedroom, 4 bathroom home features a modern kitchen with dark cabinetry, stainless steel appliances, a large kitchen island, and an open concept living and dining area filled with natural light. Enjoy the 3 spacious bedrooms, contemporary finishes, beautiful flooring, and a welcoming family room, perfect for relaxing or entertaining. Complete with an attached garage featuring a sleek epoxy floor and an inviting exterior, this home offers the perfect combination of comfort, style, and everyday convenience. Ideally located just minutes from award winning wineries, the scenic Bruce Trail, parks, shopping, and local amenities, you'll have the best of Niagara's wine country right at your doorstep. As an added bonus, enjoy stunning views of Lake Ontario and the Toronto skyline right from your driveway! Experience the perfect balance of small-town charm, natural beauty, and modern living. Let us be the first to welcome you home!
Details
| MLS # | 40873965 |
|---|---|
| Listing Type | For Sale |
| Style | Town House |
| Sub-Type | Resale |
| Status | Active |
| Days On Site | 20 |
| Listing Provided By | RE/MAX Escarpment Realty Inc. | Vincent Guagliano |
Features
| Bed(s) | 3 |
|---|---|
| Bath(s) | 4 Total |
| SQ Feet | 1,469 |
| Garage | 1 |
| Basement | Y |
| Story(s) | 2 |
| Zoning | RM1-24 (H) |
| Acreage | 0.04 |
Interior
| Appliances | Instant Hot Water, Dishwasher, Dryer, Refrigerator, Stove, Washer |
|---|---|
| Rooms Total | 11 |
| Interior Features | Air Exchanger, Auto Garage Door Remote(s) |
| Cooling | Central Air |
| Cooling Yes / No | No |
| Heating | Forced Air, Natural Gas |
| Heating Yes / No | Yes |
| Window Features | Window Coverings |
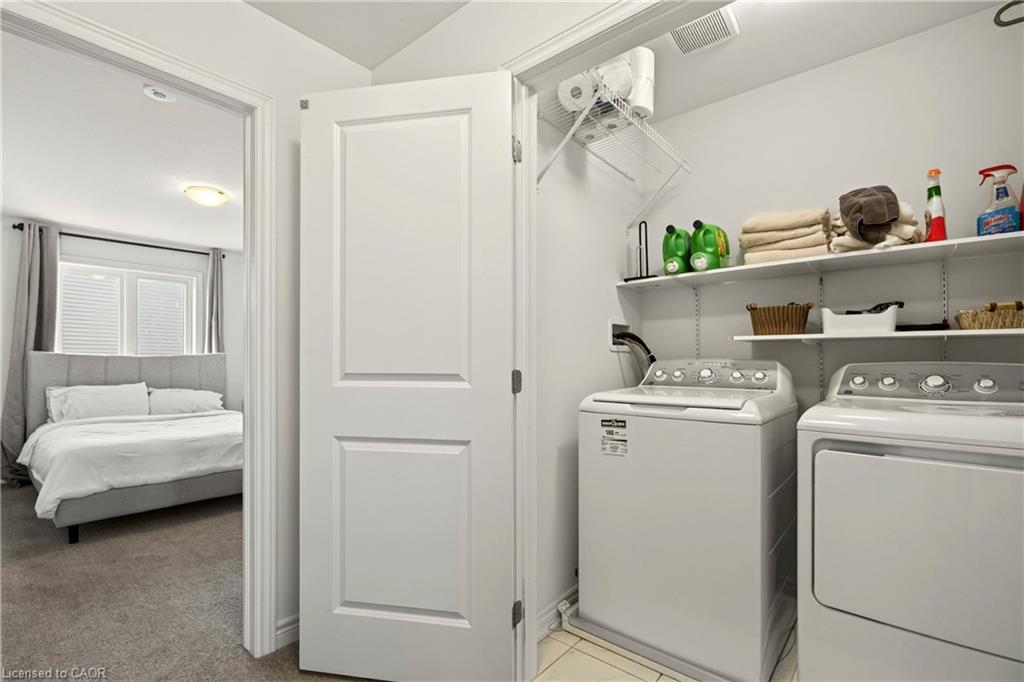
| Laundry Features | Upper Level |
Exterior
| Lot Features | Urban, Place of Worship, Public Transit, School Bus Route, Schools |
|---|---|
| Construction Materials | Brick |
| Roof | Asphalt Shing |
| Foundation Details | Poured Concrete |
Parking
| Garage Spaces | 1 |
|---|---|
| Parking Features | Attached Garage |
| Open Parking Yes / No | Yes |
| Attached Garage Yes / No | Yes |
Utilities
| Sewer | Sewer (Municipal) |
|---|
Taxes
| Tax Annual Amount | 5027.71 |
|---|
Area Information
| Province | ON |
|---|---|
| County | Niagara |
| City | Lincoln |
| Postal Code | L3T 0T1 |
| Area | Lincoln |
| Subarea | 982 Beamsville |
| Community Name | 982 Beamsville |
| School District | West Niagara Secondary / Blessed |
| Elementary School | St. Mark Catholic Elementary / J |
| High School | West Niagara Secondary / Blessed |
| Listing VS Median (in 982 Beamsville) | |
Price: $669,000 low | high Med: $650,000 sqft: 1,469 low | high Med: 1,294 $ / sqft: $455 low | high Med: $512 On site: 20 low | high Med: 74.5 | |
Request a showing
Request a showing
Contact
Learn More About This Property

| Province | ON |
|---|---|
| County | Niagara |
| City | Lincoln |
| Postal Code | L3T 0T1 |
| Area | Lincoln |
| Subarea | 982 Beamsville |
| Community Name | 982 Beamsville |
| School District | West Niagara Secondary / Blessed |
| Elementary School | St. Mark Catholic Elementary / J |
| High School | West Niagara Secondary / Blessed |
| Listing VS Median (in 982 Beamsville) | |
Price: $669,000 low | high Med: $650,000 sqft: 1,469 low | high Med: 1,294 $ / sqft: $455 low | high Med: $512 On site: 20 low | high Med: 74.5 | |