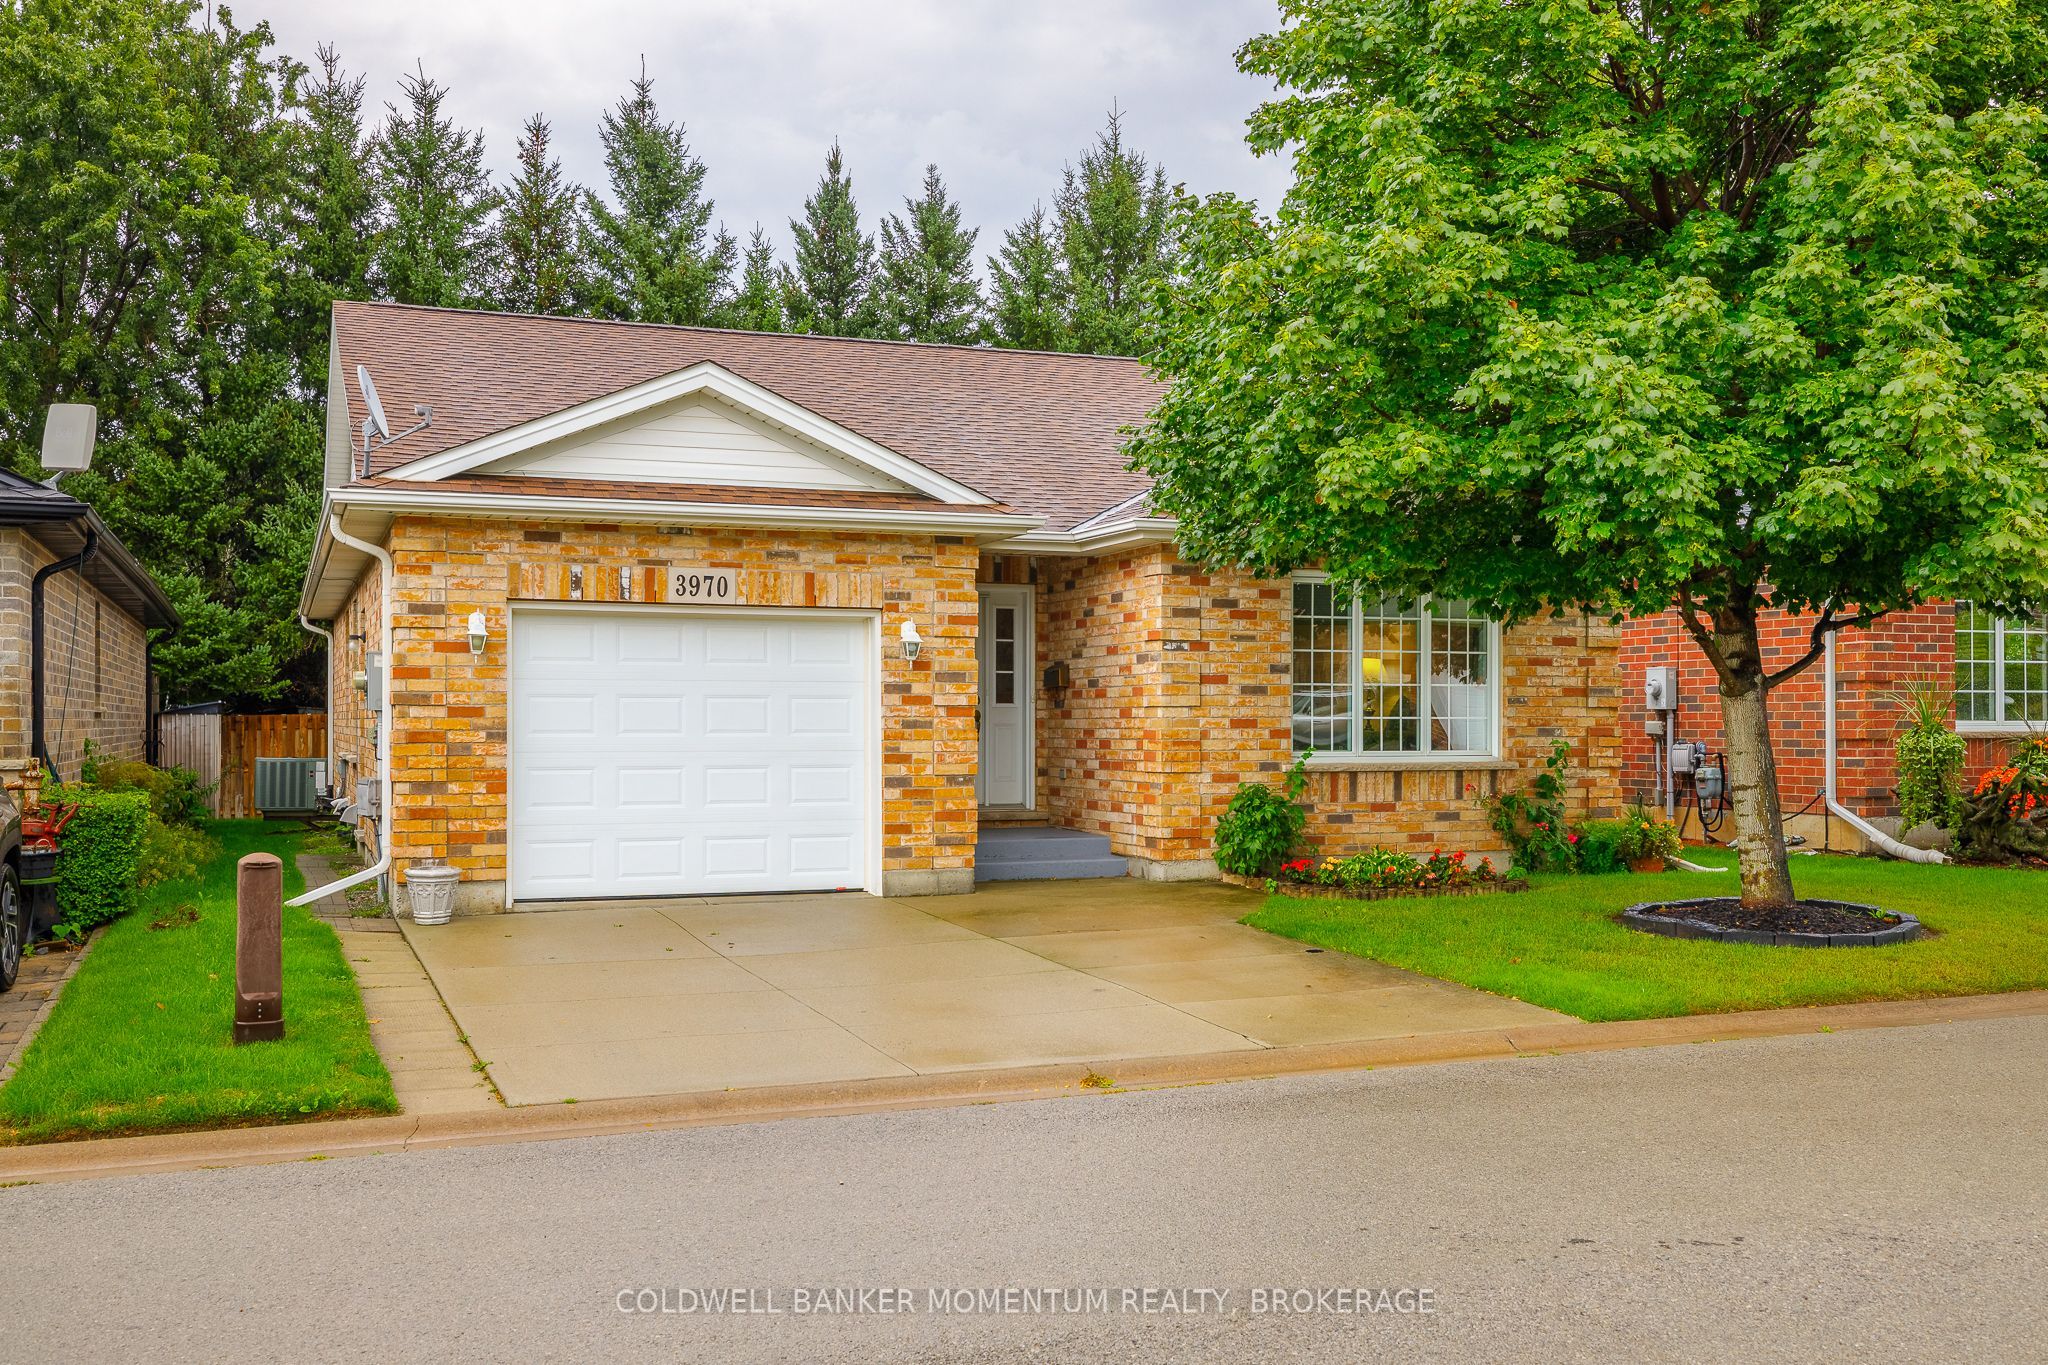
3970 Durban Lane,Lincoln, ON L0R 2C0
Lincoln, ON L0R 2C0

Description
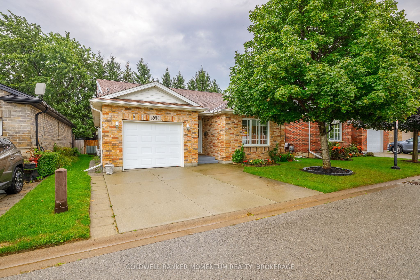
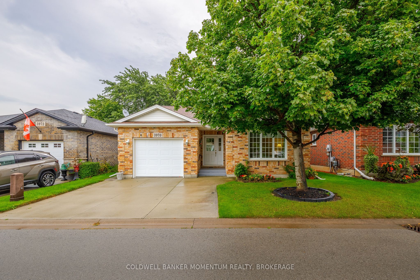
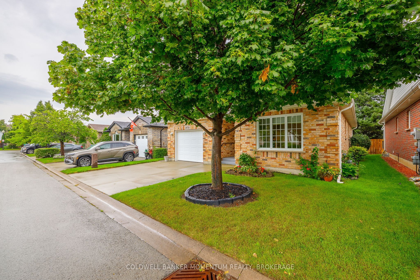
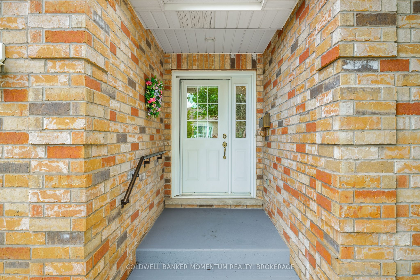
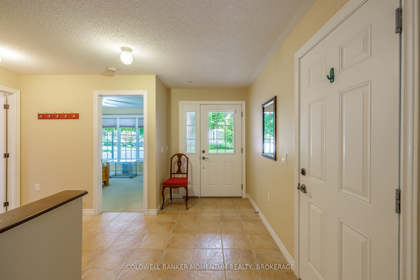
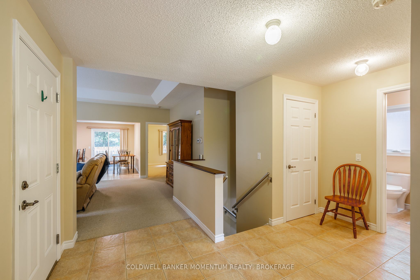
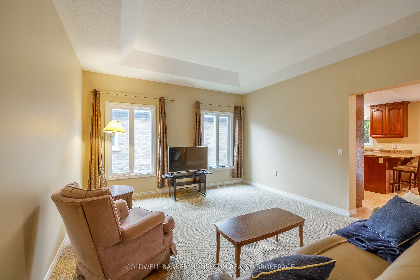
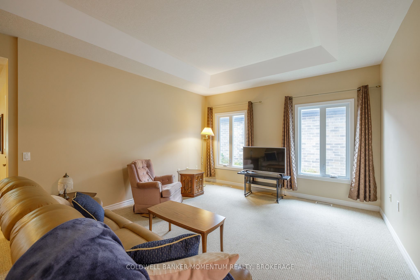
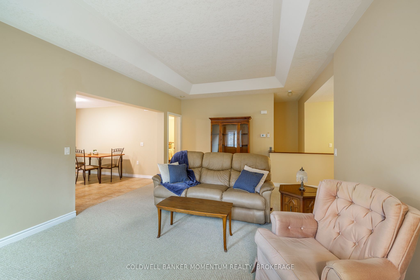
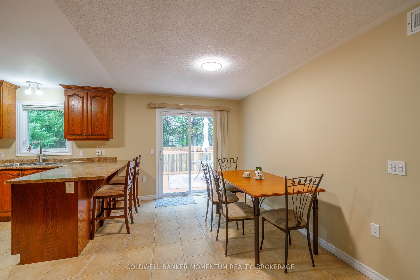
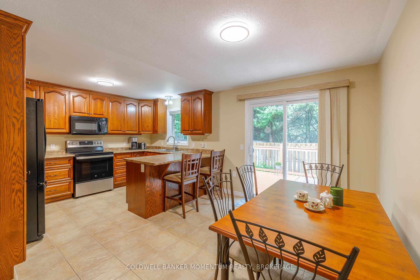
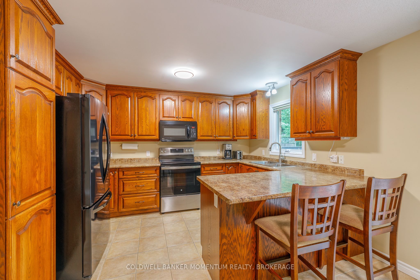
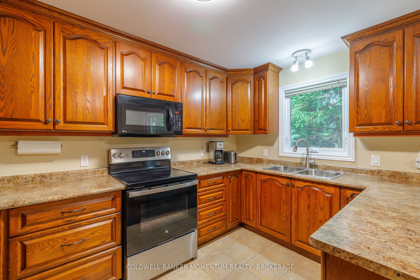
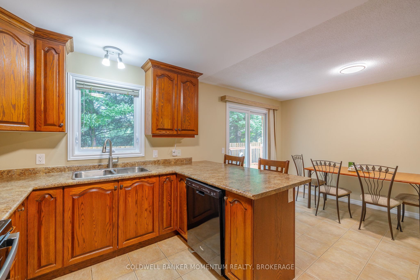
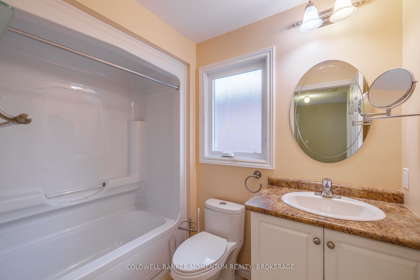
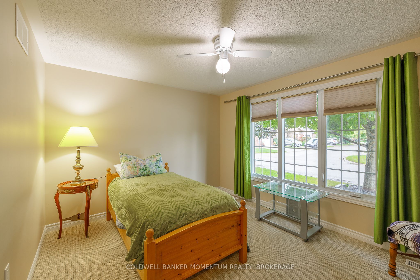
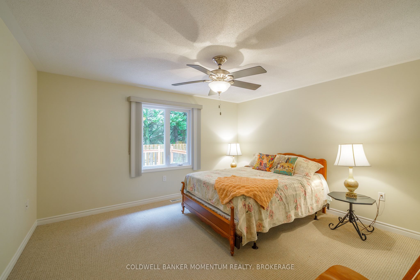
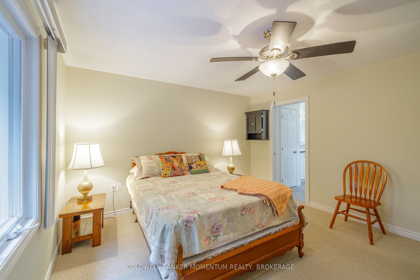
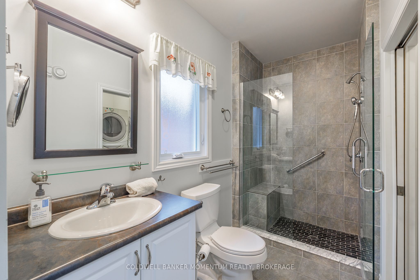
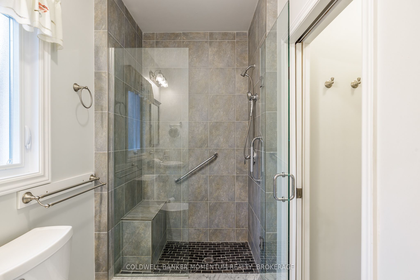
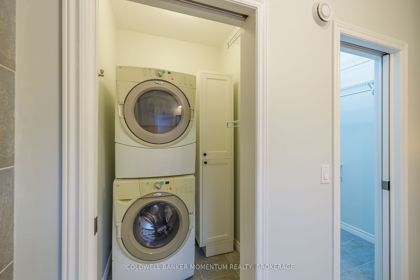
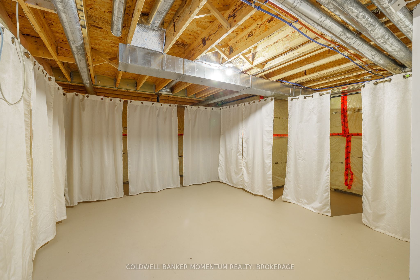
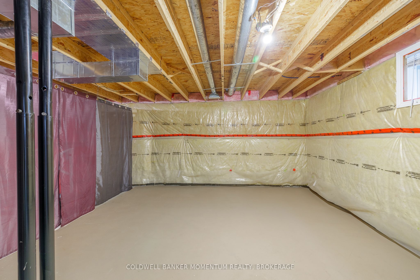
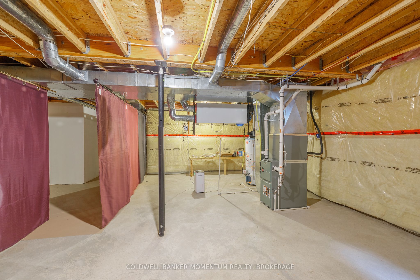
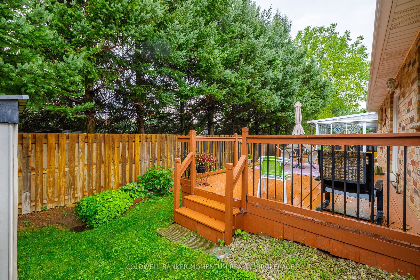
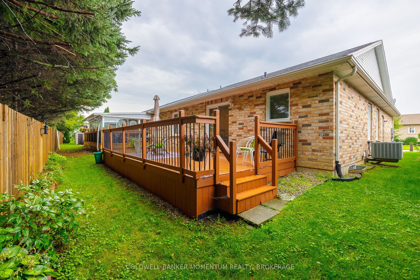
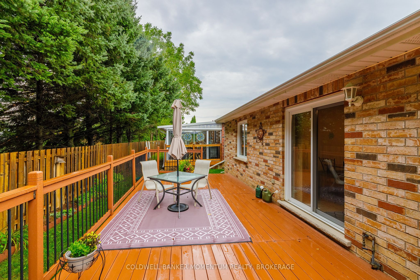
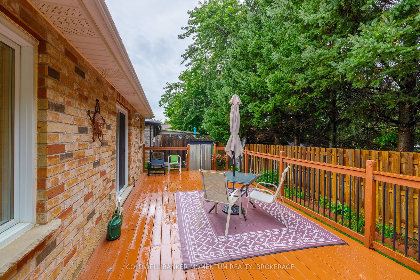
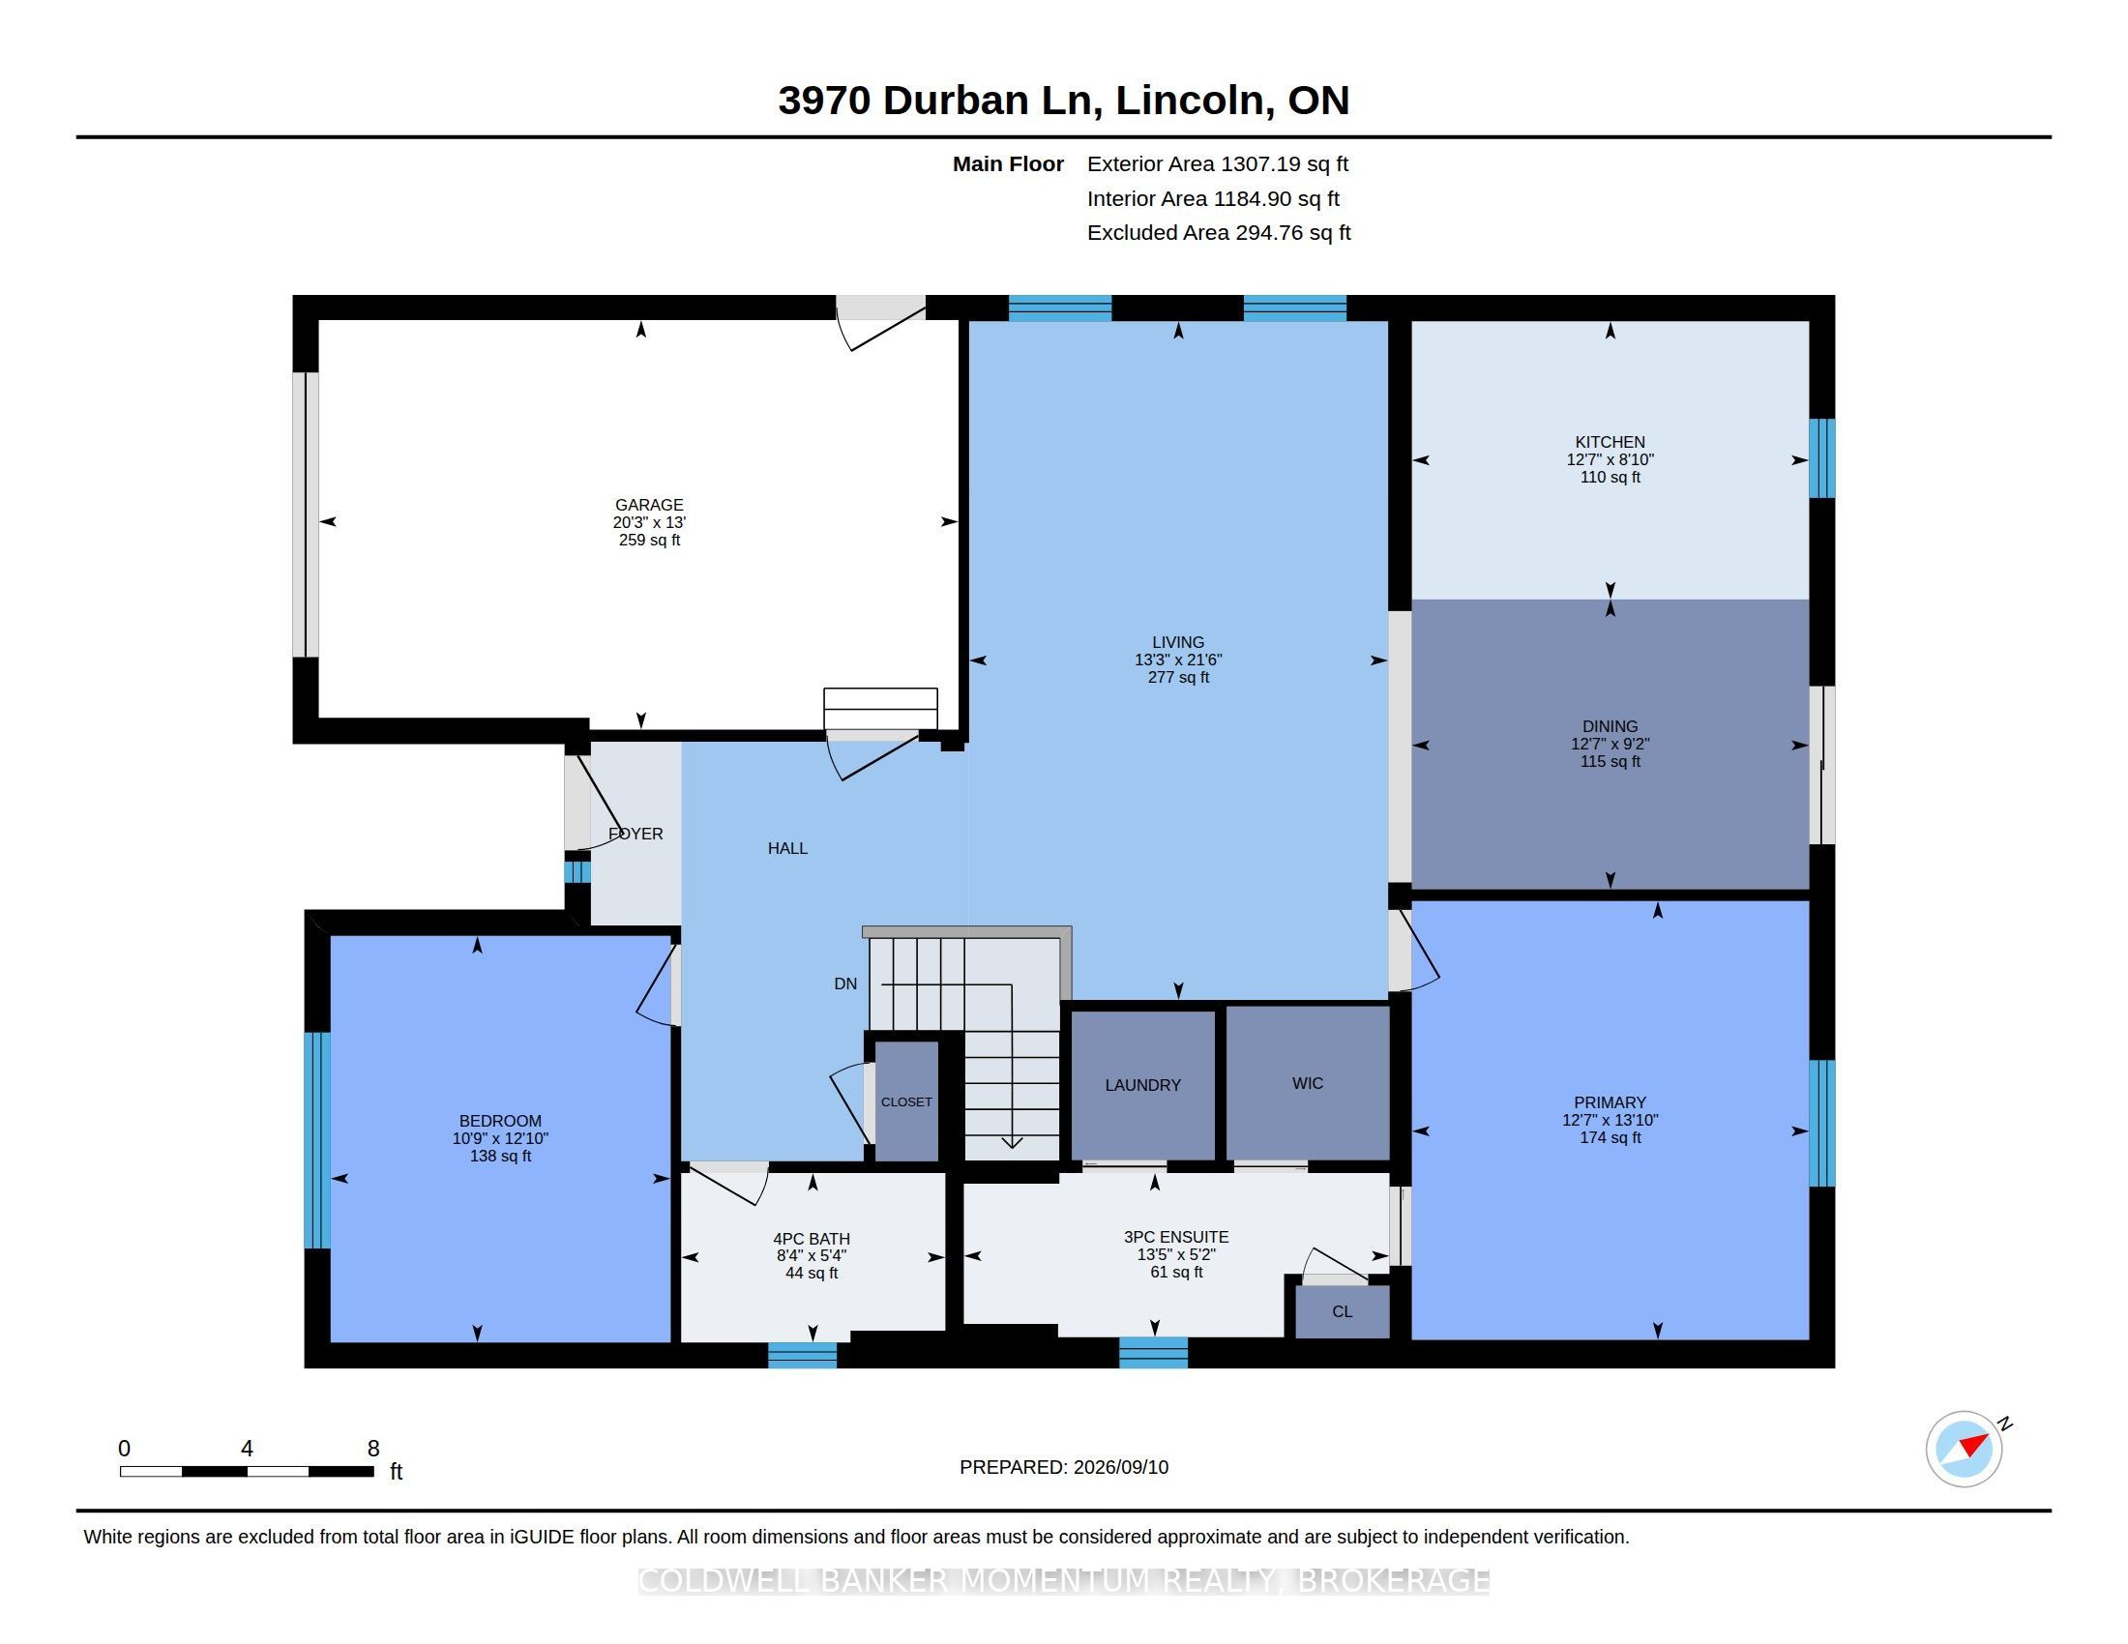
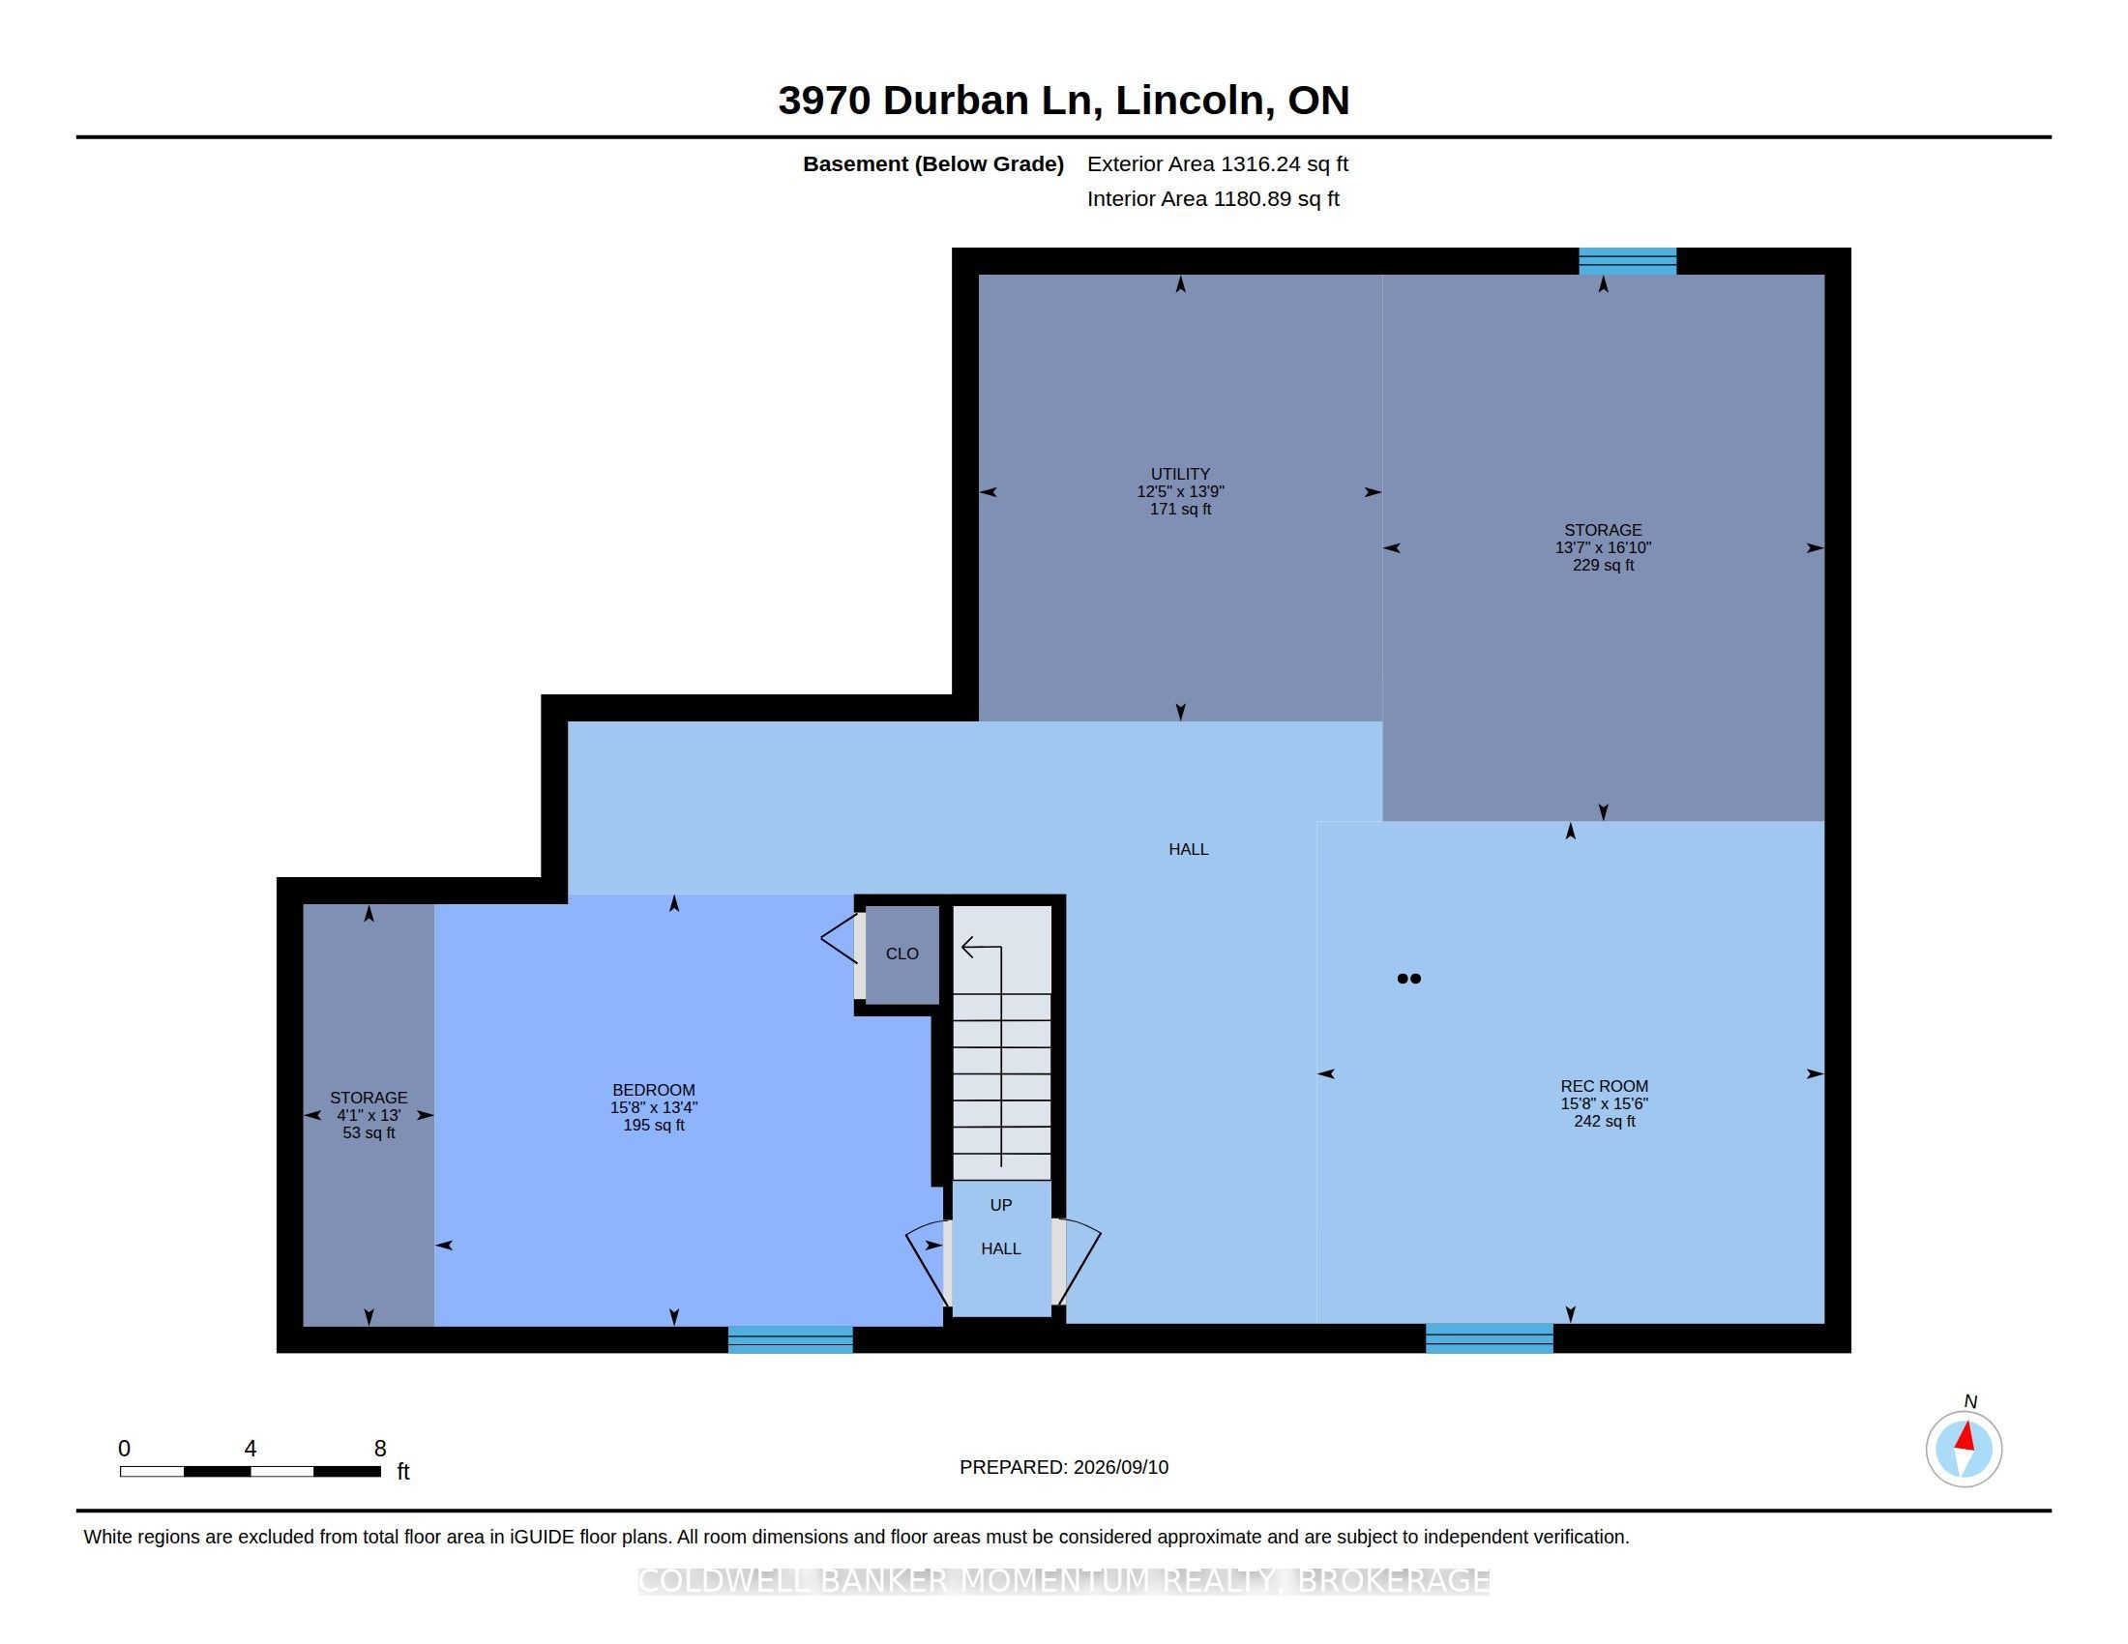
WELCOME TO CHERRY HILL - THE SOUGHT-AFTER VIDAL MODEL! COMFORT, ELEGANCE & EXCEPTIONAL LIFESTYLE LIVING! Discover the charm and convenience of the ever-popular Vidal floor plan, nestled in the beautifully maintained Cherry Hill lifestyle community in the heart of Vineland. Thoughtfully designed for easy living, this inviting bungalow offers two bedrooms, two full bathrooms and everything you need on one level. Step inside the spacious foyer and discover a bright, open living room enhanced by an elegant coffered ceiling, creating an inviting atmosphere for relaxing and entertaining. The well-appointed kitchen offers generous cabinetry, abundant counter space and a functional layout that will delight anyone who enjoys cooking. The adjoining dining room features doors leading to a refinished, private deck overlooking a peaceful backdrop of mature trees, ideal for morning coffee or summer gatherings. The spacious primary bedroom is a comfortable retreat with a walk-in closet and an impressive ensuite featuring a glass-enclosed shower with a soft stone base. A dedicated laundry room with stackable washer and dryer makes everyday living easier. Thoughtful accessibility enhancements set this home apart, including supportive handrails at the front exterior steps, in the garage and along the staircase to the basement, providing added stability and peace of mind. Enjoy the exceptional lifestyle Cherry Hill has to offer! This 55+ community features a spacious clubhouse with social activities, an outdoor saltwater pool and three charming parkettes. Ideally situated in the heart of Niagara's wine country, Vineland offers convenient access to major highways, renowned wineries, golf, grocery shopping, churches, a library, pharmacy and boutique shops. Combining main-floor living, inviting indoor and outdoor spaces and a welcoming community, this Vidal bungalow is an exceptional opportunity to enjoy your next chapter in comfort and style. RETIRE IN STYLE-WELCOME HOME TO CHERRY HILL!
Details
| MLS # | X13775978 |
|---|---|
| Listing Type | For Sale |
| Style | House |
| Sub-Type | Resale |
| Status | Price Change |
| Year | 0 |
| Days On Site | 61 |
| Listing Provided By | COLDWELL BANKER MOMENTUM REALTY, BROKERAGE | Vanessa Wilson |
Features
| Bed(s) | 2 |
|---|---|
| Bath(s) | 2 |
| Garage | 1 |
| Basement | Y |
| Zoning | R2 |
Interior
| Interior Features | Air Exchanger, Auto Garage Door Remote, Primary Bedroom - Main Floor |
|---|---|
| Lease To Own Equipment | Water Heater |
| Cooling | Central Air |
| Heat Source | Gas |
| Fireplace Yes / No | No |
Exterior
| Roof | Fibreglass Shingle |
|---|---|
| Foundation Details | Poured Concrete |
| Construction Materials | Aluminum Siding, Brick |
Parking
| Garage Yes / No | Yes |
|---|---|
| Parking Features | Front Yard Parking, Private |
Utilities
| Sewer | Sewer |
|---|
Taxes
| Tax Annual Amount | 3750 |
|---|---|
| Tax Legal Description | 3971 Durban Lane, Vineland, Ontario, Canada. L0R 2C0 |
| Tax Year | 2026 |
Area Information
| Province | ON |
|---|---|
| County | Niagara |
| City | Lincoln |
| Postal Code | L0R 2C0 |
| Area | 980 Lincoln Jordan | Vineland |
| Listing VS Median (in L0R 2C0) | |
Price: $549,000 low | high Med: $5,250,000 On site: 61 low | high Med: 125 | |
Request a showing
Request a showing
Contact
Learn More About This Property

| Province | ON |
|---|---|
| County | Niagara |
| City | Lincoln |
| Postal Code | L0R 2C0 |
| Area | 980 Lincoln Jordan | Vineland |
| Listing VS Median (in L0R 2C0) | |
Price: $549,000 low | high Med: $5,250,000 On site: 61 low | high Med: 125 | |