
3994 Howes Road,Kingston, ON K0H 2H0
Kingston, ON K0H 2H0

Description
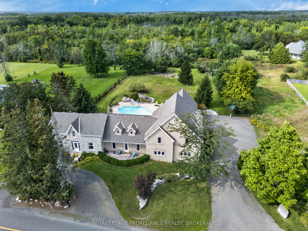
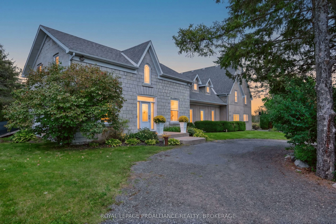
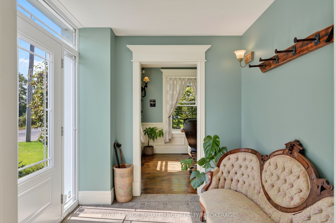
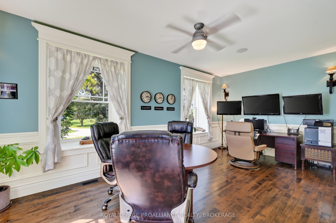
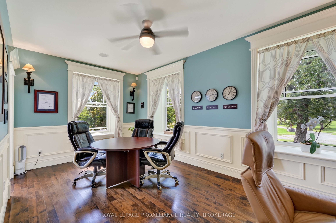
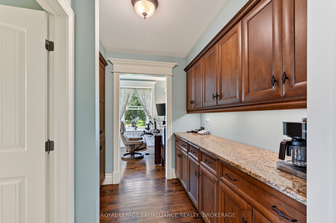
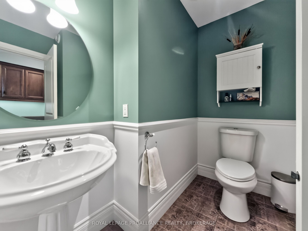
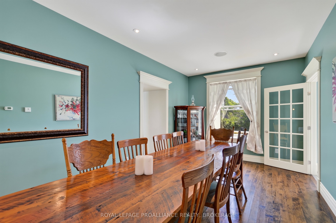
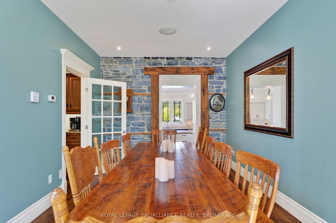
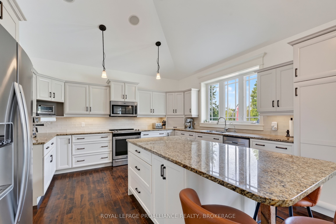
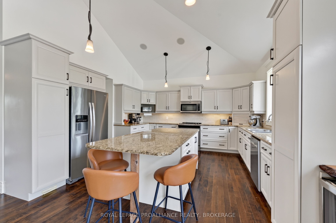
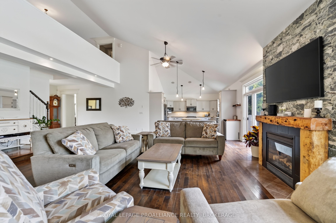
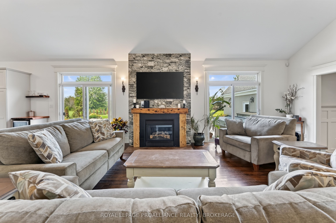
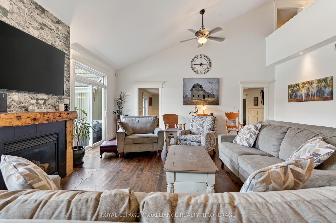
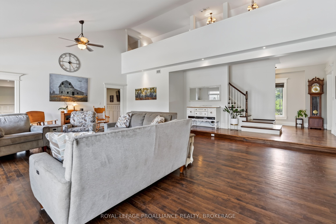
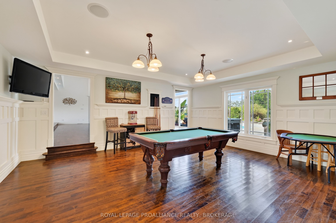
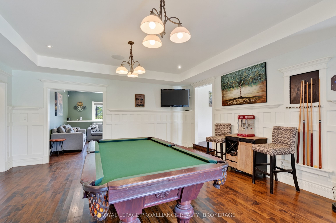
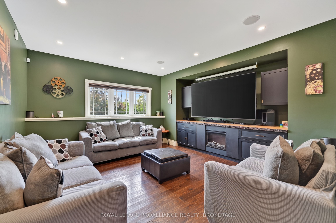
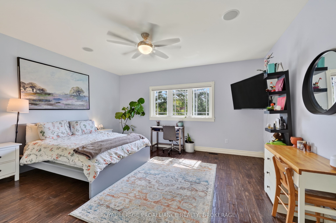
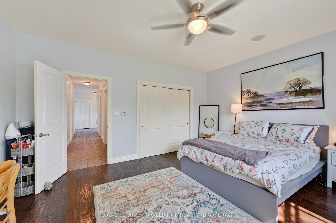
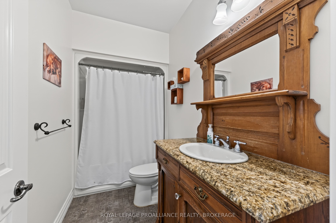
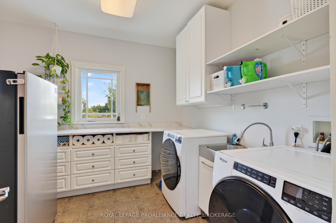
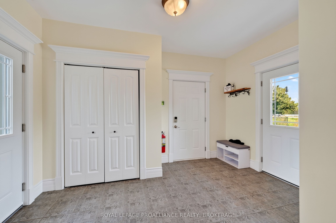
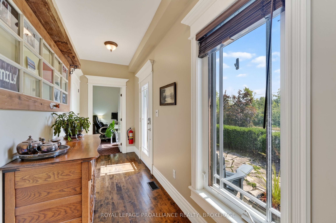
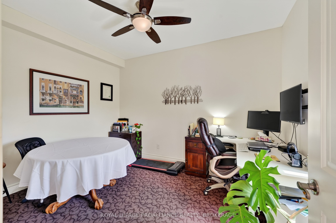
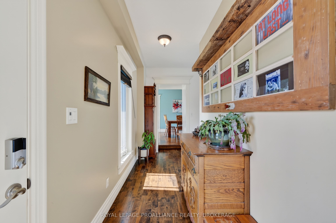
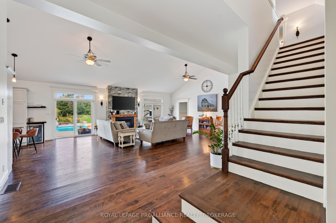
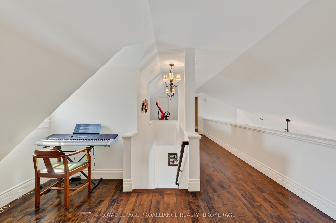
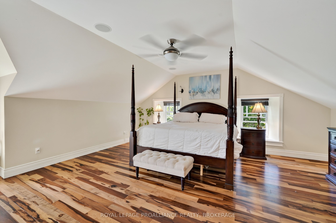
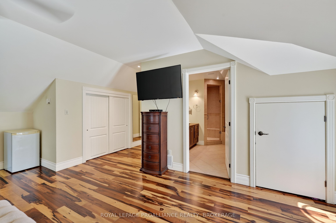
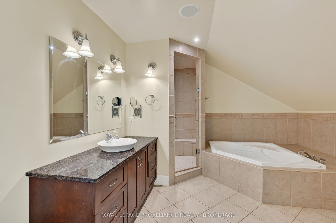
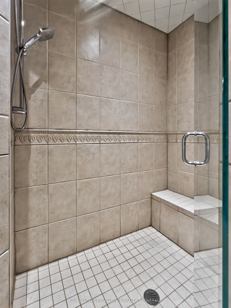
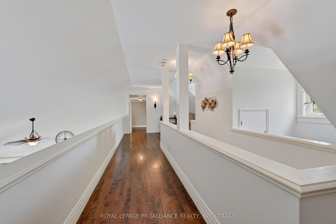
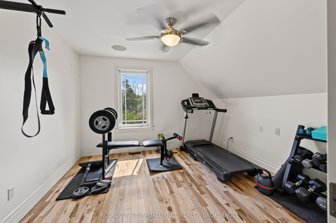
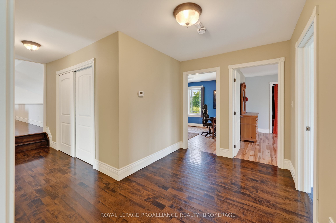
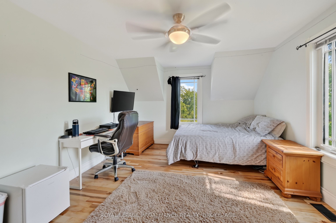
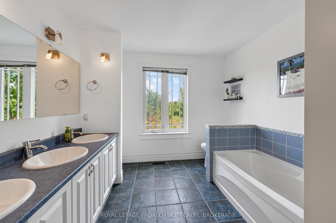
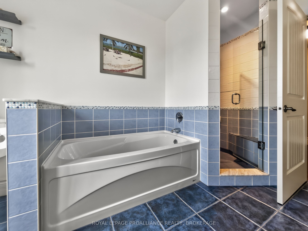
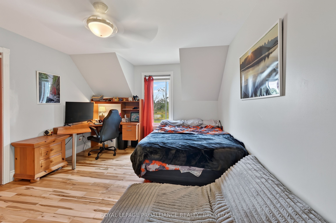
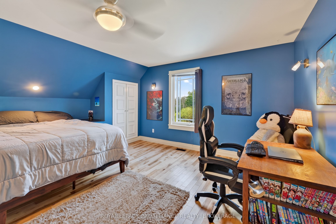
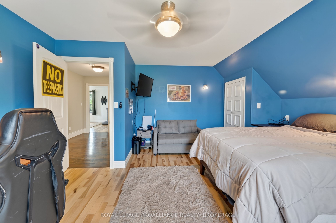
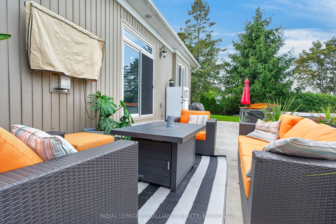
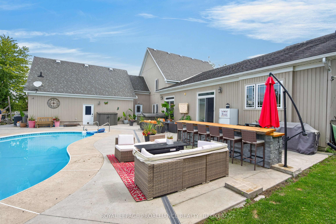
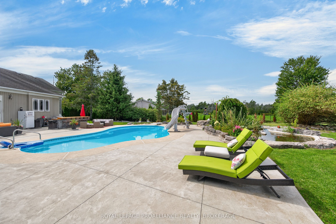
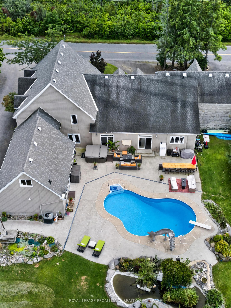
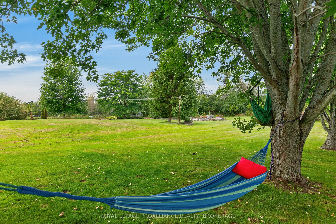
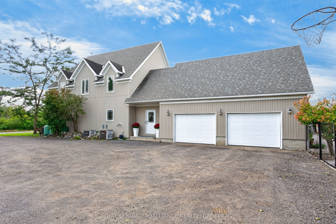
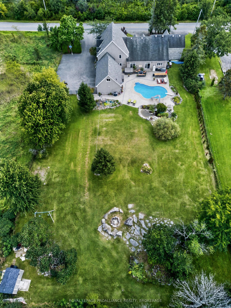
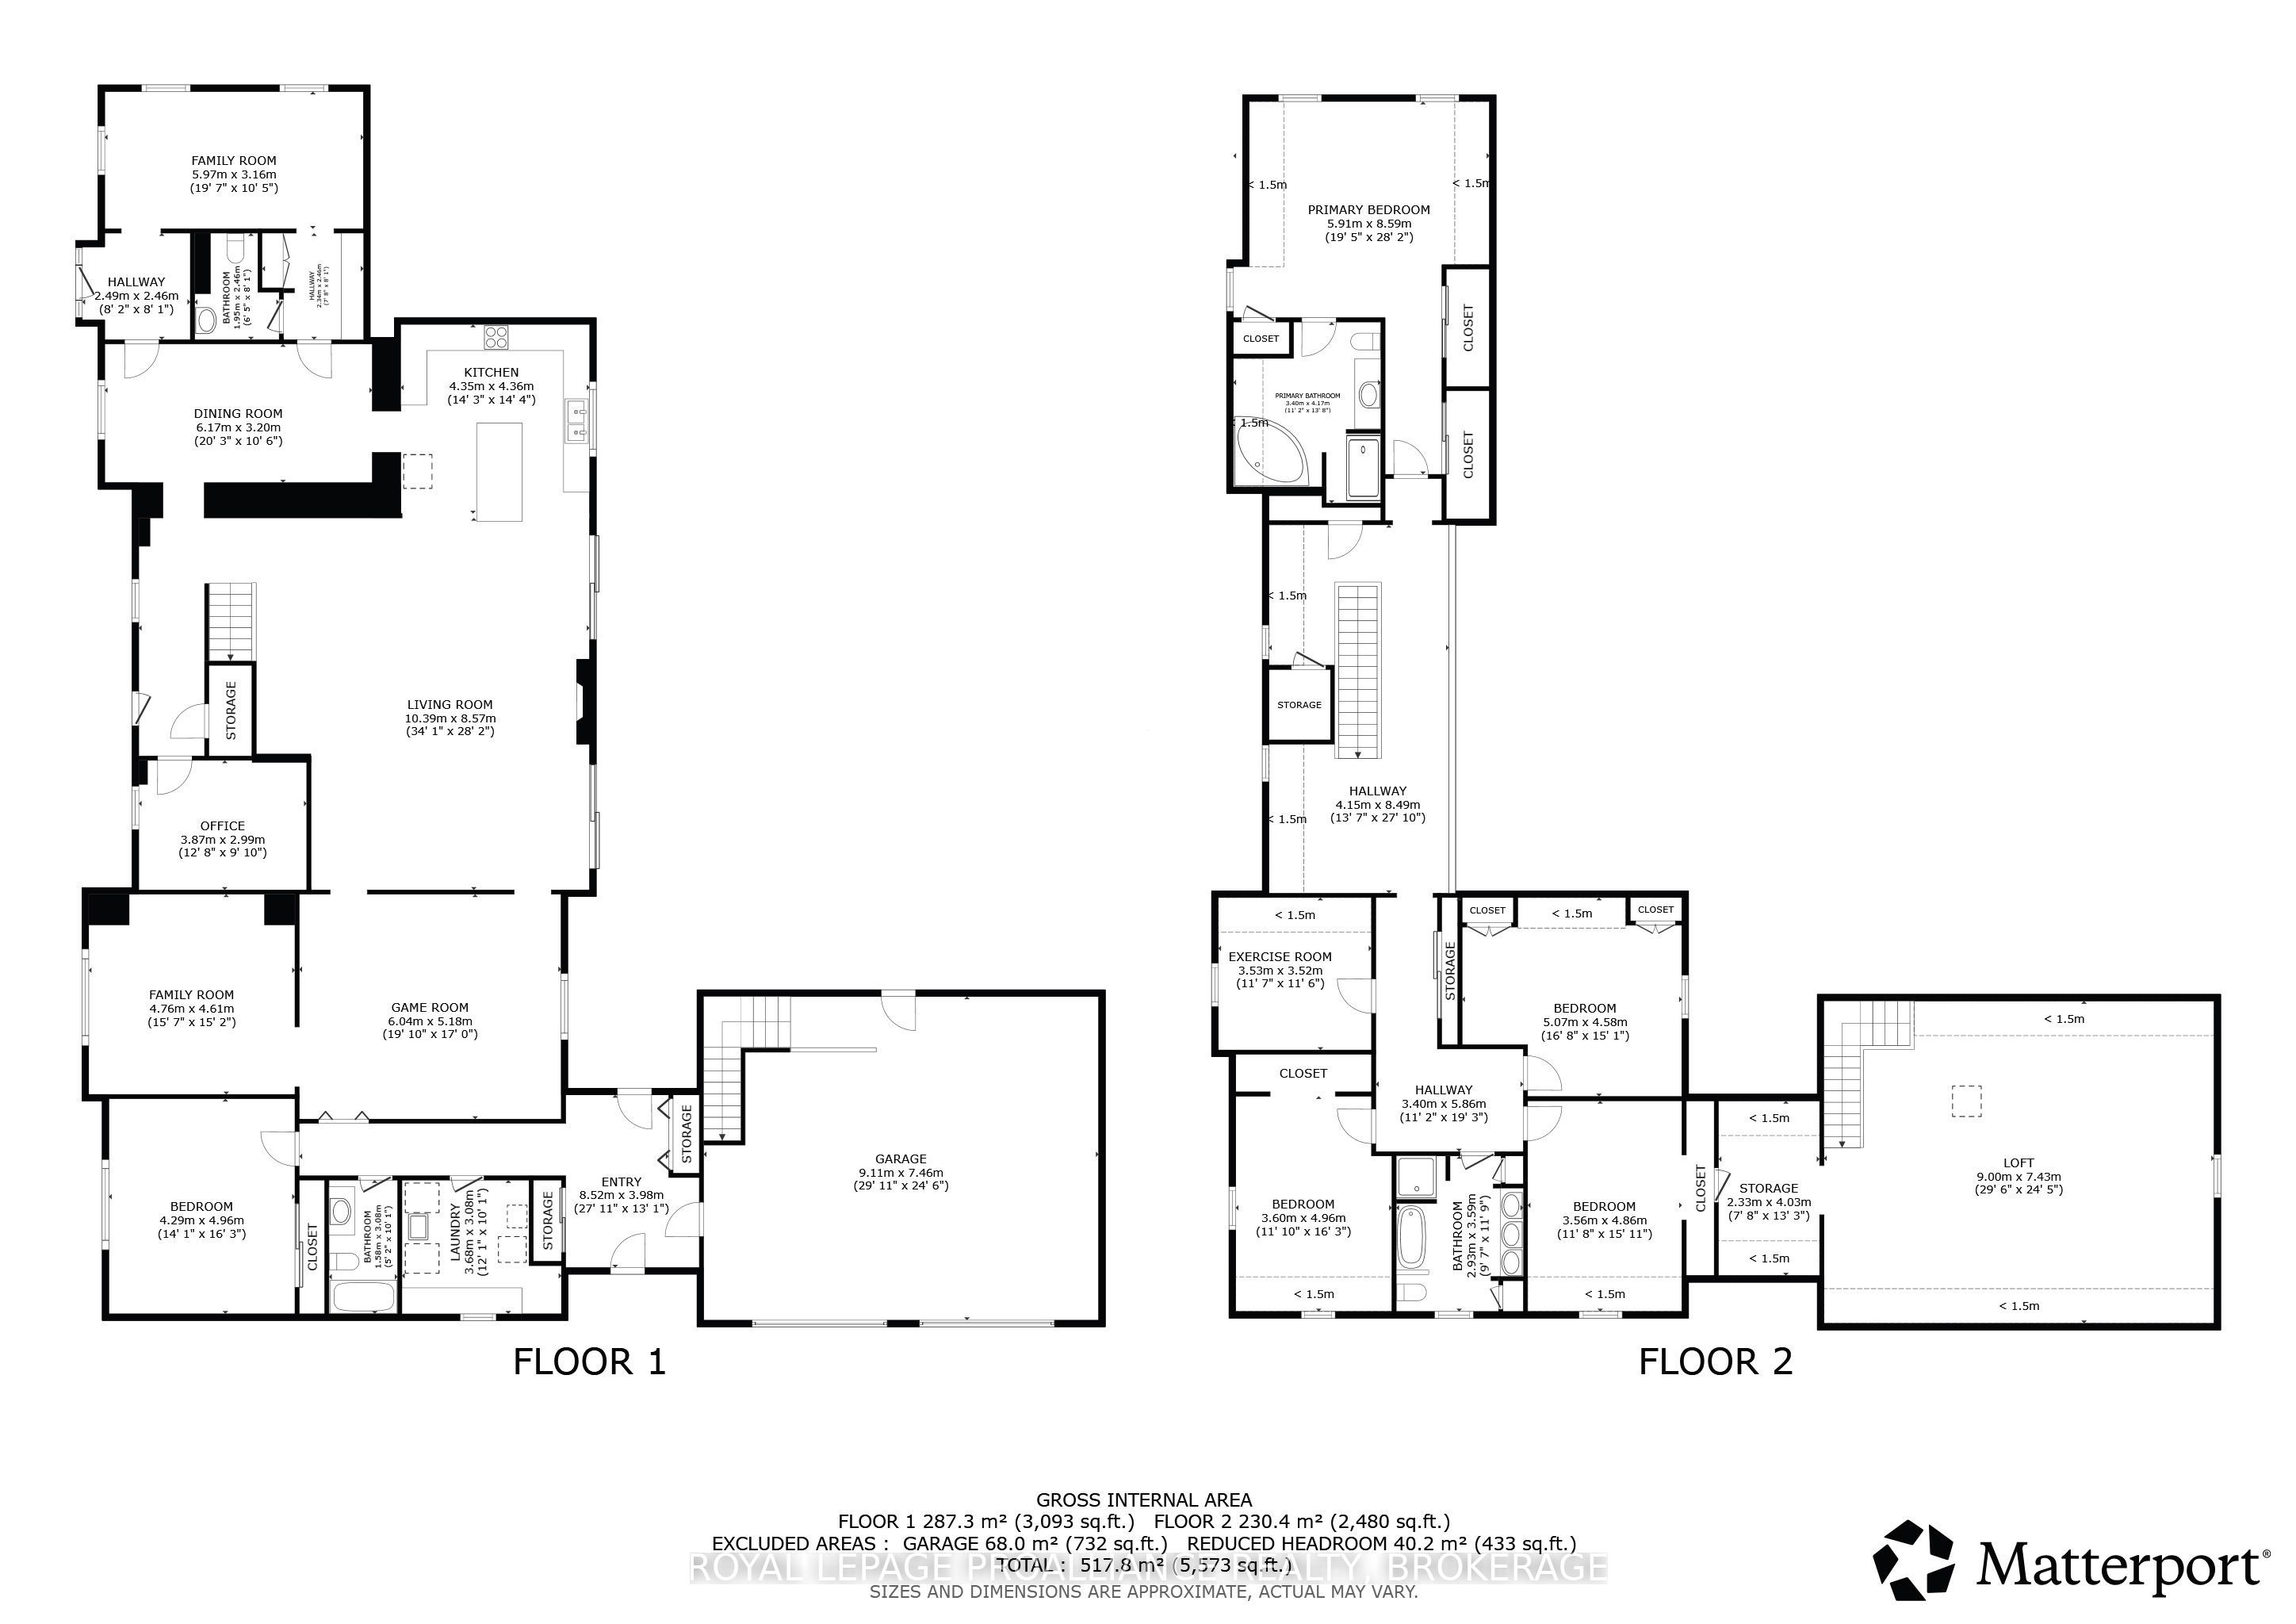
Historic charm blends seamlessly with modern conveniences in this spacious 2 storey estate home designed for comfort, versatility, and exceptional everyday living. The beautifully finished kitchen features granite countertops, abundant cupboard space, stainless steel appliances, and generous counter surfaces-ideal for cooking, hosting, and gathering. The main level offers an impressive layout with a Great Room, games room, entertainment room, family room, designated laundry room, and a private office suited for work from home or multi use living. Upstairs, you'll find an exercise room, a well appointed primary bedroom with ensuite, and three additional bedrooms. A large bonus area provides added flexibility for future customization, and a conveniently plumbed and wired space allows for an upper level laundry option. With 4 bedrooms and 3.5 baths in total, this home offers endless possibilities for additional bedrooms, hobby spaces, or personalized areas to suit your lifestyle. A 2 car attached garage with inside entry adds convenience, including one electric car plug in and another ready for future installation. Outside, the peaceful fenced yard is a true retreat, featuring an in ground saltwater pool, hot tub, and a stone water feature surrounded by a poured concrete patio-an ideal setting for relaxation or entertaining. Located close to amenities with easy access to Highway 401, this property offers the perfect balance of privacy, comfort, and accessibility.
Details
| MLS # | X13771822 |
|---|---|
| Listing Type | For Sale |
| Style | House |
| Sub-Type | Resale |
| Status | Sold Conditional Escape |
| Year | 0 |
| Days On Site | 59 |
| Listing Provided By | ROYAL LEPAGE PROALLIANCE REALTY, BROKERAGE | X13771822 179025 |
Features
| Bed(s) | 5 |
|---|---|
| Bath(s) | 4 |
| Garage | 2 |
| Basement | Y |
| Pool | Yes |
| Story(s) | 2 |
| Acreage | 1.03 |
| Property View | Trees, Woods, Pool |
Interior
| Interior Features | Auto Garage Door Remote, Central Vacuum, Guest Accommodations, Storage, Water Heater |
|---|---|
| Lease To Own Equipment | None |
| Cooling | Central Air |
| Heat Source | Propane |
| Fireplace Features | Propane |
| Fireplace Yes / No | Yes |
Exterior
| Exterior Features | Lighting, Patio, Year Round Living |
|---|---|
| Roof | Asphalt Shingle |
| Foundation Details | Concrete, Stone |
| Topography | Dry, Flat, Wooded/Treed |
| View | Trees/Woods, Pool |
| Construction Materials | Stone, Wood |
| Security Features | Carbon Monoxide Detectors, Smoke Detector |
Parking
| Garage Yes / No | Yes |
|---|---|
| Parking Features | Available, Circular Drive, Inside Entry, Other |
Utilities
| Sewer | Septic |
|---|
Taxes
| Tax Annual Amount | 11388.78 |
|---|---|
| Tax Legal Description | PT LT 9 CON 5 WESTERN ADDITION KINGSTON PT 3 13R549; KINGSTON |
| Tax Year | 2026 |
Area Information
| Province | ON |
|---|---|
| County | Frontenac |
| City | Kingston |
| Postal Code | K0H 2H0 |
| Area | 44 City North of 401 |
| Listing VS Median (in K0H 2H0) | |
Price: $1,295,000 low | high Med: $0 On site: 59 low | high Med: | |
Request a showing
Request a showing
Contact
Learn More About This Property

| Province | ON |
|---|---|
| County | Frontenac |
| City | Kingston |
| Postal Code | K0H 2H0 |
| Area | 44 City North of 401 |
| Listing VS Median (in K0H 2H0) | |
Price: $1,295,000 low | high Med: $0 On site: 59 low | high Med: | |
