
Description
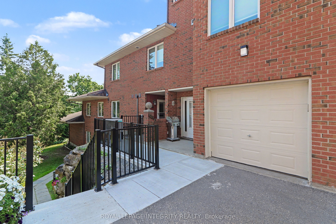
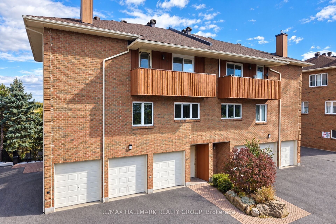
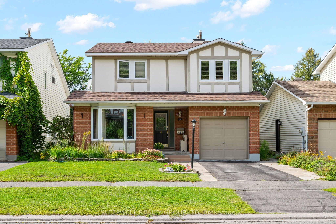
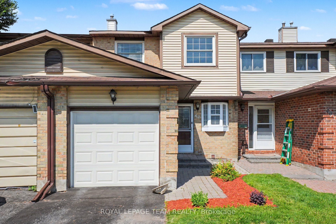
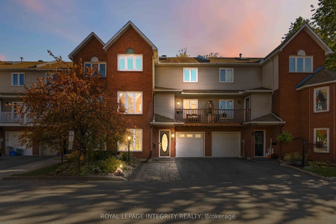
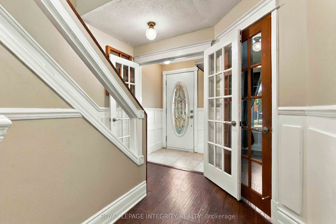
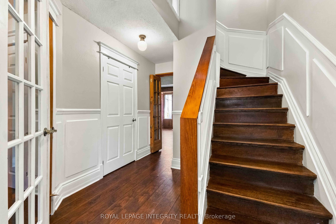
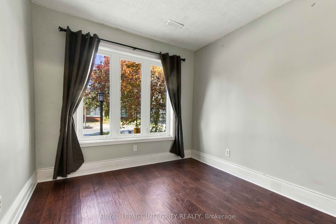
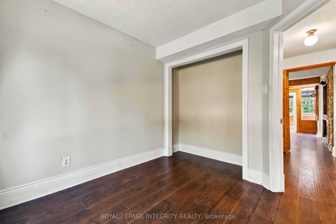
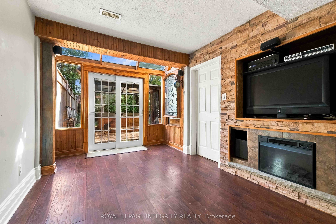
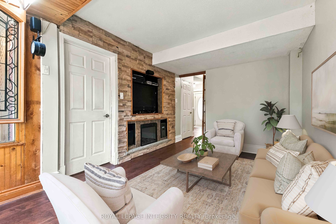
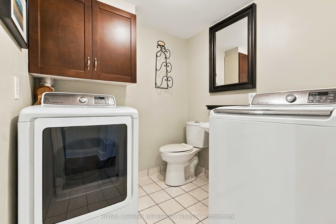
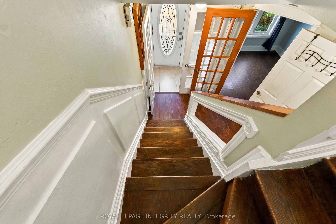
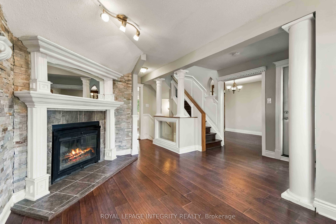
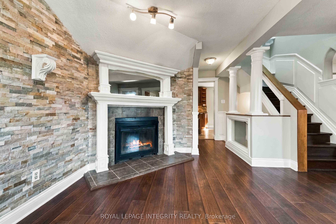
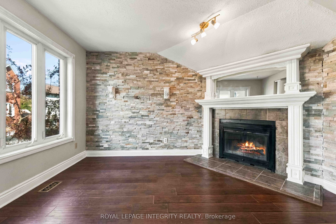
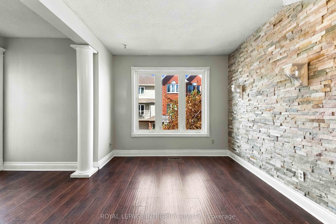
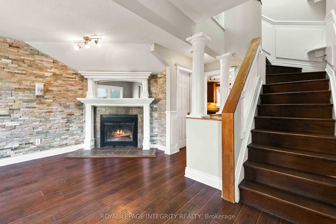
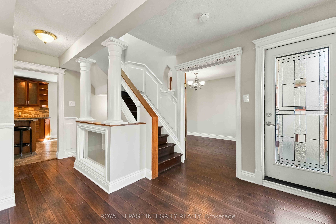
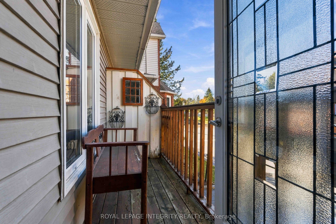
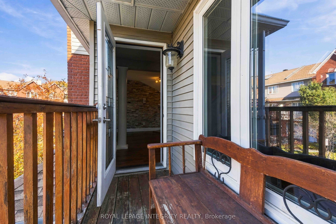
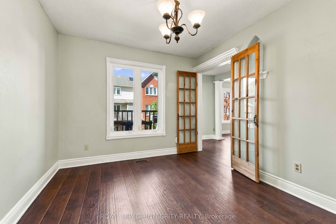
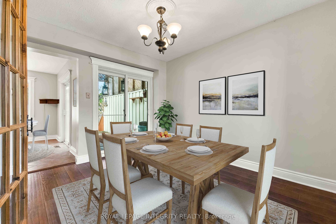
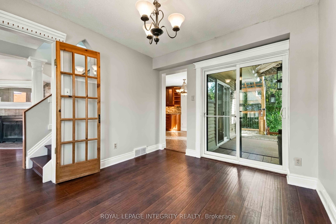
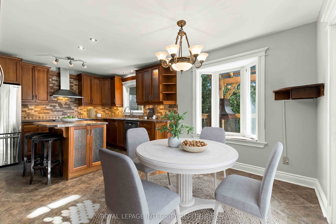
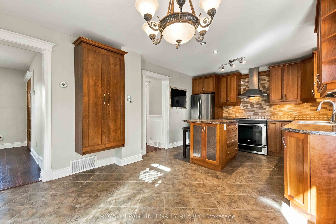
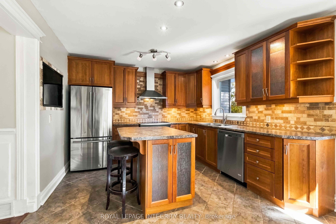
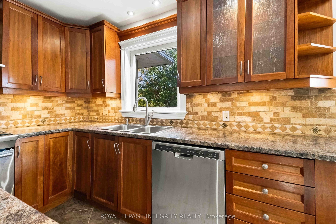
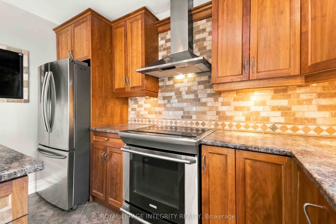
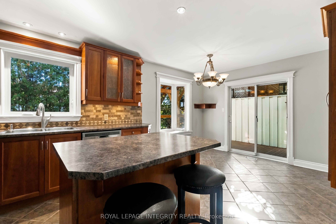
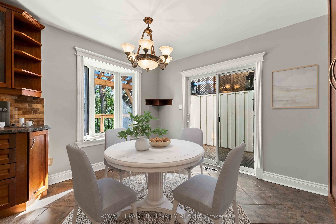
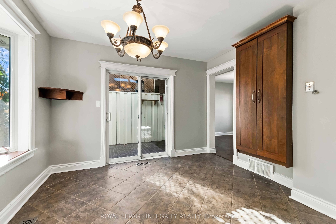
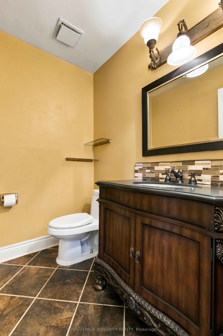
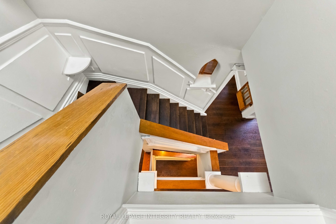
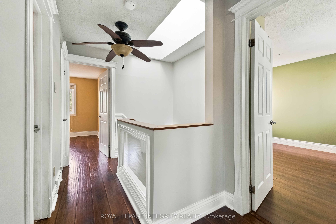
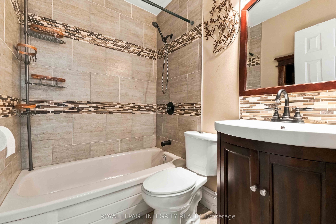
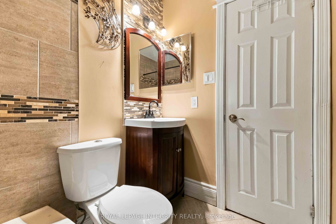
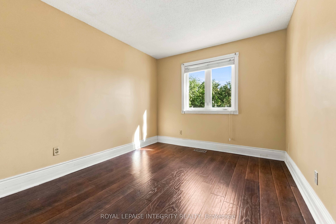
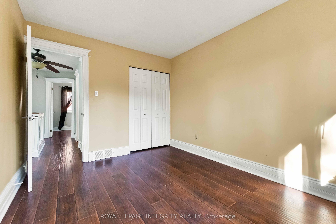
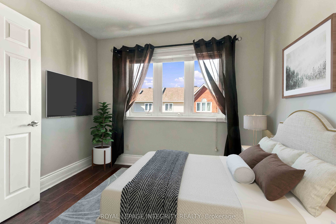
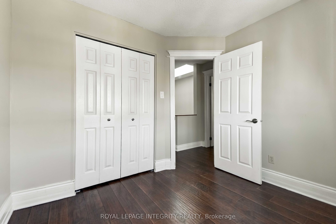
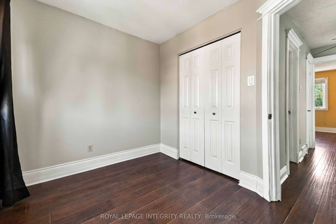
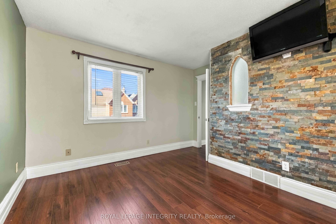
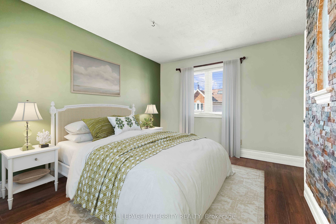
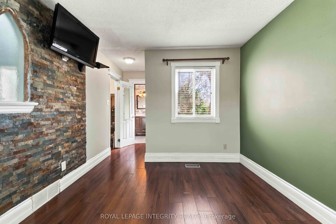
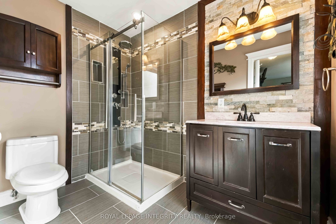
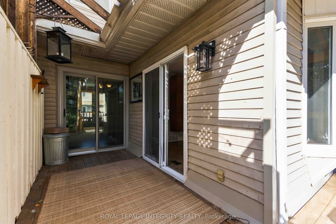
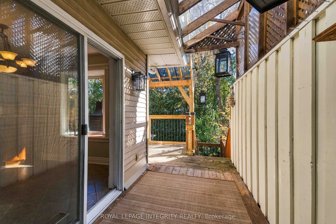
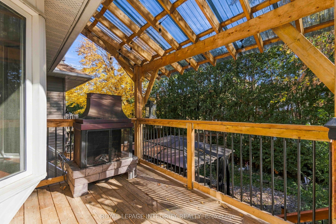
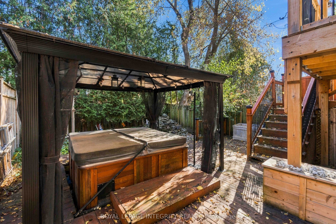
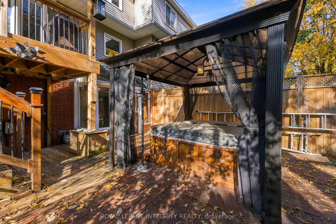
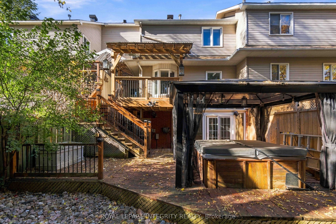
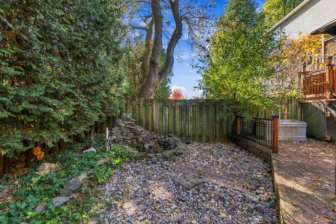
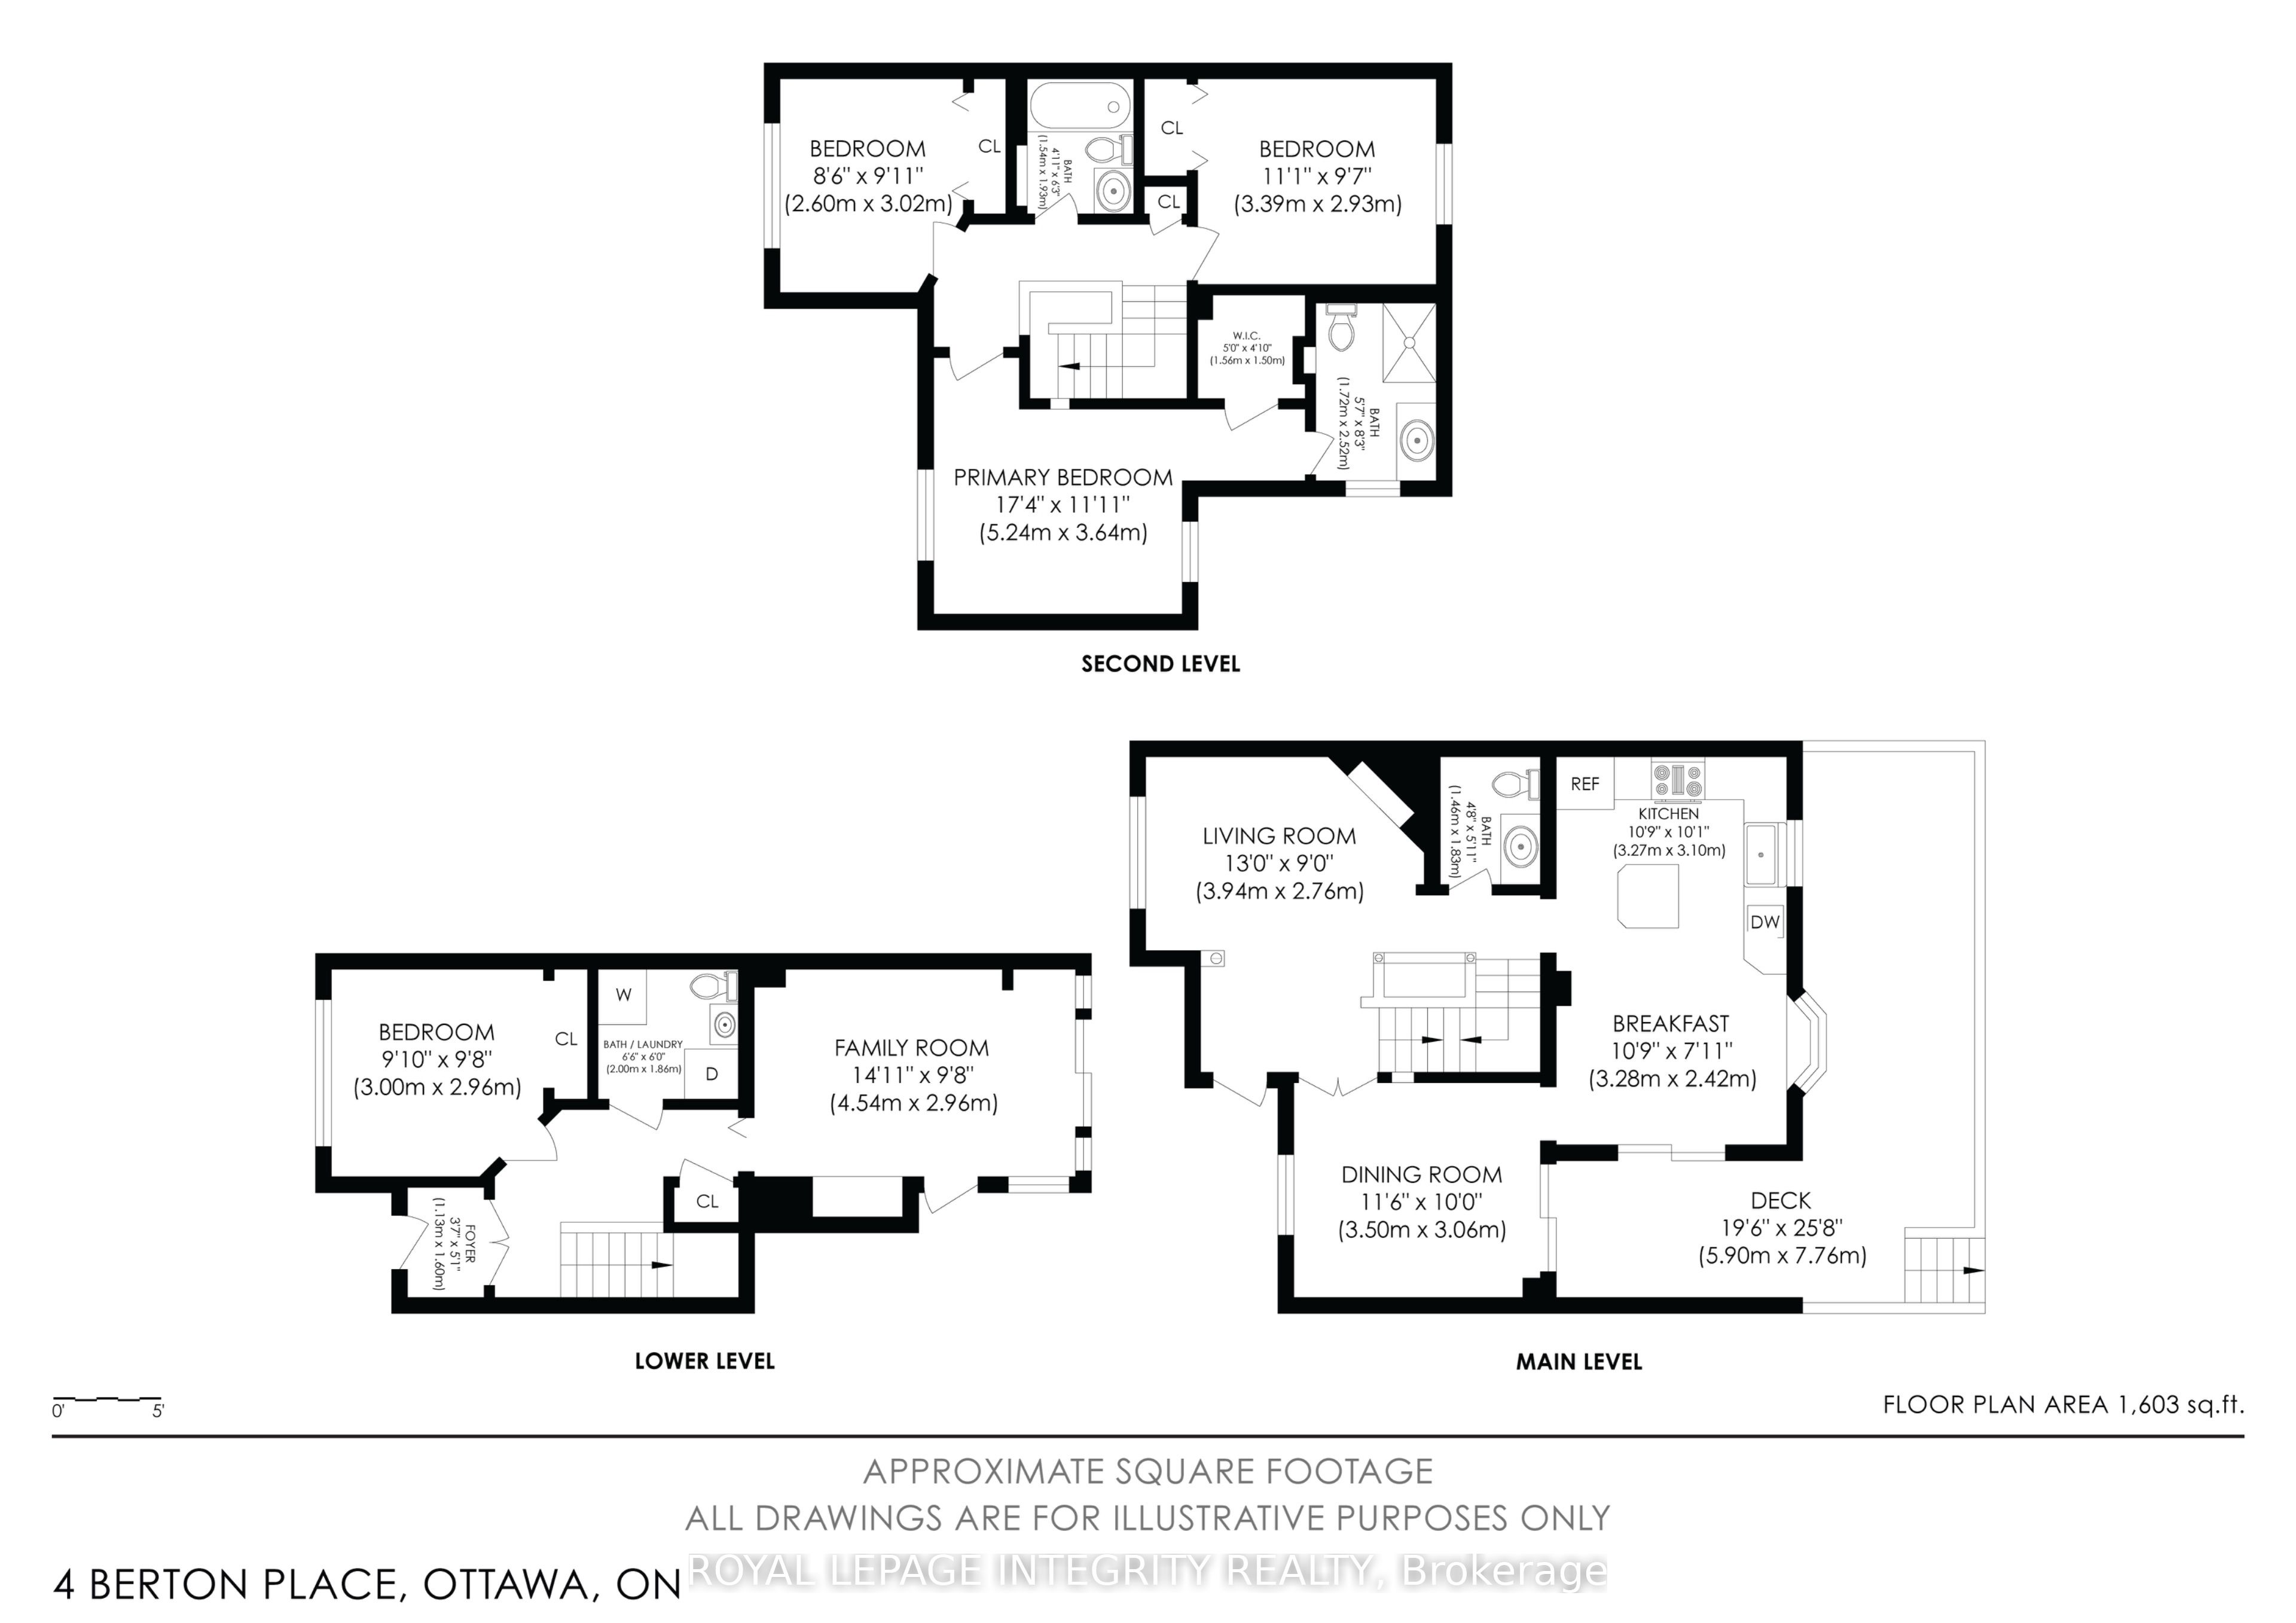
Welcome to this beautiful 3-storey townhouse, situated on a peaceful, family-friendly cul-de-sac & offering a blend of functional space & modern updates. Steps from schools, transit & amenities, this property provides excellent functionality across all three levels with 4 bedrooms & 4 bathrooms. Step inside the front door to discover a versatile entry layout featuring a private bdrm perfect for guests, kids or a home office. This level also includes a convenient 2-piece bath with laundry. The rear living room features an extended glass-roof bump-out that floods the room with natural light while offering views of the backyard & direct access out to the back deck. Upstairs, the 2nd floor serves as the heart of the home, designed for gathering & indoor-outdoor entertaining. The updated eat-in kitchen with island comes complete with stainless steel appliances & flows into a formal dining room. Across the hall, the family room is anchored by a rustic wood-burning fireplace, perfect for cold winter evenings. Open the patio doors off this level to step onto a 2nd-storey deck, which is fully covered to offer comfortable weather-protected outdoor enjoyment. The 3rd floor is dedicated to rest & relaxation, housing the remaining 3 bdrms. The primary suite features a private 3-piece ensuite bath with a standalone shower. The other 2 bdrms share a 3-piece family bath complete with a traditional tub & shower combination. Outside, your backyard resort awaits with dual access options. Follow the stairs down from the upper deck or walk straight out from the ground floor to reach an expansive lower backyard deck. This outdoor space features a private gazebo and provides the perfect backdrop for summer barbecues, dining, and lounging. With a highly sought-after multi-level layout, exceptional outdoor living space, and an unbeatable location, this remarkable property is a must-see!
Details
| MLS # | X14107042 |
|---|---|
| Listing Type | For Sale |
| Style | House |
| HOA Dues | $115 |
| Sub-Type | Resale |
| Status | New |
| Year | 0 |
| Days On Site | 19 |
| Listing Provided By | ROYAL LEPAGE INTEGRITY REALTY | X14107042 493500 |
Features
| Bed(s) | 4 |
|---|---|
| Bath(s) | 4 |
| Garage | 1 |
| Story(s) | 3 |
| Water Front | None |
Interior
| Interior Features | Carpet Free, In-Law Capability, Auto Garage Door Remote |
|---|---|
| Cooling | Central Air |
| Heat Source | Gas |
| Fireplace Features | Wood |
| Fireplace Yes / No | Yes |
| Laundry Features | Electric Dryer Hookup, Washer Hookup, In-Suite Laundry |
Exterior
| Exterior Features | Deck |
|---|---|
| Roof | Asphalt Shingle |
| Foundation Details | Slab, Poured Concrete |
| Construction Materials | Vinyl Siding, Brick Veneer |
Parking
| Garage Yes / No | Yes |
|---|---|
| Parking Features | Inside Entry |
Taxes
| Tax Annual Amount | 3483 |
|---|---|
| Tax Year | 2025 |
Area Information
| Province | ON |
|---|---|
| County | Ottawa |
| City | Kanata |
| Postal Code | K2L 3R8 |
| Area | 9002 Kanata Katimavik |
| Listing VS Median (in K2L 3R8) | |
Price: $559,900 low | high Med: $0 On site: 19 low | high Med: | |
Request a showing
Request a showing
Contact
Learn More About This Property

| Province | ON |
|---|---|
| County | Ottawa |
| City | Kanata |
| Postal Code | K2L 3R8 |
| Area | 9002 Kanata Katimavik |
| Listing VS Median (in K2L 3R8) | |
Price: $559,900 low | high Med: $0 On site: 19 low | high Med: | |