
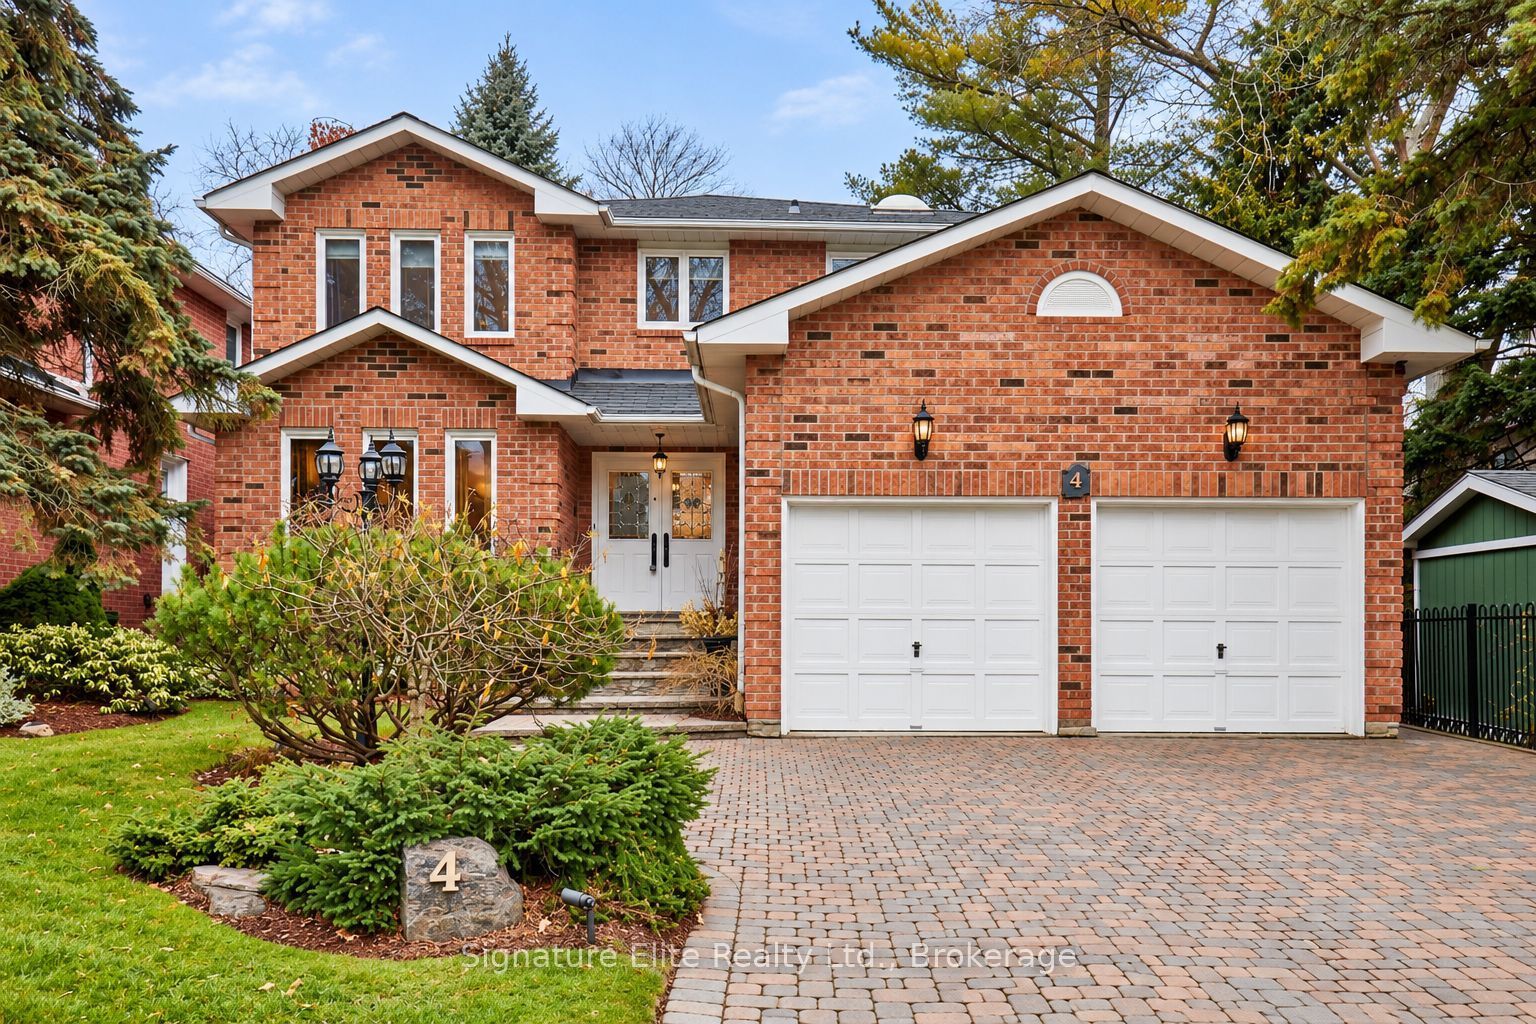
4 Camor Court,Toronto E10, ON M1C 4V5
Toronto E10, ON M1C 4V5

Description
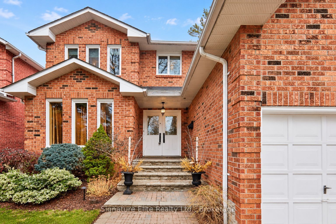
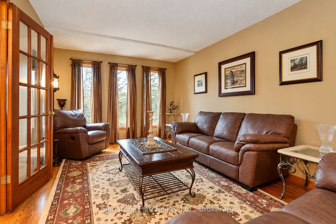
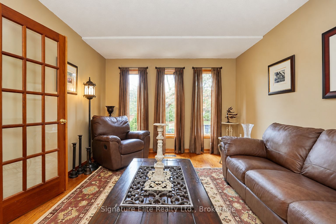
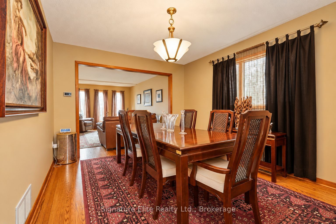
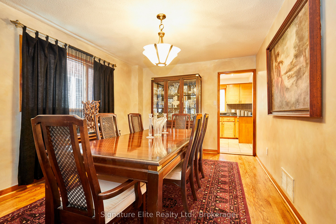
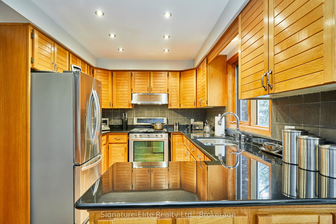
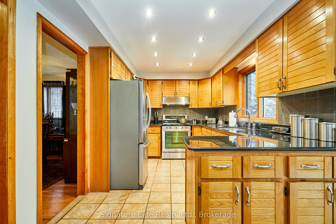
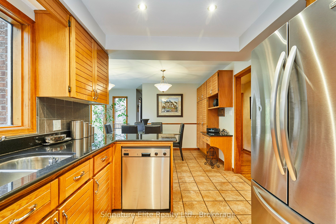
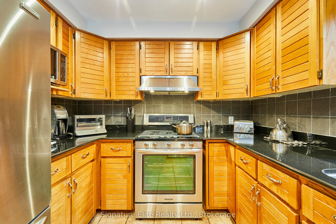
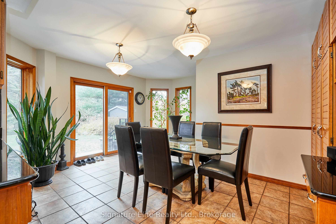
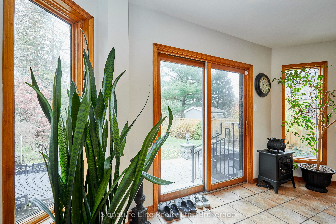
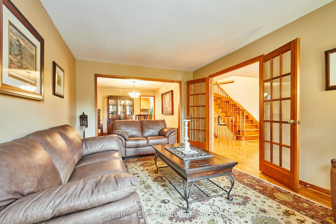
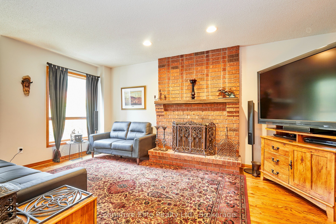
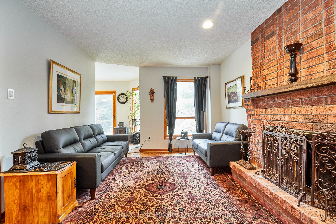
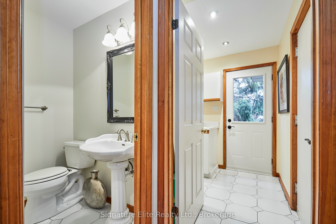
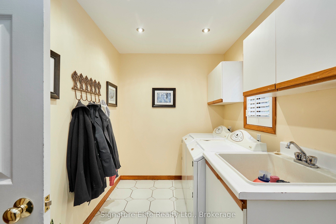
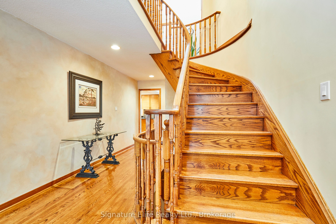
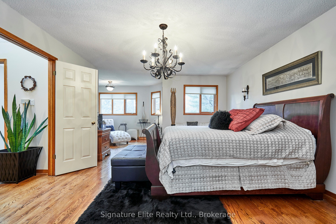
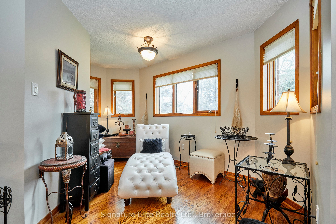
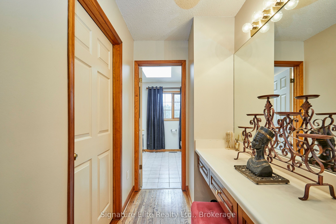
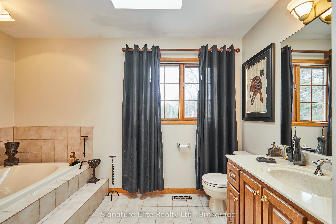
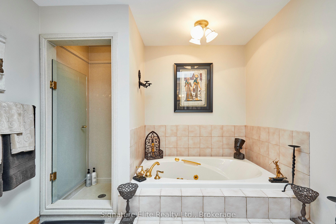
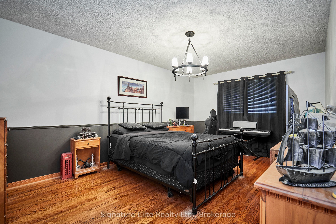
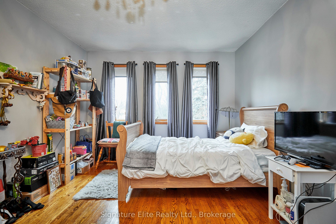
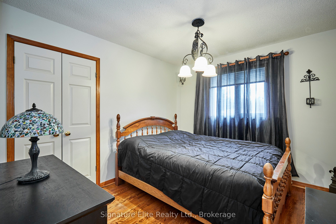
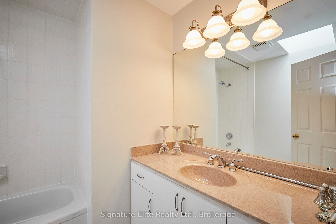
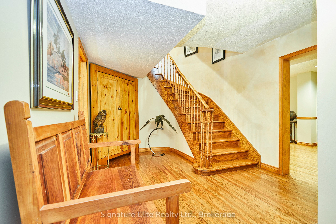
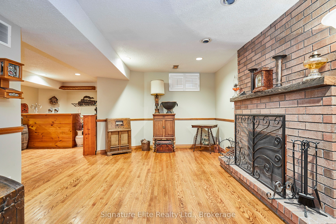
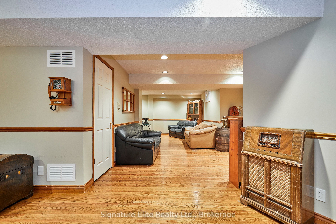
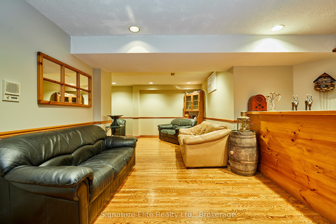
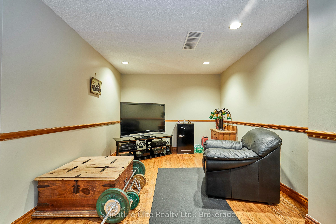
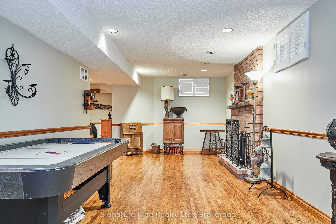
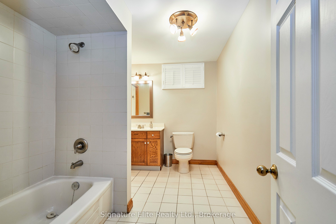
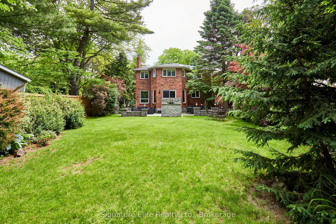
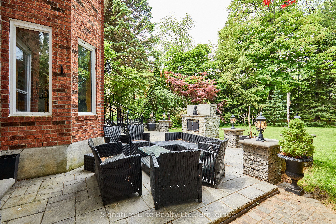
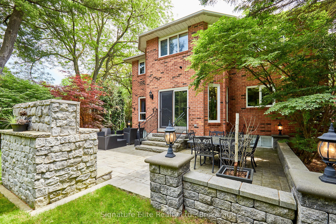
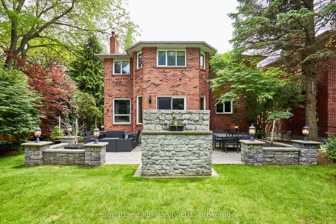
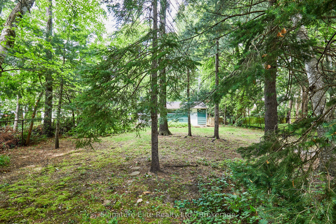
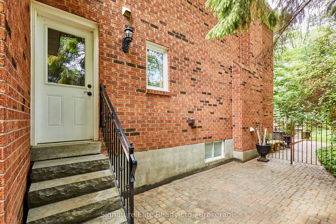
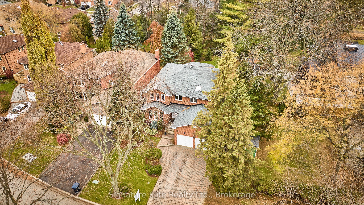
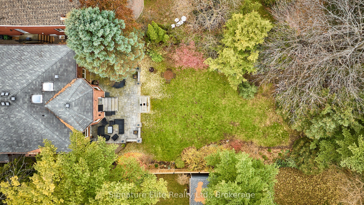
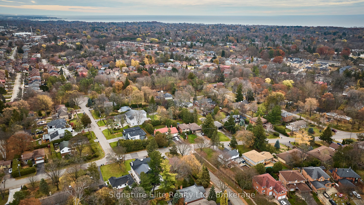
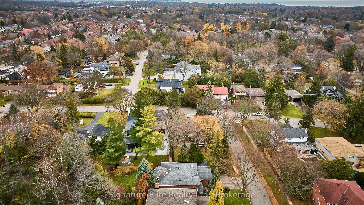
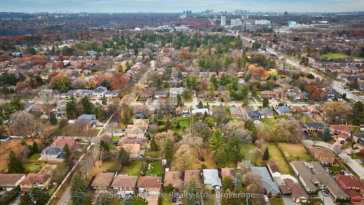
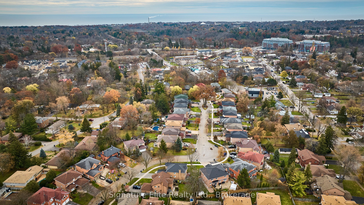
A backyard that seems to go on forever, and a home with the space to match. Tucked onto a quiet court in Highland Creek, 4 Camor Court sits on an exceptional 223-ft-deep property and offers over 3,500 sq. ft. of finished living space designed for families who want room to live, gather and grow. Inside, generous principal rooms and multiple living areas give everyone space to spread out, whether you're hosting a full house, working from home or simply enjoying everyday family life. Well-proportioned bedrooms provide comfortable private spaces, while the finished lower level with separate side entrance adds an entirely different layer of versatility, with multiple recreation and games areas and plenty of possibilities for extended family, older kids, guests, hobbies or a home office. Outside is where this property truly sets itself apart. The mature, beautifully landscaped backyard offers an extraordinary amount of private outdoor space for summer dinners, entertaining, gardening, play or simply escaping the pace of the city without leaving home. A double-car garage and generous driveway parking add the practicality a busy household needs. All of this is set in established Highland Creek, surrounded by parks, trails and green space, with schools, the University of Toronto Scarborough, shopping and everyday conveniences nearby, plus easy access to Highway 401. With substantial living space inside and a backyard that's increasingly difficult to find in Toronto, 4 Camor Court offers something special for a family looking to put down roots and stay awhile.
Details
| MLS # | E13746476 |
|---|---|
| Listing Type | For Sale |
| Style | House |
| Sub-Type | Resale |
| Status | Price Change |
| Year | 0 |
| Days On Site | 66 |
| Listing Provided By | Signature Elite Realty Ltd. | E13746476 20014700 |
Features
| Bed(s) | 5 |
|---|---|
| Bath(s) | 4 |
| Garage | 2 |
| Basement | Y |
| Story(s) | 2 |
| Acreage | 0.24 |
Interior
| Interior Features | In-Law Suite, Carpet Free |
|---|---|
| Heating Yes / No | Yes |
| Cooling Yes / No | Yes |
| Cooling | Central Air |
| Heat Source | Gas |
| Fireplace Features | Wood |
| Fireplace Yes / No | Yes |
| Rooms Total | 11 |
Exterior
| Exterior Features | Lawn Sprinkler System |
|---|---|
| Roof | Shingles |
| Foundation Details | Poured Concrete |
| Lot Features | Irregular Lot |
| Construction Materials | Brick |
Parking
| Attached Garage Yes / No | Yes |
|---|---|
| Garage Yes / No | Yes |
| Parking Features | Private Double |
Utilities
| Sewer | Sewer |
|---|
Taxes
| Tax Annual Amount | 6974.86 |
|---|---|
| Tax Legal Description | PT LT 10, RCP 9887, PART 2 ON PLAN 66R16840; SCARBOROUGH , CITY OF TORONTO |
| Tax Year | 2026 |
Area Information
| Province | ON |
|---|---|
| County | Toronto |
| City | Toronto E10 |
| Postal Code | M1C 4V5 |
| Area | Highland Creek |
| Listing VS Median (in M1C 4V5) | |
Price: $1,349,000 low | high Med: $0 On site: 66 low | high Med: | |
Request a showing
Request a showing
Contact
Learn More About This Property

| Province | ON |
|---|---|
| County | Toronto |
| City | Toronto E10 |
| Postal Code | M1C 4V5 |
| Area | Highland Creek |
| Listing VS Median (in M1C 4V5) | |
Price: $1,349,000 low | high Med: $0 On site: 66 low | high Med: | |
