
Description
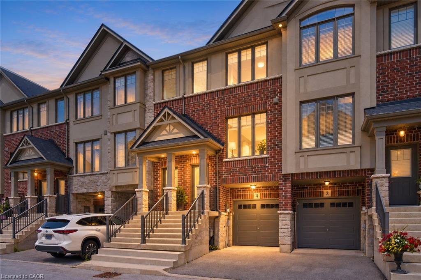
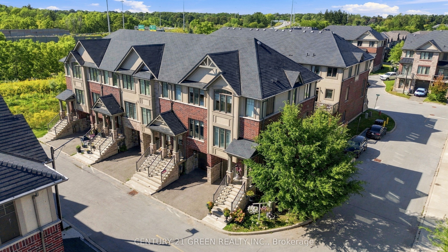
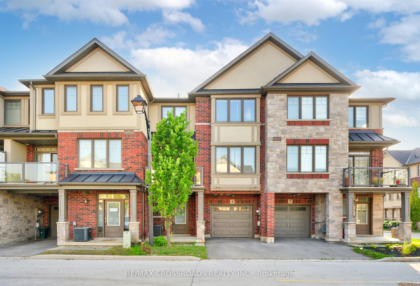
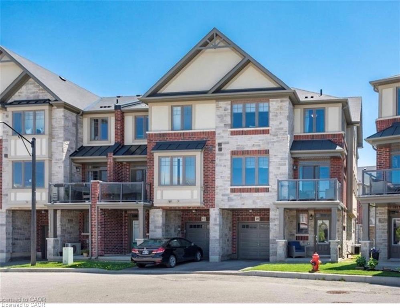
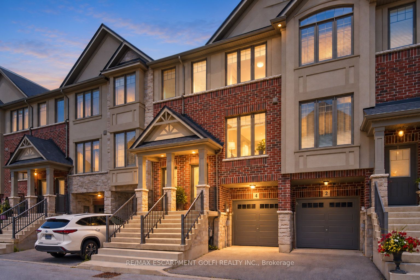
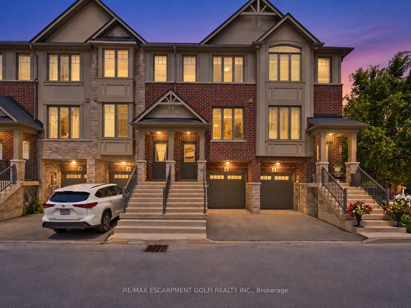
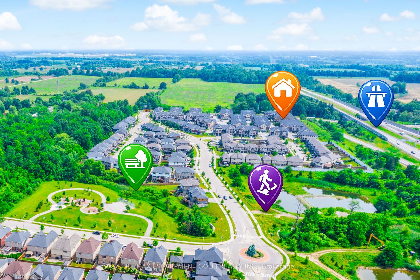
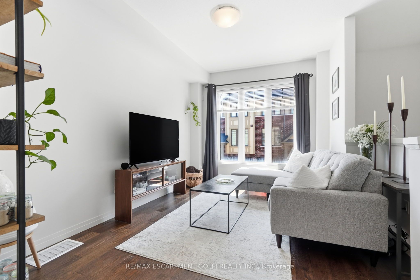
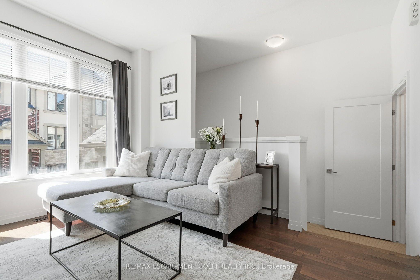
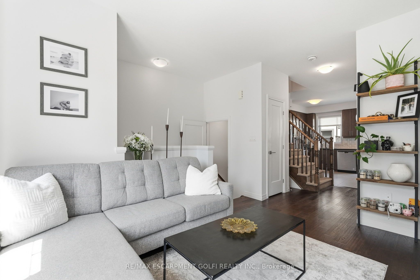
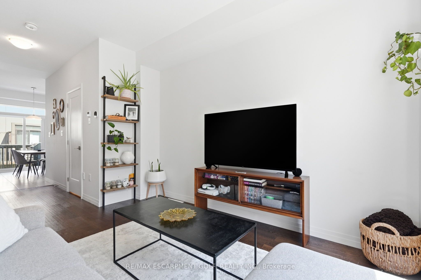
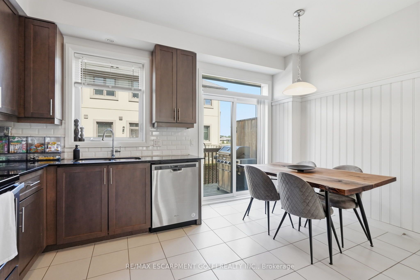
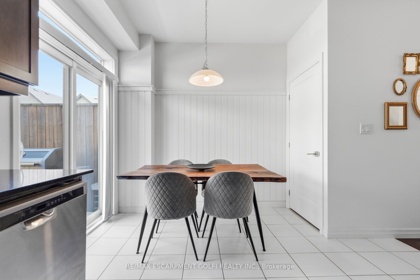
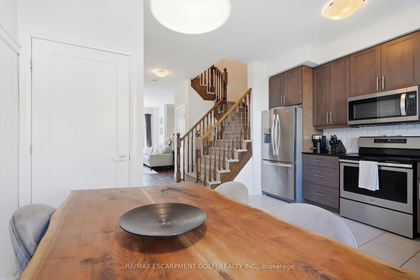
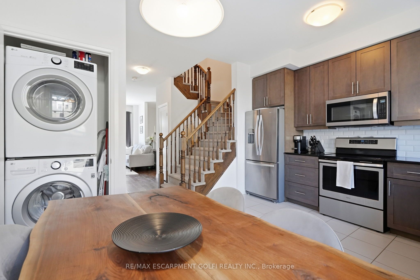
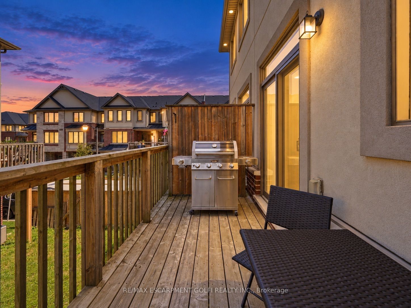
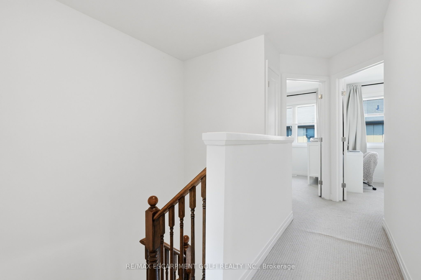
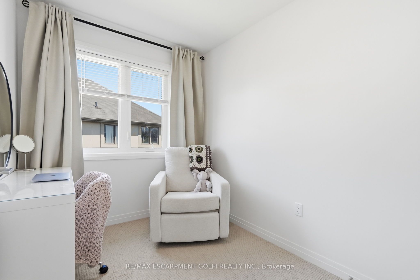
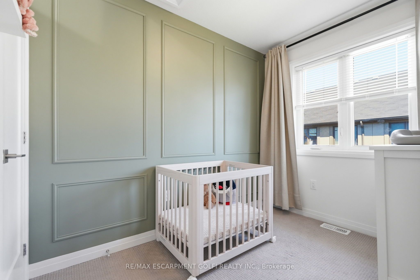
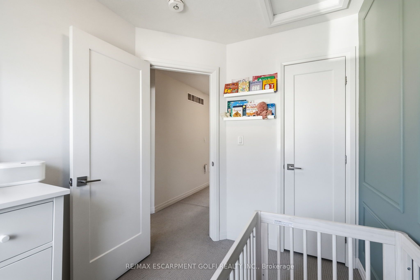
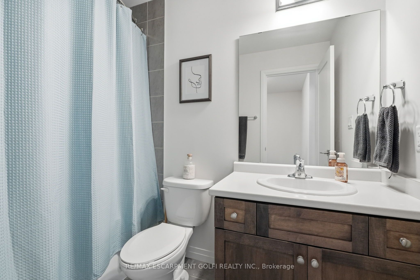
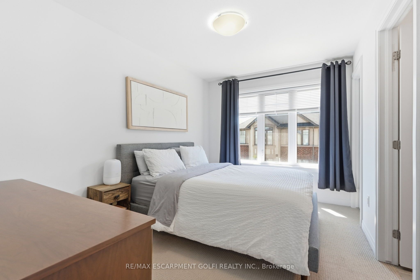
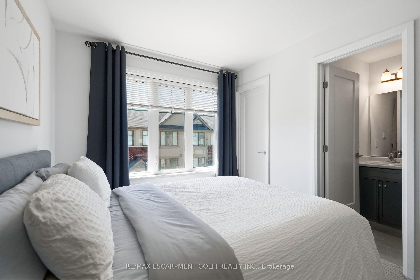
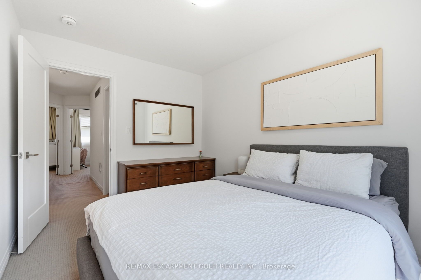
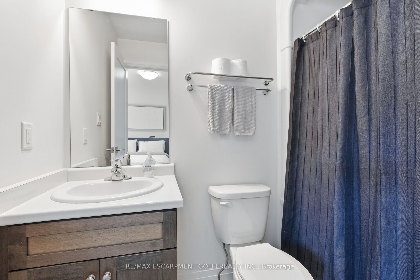
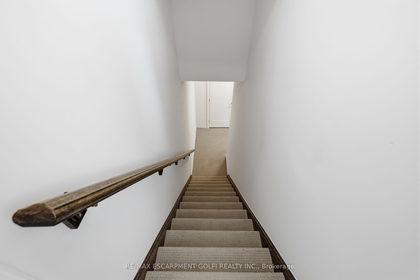
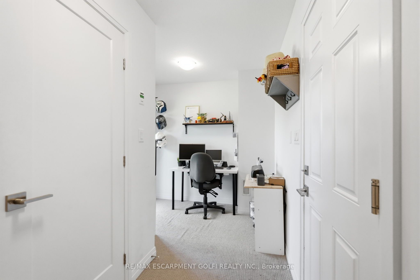
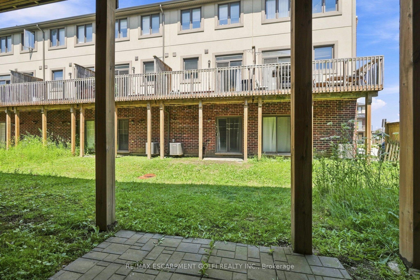
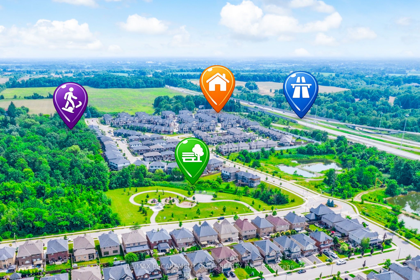
Get the space, privacy and convenience of a freehold townhome at a price comparable to many condo apartments. Built by Losani in 2019, this home features 3 bedrooms, 2 full bathrooms including a private primary ensuite plus a powder room and almost 1,400 sq. ft. of living space. It also follows a convenient two-minute rule: a 2-minute walk to nearby parks and trails, and a 2-minute drive to Highway 403. The open-concept main floor features generous living and dining areas, along with a modern kitchen offering ample cabinetry and counter space. A private balcony off the kitchen provides additional outdoor space for barbecuing, morning coffee or relaxing at the end of the day. The primary bedroom includes a walk-in closet and private 3-piece ensuite, while the additional bedrooms offer comfortable space for family, guests or a home office. The lower level adds further flexibility with a recreation room that can serve as a gym, workspace or additional living area. Parking is available for 2 vehicles between the attached garage and private driveway, while a separate storage room within the garage provides valuable space for bikes, seasonal items and everyday essentials.
Details
| MLS # | X14082590 |
|---|---|
| Listing Type | For Sale |
| Style | House |
| Sub-Type | Resale |
| Status | New |
| Year | 0 |
| Days On Site | 22 |
| Listing Provided By | RE/MAX ESCARPMENT GOLFI REALTY INC. | X14082590 269900 |
Features
| Bed(s) | 3 |
|---|---|
| Bath(s) | 3 |
| Garage | 1 |
| Basement | Y |
| Story(s) | 3 |
| Acreage | 0.02 |
Interior
| Interior Features | Auto Garage Door Remote, Central Vacuum, ERV/HRV, Water Heater |
|---|---|
| Cooling | Central Air |
| Heat Source | Gas |
| Fireplace Yes / No | No |
Exterior
| Roof | Asphalt Shingle |
|---|---|
| Foundation Details | Poured Concrete |
| Construction Materials | Brick, Stone |
Parking
| Garage Yes / No | Yes |
|---|---|
| Parking Features | Private |
Utilities
| Sewer | Sewer |
|---|
Taxes
| Tax Annual Amount | 5025 |
|---|---|
| Tax Legal Description | PART BLOCK 1, PLAN 62M1245 DESIGNATED AS PART 45 ON 62R20824; TOGETHER WITH AN EASEMENT AS IN WE1173997 FOR THE BENEFIT OF PART BLOCK 1, PLAN 62M1245 DESIGNATED AS PART 45 ON 62R20824 TOGETHER WITH AN UNDIVIDED COMMON INTEREST IN WENTWORTH COMMON ELEMENTS CONDOMINIUM CORPORATION NO. 571 SUBJECT TO AN EASEMENT AS IN WE1173998 SUBJECT TO AN EASEMENT IN GROSS OVER PART BLOCK 1, PLAN 62M1245 DESIGNATED AS PART 45 ON 62R20824 AS IN WE1259009 SUBJECT TO AN EASEMENT IN GROSS OVER PART BLOCK 1, PLAN 62M |
| Tax Year | 2026 |
Area Information
| Province | ON |
|---|---|
| County | Hamilton |
| City | Hamilton |
| Postal Code | L9G 0H2 |
| Area | Ancaster |
| Listing VS Median (in L9G 0H2) | |
Price: $565,000 low | high Med: $0 On site: 22 low | high Med: | |
Request a showing
Request a showing
Contact
Learn More About This Property

| Province | ON |
|---|---|
| County | Hamilton |
| City | Hamilton |
| Postal Code | L9G 0H2 |
| Area | Ancaster |
| Listing VS Median (in L9G 0H2) | |
Price: $565,000 low | high Med: $0 On site: 22 low | high Med: | |