

Description
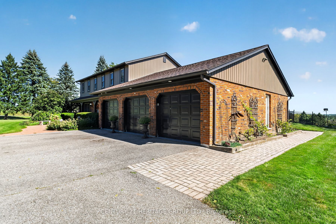
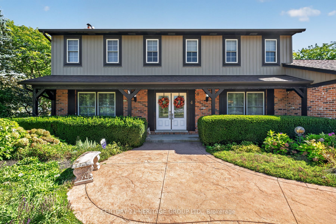
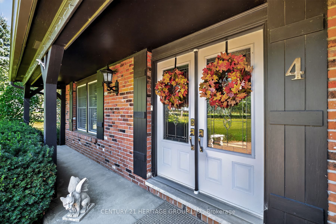
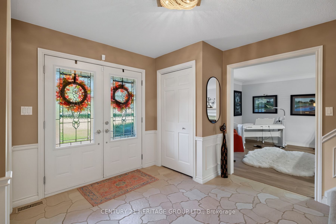
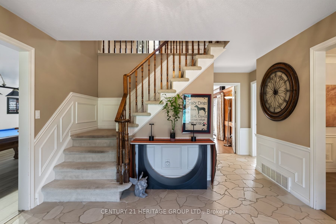
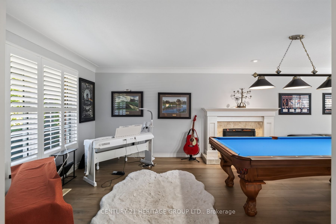
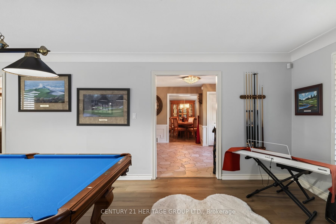
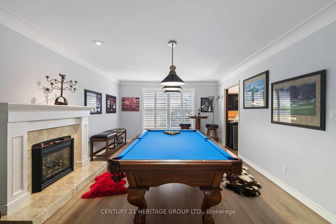
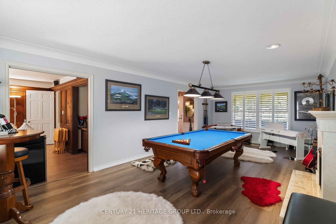
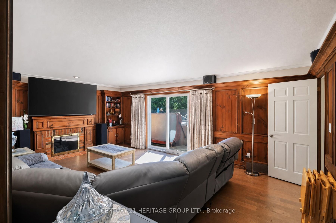
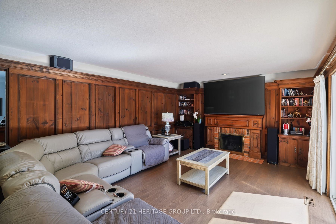
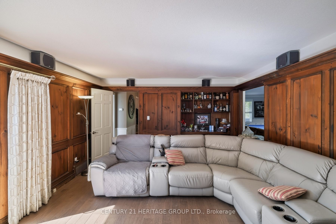
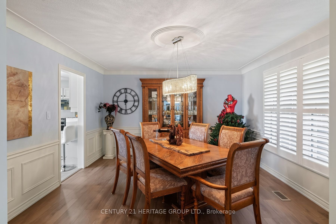
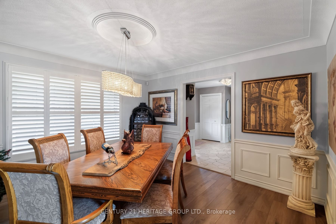
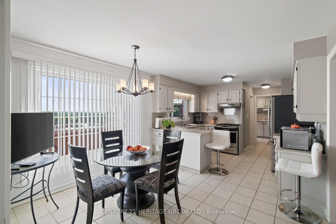
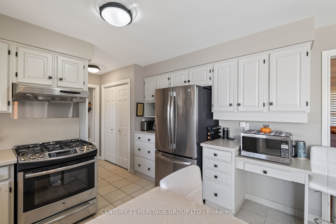
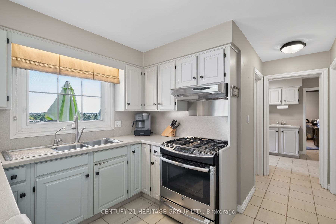
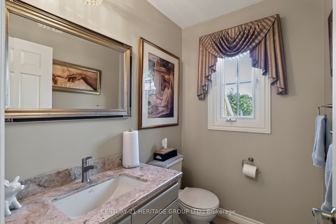
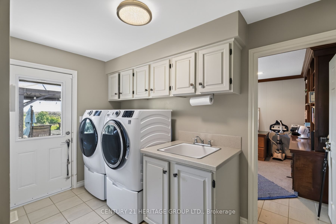
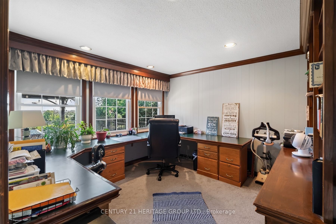
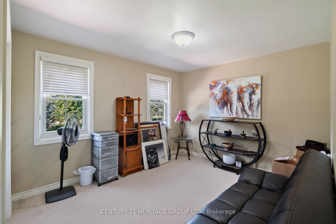
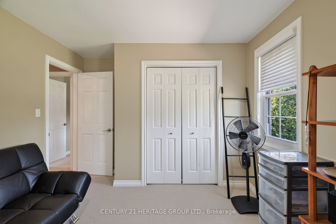
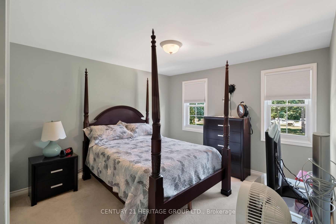
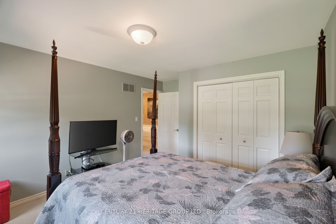
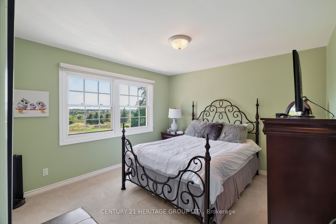
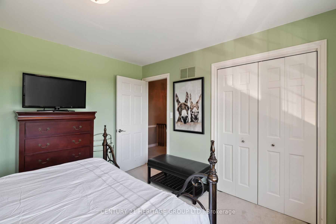
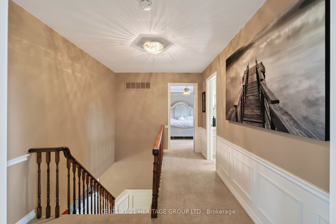
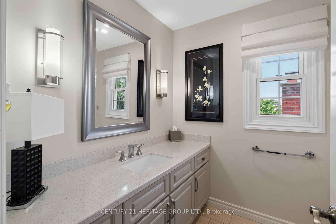
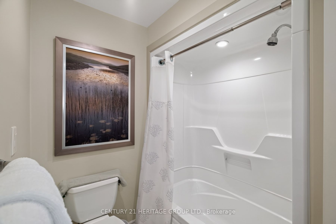
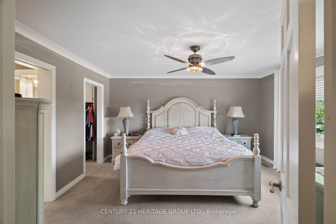
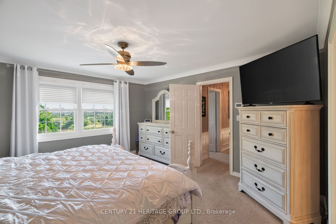
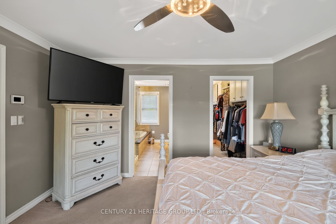
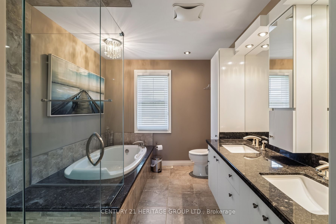
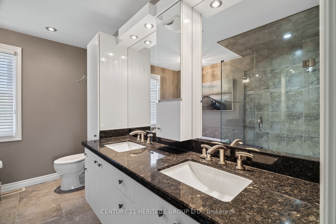
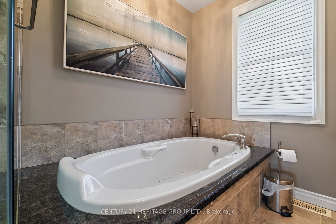
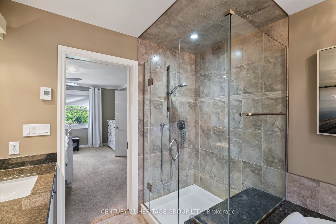
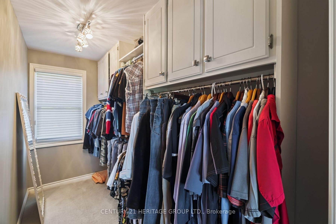
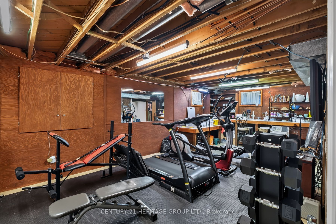
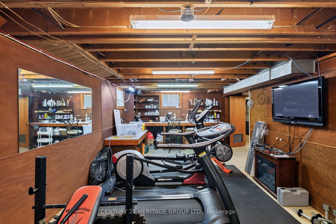
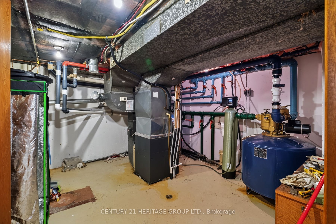
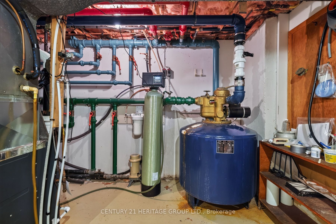
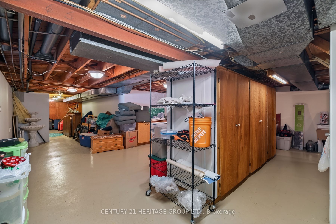
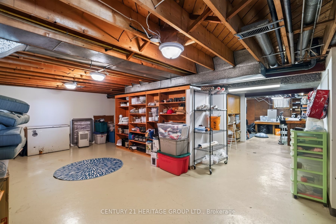
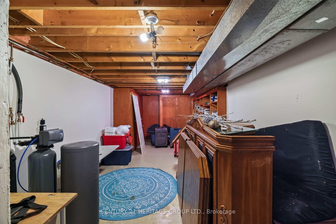
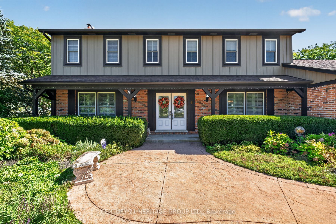
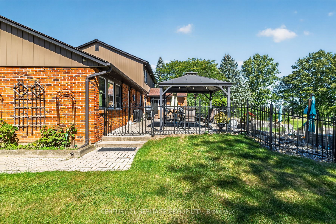
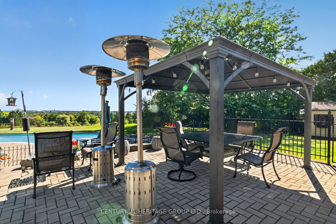
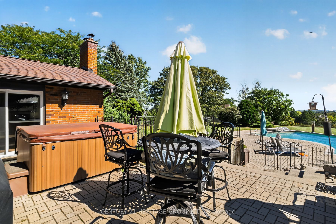
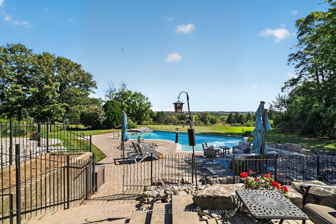
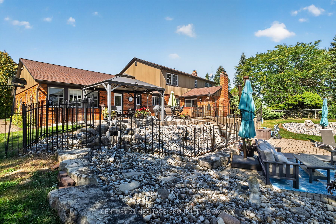
Welcome to 4 Highland Drive, a magnificent two-storey home nestled on a breathtaking, sprawling rural corner lot spanning just under two acres (1.928 acres) in a peaceful countryside setting. Ideally located for both tranquility and convenience, this beautiful property sits just 5 minutes from Paris, 10 minutes from Brantford, and moments from the scenic Apps Mills Conservation Area. Designed for effortless living and grand entertaining, the main floor features a sun-drenched, bright kitchen with a generous pantry, a cozy family room, a powder room, a main-floor office boasting picturesque rural views, and a dedicated laundry room equipped with a two-year-old washer and dryer. You will also love the dedicated media room, complete with its own wet bar and direct walkout access to the outdoor hot tub, as well as direct inside entry to the spacious three-car attached garage.Upstairs, the second level hosts four sunlit bedrooms with lovely surrounding views, anchored by a primary suite that serves as a true sanctuary with its own walk-in closet and a luxurious 5-piece ensuite bath. Both full upper bathrooms feature luxurious heated flooring for ultimate everyday comfort. The lower-level walkout basement offers added living with a functional workshop, abundant storage, and an indoor pool pump system. Step outside into your personal resort-style outdoor oasis featuring a large, 12-foot deep inground concrete pool alongside the hot tub, perfect for summer relaxation. Complete with peace-of-mind mechanical updates including a newly drilled well installed in 2024, an updated water treatment system this extraordinary estate offers a rare combination of luxury, space, and rural charm.
Details
| MLS # | X13829270 |
|---|---|
| Listing Type | For Sale |
| Style | House |
| Sub-Type | Resale |
| Status | New |
| Year | 0 |
| Days On Site | 46 |
| Listing Provided By | CENTURY 21 HERITAGE GROUP LTD. | X13829270 248516 |
Features
| Bed(s) | 4 |
|---|---|
| Bath(s) | 3 |
| Garage | 3 |
| Basement | Y |
| Story(s) | 2 |
| Acreage | 2.08 |
Interior
| Interior Features | Other |
|---|---|
| Cooling | Central Air |
| Heat Source | Gas |
| Fireplace Yes / No | Yes |
Exterior
| Roof | Asphalt Shingle |
|---|---|
| Foundation Details | Poured Concrete |
| Construction Materials | Brick, Other |
Parking
| Garage Yes / No | Yes |
|---|---|
| Parking Features | Circular Drive, Private Triple |
Utilities
| Sewer | Septic |
|---|
Taxes
| Tax Annual Amount | 8422.93 |
|---|---|
| Tax Legal Description | LT 1 PL 1398 BRANTFORD; COUNTY OF BRANT |
| Tax Year | 2026 |
Area Information
| Province | ON |
|---|---|
| County | Brant |
| City | Brant |
| Postal Code | N3T 5L7 |
| Area | Burford |
| Listing VS Median (in N3T 5L7) | |
Price: $1,449,900 low | high Med: $15 On site: 46 low | high Med: 186 | |
Request a showing
Request a showing
Contact
Learn More About This Property

| Province | ON |
|---|---|
| County | Brant |
| City | Brant |
| Postal Code | N3T 5L7 |
| Area | Burford |
| Listing VS Median (in N3T 5L7) | |
Price: $1,449,900 low | high Med: $15 On site: 46 low | high Med: 186 | |
