4 Sprucehaven Court,Guelph, ON N1G 4X7
Guelph, ON N1G 4X7

Description
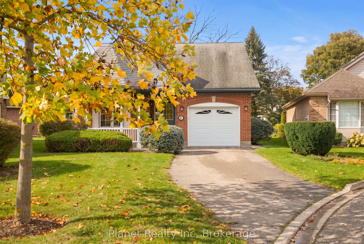
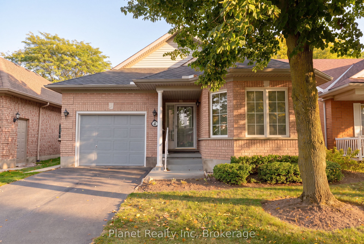
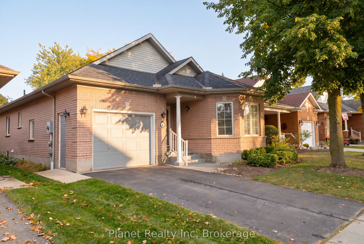
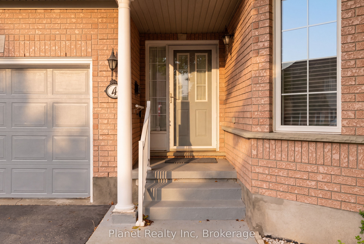
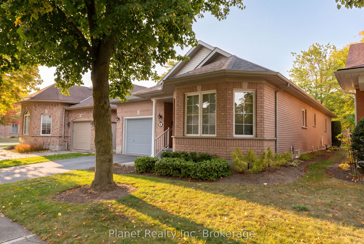
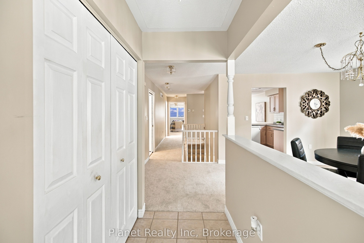
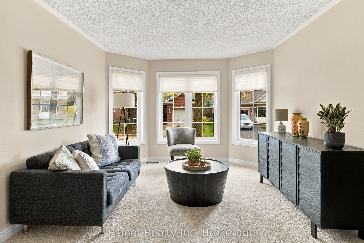
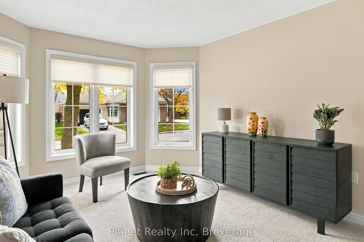
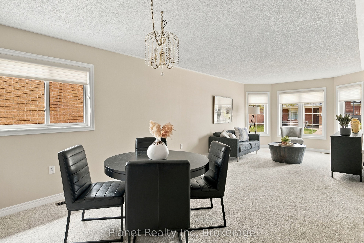
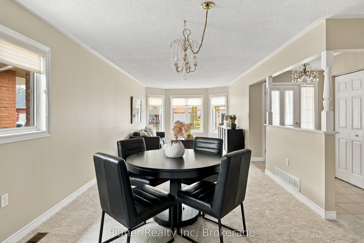
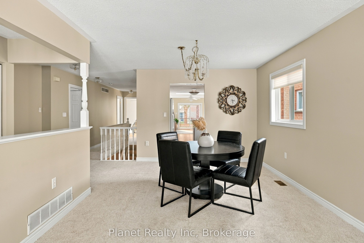
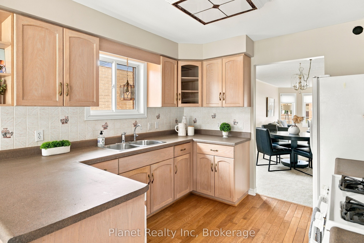
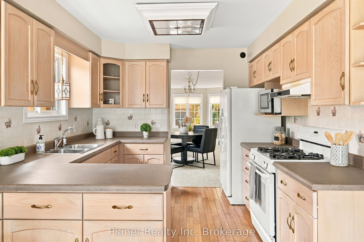
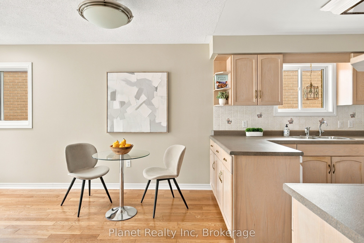
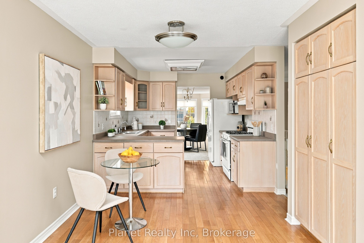
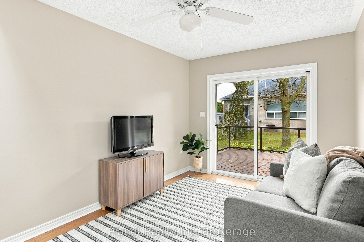
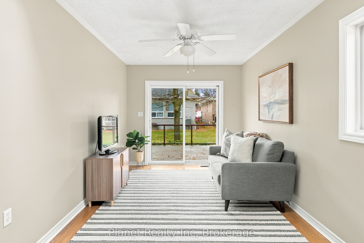
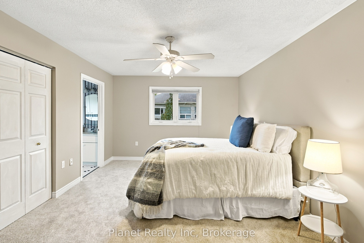
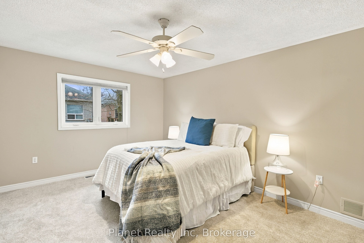
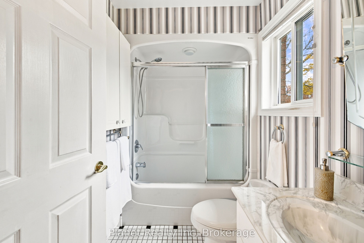
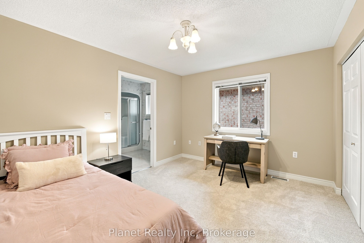
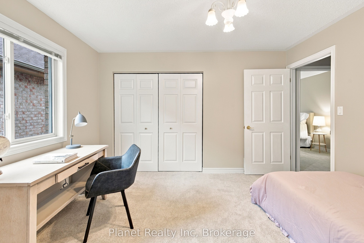
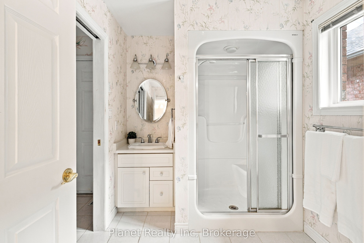
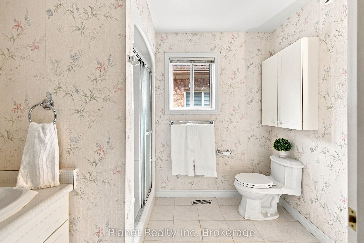
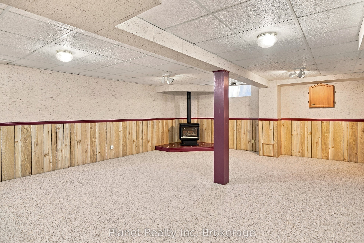
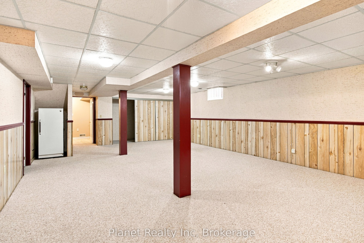
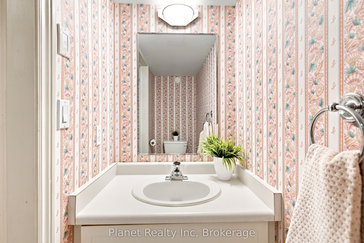
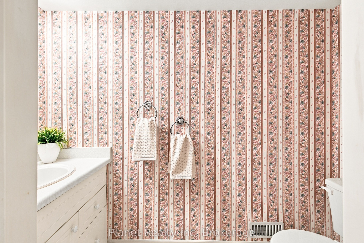
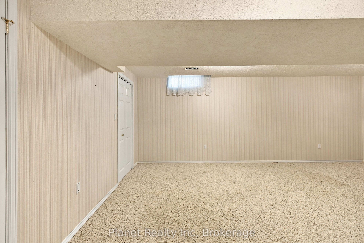
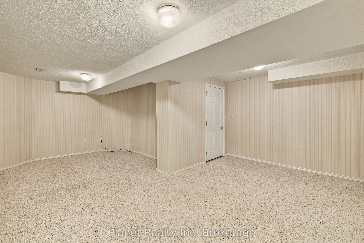
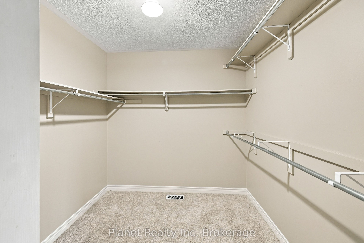
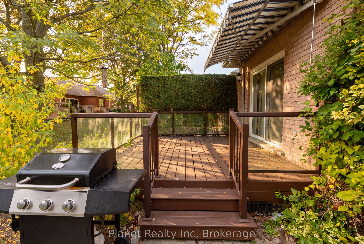
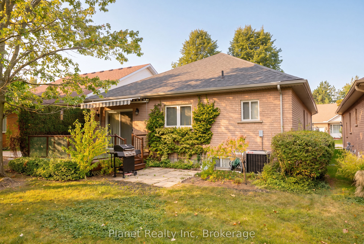
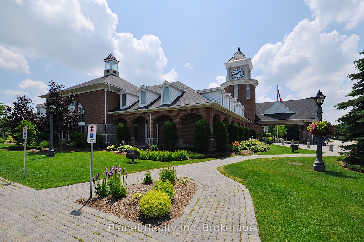
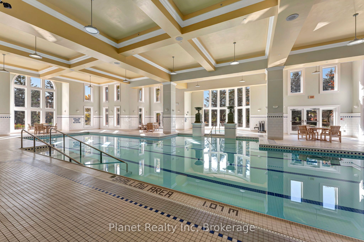
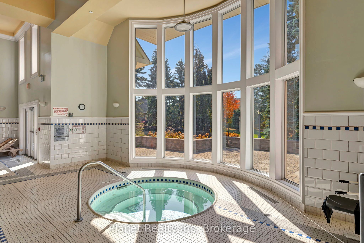
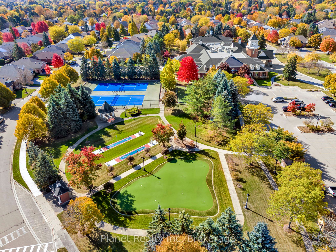
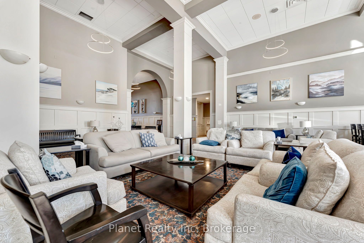
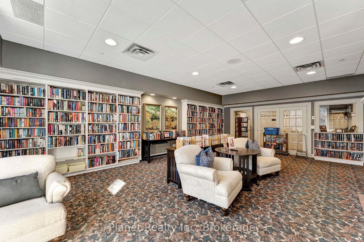
Welcome to 4 Sprucehaven Court! This beautifully maintained detached bungalow is ideally situated in the heart of the Village by the Arboretum, offering comfortable main-floor living in one of Guelph's most sought-after adult lifestyle communities. Boasting excellent curb appeal, a single-car garage and a desirable location just a short walk to the Village Centre, this home is sure to impress. Step inside to a bright and inviting interior, where the entire main floor has been freshly painted and newly carpeted, creating a fresh, move-in-ready feel. The spacious living and dining areas offer plenty of room for entertaining family and friends, while the kitchen, dinette and sunroom are thoughtfully positioned at the rear of the home, with a walkout to the deck. The kitchen offers ample cabinetry and counter space, along with a convenient floor-to-ceiling pantry. The spacious primary bedroom serves as a lovely retreat, complete with a generous walk-in closet featuring built-in organization and a private 4-piece ensuite. A second full bathroom and convenient main-floor laundry with side-by-side washer and dryer complete this level. The finished basement includes a spacious rec room, bedroom & 2 pc washroom. This lower level also provides an abundance of additional storage space and endless potential to make it your own. Enjoy the convenience of being just steps from the 42,000 sq. ft. Village Centre, where an incredible selection of amenities, activities and social clubs await. With an on-site pharmacy and close proximity to Stone Road Mall, grocery stores, the University of Guelph, restaurants, Highway 401 and more, this is an opportunity to embrace the lifestyle you've been looking for. Welcome to easy living at the Village by the Arboretum!
Details
| MLS # | X14145214 |
|---|---|
| Listing Type | For Sale |
| Style | Bungalow |
| HOA Dues | $799 |
| Sub-Type | Resale |
| Status | New |
| Year | 0 |
| Days On Site | 9 |
| Listing Provided By | Planet Realty Inc | X14145214 560600 |
Features
| Bed(s) | 3 |
|---|---|
| Bath(s) | 3 |
| Garage | 1 |
| Basement | Y |
Interior
| Interior Features | Auto Garage Door Remote, Floor Drain, Other, Primary Bedroom - Main Floor, Storage, Water Heater, Water Softener |
|---|---|
| Cooling | Central Air |
| Heat Source | Gas |
| Fireplace Features | Rec Room |
| Fireplace Yes / No | Yes |
| Laundry Features | Laundry Room |
Exterior
| Construction Materials | Vinyl Siding, Brick |
|---|
Parking
| Garage Yes / No | Yes |
|---|---|
| Parking Features | Private, Other |
Taxes
| Tax Annual Amount | 5477.08 |
|---|---|
| Tax Year | 2026 |
Area Information
| Province | ON |
|---|---|
| County | Wellington |
| City | Guelph |
| Postal Code | N1G 4X7 |
| Area | Village By The Arboretum |
| Listing VS Median (in N1G 4X7) | |
Price: $849,900 low | high Med: $0 On site: 9 low | high Med: | |
Request a showing
Request a showing
Contact
Learn More About This Property

| Province | ON |
|---|---|
| County | Wellington |
| City | Guelph |
| Postal Code | N1G 4X7 |
| Area | Village By The Arboretum |
| Listing VS Median (in N1G 4X7) | |
Price: $849,900 low | high Med: $0 On site: 9 low | high Med: | |