40 Butternut Drive,Kawartha Lakes, ON K9V 4R1
Kawartha Lakes, ON K9V 4R1

Description
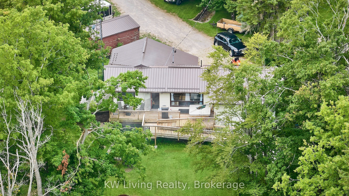
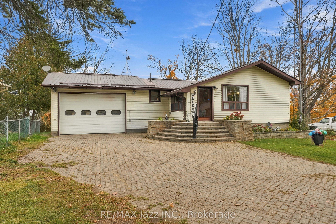
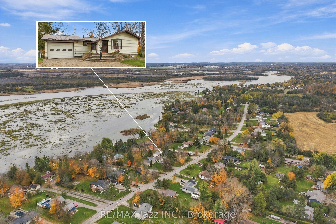
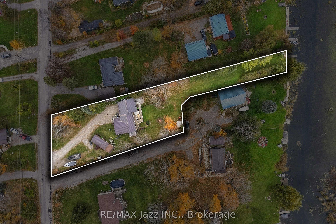
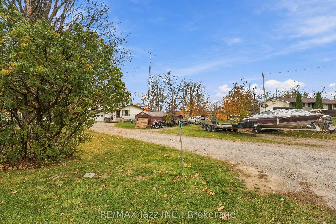
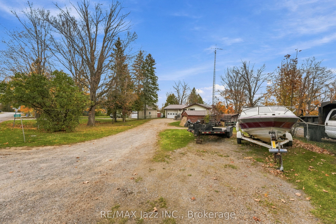
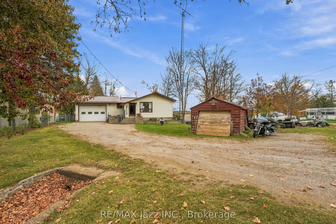
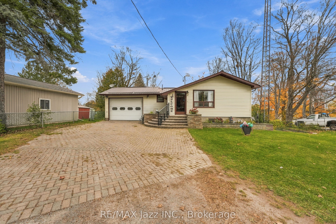
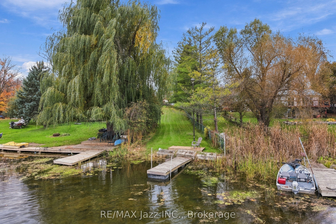
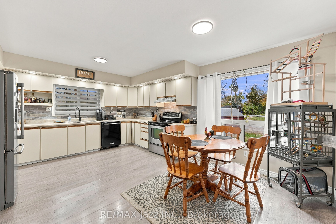
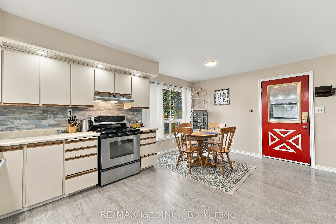
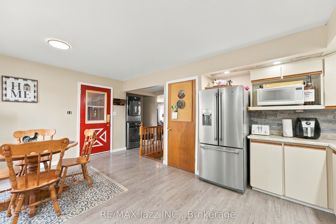
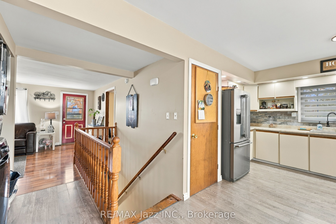
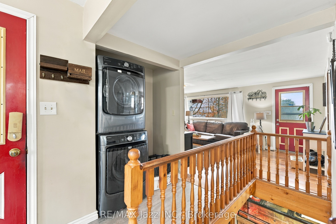
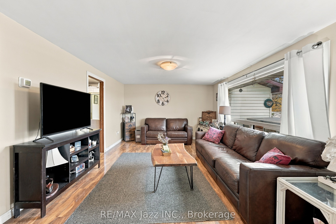
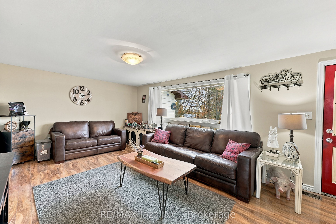
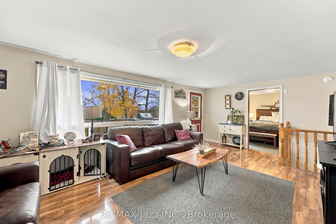
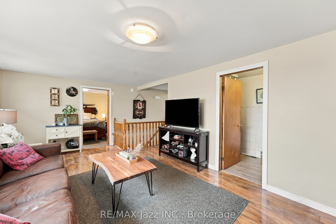
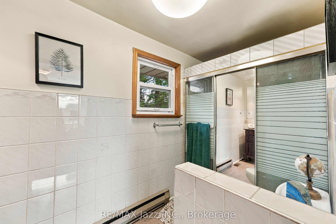
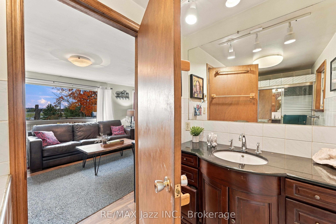
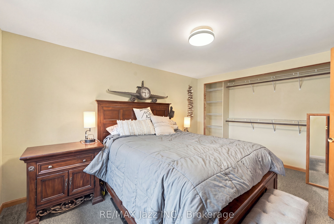
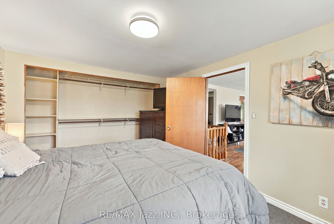
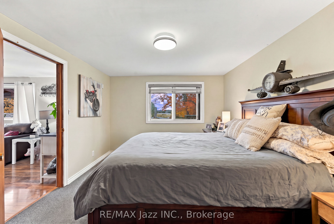
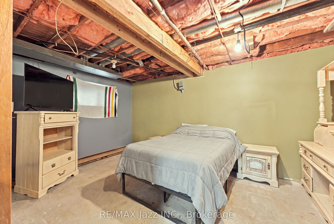
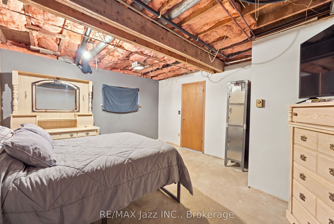
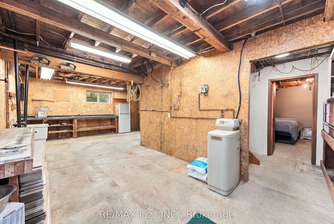
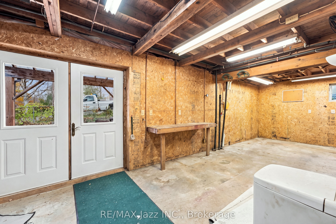
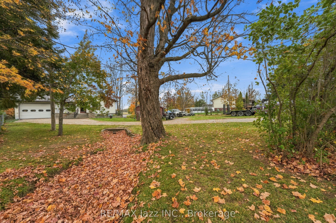
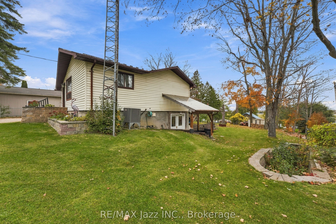
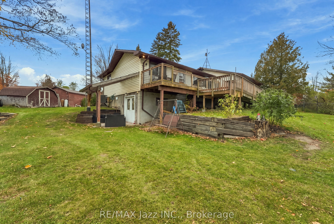
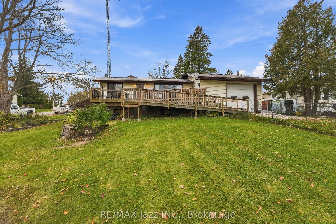
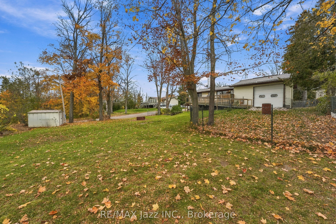
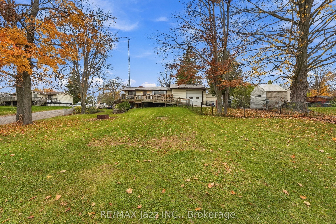
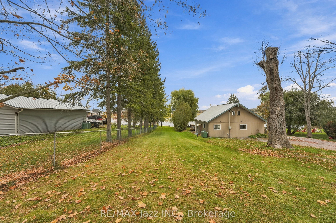
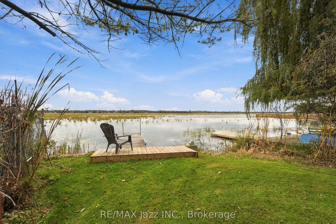
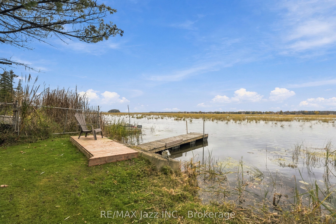
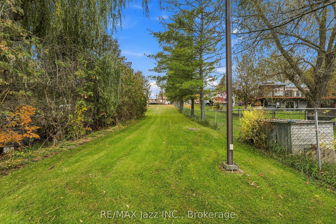
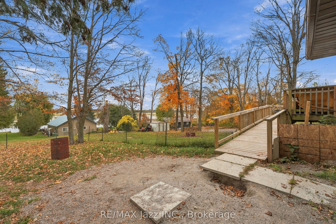
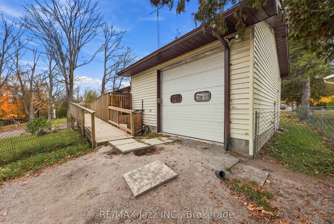
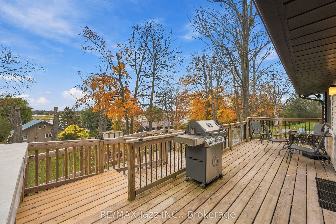
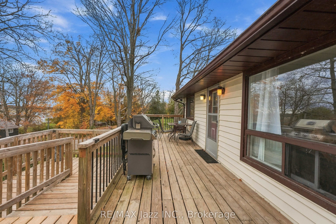
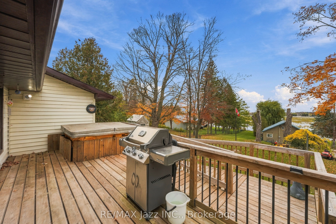
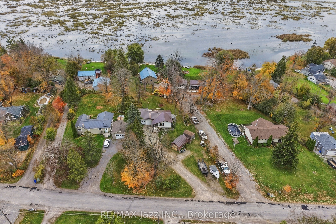
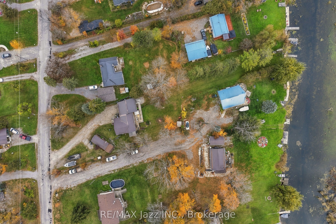
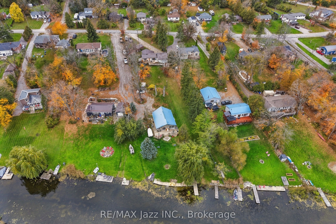
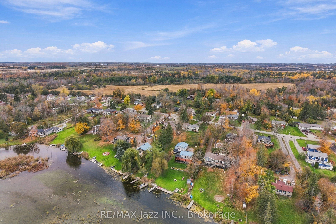
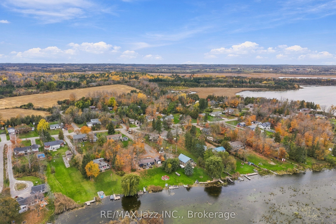
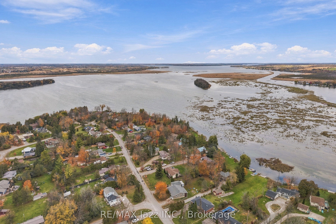
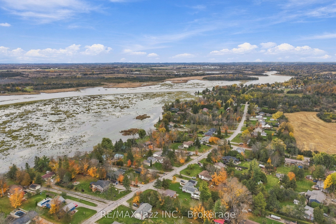
Welcome to 40 Butternut Dr! Come experience the calm, comfort, and character of this lakeside home nestled on Sturgeon Lake in the heart of the Kawarthas. Easy maintenance, waterfront home, offering year-round comfort, energy efficiency and timeless appeal. A rare blend of waterfront serenity in a waterfront community just waiting to inspire! The main floor features a kitchen and dining combination, a large living room, convenient main-floor laundry, and a family room with patio doors leading to the backyard. The bright main living room captures views of the water, creating a peaceful setting to relax or entertain, with a deck that offers stunning views of the serene lake, ideal for morning coffees. This raised bungalow offers a unique opportunity to embrace the convenience of the Trent Severn Waterway, biking, snowmobile & ATV trails, mins away from Ken Reid Conservation and 10 mins to all amenities!Property offers plenty of parking, a private driveway and an attached garage/workshop, heated and insulated with room for a workbench, motor boat storage on a trailer, car storage, lawn tractors, and general storage. The additional detached garage offers more options for storage or for the hobbyist. Lot is level on the roadside, with a gentle slope toward the lake, with access from the walkout basement. Head to the properties dock for excellent fishing and direct boating access through. This property is located less than 1 km to the rail trail known for biking, snowmobiling and ATVing. Located just down the road from the Ken Reid Conservation Area and the incredible Kawartha Lakes recreation trail.
Details
| MLS # | X14135142 |
|---|---|
| Listing Type | For Sale |
| Style | House |
| Sub-Type | Resale |
| Status | New |
| Year | 0 |
| Days On Site | 13 |
| Listing Provided By | RE/MAX Jazz INC. | Jennifer Park |
Features
| Bed(s) | 2 |
|---|---|
| Bath(s) | 1 |
| Garage | 2 |
| Basement | Y |
| Water Front | Direct |
| Property View | Clear, Lake, Trees, Woods, Water |
Interior
| Interior Features | Auto Garage Door Remote, Primary Bedroom - Main Floor, Water Heater Owned, Water Softener, Water Treatment, Workbench |
|---|---|
| Cooling | None |
| Heat Source | Electric |
| Fireplace Yes / No | No |
Exterior
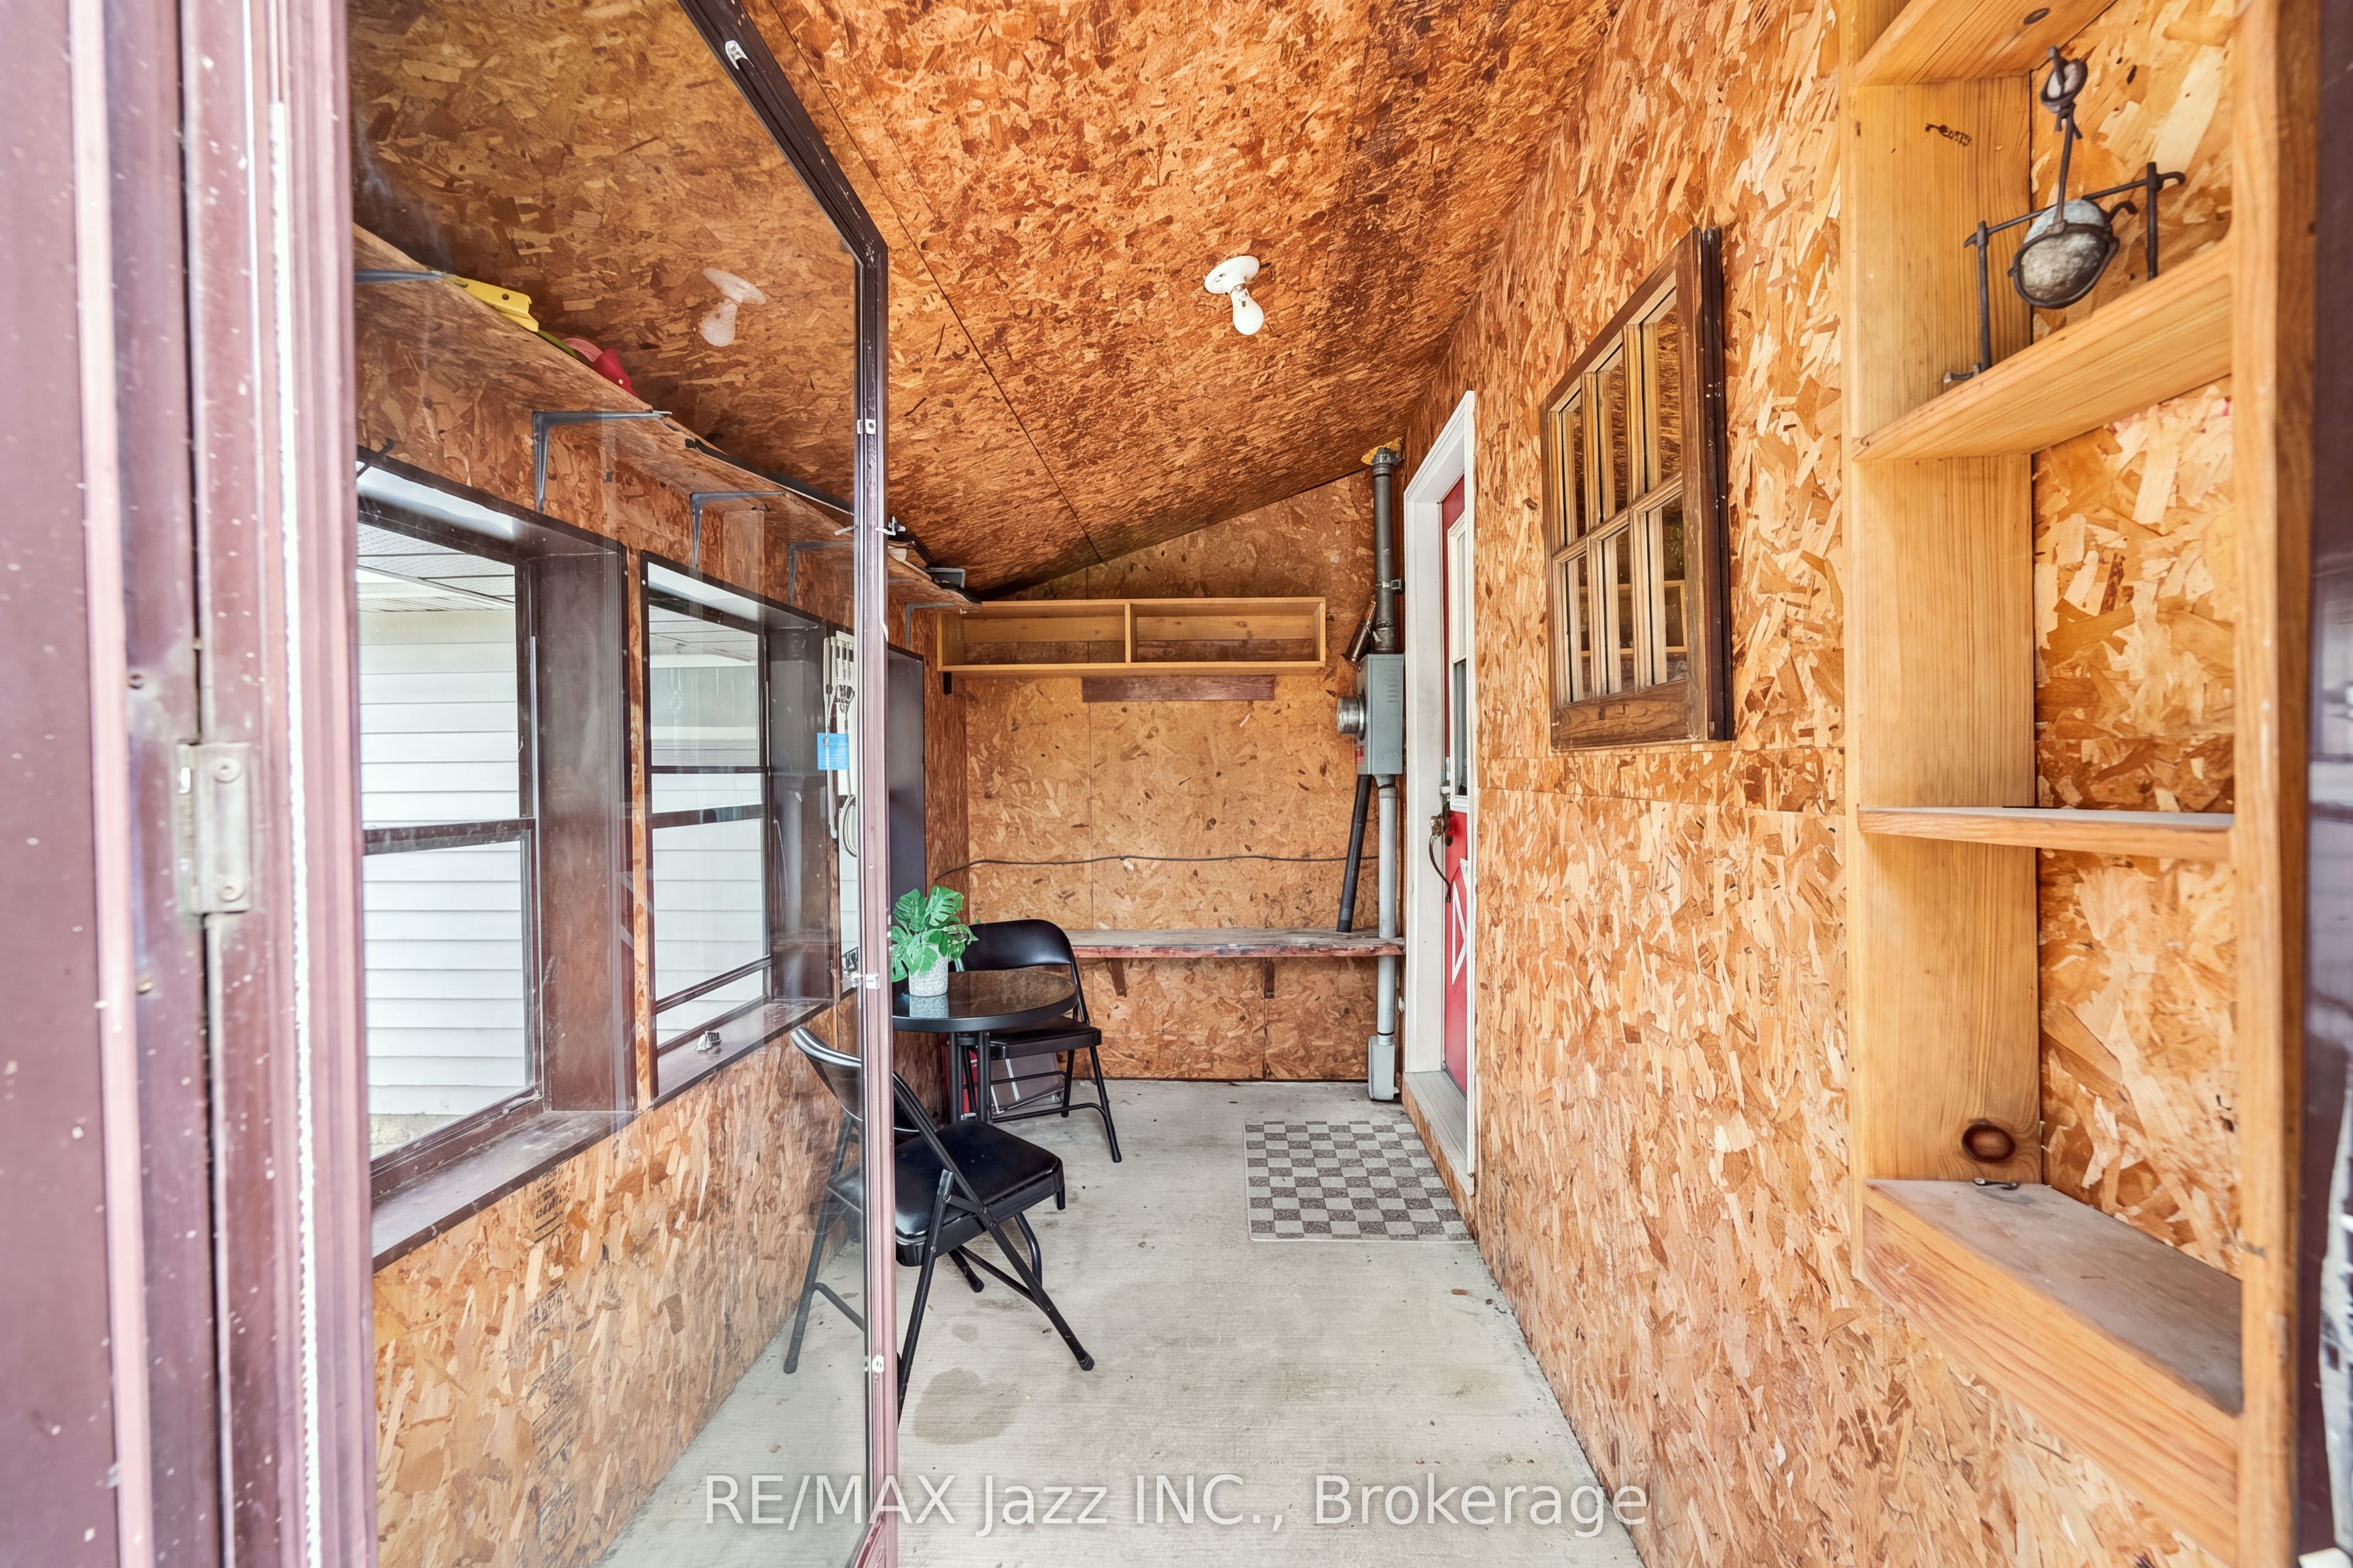
| Exterior Features | Deck, Fishing, Porch Enclosed, Year Round Living |
|---|---|
| Roof | Metal |
| Foundation Details | Poured Concrete |
| Water View | Direct |
| Waterfront Features | Dock, Trent System |
| View | Clear, Lake, Trees/Woods, Water |
| Construction Materials | Brick, Vinyl Siding |
Parking
| Garage Yes / No | Yes |
|---|---|
| Parking Features | Private |
Utilities
| Sewer | Septic |
|---|
Taxes
| Tax Annual Amount | 3160.36 |
|---|---|
| Tax Legal Description | Lt 18 PL 398; Kawartha Lakes |
| Tax Year | 2026 |
Other
| Docking Type | Private |
|---|
Area Information
| Province | ON |
|---|---|
| County | Kawartha Lakes |
| City | Kawartha Lakes |
| Postal Code | K9V 4R1 |
| Area | Fenelon |
| Listing VS Median (in K9V 4R1) | |
Price: $589,900 low | high Med: $0 On site: 13 low | high Med: | |
Request a showing
Request a showing
Contact
Learn More About This Property

| Province | ON |
|---|---|
| County | Kawartha Lakes |
| City | Kawartha Lakes |
| Postal Code | K9V 4R1 |
| Area | Fenelon |
| Listing VS Median (in K9V 4R1) | |
Price: $589,900 low | high Med: $0 On site: 13 low | high Med: | |