
 New Listing
$475,000 $2,550 est/mo Sourced by Back At You
404-10 John Street,Grimsby, ON L3M 1X5
Grimsby, ON L3M 1X5

Description
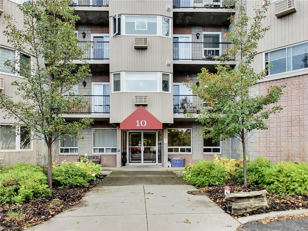
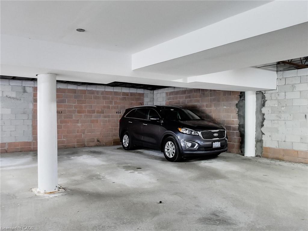
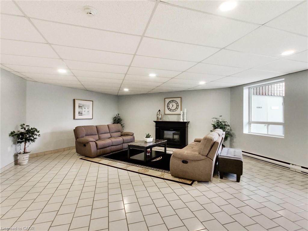
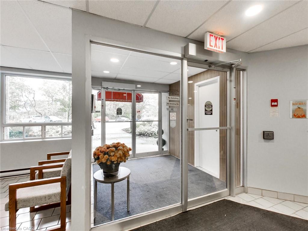
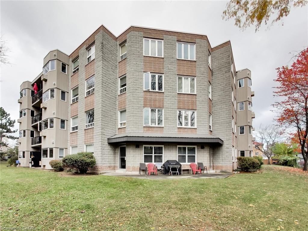
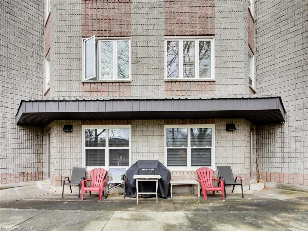
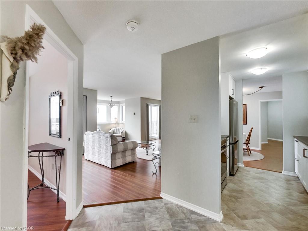
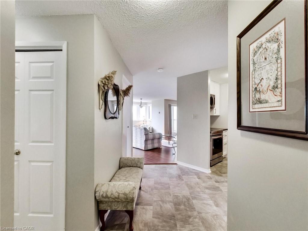
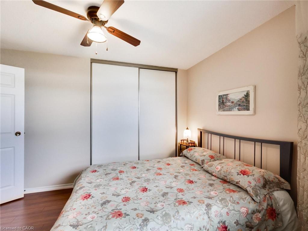
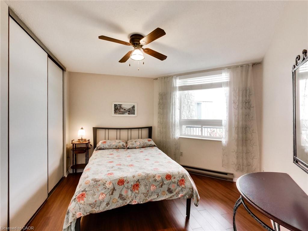
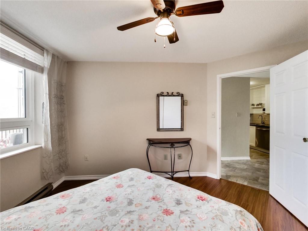
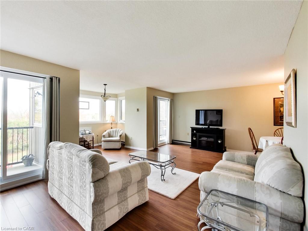
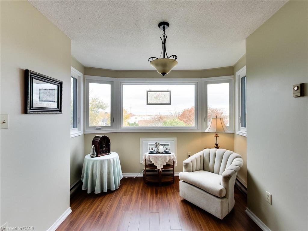
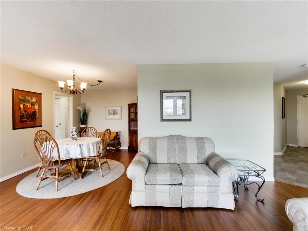
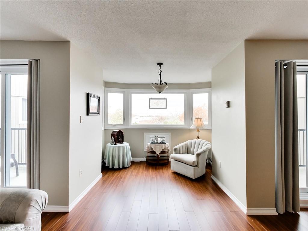
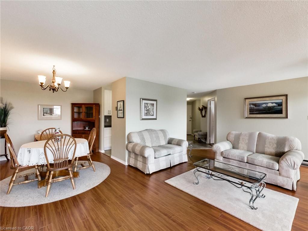
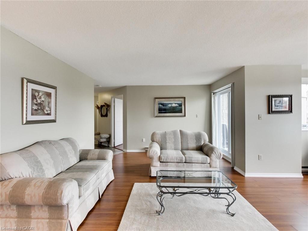
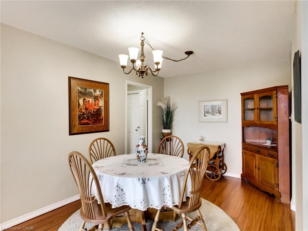
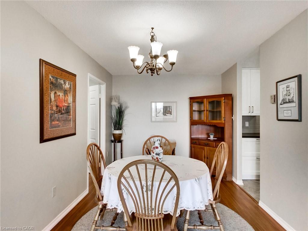
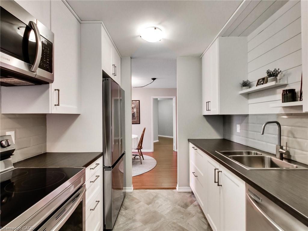
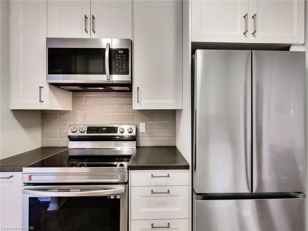
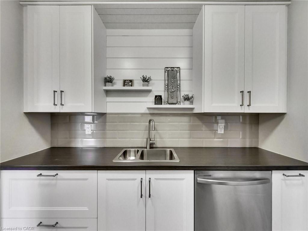
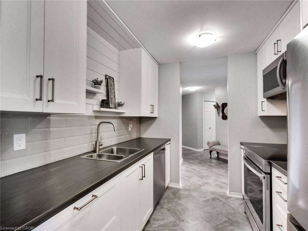
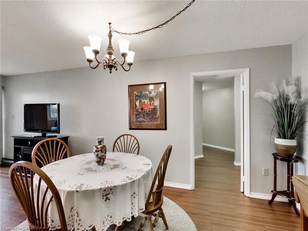
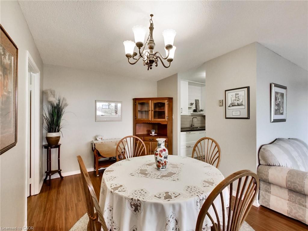
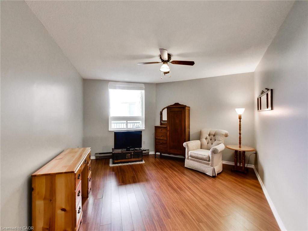
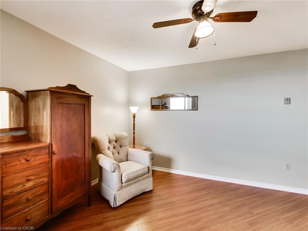
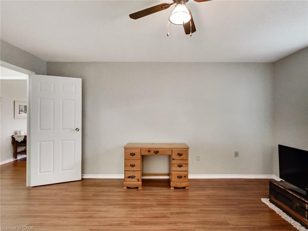
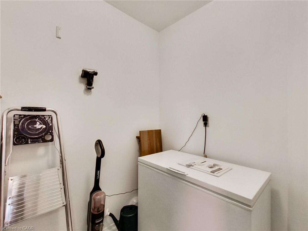
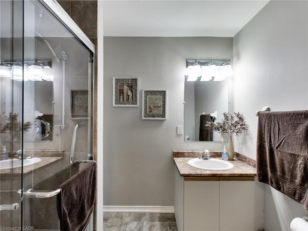
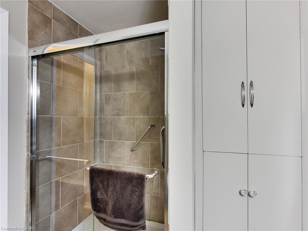
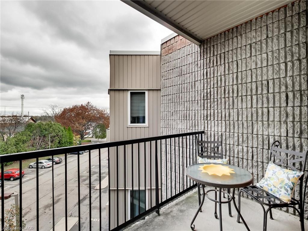
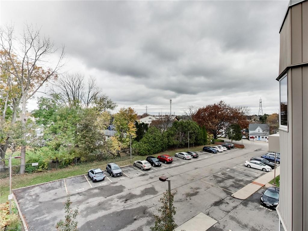
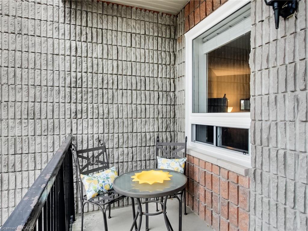
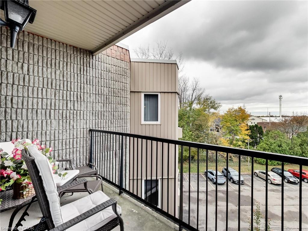
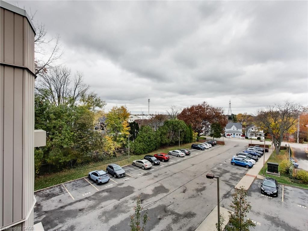
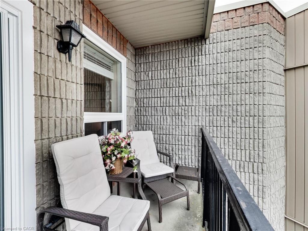
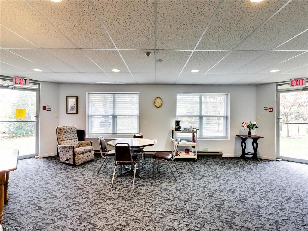
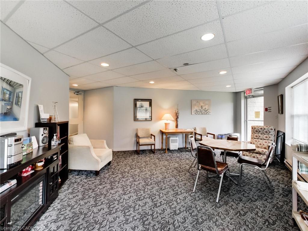
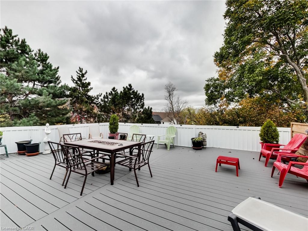
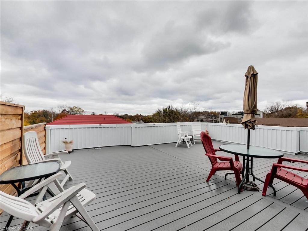
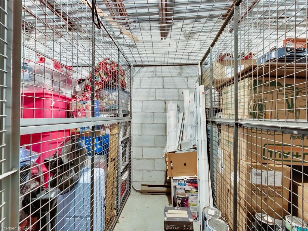
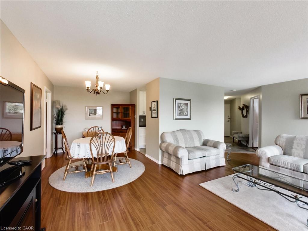
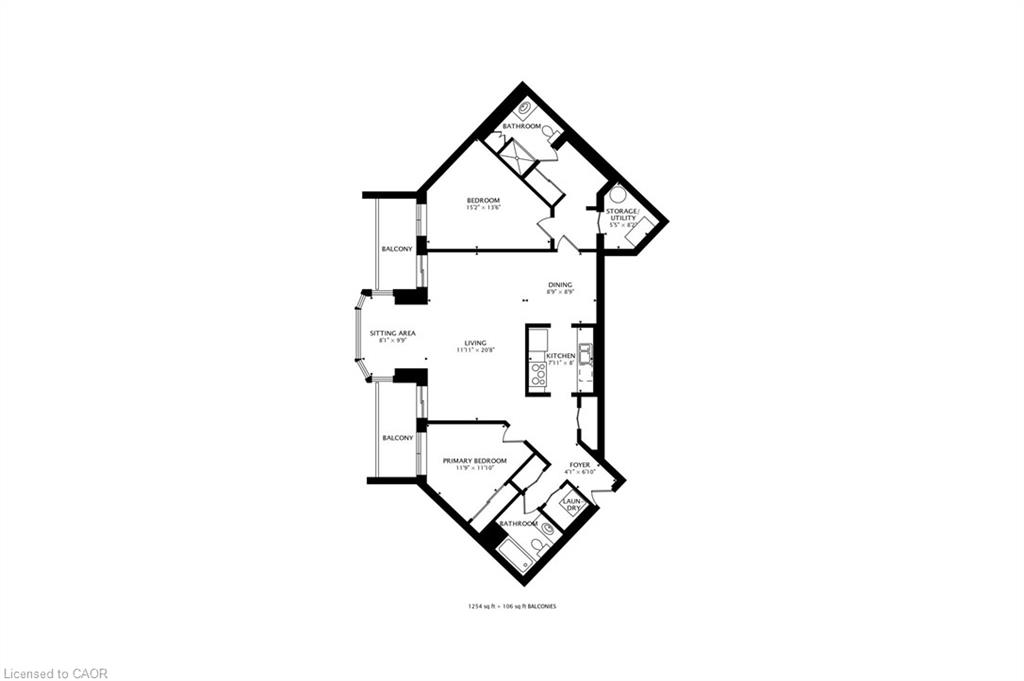
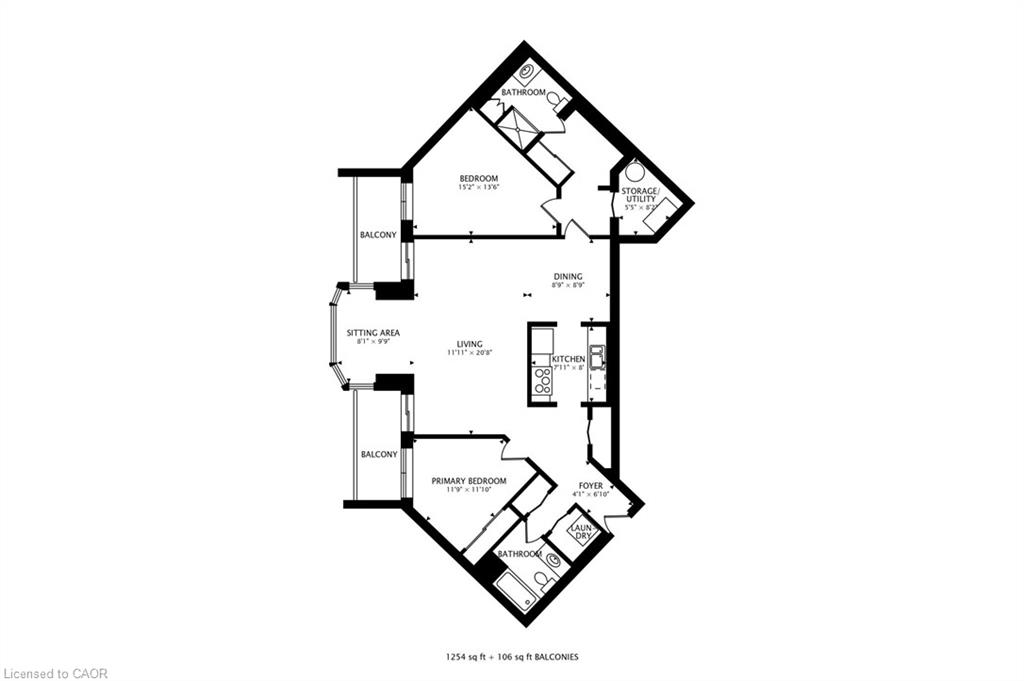
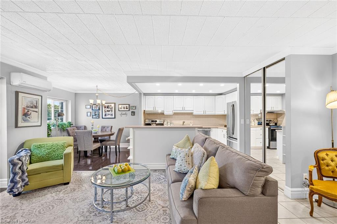
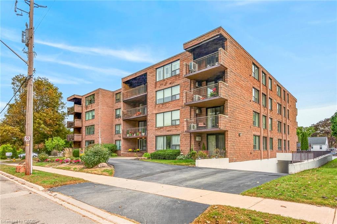
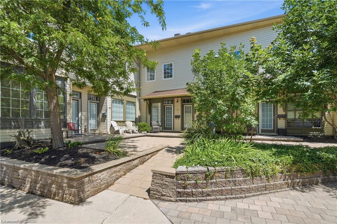
Welcome to turnkey living!! A rare opportunity to own a penthouse-level unit featuring two private balconies! This bright and spacious 2-bedroom, 2-bathroom condo offers comfortable living with an updated kitchen and plenty of natural light. The unit also includes one exclusive use covered parking space and a exclusive use storage locker.Ideally located within walking distance to downtown Grimsby, where you'll enjoy easy access to shopping, banks, restaurants and everyday amenities. Just 2 minutes to the QEW and only minutes from the hospital, this location offers the perfect blend of convenience and lifestyle.Don't miss this opportunity to enjoy penthouse living in a fantastic Grimsby location!
Details
| MLS # | 40878404 |
|---|---|
| Listing Type | For Sale |
| Style | Condominium |
| HOA Dues | $598 |
| Sub-Type | Resale |
| Status | Active |
| Year | 1987 |
| Days On Site | 2 |
| Listing Provided By | RE/MAX Escarpment Realty Inc. | Attila Biro |
Features
| Bed(s) | 2 |
|---|---|
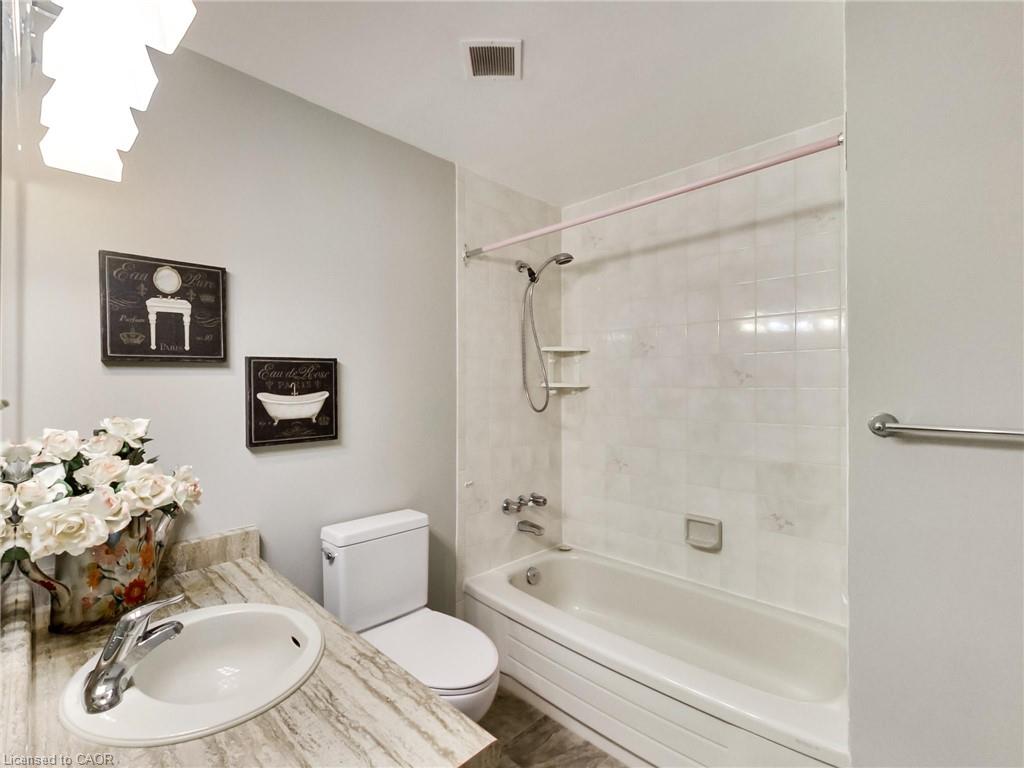
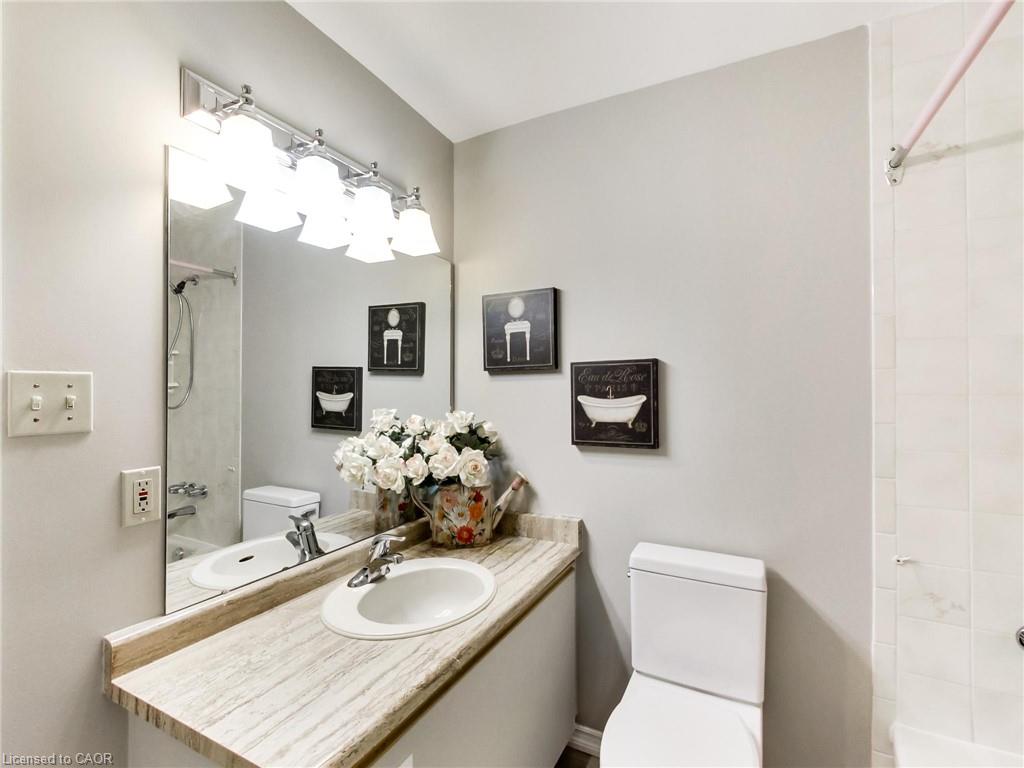
| Bath(s) | 2 Total |
| SQ Feet | 1,254 |
| Garage | 1 |
| Story(s) | 1 |
| Zoning | ND |
| Water Front | Yes |
Interior
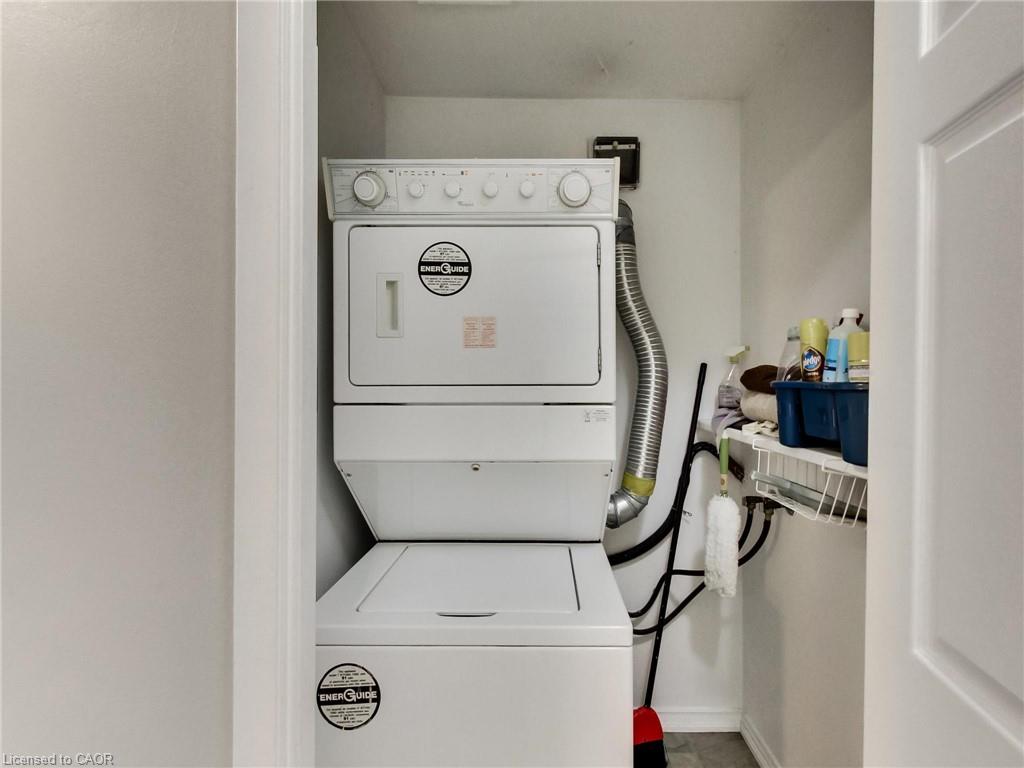
| Appliances | Built-in Microwave, Dishwasher, Dryer, Freezer, Refrigerator, Stove, Washer |
|---|---|
| Rooms Total | 10 |
| Interior Features | Elevator |
| Cooling | Wall Unit(s) |
| Cooling Yes / No | No |
| Heating | Baseboard |
| Heating Yes / No | Yes |
| Window Features | Window Coverings |
| Laundry Features | In-Suite |
Exterior
| Accessibility Features | Other |
|---|---|
| Exterior Features | Balcony, Controlled Entry |
| Lot Features | Urban, Ample Parking, Beach, Dog Park, City Lot, Greenbelt, Highway Access, Hospital, Library, Marina, Park, Place of Worship, Playground Nearby, Public Parking, Rec./Community Centre, School Bus Route, Schools, Shopping Nearby |
| Construction Materials | Brick Veneer, Vinyl Siding |
| Roof | Flat |
| Foundation Details | Concrete Perimeter |
| Waterfront Features | Lake/Pond |
| Patio And Porch Features | Open, Patio |
| Security Features | Carbon Monoxide Detector, Smoke Detector, Carbon Monoxide Detector(s), Security System, Smoke Detector(s) |
Parking
| Garage Spaces | 1 |
|---|---|
| Parking Features | Attached Garage, Built-In, Concrete, Exclusive, Inside Entry, Assigned |
| Attached Garage Yes / No | Yes |
Utilities
| Utilities | Cable Available, Cell Service, Electricity Connected, High Speed Internet Avail, Recycling Pickup, Phone Available |
|---|---|
| Sewer | Sewer (Municipal) |
Taxes
| Tax Annual Amount | 2859.61 |
|---|
Area Information
| Province | ON |
|---|---|
| County | Niagara |
| City | Grimsby |
| Postal Code | L3M 1X5 |
| Area | Grimsby |
| Subarea | Grimsby East (542) |
| Community Name | Grimsby East (542) |
| School District | Wnss & Bt |
| Elementary School | Central, Lakeview, St. Joseph |
| High School | Wnss & Bt |
| Listing VS Median (in Grimsby East (542)) | |
Price: $475,000 low | high Med: $674,900 sqft: 1,254 low | high Med: 1,622 $ / sqft: $379 low | high Med: $416 On site: 2 low | high Med: 55 | |
Request a showing
Request a showing
Contact
Learn More About This Property

| Province | ON |
|---|---|
| County | Niagara |
| City | Grimsby |
| Postal Code | L3M 1X5 |
| Area | Grimsby |
| Subarea | Grimsby East (542) |
| Community Name | Grimsby East (542) |
| School District | Wnss & Bt |
| Elementary School | Central, Lakeview, St. Joseph |
| High School | Wnss & Bt |
| Listing VS Median (in Grimsby East (542)) | |
Price: $475,000 low | high Med: $674,900 sqft: 1,254 low | high Med: 1,622 $ / sqft: $379 low | high Med: $416 On site: 2 low | high Med: 55 | |
Nearby Listings (Within 1/10 mile)
Price: $356K - $593K
sqft: 941 - 1,500
Listing Updated: November 13, 2026 at 12:03:35 PM PST
