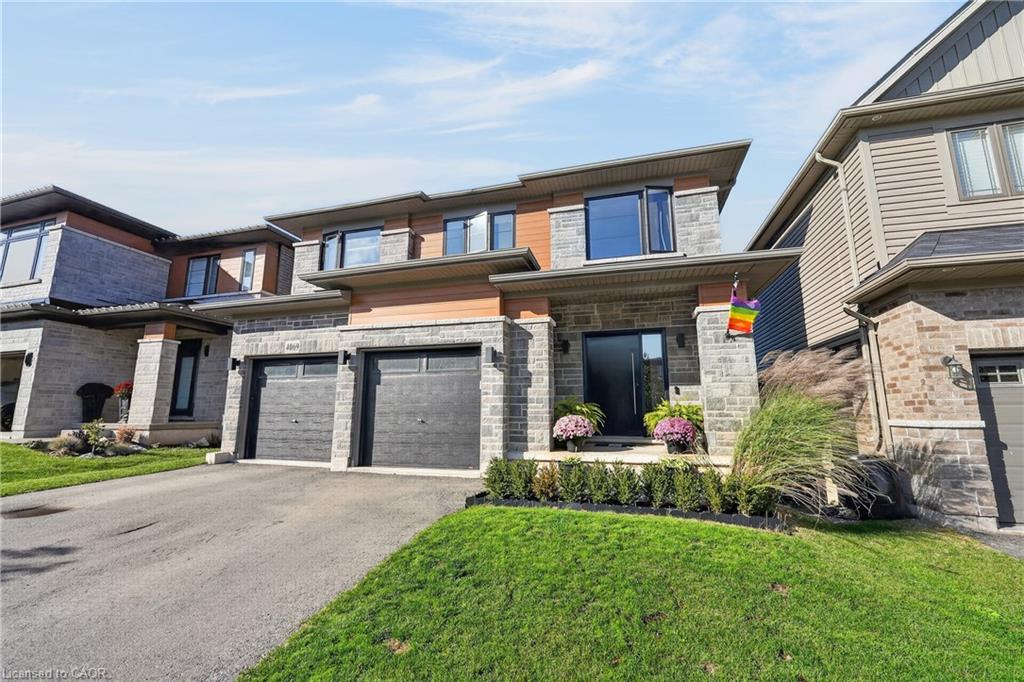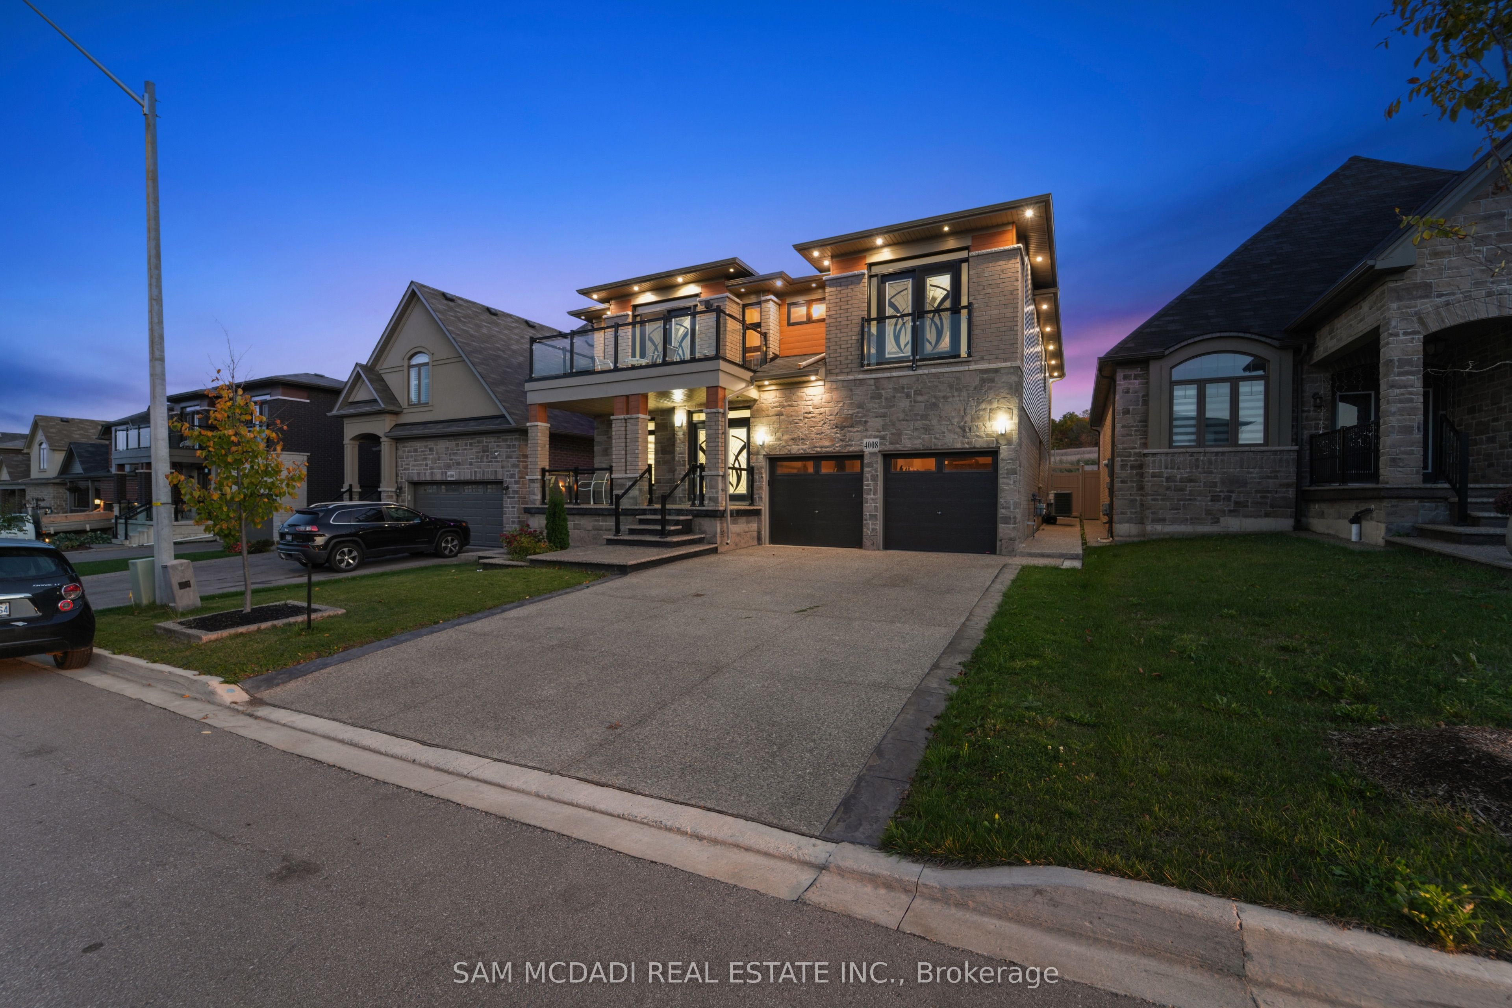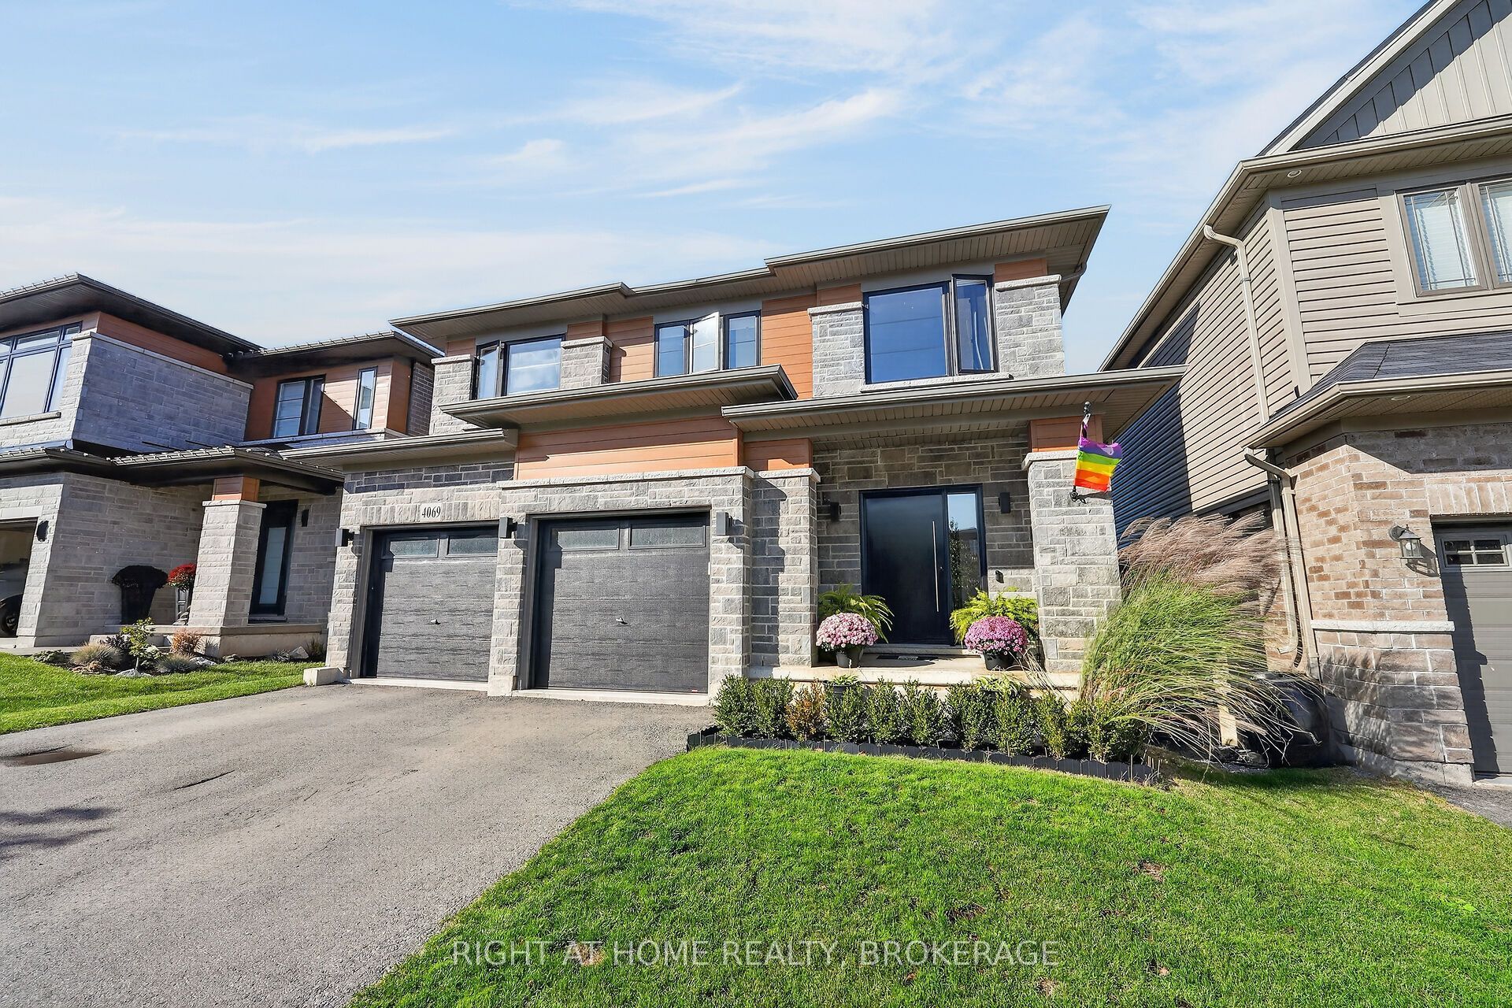
4069 Brock Street N,Lincoln, ON L3J 0S8
Lincoln, ON L3J 0S8

Description
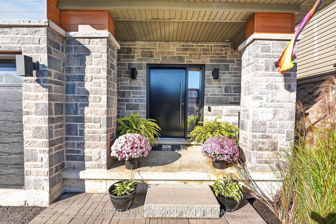
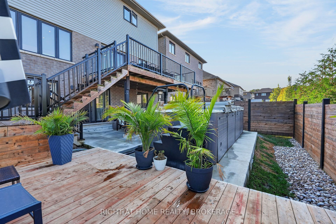
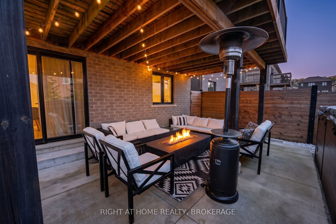
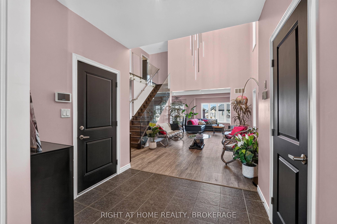
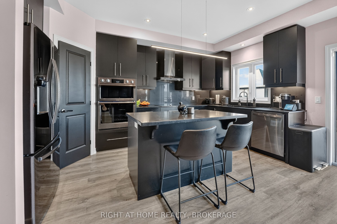
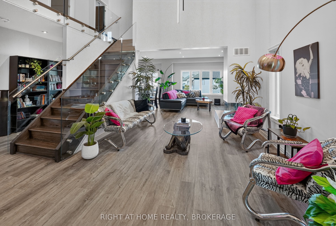
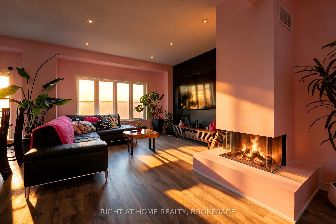
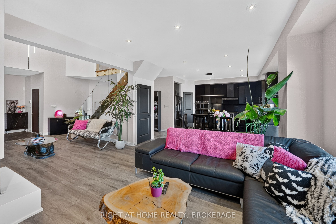
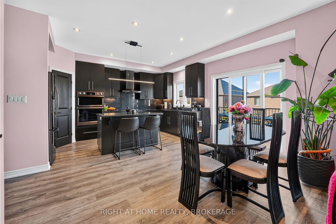
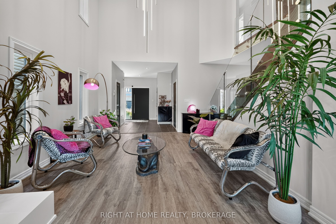
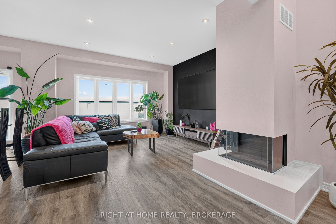
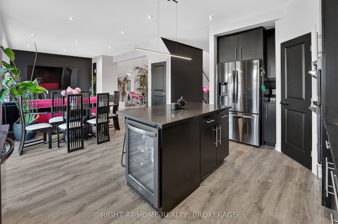
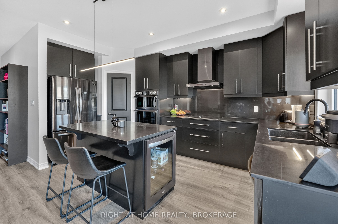
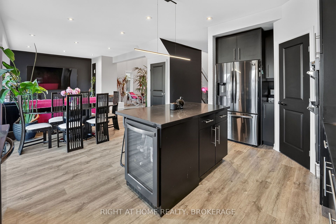
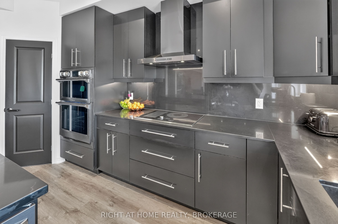
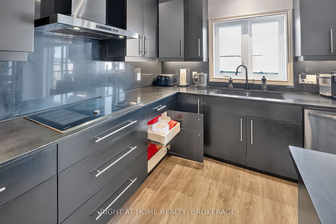
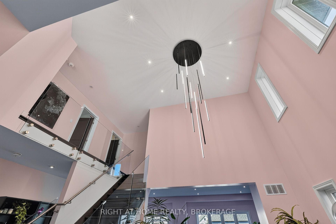
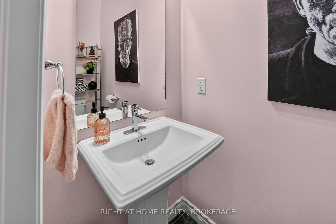
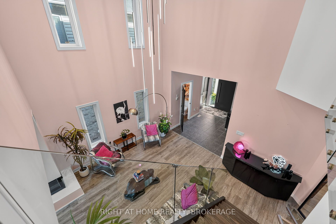
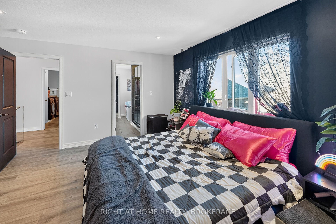
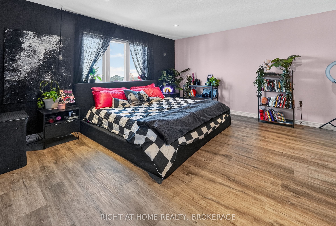
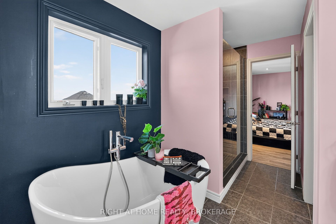
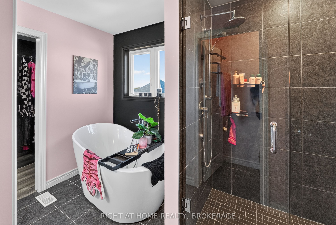
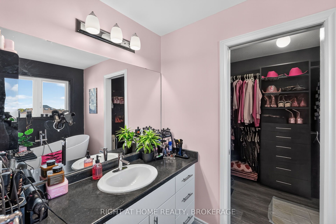
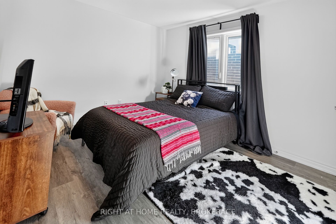
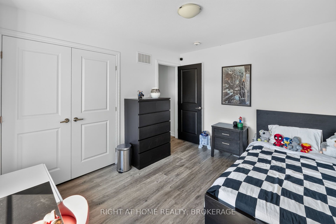
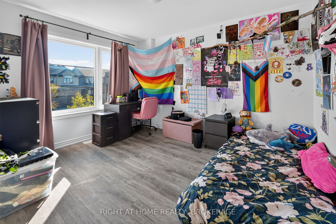
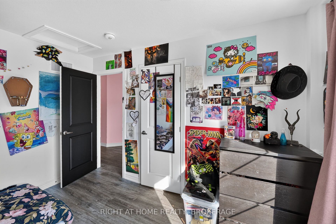
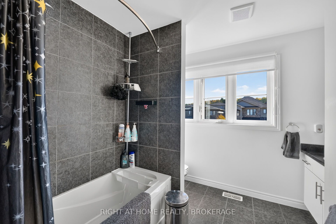
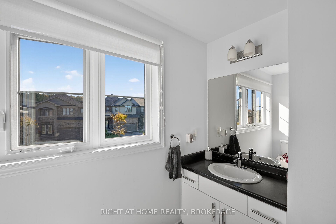
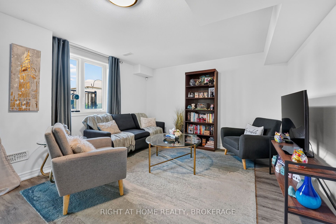
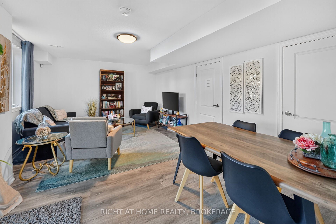
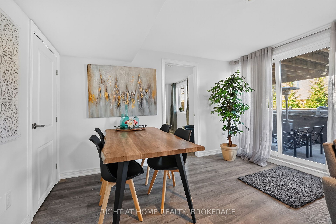
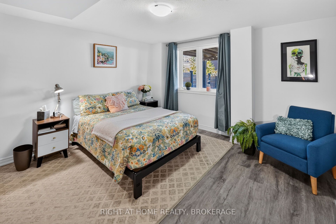
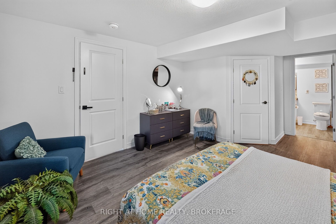
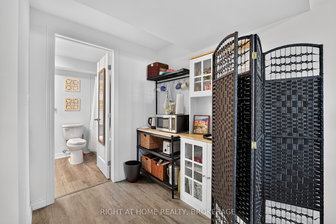
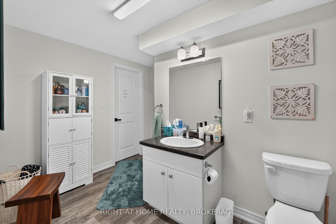
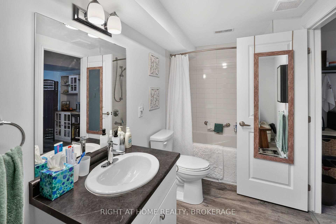
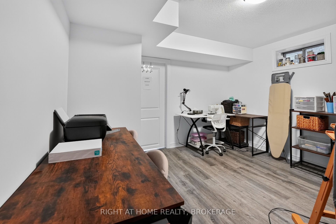
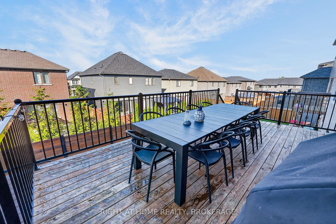
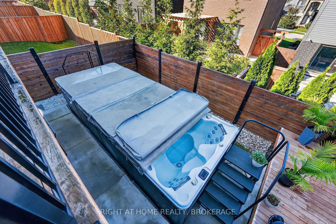
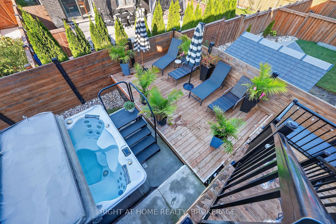
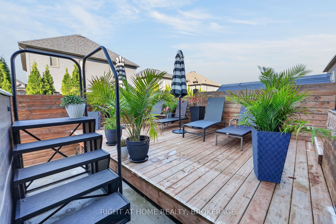
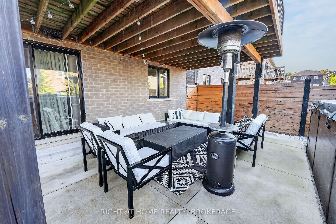
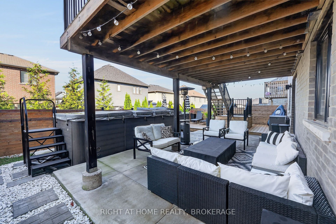
Distinctive by design and captivating in character this exceptional home stands apart from the ordinary. This kid and pet friendly home offersoversized front doors & windows, main level 9' ceilings, LVP flooring throughout. Great Room with 3 sided fireplace and convenient Main Flooroffice. An exquisite chandelier appears to float above the Living Room, adding timeless grandeur. Custom kitchen cabinetry with integrated pull-out storage drawers, a spacious pantry, double wall convection oven/microwave, cook top & dishwasher. Quartz counter tops & back splash.Black marble island and counter top plus wine fridge. Take the oak staircase to the 2nd storey where you'll find the Primary Bedroom with it'sfreestanding tub, full glass shower & water closet, Convenient 2nd floor Laundry Room with washer & dryer, cupboards & countertop. Threespacious Bedrooms complete the upstairs. On the lower level features a second Laundry Room, a generous suite with separate bedroom, officeand 4 piece Bathroom. Convenient sliding door walk- out to the fully fenced backyard and custom deck overlooking the Swim Spa. Nothing left todo but enjoy your new Home!
Details
| MLS # | X14034630 |
|---|---|
| Listing Type | For Sale |
| Style | House |
| Sub-Type | Resale |
| Status | New |
| Year | 0 |
| Days On Site | 33 |
| Listing Provided By | RIGHT AT HOME REALTY, BROKERAGE | X14034630 062235 |
Features
| Bed(s) | 5 |
|---|---|
| Bath(s) | 4 |
| Garage | 2 |
| Basement | Y |
| Story(s) | 2 |
| Acreage | 0.01 |
| Water Front | None |
Interior
| Interior Features | Auto Garage Door Remote, In-Law Suite |
|---|---|
| Cooling | Central Air |
| Heat Source | Gas |
| Fireplace Yes / No | Yes |
Exterior
| Exterior Features | Patio, Hot Tub, Deck |
|---|---|
| Roof | Asphalt Shingle |
| Foundation Details | Poured Concrete |
| Construction Materials | Brick, Vinyl Siding |
| Security Features | Alarm System |
Parking
| Garage Yes / No | Yes |
|---|---|
| Parking Features | Private Double |
Utilities
| Sewer | Sewer |
|---|
Taxes
| Tax Annual Amount | 8281 |
|---|---|
| Tax Legal Description | LOT 84, PLAN 30M461 TOGETHER WITH AN EASEMENT OVER PART LOT 83 30M461, PART 75 PLAN 30R1564 AS IN NR566914 SUBJECT TO AN EASEMENT FOR ENTRY AS IN NR584090 SUBJECT TO AN EASEMENT OVER PART 76, PLAN 30R14657 IN FAVOUR OF LOT 85. PLAN 30M461 AS IN NR584090 TOGETHER WITH AN EASEMENT OVER PART LOT 83 PLAN 30M461, PART 75 PLAN 30R14657 AS IN NR584090 SUBJECT TO AN EASEMENT OVER LOT 84 PLAN 30M461 PART 76 30R15647 IN FAVOUR OF LOT 85 PLAN 30M461 AS IN NR590226 TOWN OF LINCOLN |
| Tax Year | 2026 |
Area Information
| Province | ON |
|---|---|
| County | Niagara |
| City | Lincoln |
| Postal Code | L3J 0S8 |
| Area | 982 Beamsville |
| Listing VS Median (in L3J 0S8) | |
Price: $1,250,000 low | high Med: $0 On site: 33 low | high Med: | |
Request a showing
Request a showing
Contact
Learn More About This Property

| Province | ON |
|---|---|
| County | Niagara |
| City | Lincoln |
| Postal Code | L3J 0S8 |
| Area | 982 Beamsville |
| Listing VS Median (in L3J 0S8) | |
Price: $1,250,000 low | high Med: $0 On site: 33 low | high Med: | |