New Listing
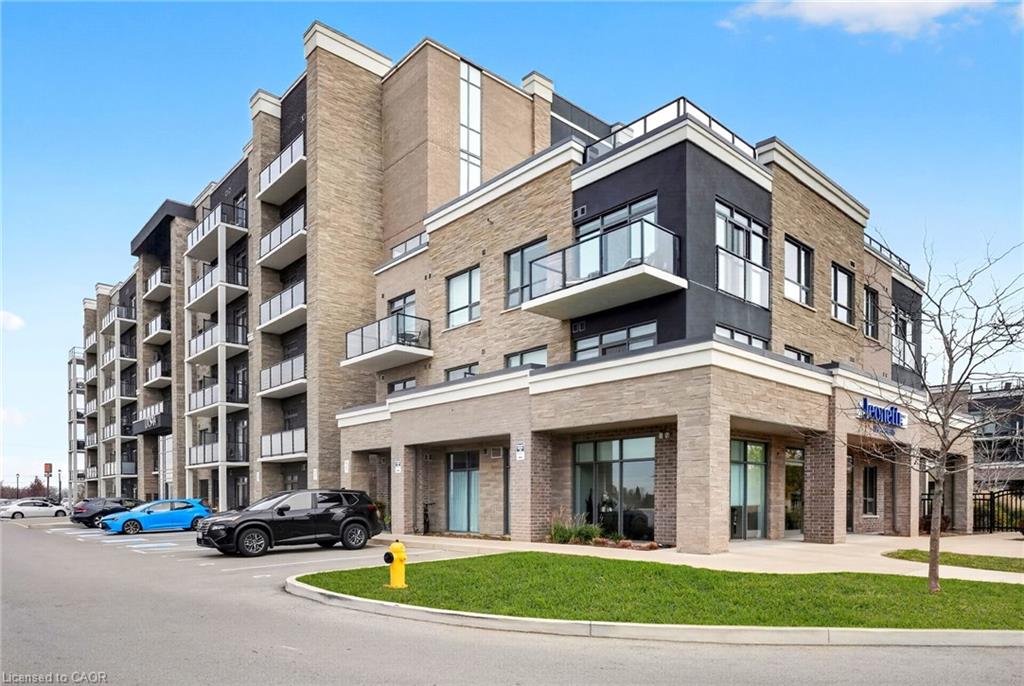
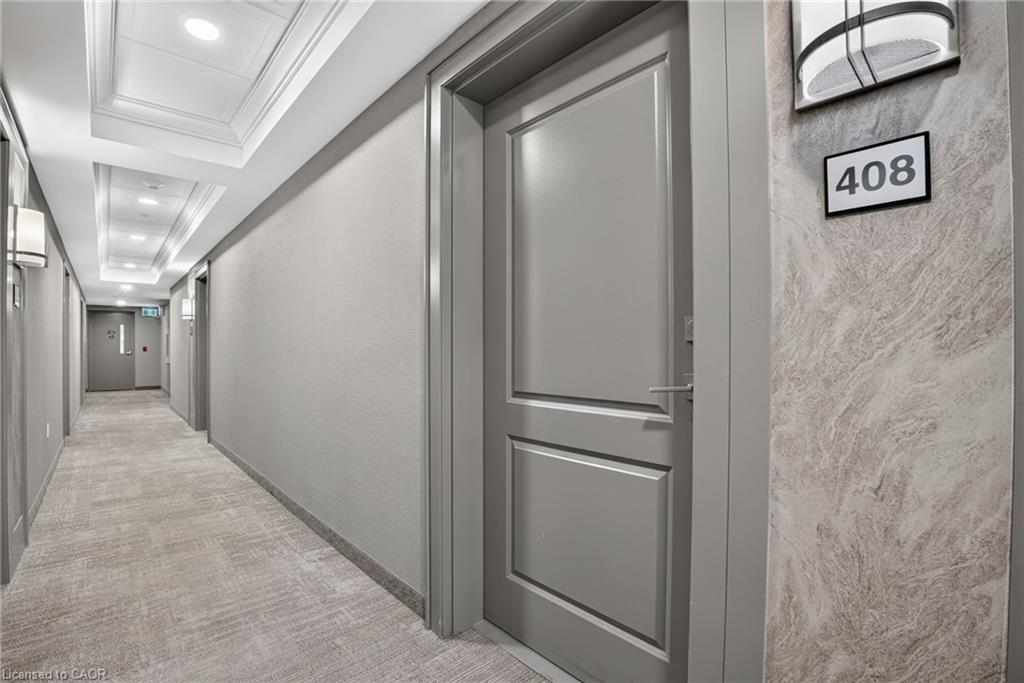
408-5055 Greenlane Road,Beamsville, ON L3J 2J3
Beamsville, ON L3J 2J3

Description
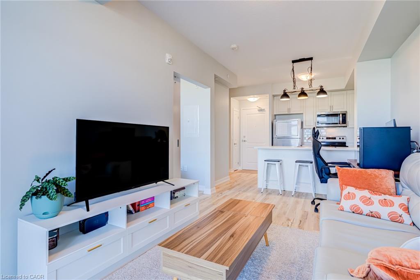
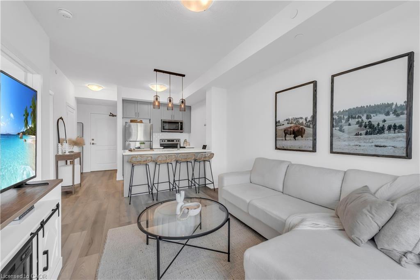
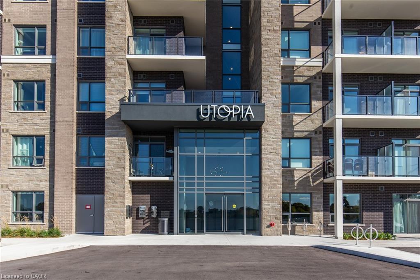
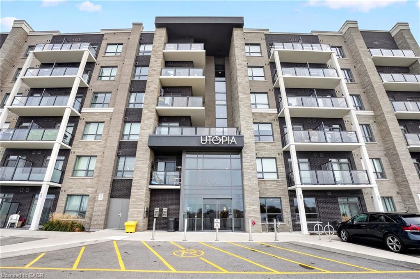
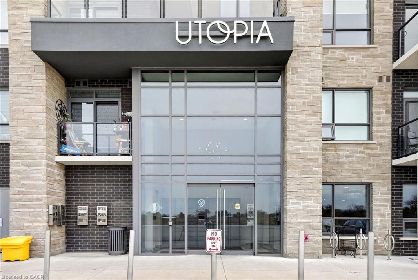
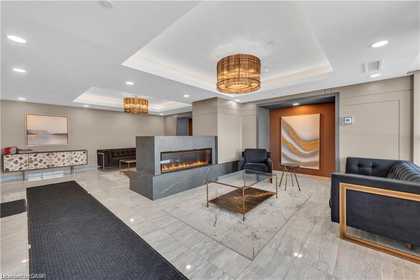
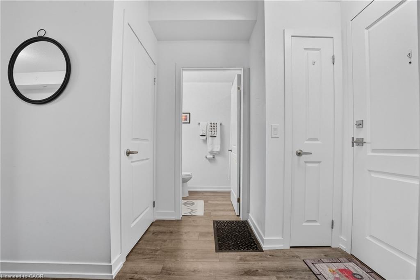
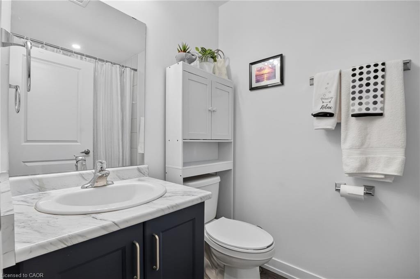
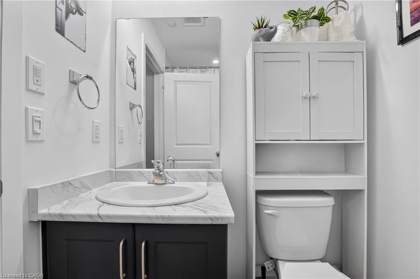
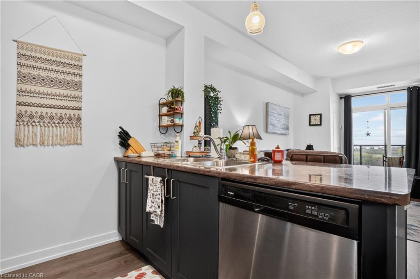
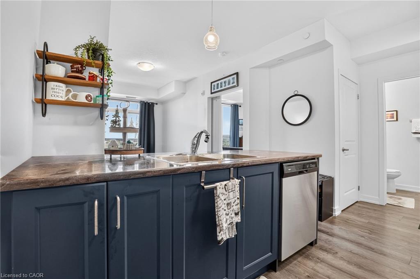
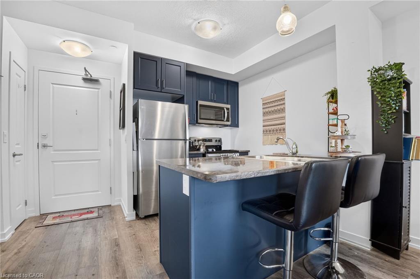
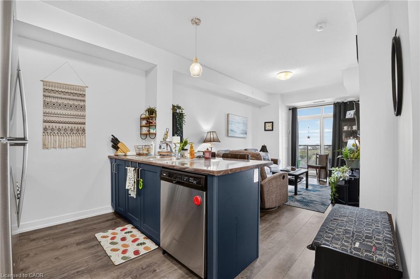
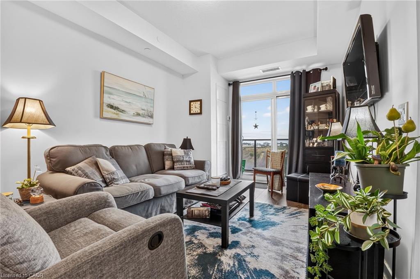
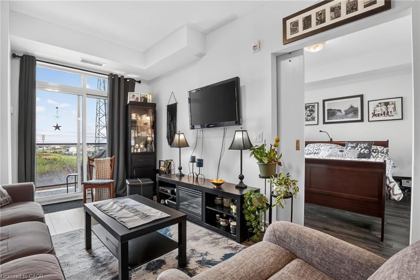
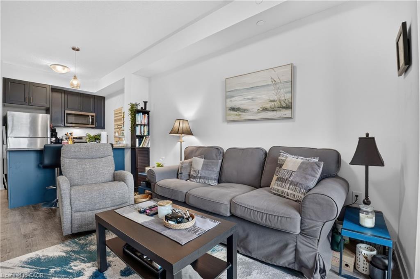
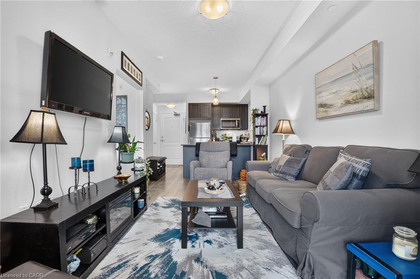
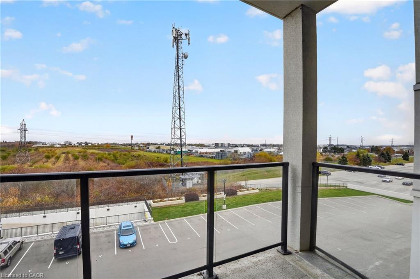
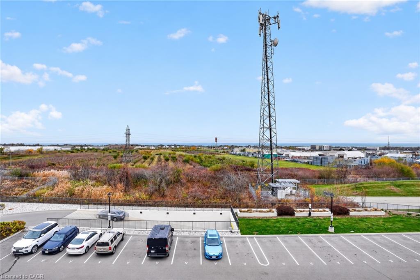
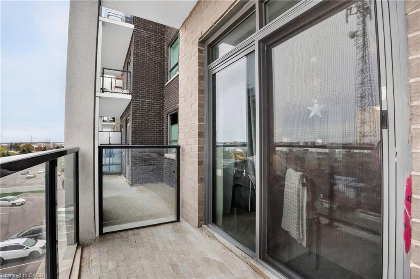
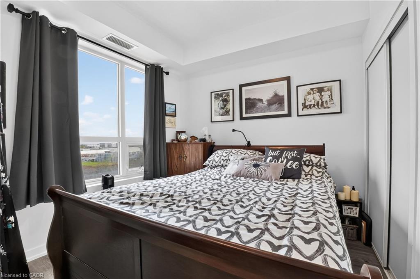
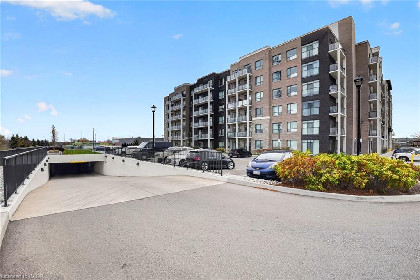
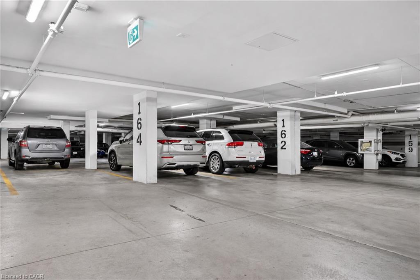
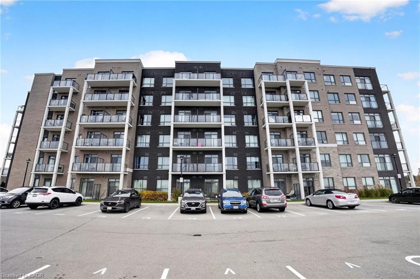
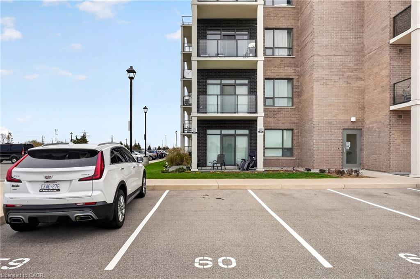
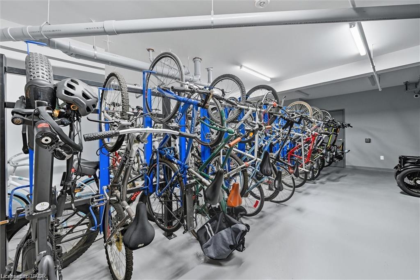
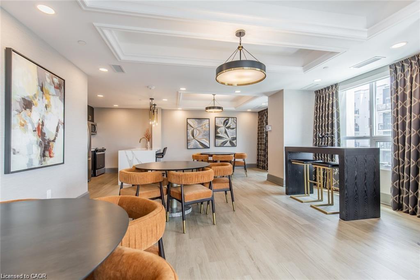
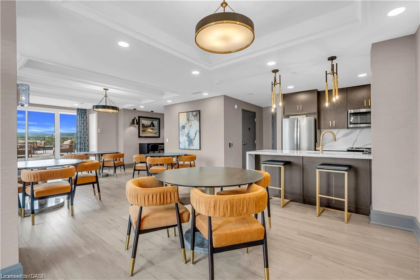
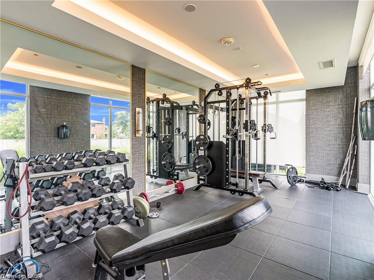
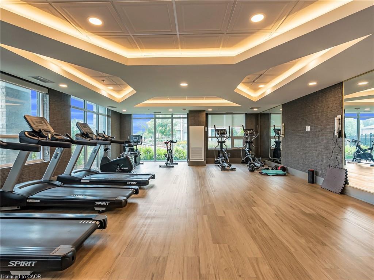
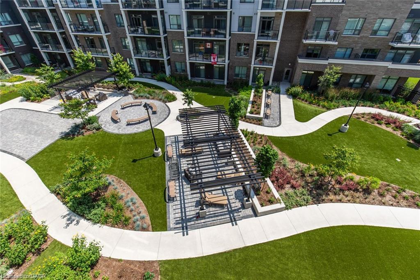
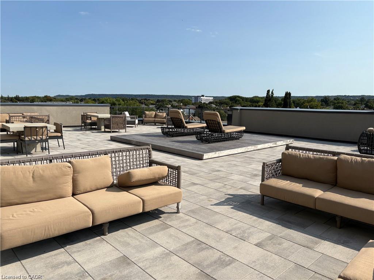
Lake views worth coming home to! Beautiful views of Lake Ontario provide a lovely backdrop to this fourth floor, one bedroom condo at Utopia in Beamsville. Two designated parking spaces, including one underground and one above ground, are a standout feature, adding valuable convenience for a second vehicle. Whether you're buying your first home, simplifying your lifestyle or looking for a convenient Niagara home base, this suite offers a welcoming setting to make your own. Enjoy the ease of condo living with room to explore beyond your front door. Head to the rooftop terrace for a change of scenery, fit a workout into your day at the fitness centre or gather with friends in the party room. A landscaped courtyard adds to the building's outdoor spaces. Spend your weekends discovering Niagara's wineries, browsing local shops or meeting friends at a nearby restaurant. Parks and trails offer plenty of ways to get outside, while everyday shopping is close by. Convenient access to the QEW connects you to Hamilton, Burlington and the rest of Niagara, making this a practical location for commuters, too. With its fourth floor position, lovely lake views and access to everything that makes this part of Niagara special, this is an opportunity to enjoy a home that fits your lifestyle and leaves more time for the things you love.
Details
| MLS # | 40877903 |
|---|---|
| Listing Type | For Sale |
| Style | Condominium |
| Building Name | Utopia Condos |
| HOA Dues | $353 |
| Sub-Type | Resale |
| Status | Active |
| Year | 2022 |
| Days On Site | 1 |
| Listing Provided By | M. Marel Real Estate Inc. | Heidi Kirk |
Features
| Bed(s) | 1 |
|---|---|
| Bath(s) | 1 Total |
| SQ Feet | 510 |
| Garage | 1 |
| Story(s) | 1 |
| Zoning | GC |
| Property View | Yes |
Interior
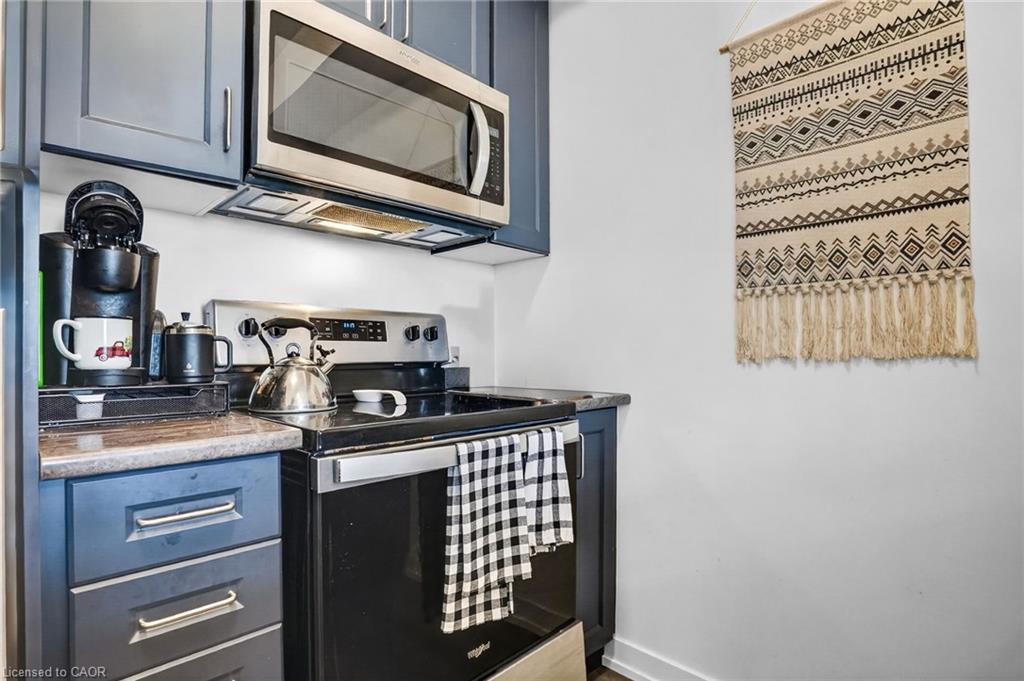
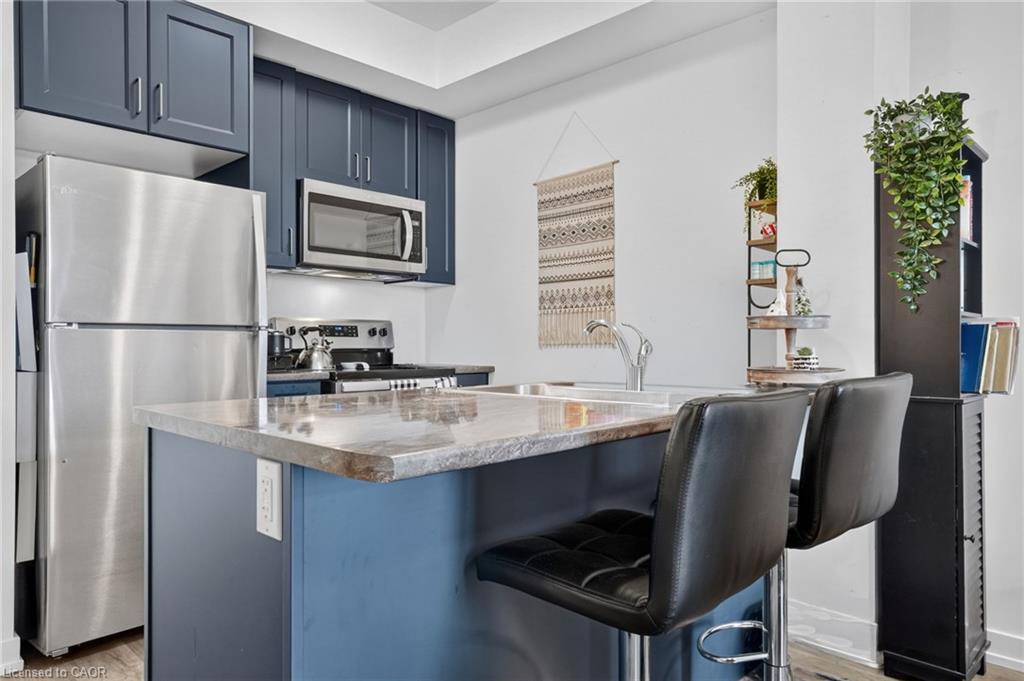
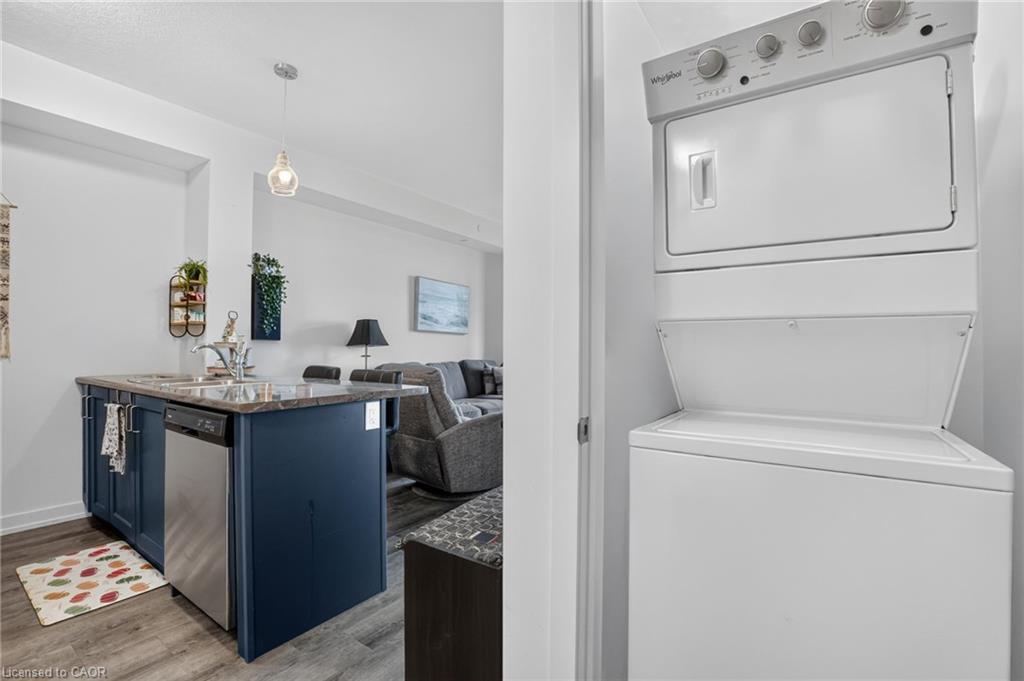
| Appliances | Dishwasher, Dryer, Microwave, Refrigerator, Stove, Washer |
|---|---|
| Rooms Total | 6 |
| Interior Features | Elevator |
| Cooling | Central Air |
| Cooling Yes / No | No |
| Heating | Forced Air, Natural Gas |
| Heating Yes / No | Yes |
| Laundry Features | In-Suite, Laundry Room, Main Level |
Exterior
| Exterior Features | Balcony |
|---|---|
| Lot Features | Urban, Highway Access, Park, Public Parking, Rec./Community Centre, Schools, Shopping Nearby |
| Construction Materials | Brick Veneer |
| Roof | Flat |
| Foundation Details | Poured Concrete |
| Patio And Porch Features | Open |
| Security Features | Carbon Monoxide Detector(s), Smoke Detector(s) |
Parking
| Garage Spaces | 1 |
|---|---|
| Open Parking Yes / No | Yes |
| Attached Garage Yes / No | No |
Utilities
| Sewer | Sewer (Municipal) |
|---|
Taxes
| Tax Annual Amount | 2561 |
|---|
Area Information
| Province | ON |
|---|---|
| County | Niagara |
| City | Beamsville |
| Postal Code | L3J 2J3 |
| Area | Lincoln |
| Subarea | 982 Beamsville |
| Community Name | 982 Beamsville |
| School District | West Niagara Ss / Blessed Trinit |
| Elementary School | Senator Gibson Ps / St. Mark Cat |
| High School | West Niagara Ss / Blessed Trinit |
| Listing VS Median (in 982 Beamsville) | |
Price: $339,900 low | high Med: $649,950 sqft: 510 low | high Med: 1,281 $ / sqft: $666 low | high Med: $515 On site: 1 low | high Med: 33 | |
Request a showing
Request a showing
Contact
Learn More About This Property

| Province | ON |
|---|---|
| County | Niagara |
| City | Beamsville |
| Postal Code | L3J 2J3 |
| Area | Lincoln |
| Subarea | 982 Beamsville |
| Community Name | 982 Beamsville |
| School District | West Niagara Ss / Blessed Trinit |
| Elementary School | Senator Gibson Ps / St. Mark Cat |
| High School | West Niagara Ss / Blessed Trinit |
| Listing VS Median (in 982 Beamsville) | |
Price: $339,900 low | high Med: $649,950 sqft: 510 low | high Med: 1,281 $ / sqft: $666 low | high Med: $515 On site: 1 low | high Med: 33 | |