4080 Donnic Drive,Burlington, ON L7M 0A5
Burlington, ON L7M 0A5

Description
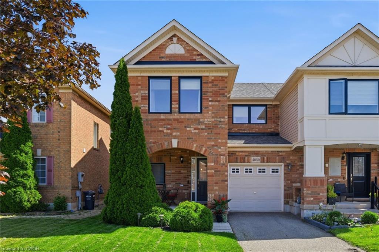
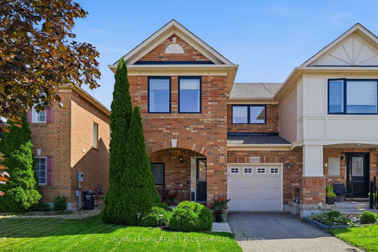
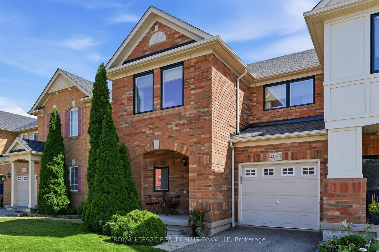
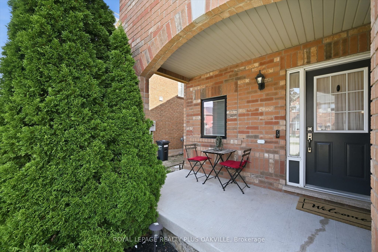
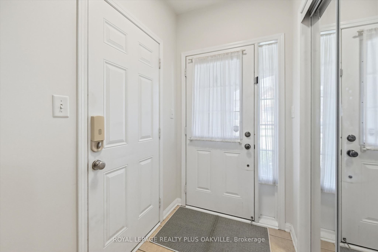
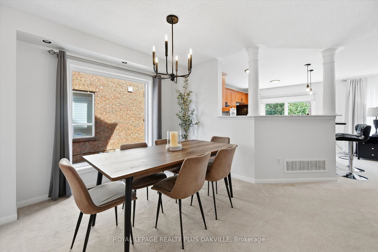
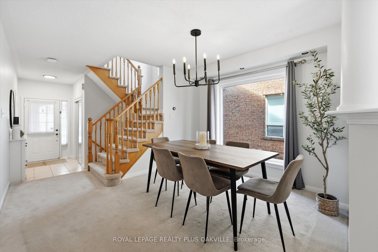
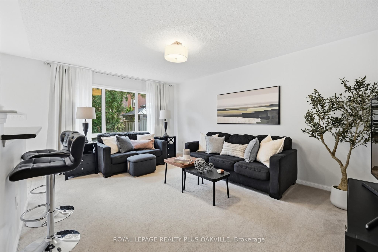
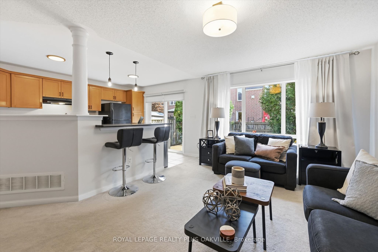
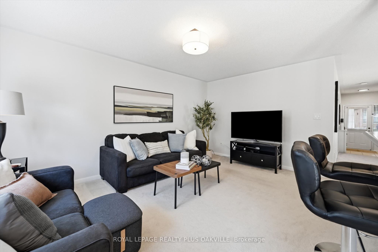
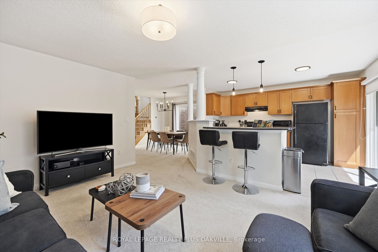
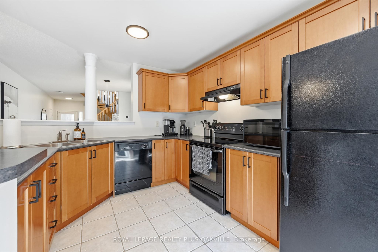
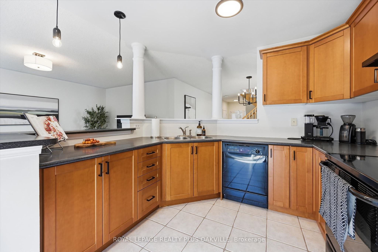
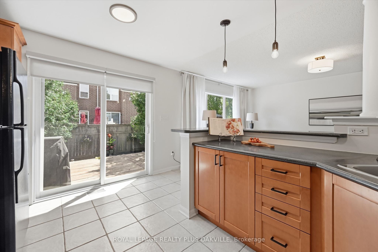
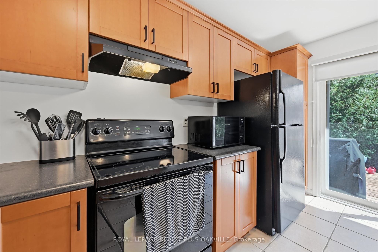
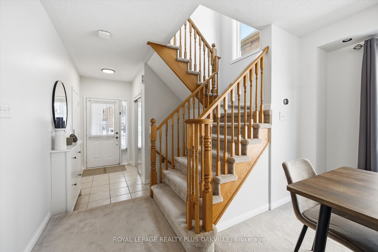
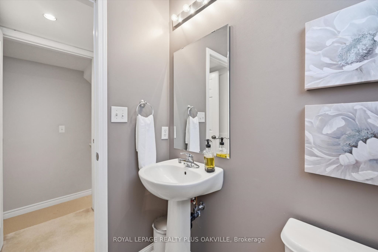
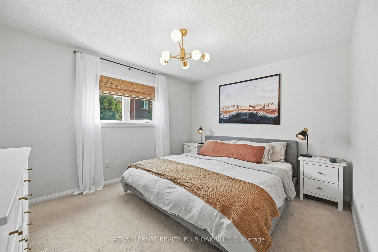
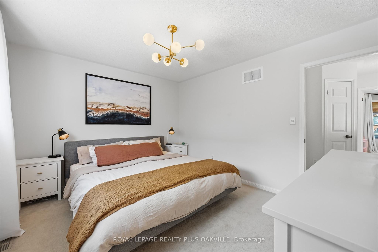
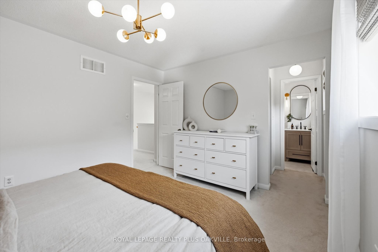
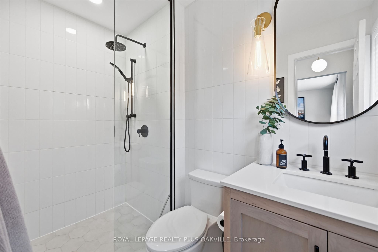
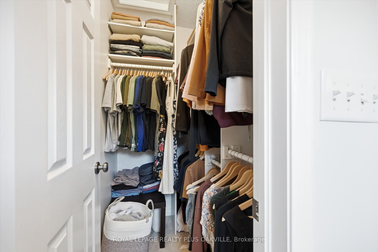
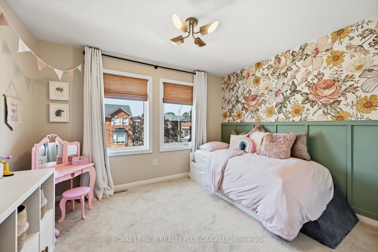
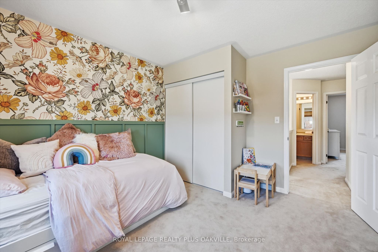
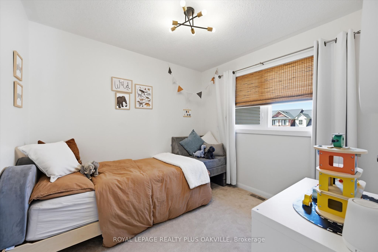
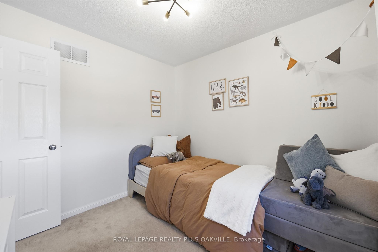
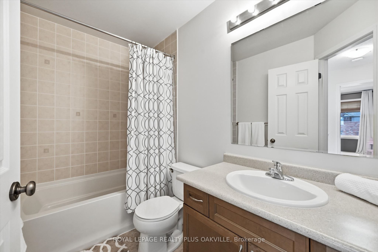
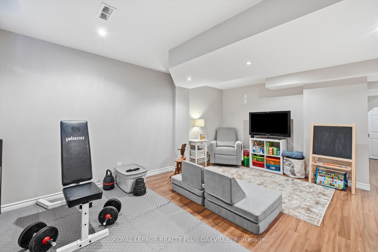
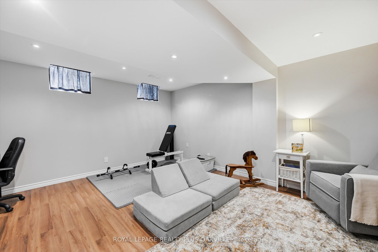
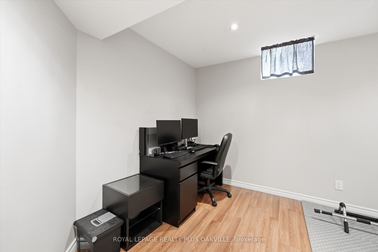
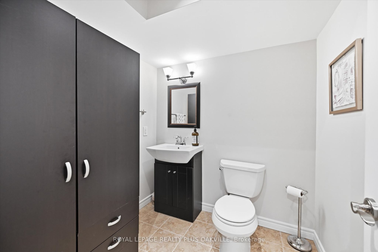
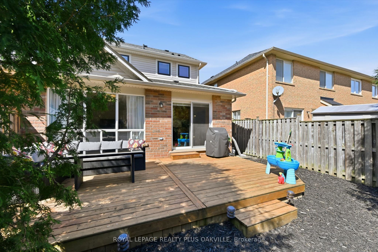
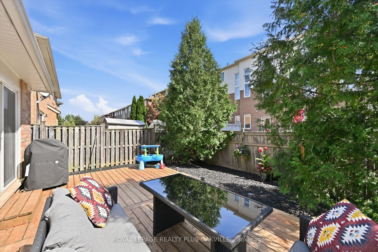
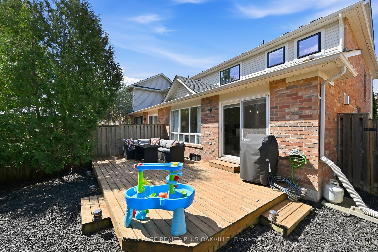
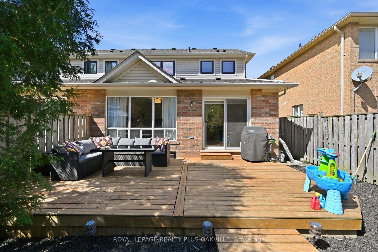
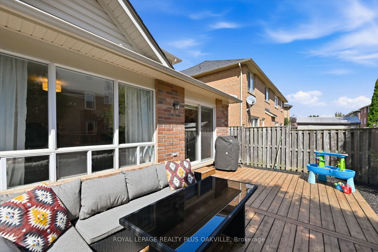
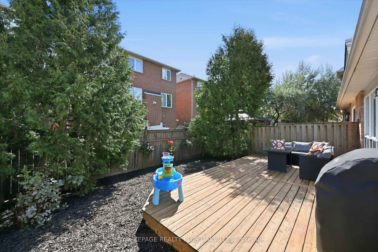
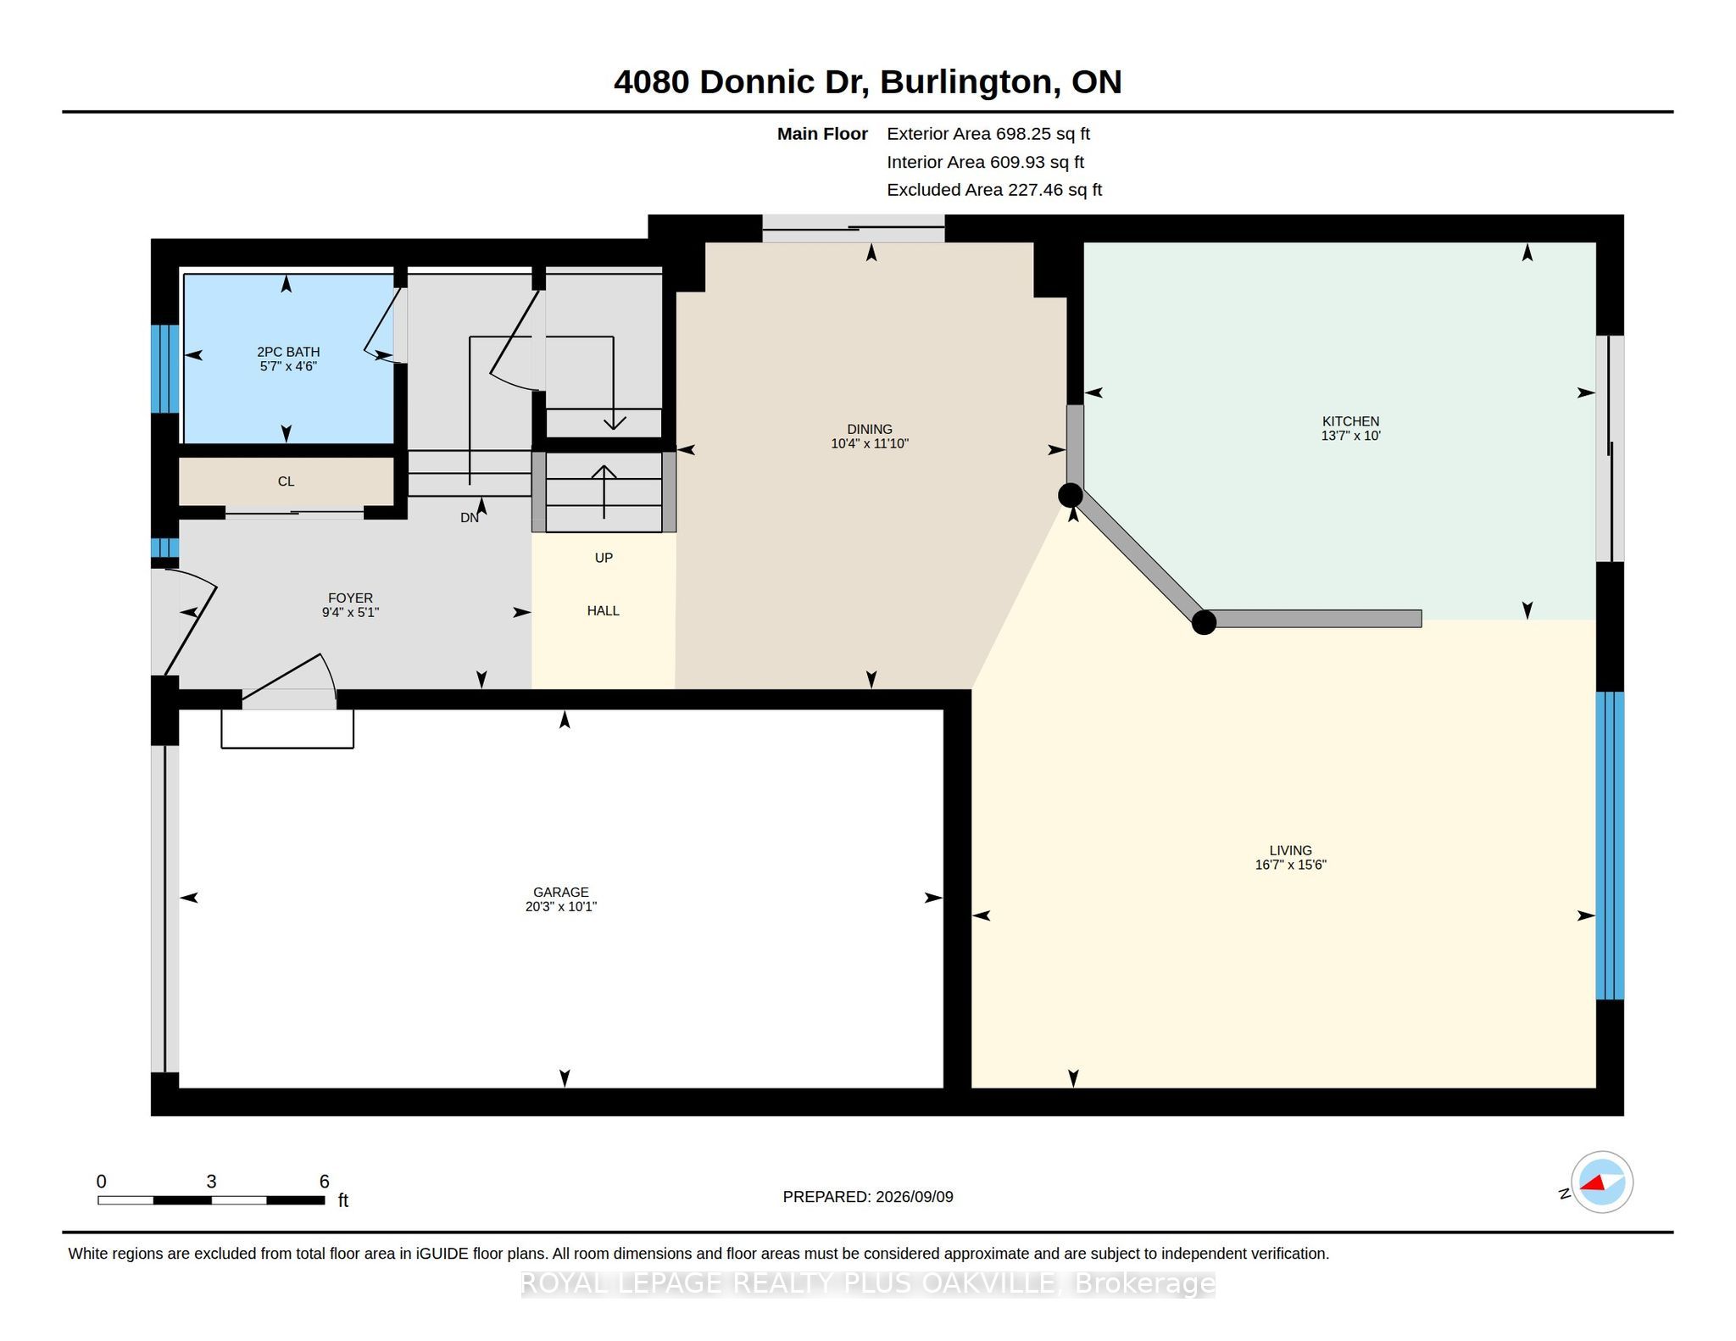
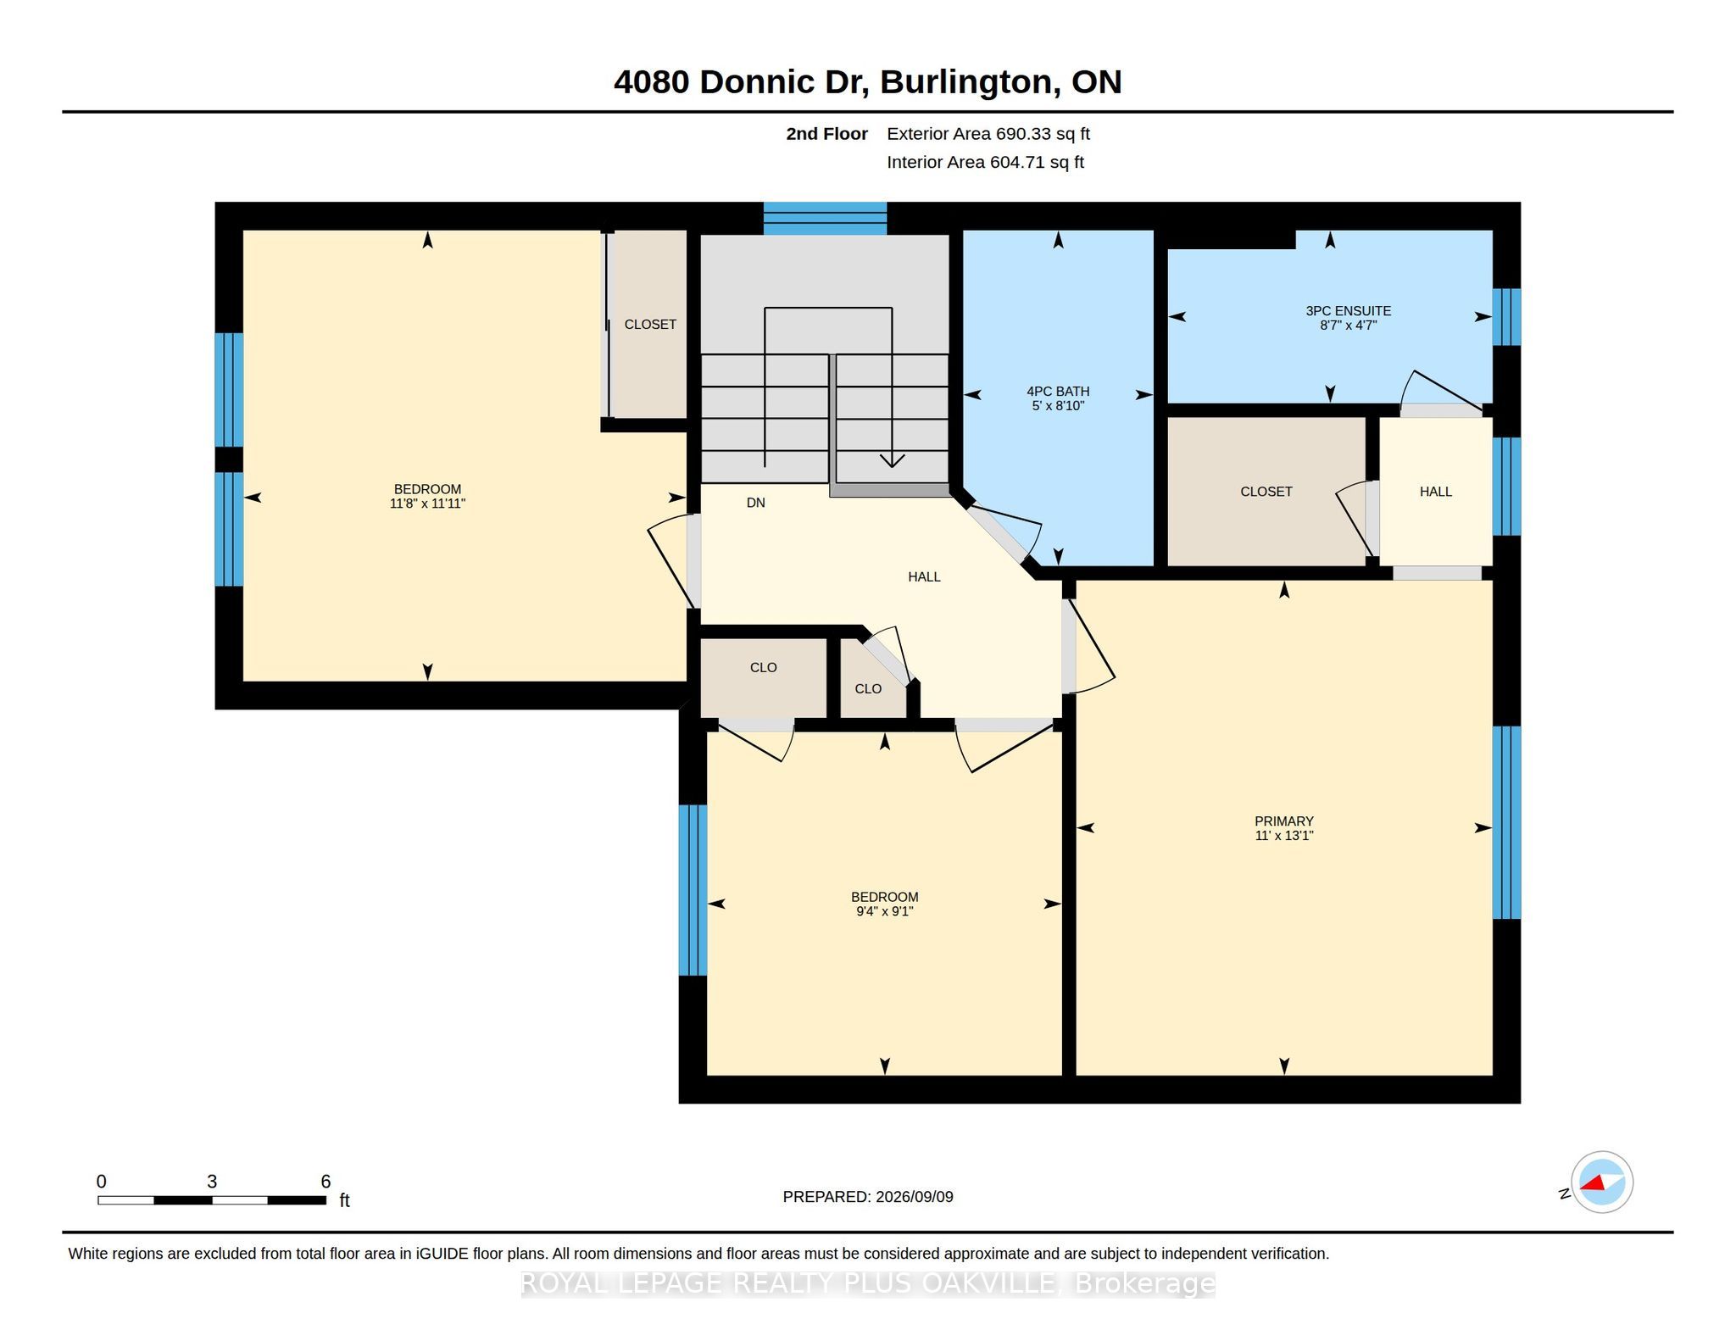
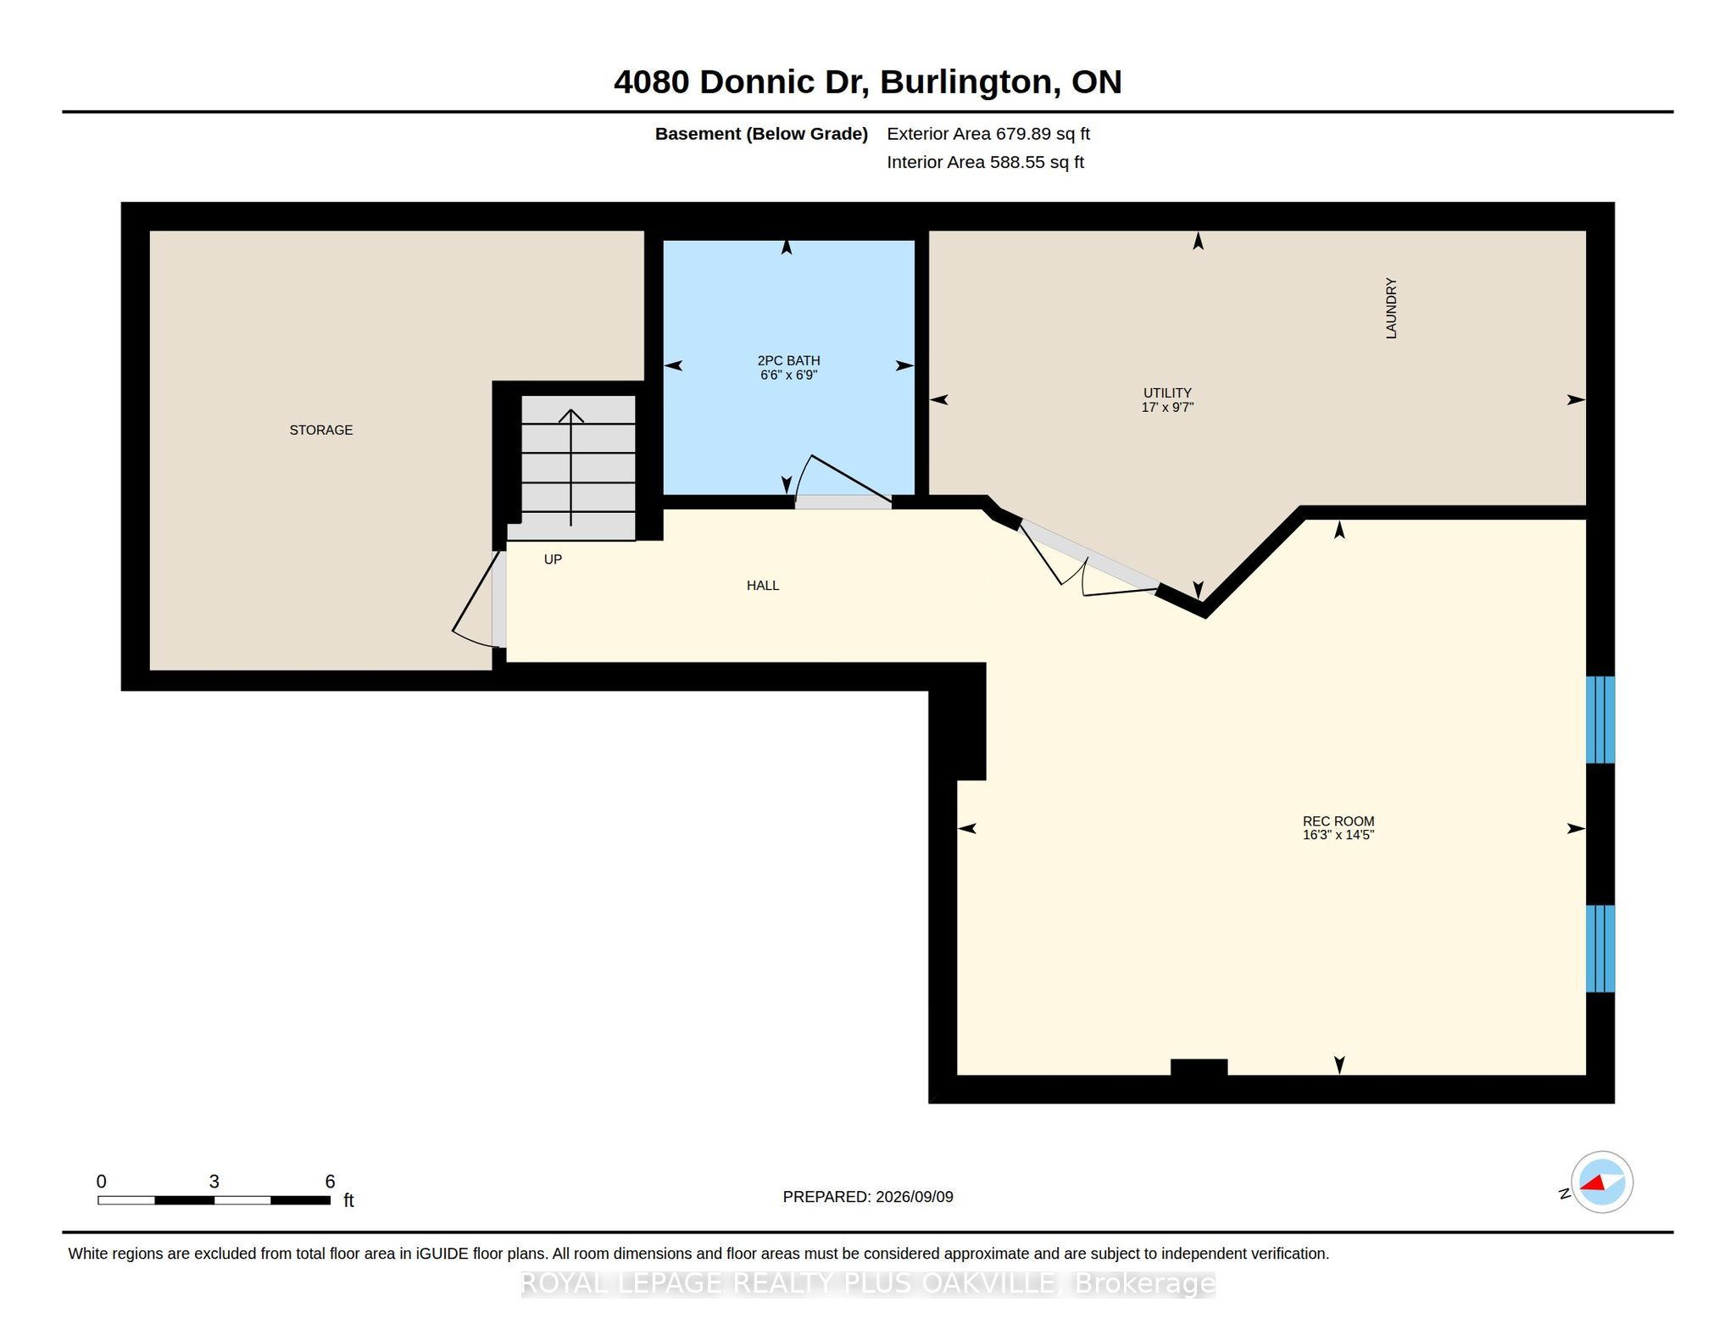
End-Unit Freehold Living With The Feel Of A Semi! Beautifully maintained 3-bedroom townhouse offering nearly 1,700 sq. ft. of finished living space, a garage, private driveway and a lovely south-facing backyard with deck and newer fence. Tucked into a quiet, family-friendly neighbourhood, this home offers privacy, space and plenty of thoughtful upgrades, including a newer roof (2021), renovated ensuite (2022), A/C (2021), owned hot water tank and windows replaced in 2024.The bright, open-concept main floor features a welcoming living room with an oversized window overlooking the private backyard. A builder-customized kitchen extension adds valuable cabinetry, counter space and a breakfast bar - a bonus not found in any comparable models. Sliding doors lead directly to the deck and garden, while a separate dining area with oversized window and stylish matte-black chandelier creates an inviting space for entertaining. The front entry offers ceramic flooring, double mirrored closet, inside garage access and a convenient 2-piece powder room.Upstairs, an open atrium-style staircase leads to three well-appointed bedrooms. The spacious primary bedroom features a walk-in closet and beautifully renovated 3-piece ensuite with a contemporary, spa-inspired feel. The second bedroom is bright and cheerful, while the third offers flexibility for a growing family, guests or a home office.The mostly finished basement provides even more living space, with a generous recreation room, additional large 2-piece bathroom, laundry/utility area and a separate unfinished room offering excellent storage or future possibilities.Enjoy the convenience of nearby Dundas amenities, highways, public transit and a desirable school catchment. With the space of a semi, the privacy of an end unit and a backyard you'll love, this is an opportunity worth seeing!
Details
| MLS # | W13799820 |
|---|---|
| Listing Type | For Sale |
| Style | House |
| Sub-Type | Resale |
| Status | New |
| Year | 0 |
| Days On Site | 54 |
| Listing Provided By | ROYAL LEPAGE REALTY PLUS OAKVILLE | W13799820 091300 |
Features
| Bed(s) | 3 |
|---|---|
| Bath(s) | 4 |
| Garage | 1 |
| Basement | Y |
| Story(s) | 2 |
| Acreage | 0.05 |
| Property View | Garden |
Interior
| Interior Features | Auto Garage Door Remote, Separate Hydro Meter, Storage, Water Heater, Sump Pump, Water Heater Owned, Water Meter |
|---|---|
| Lease To Own Equipment | None |
| Cooling | Central Air |
| Heat Source | Gas |
| Fireplace Yes / No | No |
Exterior
| Exterior Features | Deck, Landscaped, Porch |
|---|---|
| Roof | Shingles |
| Foundation Details | Poured Concrete |
| Topography | Dry, Flat, Level |
| View | Garden |
| Construction Materials | Concrete Poured, Brick |
Parking
| Garage Yes / No | Yes |
|---|---|
| Parking Features | Private, Inside Entry |
Utilities
| Sewer | Sewer |
|---|
Taxes
| Tax Annual Amount | 4751.53 |
|---|---|
| Tax Assessed Value | 468000 |
| Tax Legal Description | PT BLK 54, PL 20M968 DES AS PTS 1 TO 4 ON PL 20R16750; BURLINGTON. S/T EASEMENT IN GROSS OVER PT 2 ON 20R16750 AS IN HR448068. S/T EASEMENT OVER PT 3 ON 20R16750 IN FAV OF PTS 5 & 6 ON 20R16750 AS IN HR484441; S/T EASEMENT FOR ENTRY UNTIL 2016/08/24 AS IN HR505393 |
| Tax Year | 2026 |
Area Information
| Province | ON |
|---|---|
| County | Halton |
| City | Burlington |
| Postal Code | L7M 0A5 |
| Area | Alton |
| Listing VS Median (in L7M 0A5) | |
Price: $899,900 low | high Med: $0 On site: 54 low | high Med: | |
Request a showing
Request a showing
Contact
Learn More About This Property

| Province | ON |
|---|---|
| County | Halton |
| City | Burlington |
| Postal Code | L7M 0A5 |
| Area | Alton |
| Listing VS Median (in L7M 0A5) | |
Price: $899,900 low | high Med: $0 On site: 54 low | high Med: | |