

Description
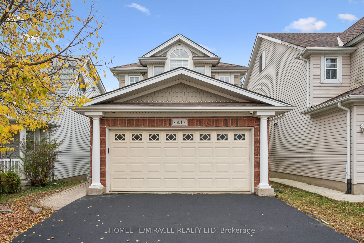
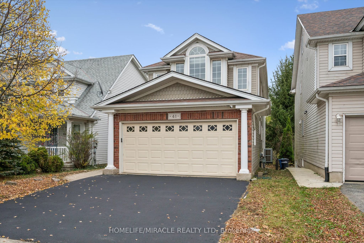
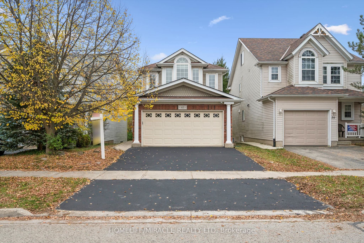
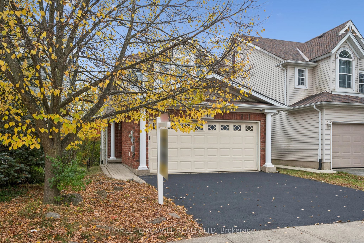
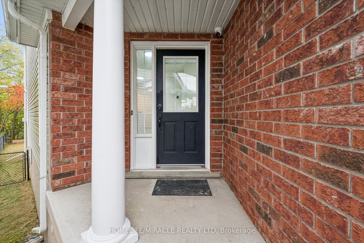
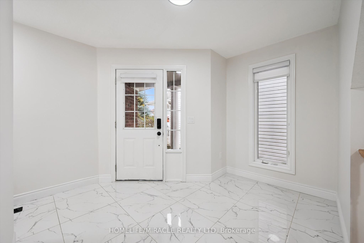
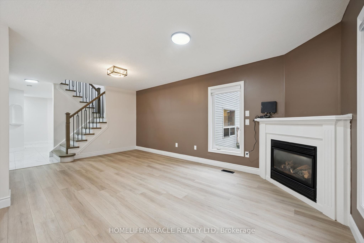
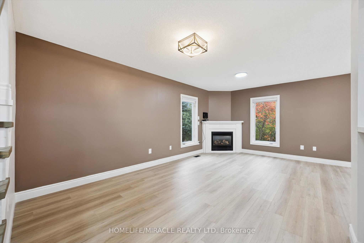
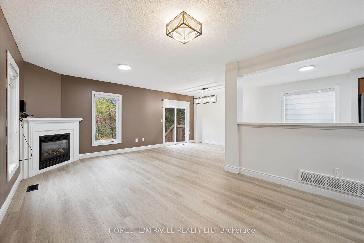
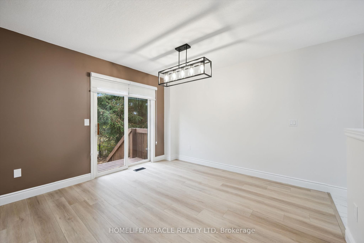
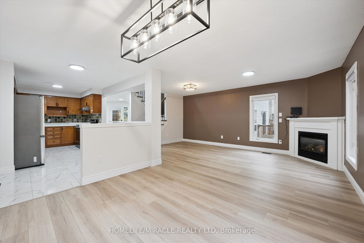
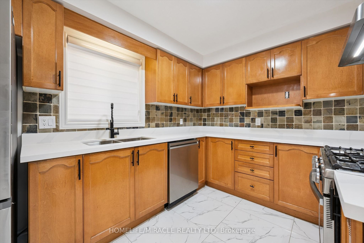
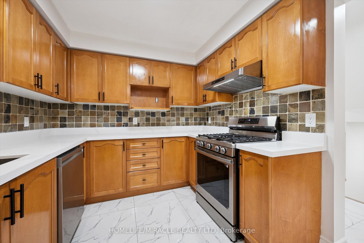
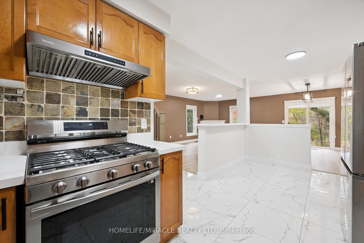
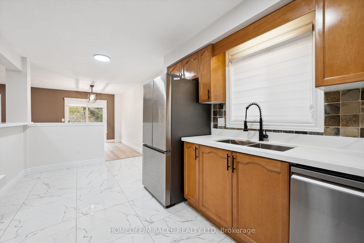
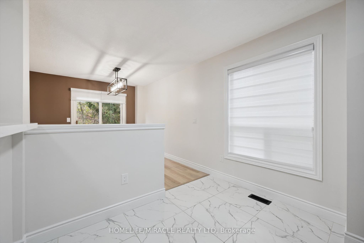
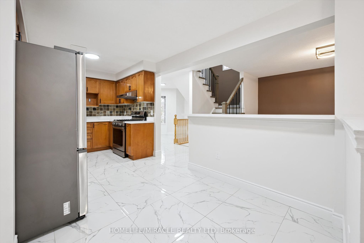
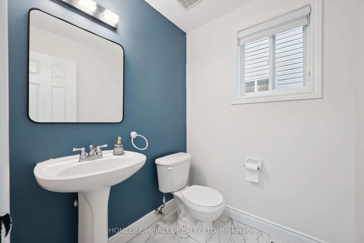
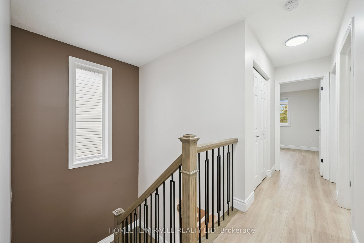
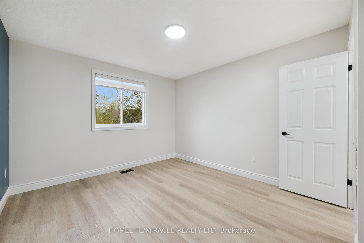
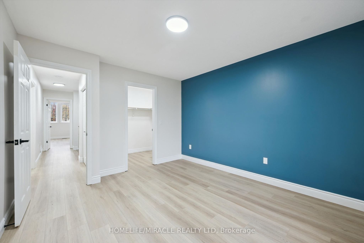
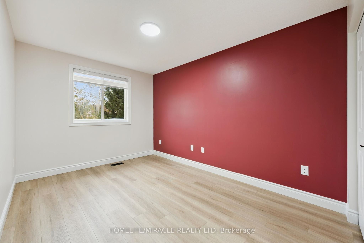
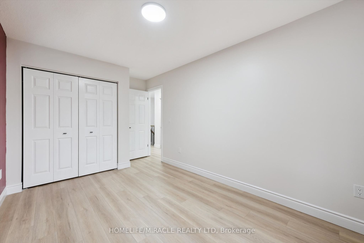
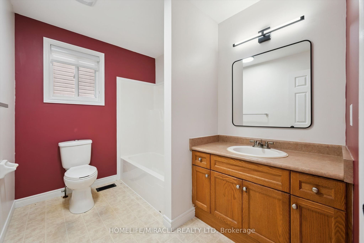
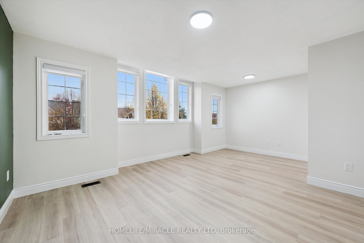
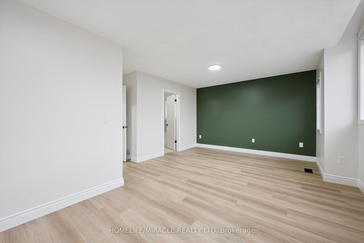
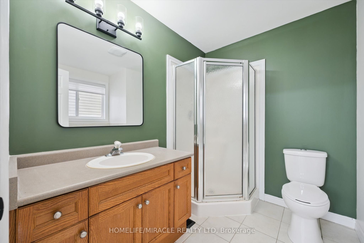
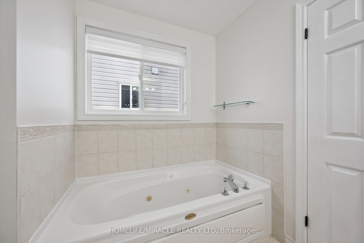
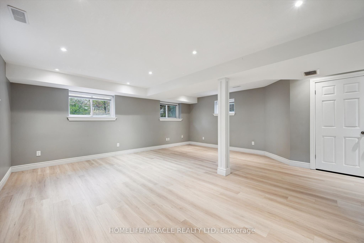
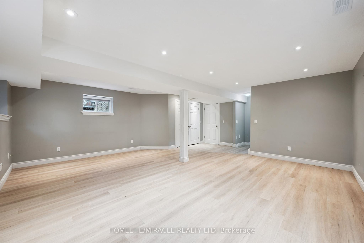
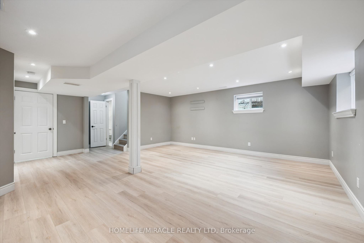
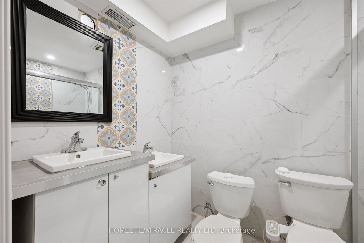
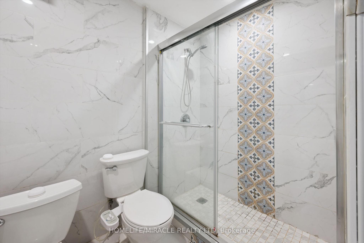
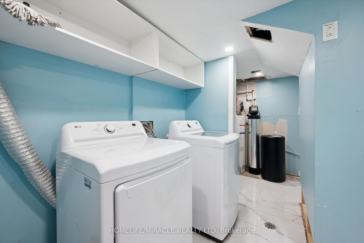
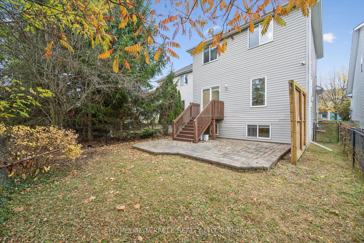
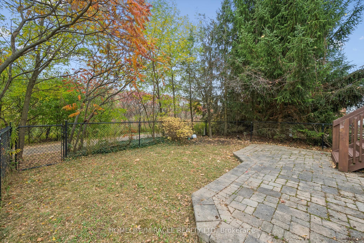
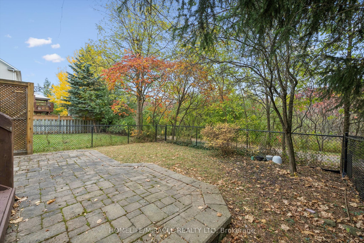
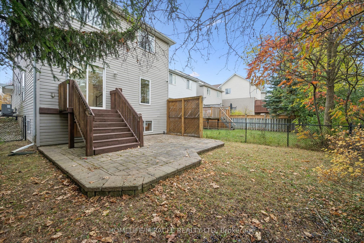
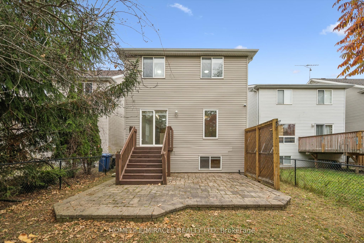
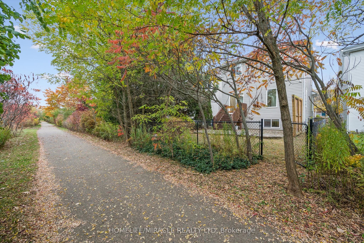
Welcome to this beautifully situated home in sought-after South Guelph, backing onto lush green space and scenic walking trails. Surrounded by beautiful gardens, this property offers a peaceful, private backyard oasis while keeping you close to all amenities.Offering approximately 1,814 sq. ft. of living space, this home features a bright, open-concept main floor with a spacious kitchen, dining area, and inviting great room complete with a beautiful gas fireplace-perfect for entertaining and everyday living.The upper level boasts a generous primary bedroom with soaring cathedral windows, abundant natural light, a large walk-in closet, and a private 4-piece ensuite. Two additional spacious bedrooms offer ample closet and storage space, complemented by a second 4-piece bathroom.The fully finished basement, renovated in 2020, provides excellent additional living space with oversized windows and a newly updated 5-piece bathroom featuring two sinks, two toilets, and a glass-enclosed shower. The laundry room includes an added sink, with space for an additional stove and range hood, offering extra versatility.Additional features include a double-car garage, main-floor gas fireplace, and water filtration system.Enjoy an unbeatable location within walking distance to schools and bus stops, and just minutes from four plazas offering supermarkets, restaurants, banks, library services, and LifeLabs. Convenient access to Highway 401 makes commuting a breeze.Experience the perfect blend of comfort, space, nature, and convenience in one of South Guelph's most desirable communities. Book your private showing today!
Details
| MLS # | X14128258 |
|---|---|
| Listing Type | For Sale |
| Style | House |
| Sub-Type | Resale |
| Status | New |
| Year | 0 |
| Days On Site | 10 |
| Listing Provided By | HOMELIFE/MIRACLE REALTY LTD | X14128258 406007 |
Features
| Bed(s) | 3 |
|---|---|
| Bath(s) | 4 |
| Garage | 2 |
| Basement | Y |
| Story(s) | 2 |
| Acreage | 0.08 |
Interior
| Interior Features | Carpet Free, Storage Area Lockers |
|---|---|
| Cooling | Central Air |
| Heat Source | Gas |
| Fireplace Yes / No | Yes |
Exterior
| Roof | Shingles |
|---|---|
| Foundation Details | Concrete |
| Construction Materials | Brick, Vinyl Siding |
Parking
| Garage Yes / No | Yes |
|---|
Utilities
| Sewer | Sewer |
|---|
Taxes
| Tax Annual Amount | 6875 |
|---|---|
| Tax Legal Description | Lot 128 Plan 61M35, Guelph |
| Tax Year | 2026 |
Area Information
| Province | ON |
|---|---|
| County | Wellington |
| City | Guelph |
| Postal Code | N1L 1M4 |
| Area | Pineridge | Westminster Woods |
| Listing VS Median (in N1L 1M4) | |
Price: $899,999 low | high Med: $0 On site: 10 low | high Med: | |
Request a showing
Request a showing
Contact
Learn More About This Property

| Province | ON |
|---|---|
| County | Wellington |
| City | Guelph |
| Postal Code | N1L 1M4 |
| Area | Pineridge | Westminster Woods |
| Listing VS Median (in N1L 1M4) | |
Price: $899,999 low | high Med: $0 On site: 10 low | high Med: | |
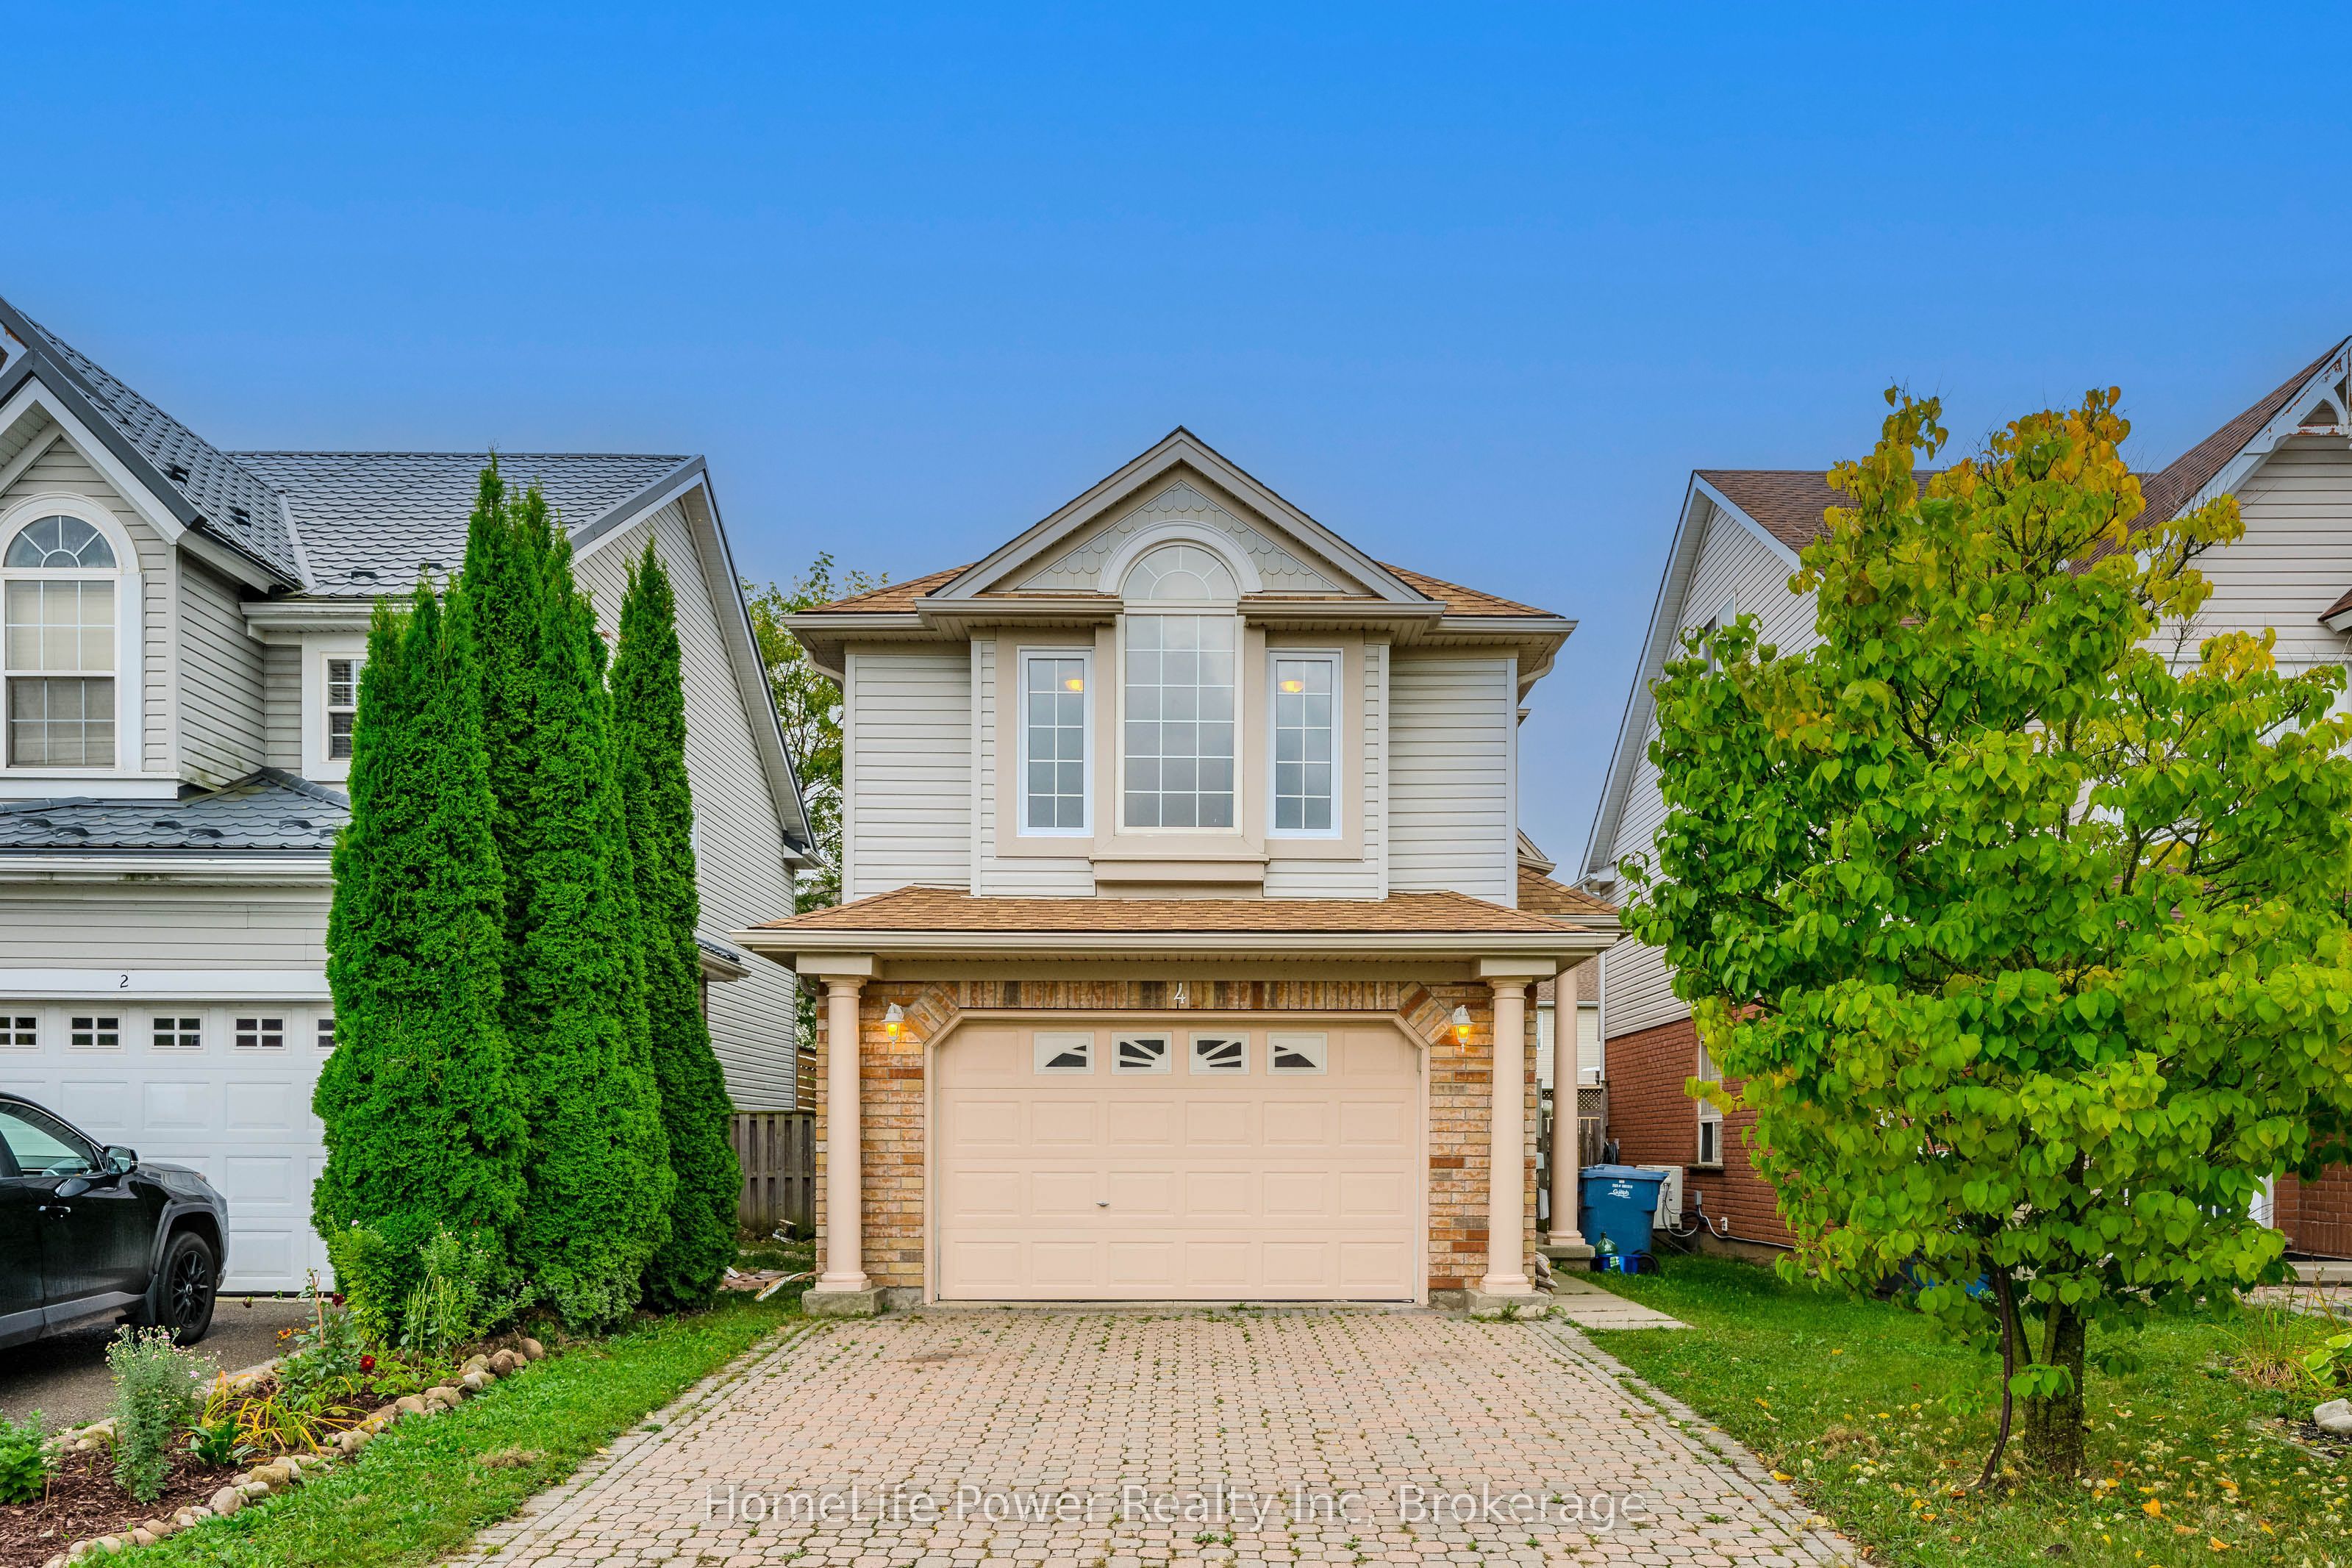 | $1,049,0004 Darling CrescentGuelph, ON N1L 1P9 |
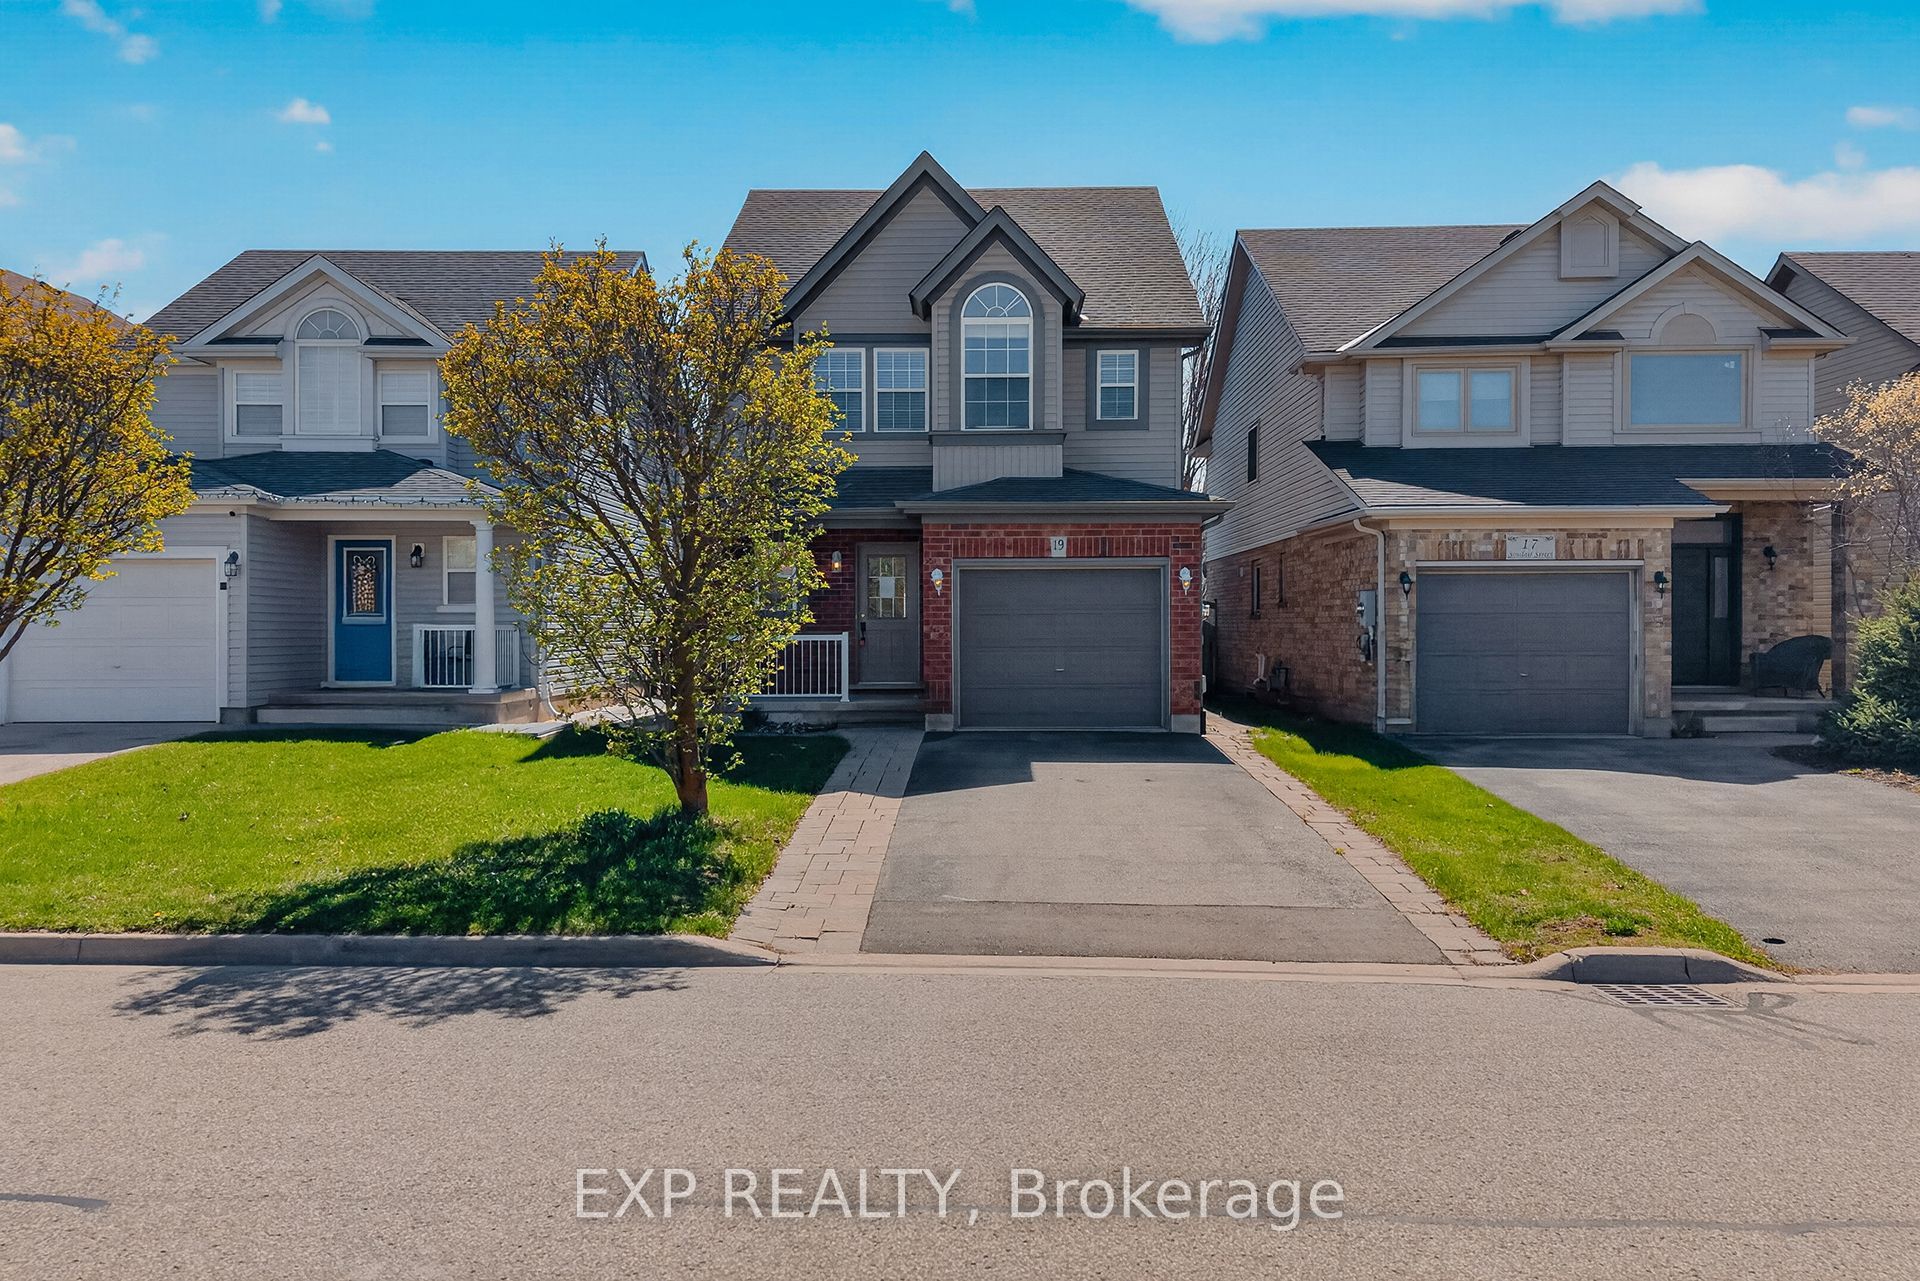 | $848,90019 Sinclair StreetGuelph, ON N1L 1S1 |
