New Listing
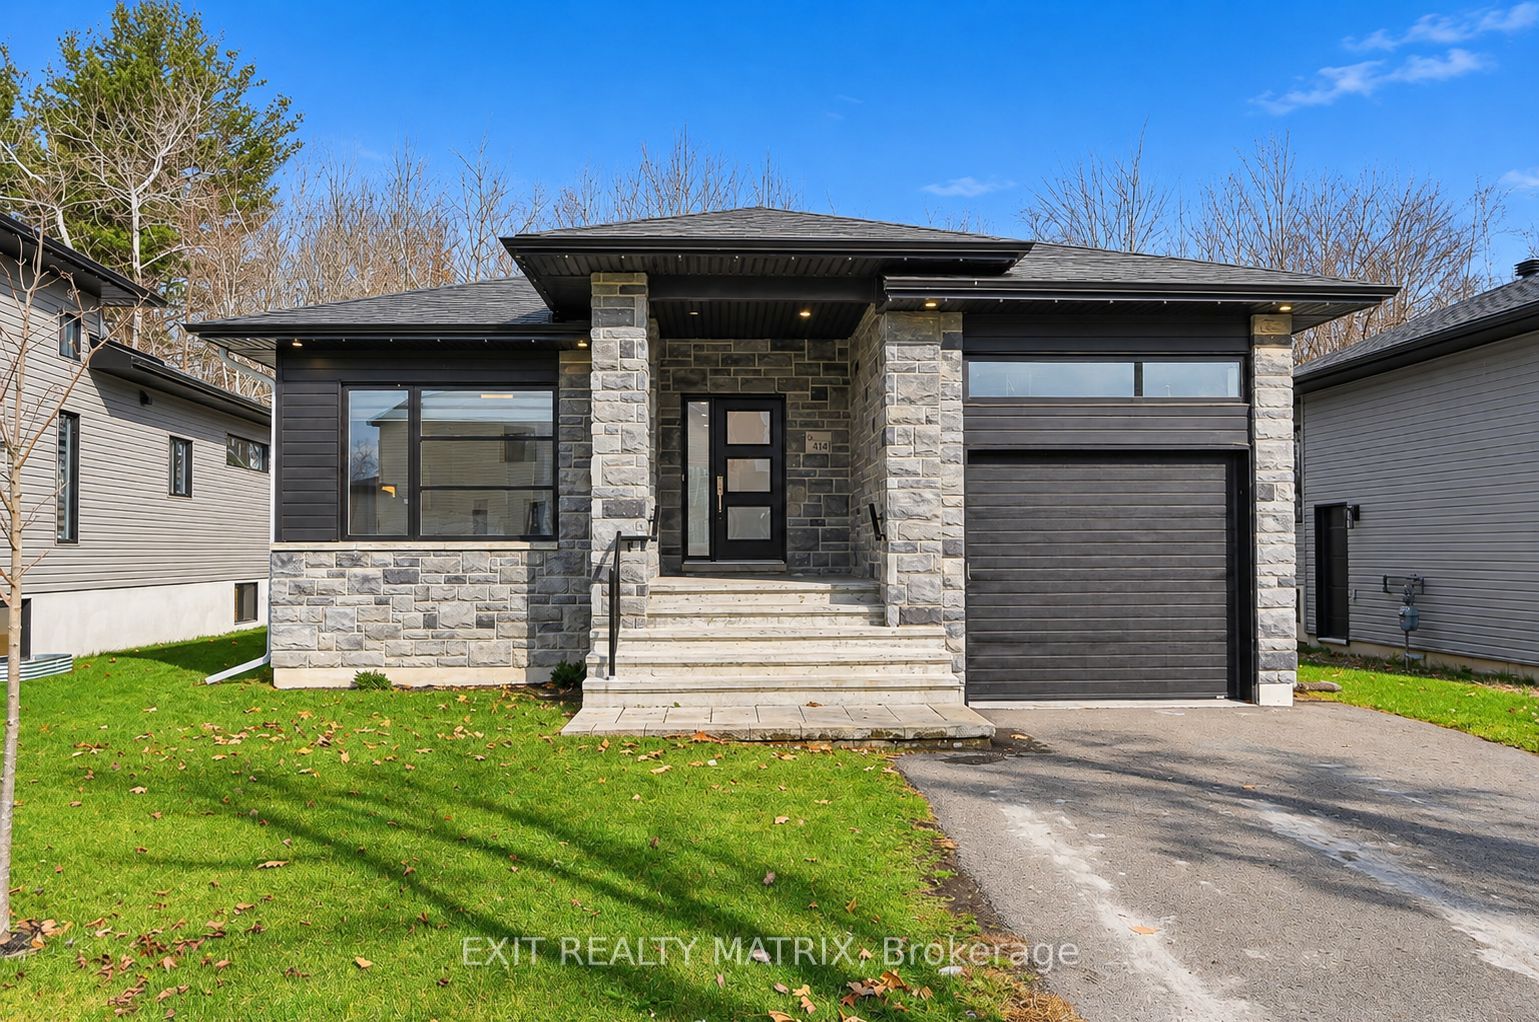
414 Dore Street,Casselman, ON K0A 1M0
Casselman, ON K0A 1M0

Description
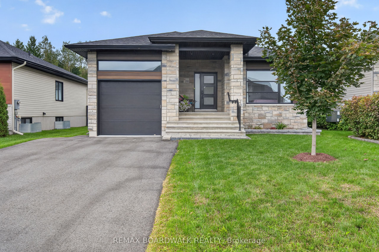
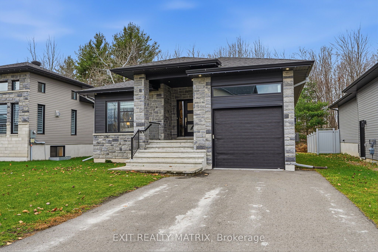
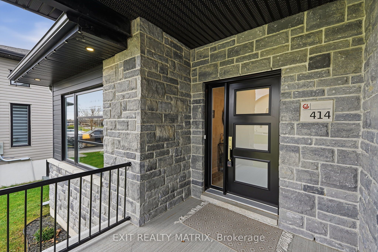
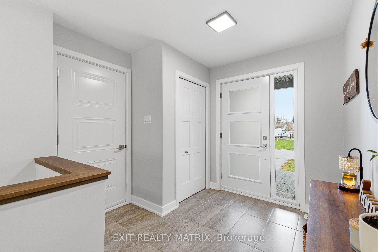
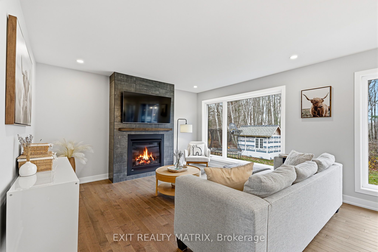
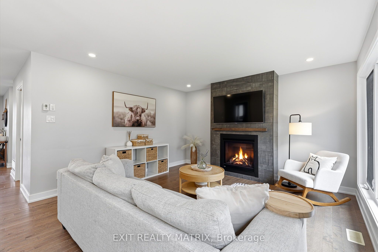
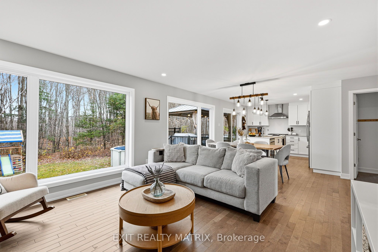
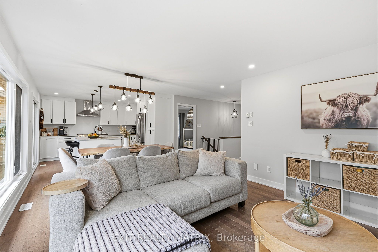
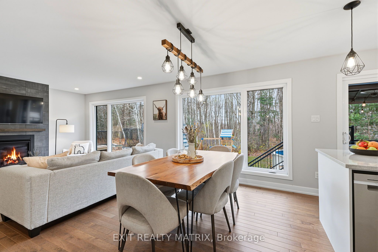
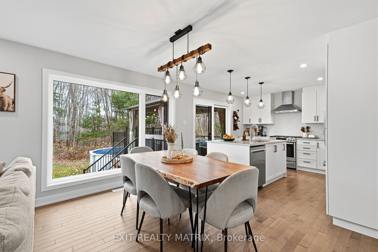
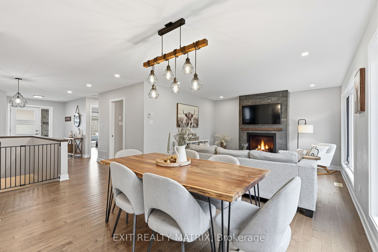
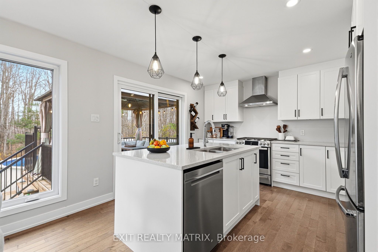
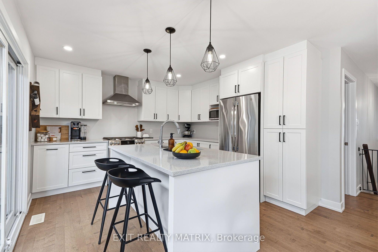
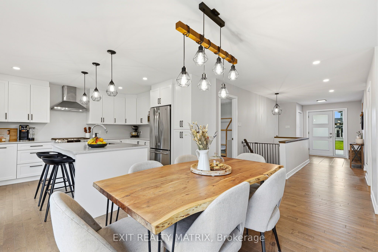
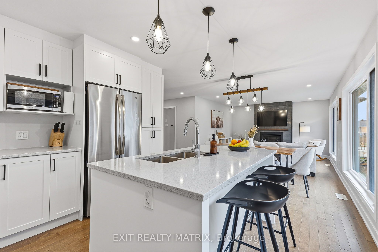
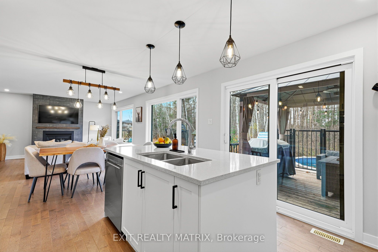
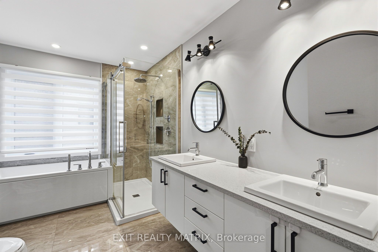
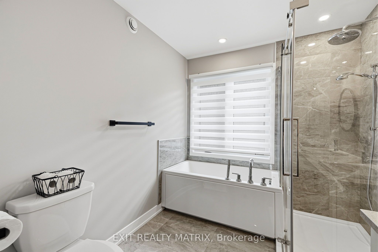
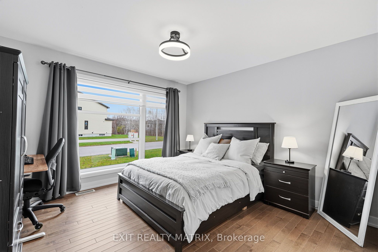
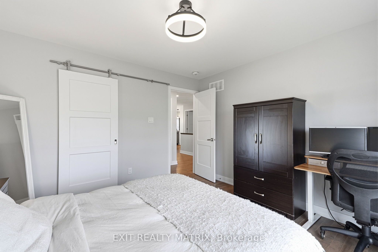
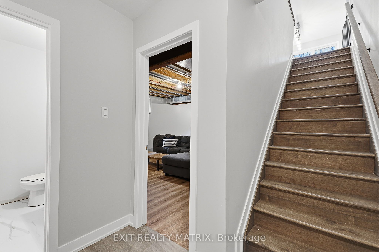
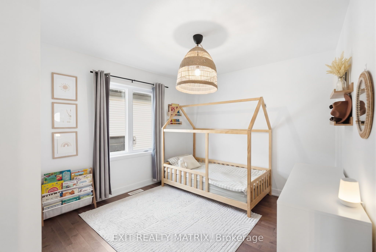
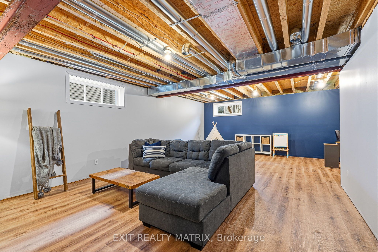
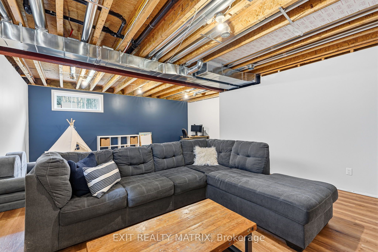
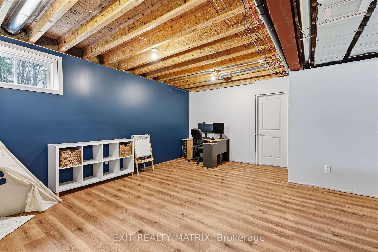
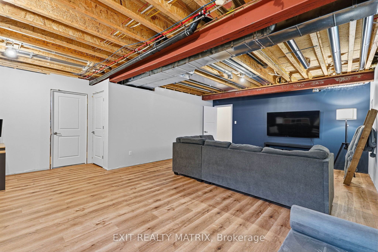
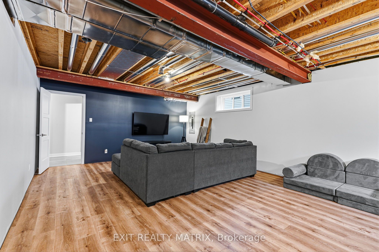
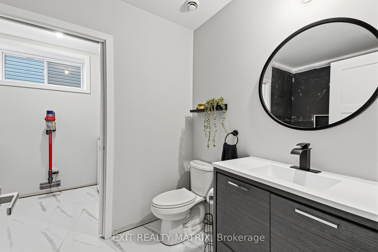
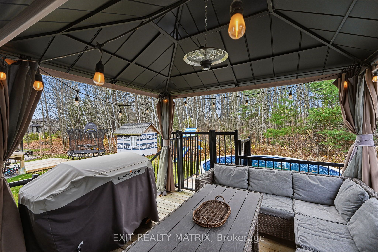
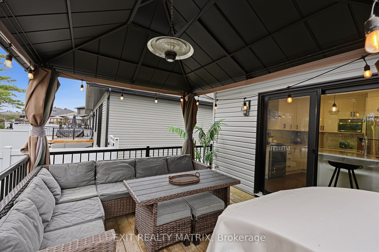
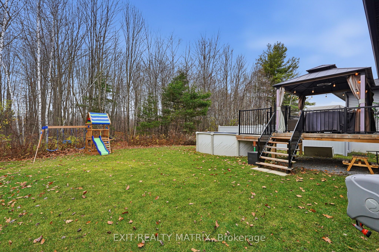
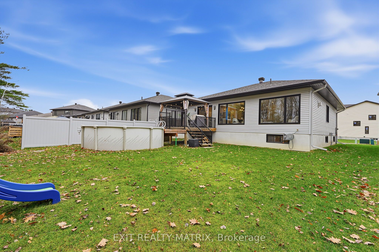
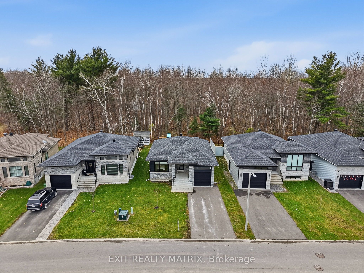
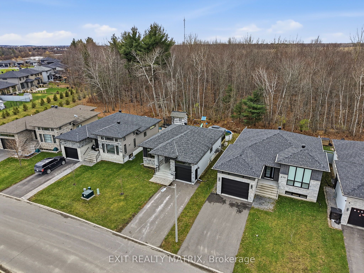
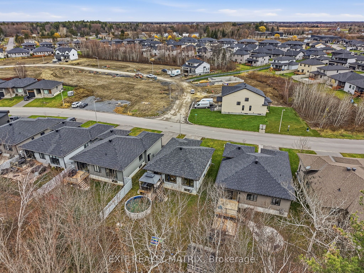
**OPEN HOUSE Sun Nov. 15th, 2-4pm** WELCOME TO THIS BEAUTIFUL 2021 HOME BY JOROMA, OFFERING MODERN FINISHES, A PREMIUM TREED LOT & NO REAR NEIGHBOURS! From the moment you step inside, you'll appreciate the bright, welcoming atmosphere, beautiful hardwood flooring and thoughtfully designed open-concept layout that's perfect for everyday living and entertaining. Large windows fill the home with natural light, while the inviting living room features a stunning gas fireplace with a floor-to-ceiling fireplace surround, creating a beautiful focal point. The gorgeous kitchen is sure to impress with crisp white cabinetry, stylish quartz countertops, stainless steel appliances, a large island with seating and modern pendant lighting. The adjoining dining area offers plenty of room to gather with family and friends, making this space as functional as it is inviting! The spacious primary bedroom offers a relaxing retreat, while the beautifully finished bathroom features a double-sink vanity, soaker tub and separate glass shower with gorgeous tilework. Downstairs, the lower level provides additional living space with updated flooring (2023), ideal for movie nights, a playroom or a comfortable family retreat. STEP OUTSIDE TO YOUR OWN BACKYARD OASIS! Situated on a premium treed lot with no rear neighbours, this property offers a wonderful sense of privacy and a fantastic setting for outdoor enjoyment. Spend summer days cooling off in the 15-foot above-ground chlorine pool or relax and entertain on the spacious deck with a covered gazebo, surrounded by the beauty of mature trees. A BEAUTIFUL HOME INSIDE AND OUT, OFFERING MODERN COMFORT, THOUGHTFUL DETAILS & A BACKYARD YOU'LL LOVE COMING HOME TO!
Details
| MLS # | X14174914 |
|---|---|
| Listing Type | For Sale |
| Style | House |
| Sub-Type | Resale |
| Status | New |
| Year | 0 |
| Days On Site | 1 |
| Listing Provided By | EXIT REALTY MATRIX | X14174914 488500 |
Features
| Bed(s) | 2 |
|---|---|
| Bath(s) | 2 |
| Garage | 1 |
| Basement | Y |
| Pool | Yes |
| Acreage | 0.12 |
Interior
| Interior Features | Air Exchanger, On Demand Water Heater |
|---|---|
| Cooling | Central Air |
| Heat Source | Gas |
| Fireplace Yes / No | Yes |
Exterior
| Exterior Features | Privacy |
|---|---|
| Roof | Asphalt Shingle |
| Foundation Details | Poured Concrete |
| Construction Materials | Brick Front, Vinyl Siding |
| Security Features | Carbon Monoxide Detectors, Smoke Detector |
Parking
| Garage Yes / No | Yes |
|---|---|
| Parking Features | Private |
Utilities
| Sewer | Sewer |
|---|
Taxes
| Tax Annual Amount | 4906.7 |
|---|---|
| Tax Legal Description | LOT 28, PLAN 50M330 VILLAGE OF CASSELMAN |
| Tax Year | 2026 |
Area Information
| Province | ON |
|---|---|
| County | Prescott and Russell |
| City | Casselman |
| Postal Code | K0A 1M0 |
| Area | 604 Casselman |
| Listing VS Median (in K0A 1M0) | |
Price: $599,900 low | high Med: $834,900 On site: 1 low | high Med: 73 | |
Request a showing
Request a showing
Contact
Learn More About This Property

| Province | ON |
|---|---|
| County | Prescott and Russell |
| City | Casselman |
| Postal Code | K0A 1M0 |
| Area | 604 Casselman |
| Listing VS Median (in K0A 1M0) | |
Price: $599,900 low | high Med: $834,900 On site: 1 low | high Med: 73 | |