
Description
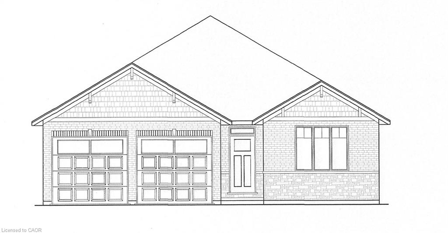
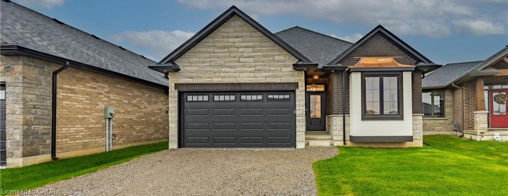
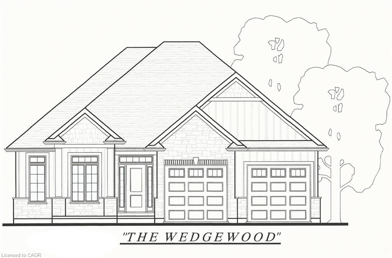
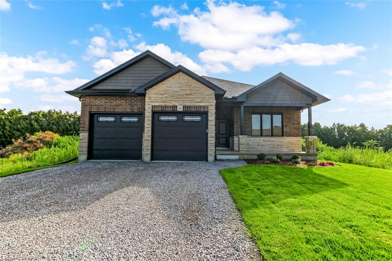
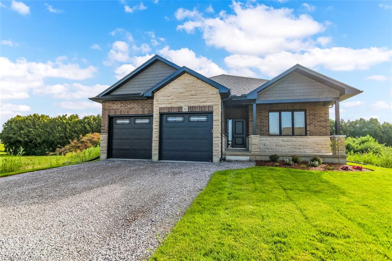
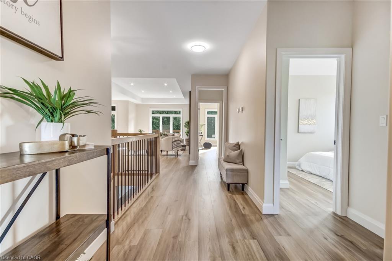
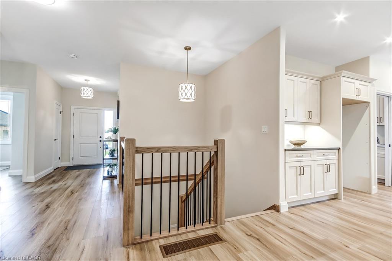
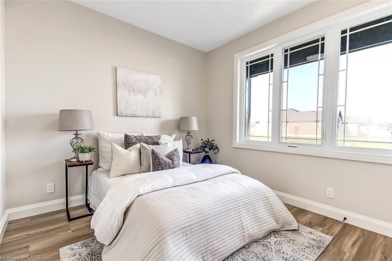
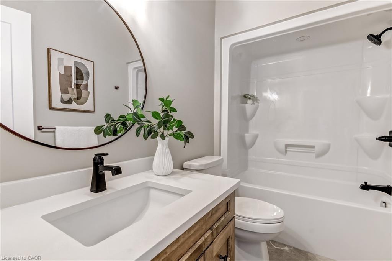
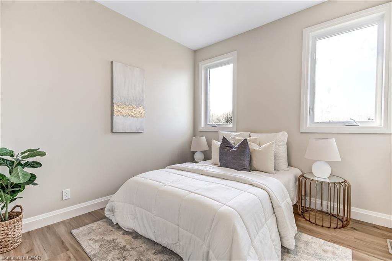
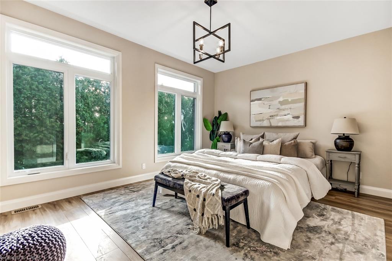
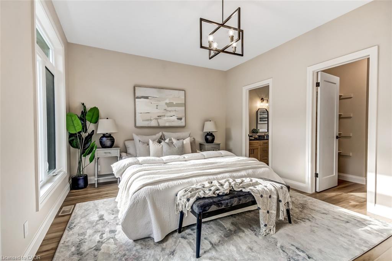
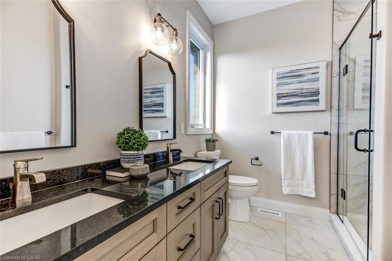
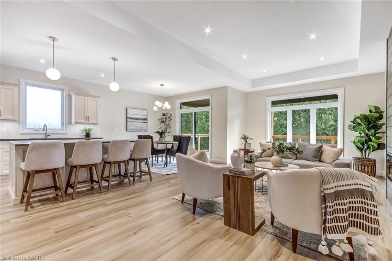
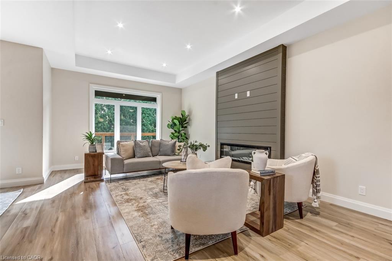
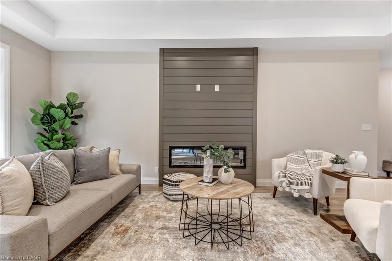
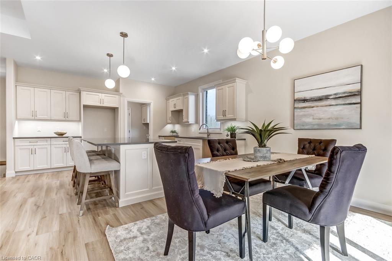
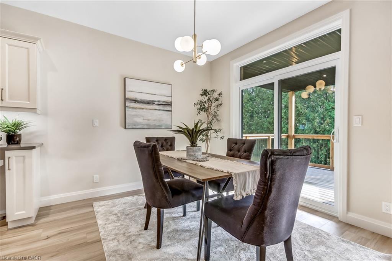
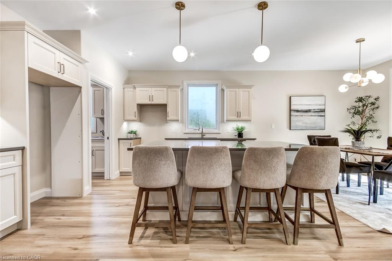
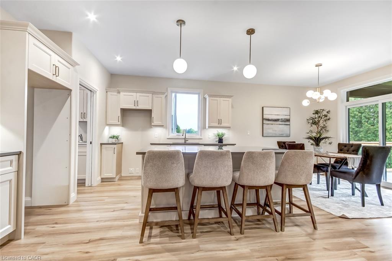
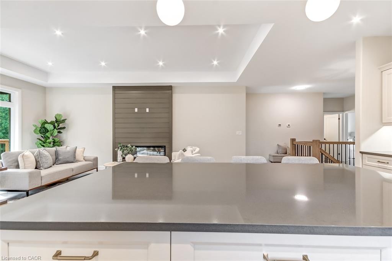
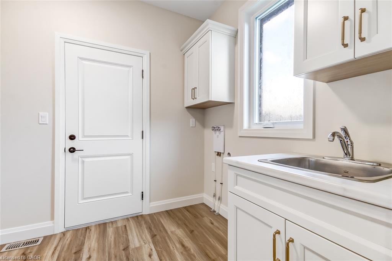
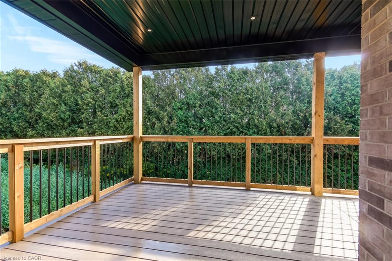
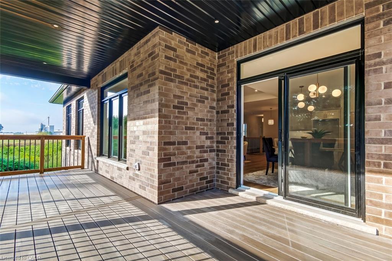
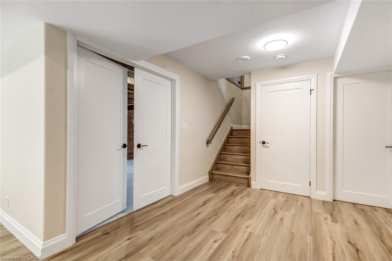
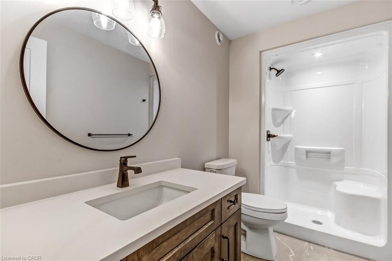
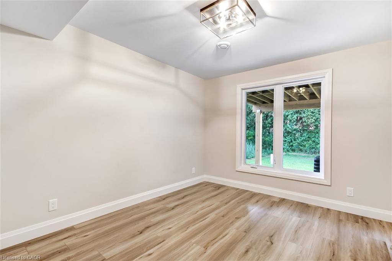
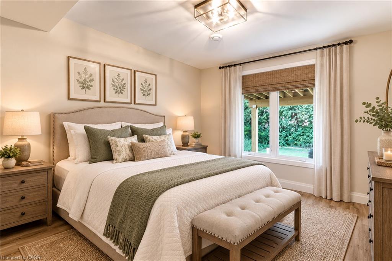
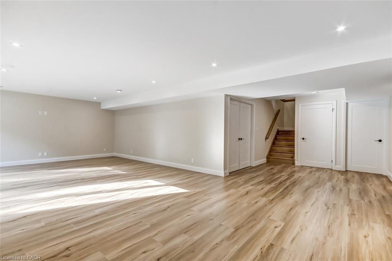
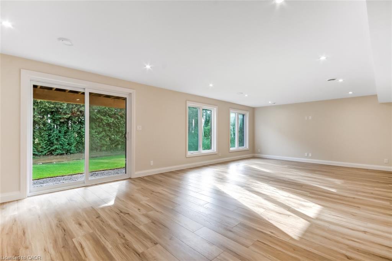
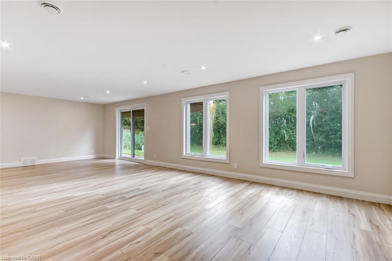
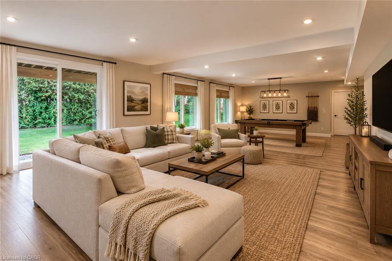
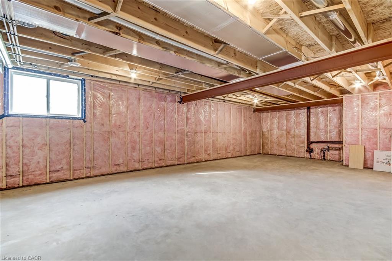
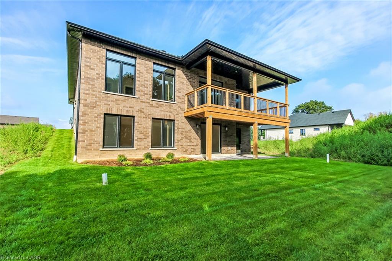
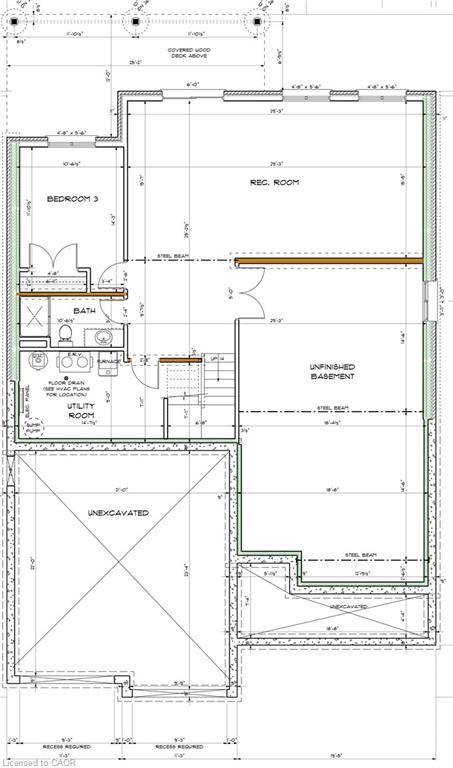
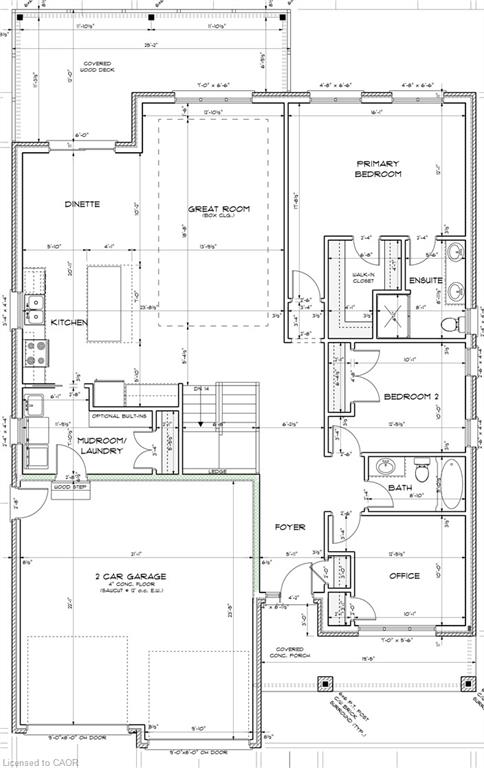
Welcome to 42 Duchess Drive, Delhi - a brand-new, thoughtfully designed bungalow home completed in 2026, offering the perfect blend of modern style, comfort and functionality.The main level features a bright, open-concept design with a spacious kitchen complete with a central island, flowing seamlessly into the inviting living room where a cozy fireplace creates a warm focal point. The main floor offers three bedrooms, including a well-appointed primary suite with a spacious walk-in shower and double vanity in the ensuite, along with the added convenience of main-floor laundry.A standout feature of this home is the fully accessible walk-out lower level, offering a fourth bedroom and third bathroom along with additional versatile space. Whether needed for guests, extended family, teenagers, a home office or recreation space, the lower level provides excellent flexibility while maintaining the comfort and convenience of the ranch-style layout.An attached double-car garage provides plenty of room for vehicles and storage, while the covered deck, covered patio and welcoming front porch create inviting spaces to enjoy the outdoors. The property is beautifully landscaped and includes a lawn sprinkler system for easy maintenance throughout the seasons.With thoughtful design both inside and out, this exceptional new home offers one-level living with the added bonus of a finished walk-out level and plenty of space for the whole family. Nothing to do but move in and enjoy!
Details
| MLS # | 40860890 |
|---|---|
| Listing Type | For Sale |
| Style | House |
| Sub-Type | New Construction |
| Status | Active |
| Year | 2026 |
| Days On Site | 61 |
| Listing Provided By | COLDWELL BANKER BIG CREEK REALTY LTD. BROKERAGE | Cindy Crevits |
Features
| Bed(s) | 4 |
|---|---|
| Bath(s) | 3 Total |
| SQ Feet | 1,697 |
| Garage | 2 |
| Basement | Y |
| Story(s) | 1 |
| Zoning | R1-A |
Interior
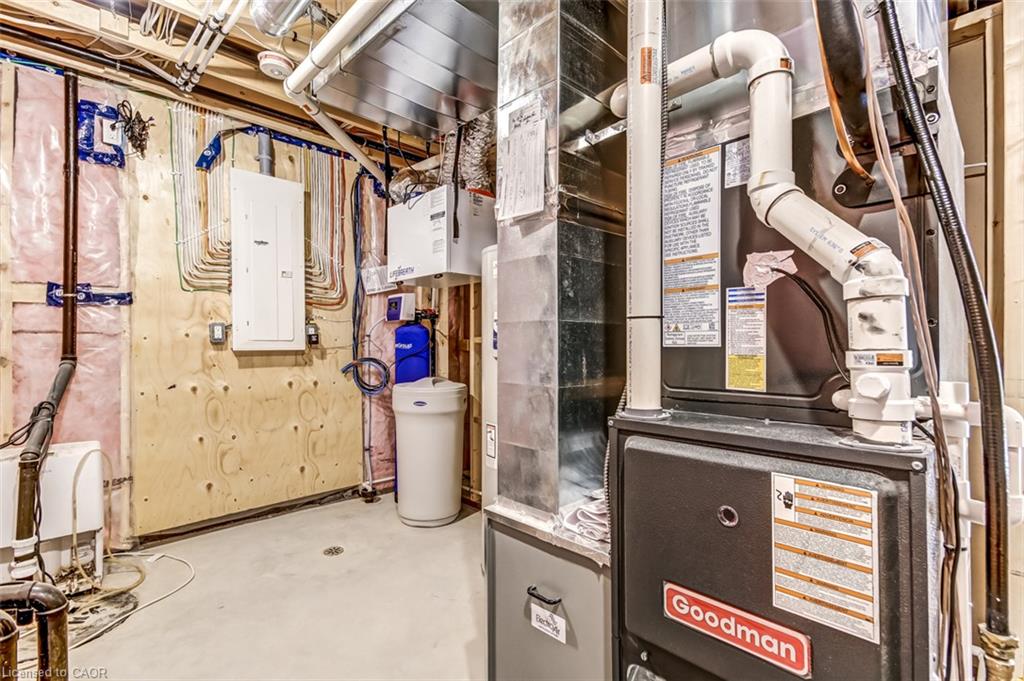
| Appliances | Water Heater Owned, Water Softener, Hot Water Tank Owned |
|---|---|
| Rooms Total | 14 |
| Interior Features | High Speed Internet, Auto Garage Door Remote(s), Water Meter |
| Cooling | Central Air |
| Cooling Yes / No | No |
| Heating | Forced Air, Natural Gas |
| Heating Yes / No | Yes |
| Laundry Features | Electric Dryer Hookup, Laundry Room, Main Level |
Exterior
| Lot Features | Urban, Dog Park, Library, Open Spaces, Place of Worship, Playground Nearby, Quiet Area, Rec./Community Centre, School Bus Route, Schools, Shopping Nearby |
|---|---|
| Construction Materials | Brick Veneer, Stone, Stucco |
| Roof | Fiberglass |
| Foundation Details | Poured Concrete |
| Patio And Porch Features | Deck |
| Security Features | Carbon Monoxide Detector, Smoke Detector, Carbon Monoxide Detector(s), Smoke Detector(s) |
Parking
| Garage Spaces | 2 |
|---|---|
| Parking Features | Attached Garage, Garage Door Opener, Gravel |
| Open Parking Yes / No | Yes |
| Attached Garage Yes / No | Yes |
Utilities
| Utilities | Cell Service, Electricity Connected, Fibre Optics, Garbage/Sanitary Collection, Natural Gas Connected, Recycling Pickup, Street Lights, Underground Utilities |
|---|---|
| Sewer | Sanitary, Sewer (Municipal) |
Area Information
| Province | ON |
|---|---|
| County | Norfolk |
| City | Delhi |
| Postal Code | N4B 0B3 |
| Area | Delhi |
| Subarea | Delhi |
| Community Name | Delhi |
| School District | Delhi District S.S.; Holy Trinit |
| Elementary School | Delhi P.S.; St. Frances Cabrini |
| High School | Delhi District S.S.; Holy Trinit |
| Listing VS Median (in Delhi) | |
Price: $947,900 low | high Med: $575,000 sqft: 1,697 low | high Med: 1,878 $ / sqft: $559 low | high Med: $388 On site: 61 low | high Med: 49 | |
Request a showing
Request a showing
Contact
Learn More About This Property

| Province | ON |
|---|---|
| County | Norfolk |
| City | Delhi |
| Postal Code | N4B 0B3 |
| Area | Delhi |
| Subarea | Delhi |
| Community Name | Delhi |
| School District | Delhi District S.S.; Holy Trinit |
| Elementary School | Delhi P.S.; St. Frances Cabrini |
| High School | Delhi District S.S.; Holy Trinit |
| Listing VS Median (in Delhi) | |
Price: $947,900 low | high Med: $575,000 sqft: 1,697 low | high Med: 1,878 $ / sqft: $559 low | high Med: $388 On site: 61 low | high Med: 49 | |