In-Person: 11/15 2:00 PM - 4:00 PM
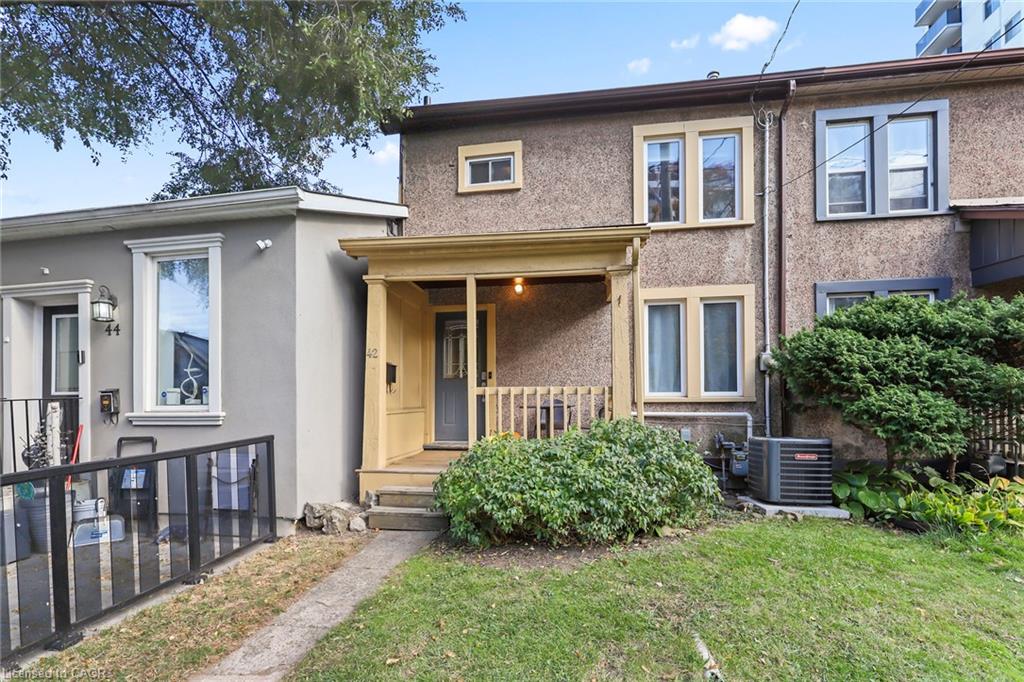
42 Hess Street N,Hamilton, ON L8R 2S7
Hamilton, ON L8R 2S7
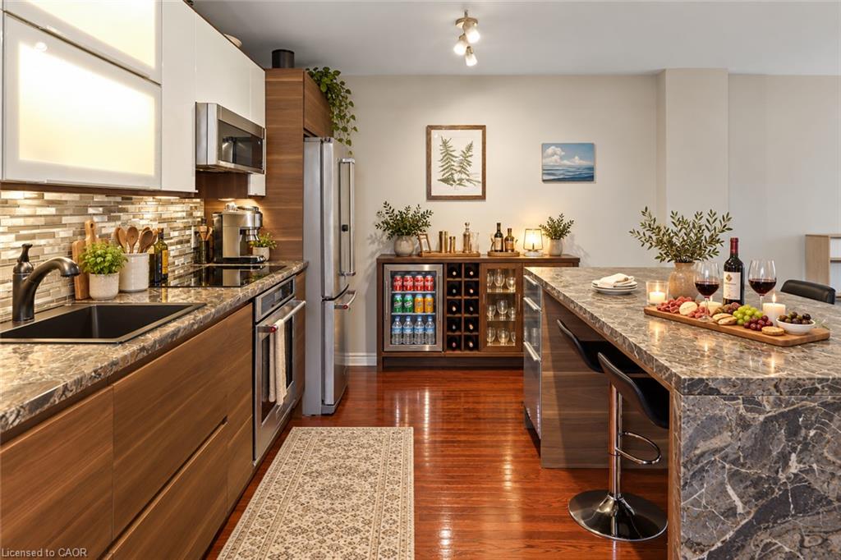
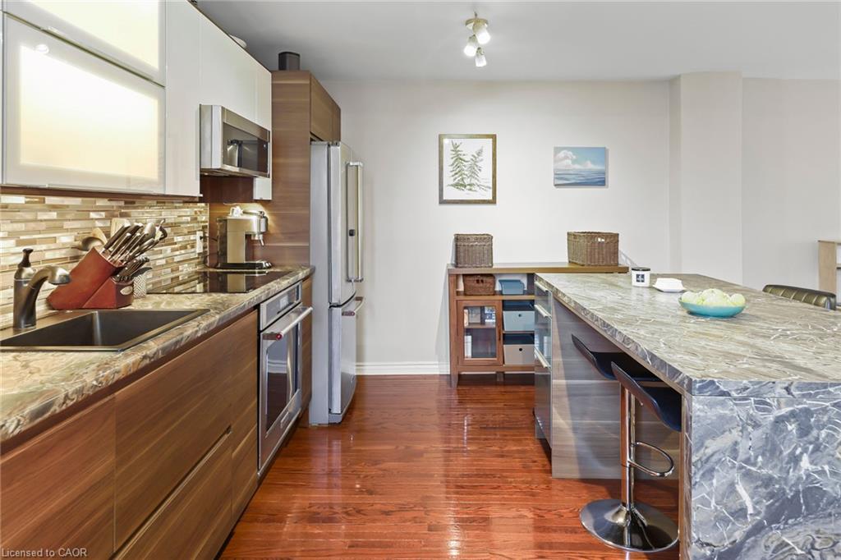
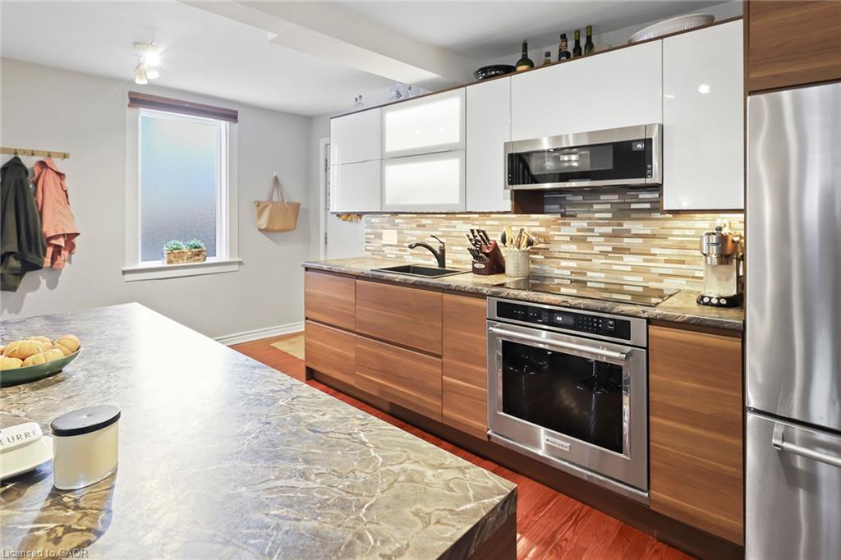
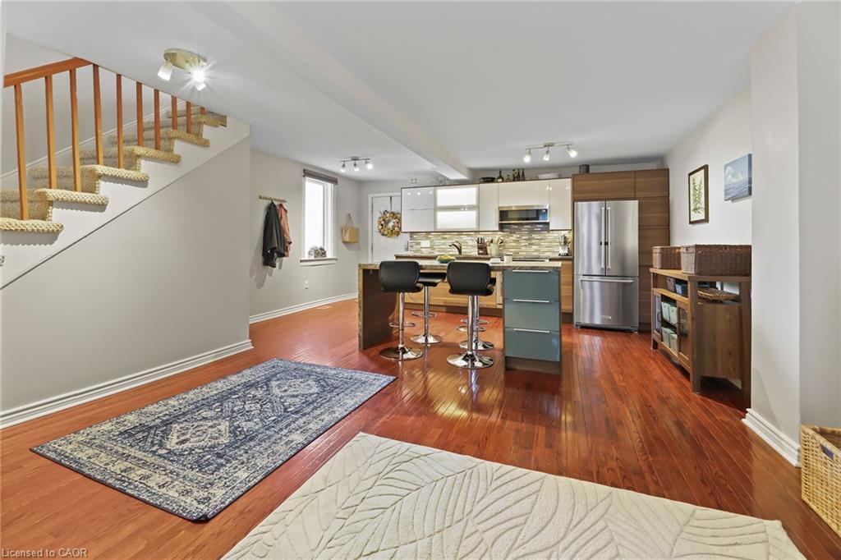
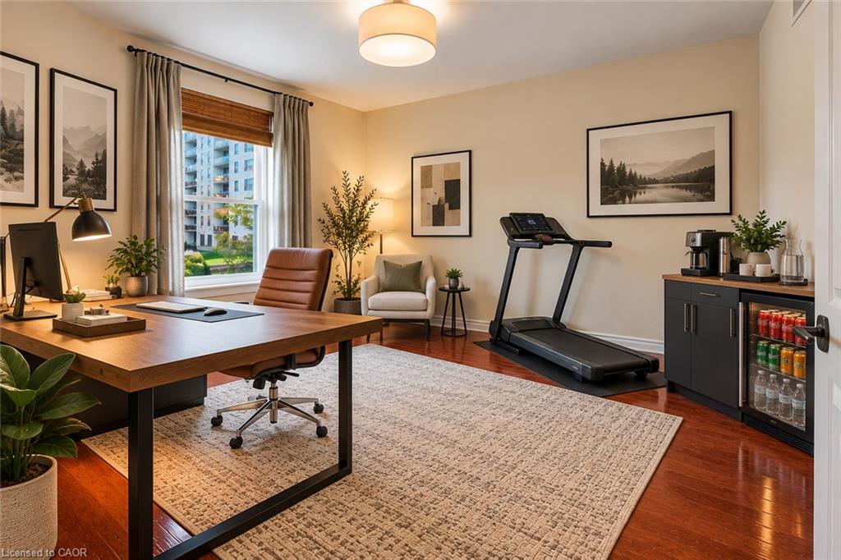
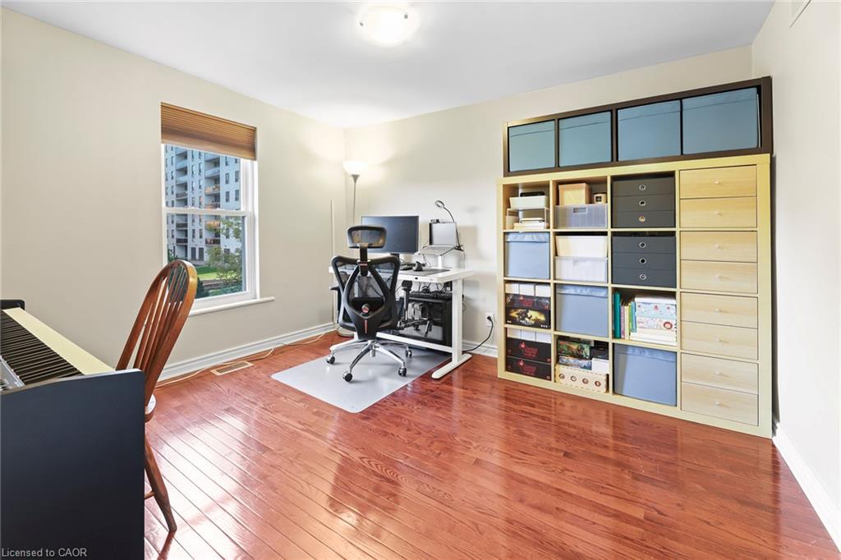
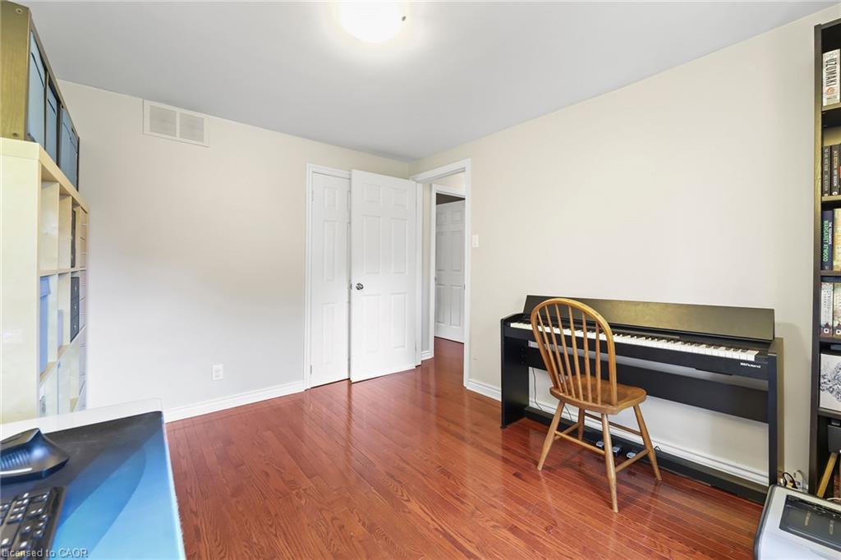
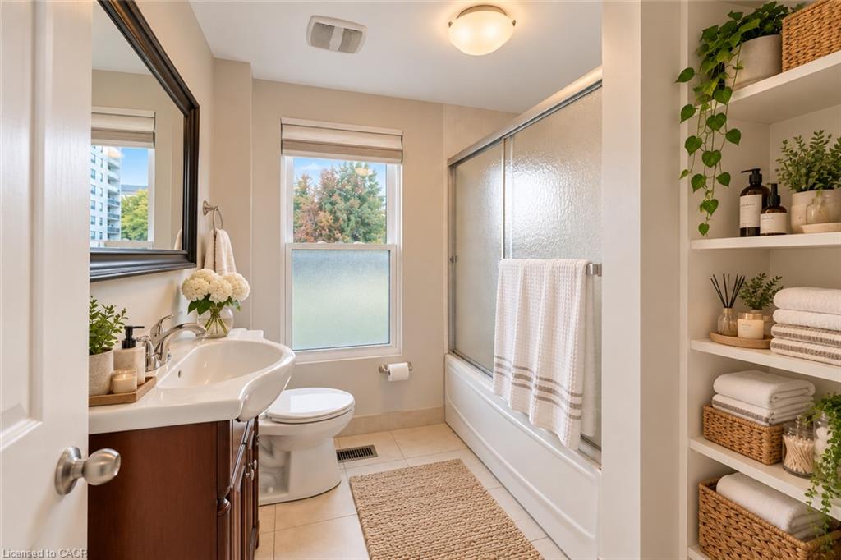

Description
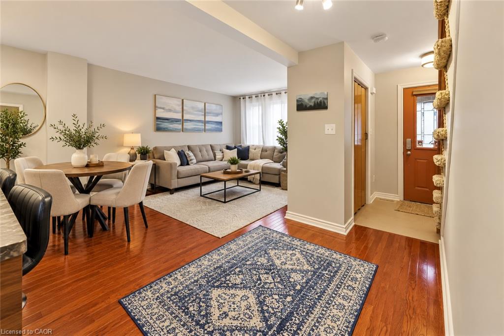
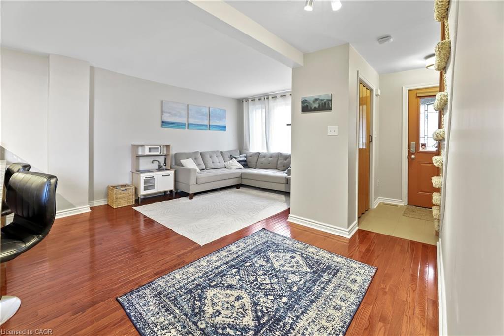
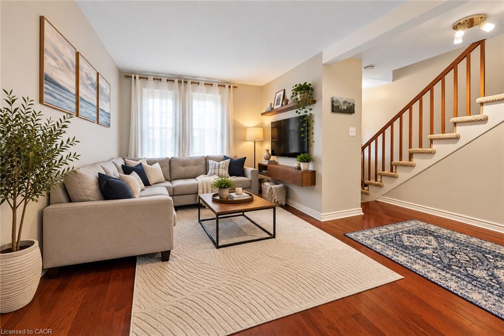
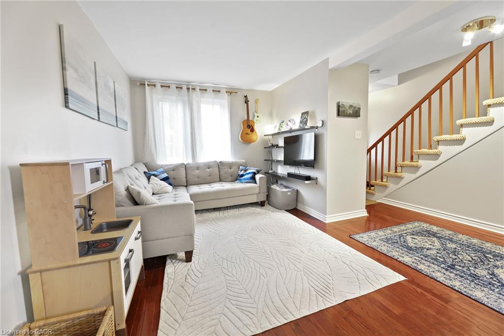
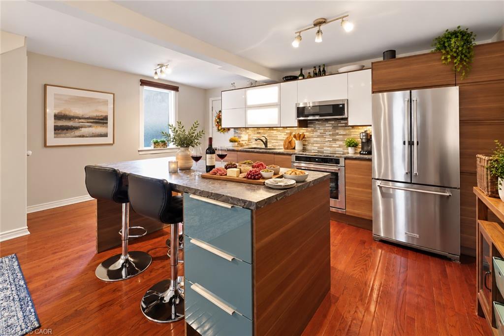
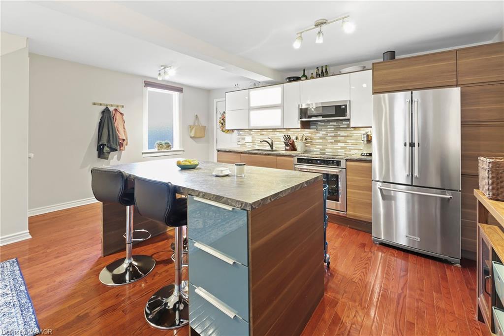
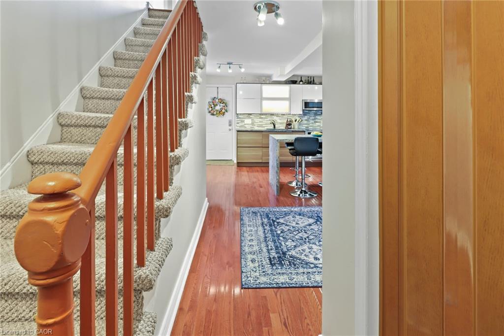
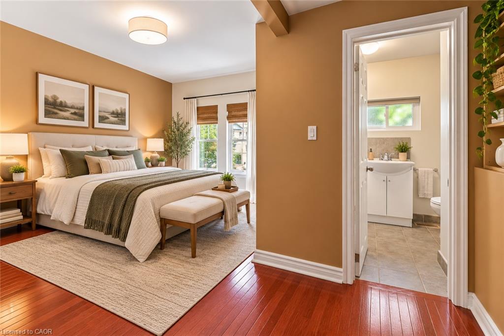
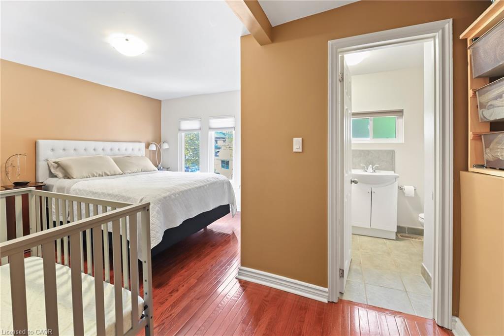
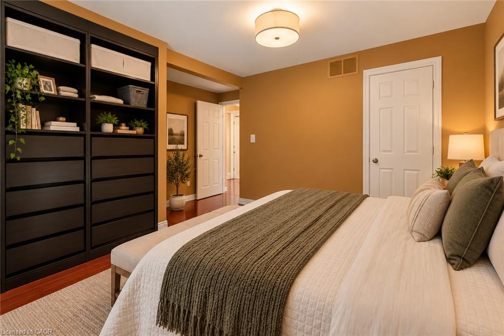
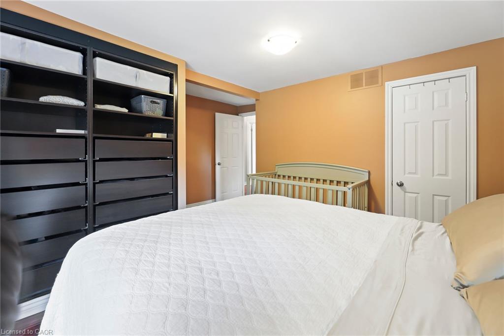
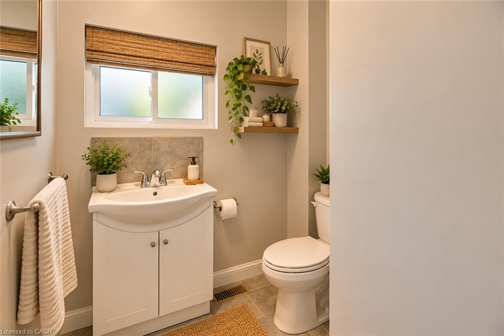
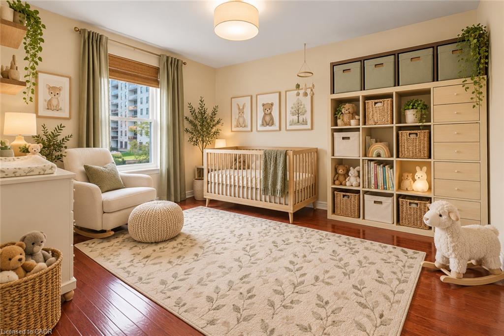
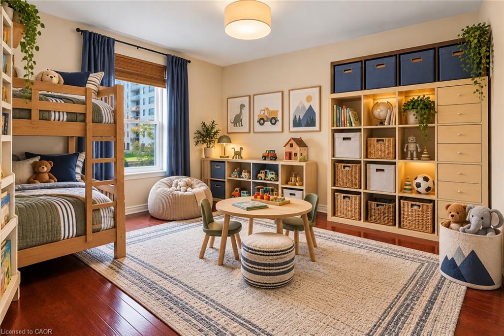
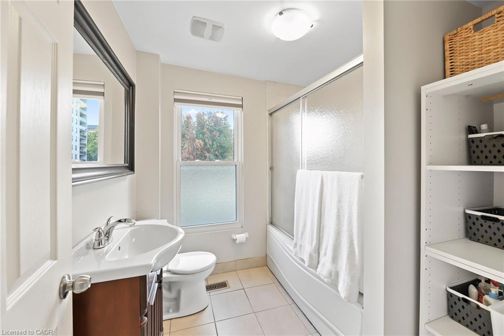
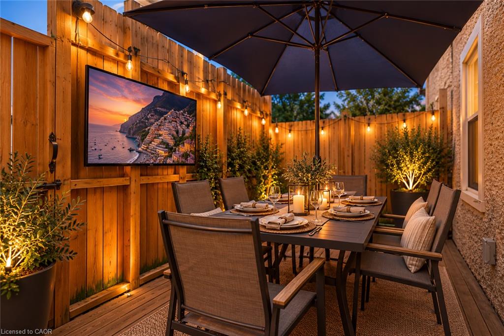
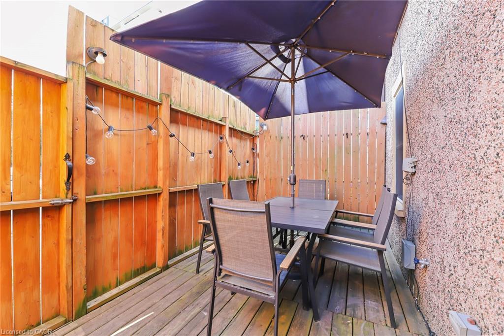
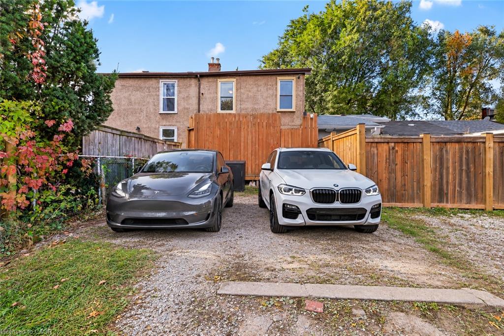
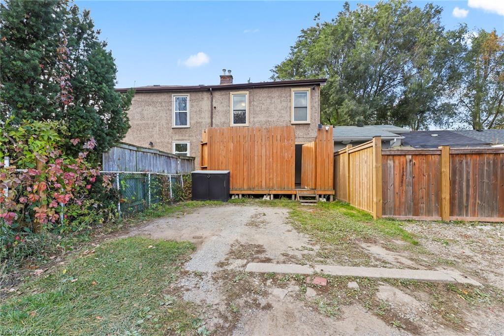
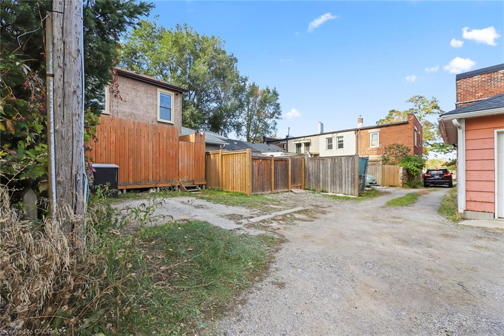
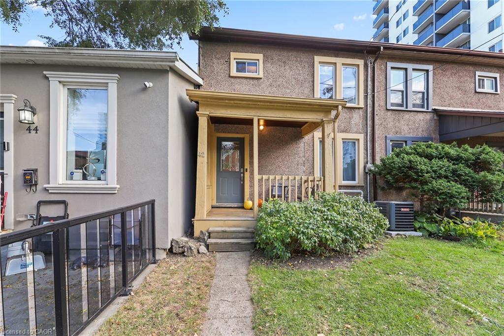
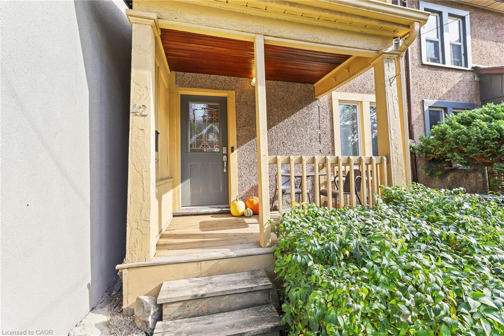
LOCATION, LOCATION, LOCATION! Welcome to 42 Hess Street North, a charming 2-bedroom, 2-bathroom townhome in the heart of downtown Hamilton! Perfect for first-time buyers, young families, professionals, or anyone looking to enjoy the convenience of urban living. Just a 4-minute walk to vibrant Hess Village and only 5 minutes to TD Coliseum, Jackson Square or the Locke St district, you'll be steps away from trendy restaurants, cafés, shopping, entertainment, and Hamilton's thriving arts and culture scene. Enjoy your own private backyard deck, perfect for relaxing or entertaining, plus the rare downtown convenience of private rear parking for TWO vehicles! Basement laundry, upgrades include roof (2024), furnace (2024) and new air conditioning (2026), newer kitchen with appliances (2019), washer (2026), plumbing upgrades (2024) and windows (2016). Conveniently located just minutes from Bayfront Park, McMaster University, public transit, and major commuter routes, with easy access to Toronto. Whether you're looking to enter the housing market, raise a family, downsize, or embrace downtown living, this home offers an excellent combination of location, lifestyle, and convenience. Don't miss this turn-key, move-in ready opportunity!
Details
| MLS # | 40874205 |
|---|---|
| Listing Type | For Sale |
| Style | Town House |
| Sub-Type | Resale |
| Status | Active |
| Year | 1907 |
| Days On Site | 15 |
| Listing Provided By | eXp Realty | Demetri Boundris |
Features
| Bed(s) | 2 |
|---|---|
| Bath(s) | 2 Total |
| SQ Feet | 994 |
| Basement | Y |
| Story(s) | 2 |
| Zoning | D5 |
| Acreage | 0.03 |
Interior
| Appliances | Water Heater Owned, Built-in Microwave, Dishwasher, Dryer, Refrigerator, Stove, Washer |
|---|---|
| Rooms Total | 7 |
| Cooling | Central Air |
| Cooling Yes / No | No |
| Heating | Forced Air, Natural Gas |
| Heating Yes / No | Yes |
| Window Features | Window Coverings |
Exterior
| Lot Features | Urban, Rectangular, Arts Centre, Hospital, Library, Park, Public Transit, Rec./Community Centre, Schools |
|---|---|
| Construction Materials | Stucco |
| Roof | Asphalt Shing |
| Foundation Details | Concrete Block |
Parking
| Garage Spaces | 0 |
|---|---|
| Parking Features | Other |
| Open Parking Yes / No | Yes |
| Attached Garage Yes / No | No |
Utilities
| Sewer | Sewer (Municipal) |
|---|
Taxes
| Tax Annual Amount | 4002.09 |
|---|
Area Information
| Province | ON |
|---|---|
| County | Hamilton |
| City | Hamilton |
| Postal Code | L8R 2S7 |
| Area | 10 Hamilton West |
| Subarea | 104 Central South |
| Community Name | 104 Central South |
| School District | Westdale, St. Mary, Cathedral |
| Elementary School | Hess, Bennetto, Ryerson, St. Jos |
| High School | Westdale, St. Mary, Cathedral |
| Listing VS Median (in 104 Central South) | |
Price: $474,900 low | high Med: $17 sqft: 994 low | high Med: 2,741 $ / sqft: $478 low | high Med: $0 On site: 15 low | high Med: 36.5 | |
Request a showing
Request a showing
Contact
Learn More About This Property

| Open House |
|---|
| In-Person 11/15 2:00 PM - 4:00 PM |
| Province | ON |
|---|---|
| County | Hamilton |
| City | Hamilton |
| Postal Code | L8R 2S7 |
| Area | 10 Hamilton West |
| Subarea | 104 Central South |
| Community Name | 104 Central South |
| School District | Westdale, St. Mary, Cathedral |
| Elementary School | Hess, Bennetto, Ryerson, St. Jos |
| High School | Westdale, St. Mary, Cathedral |
| Listing VS Median (in 104 Central South) | |
Price: $474,900 low | high Med: $17 sqft: 994 low | high Med: 2,741 $ / sqft: $478 low | high Med: $0 On site: 15 low | high Med: 36.5 | |