
4230 Gordon Murdock Road,Greely - Metcalfe - Osgoode - Ve, ON K0A 2W0
Greely - Metcalfe - Osgoode - Ve, ON K0A 2W0

Description
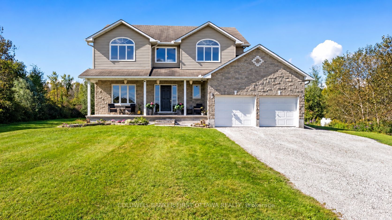
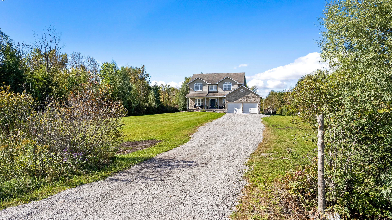
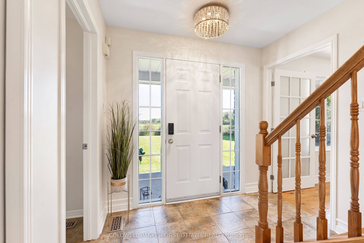
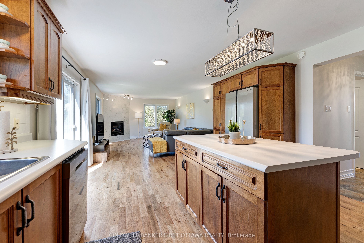
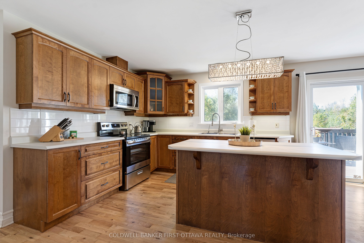
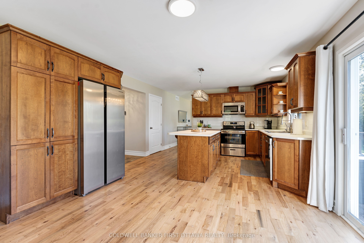
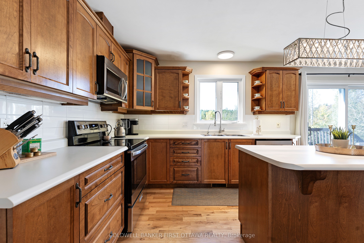
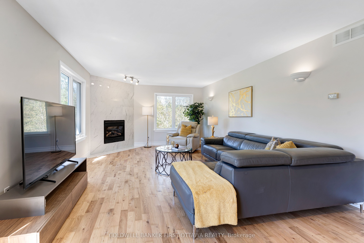
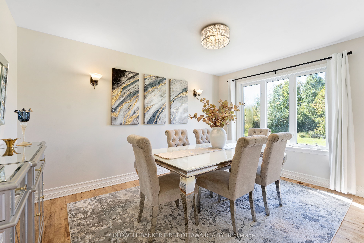
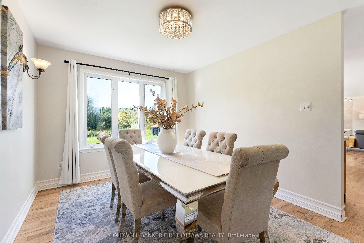
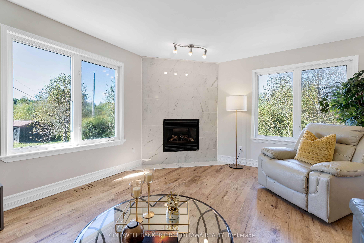
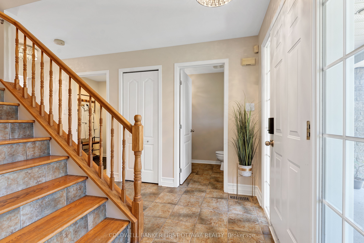
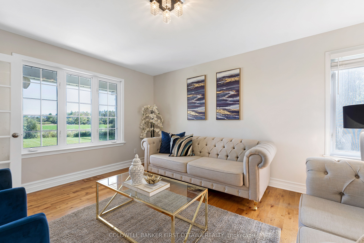
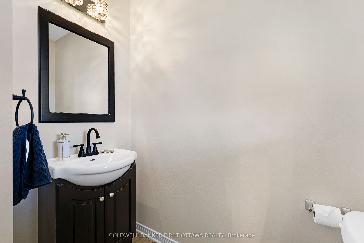
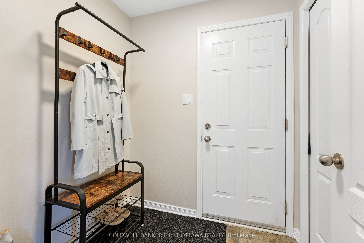
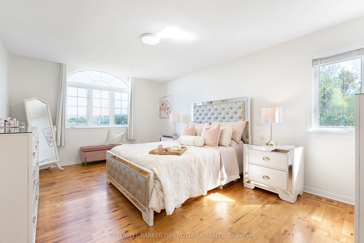
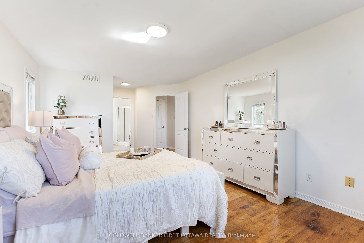
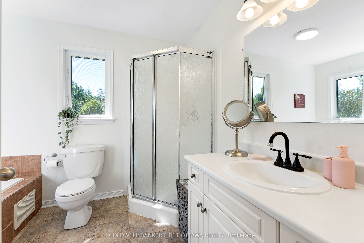
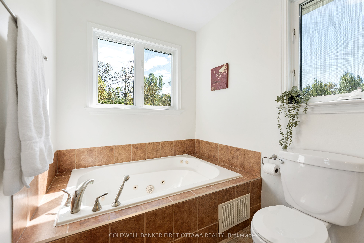
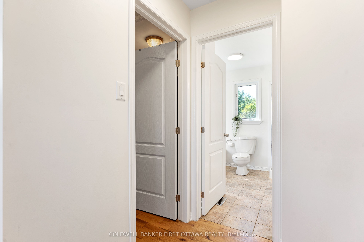
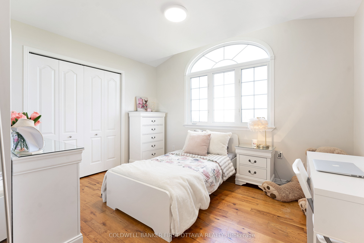
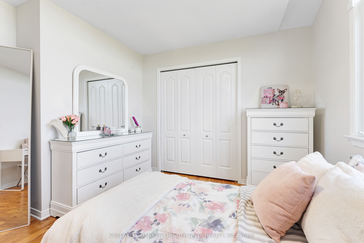
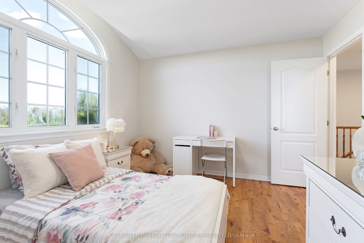
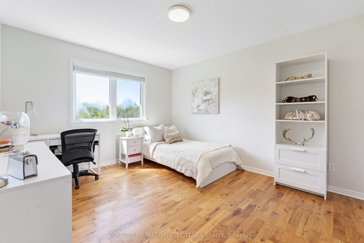
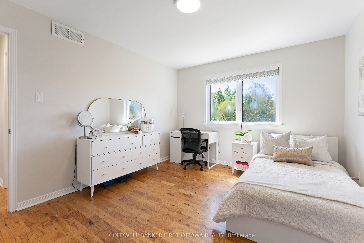
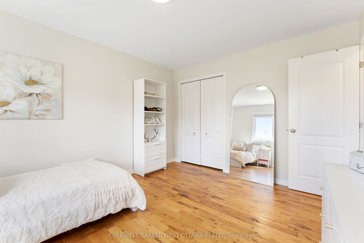
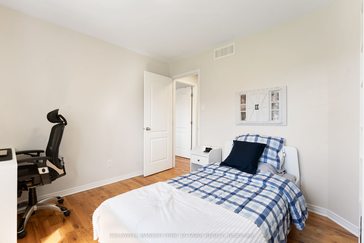
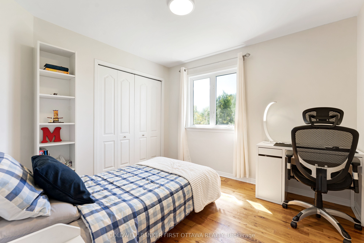
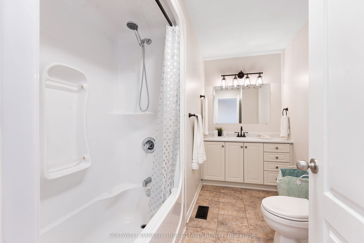
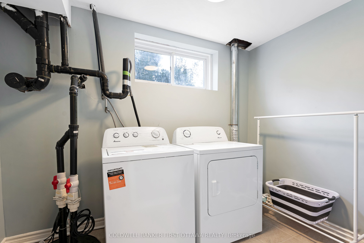
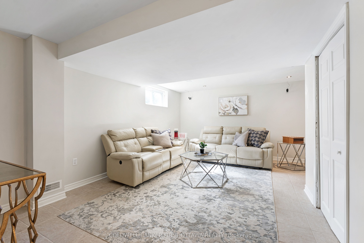
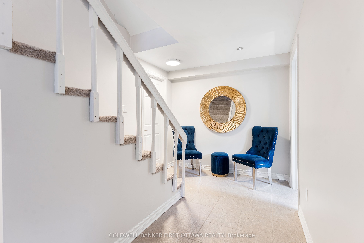
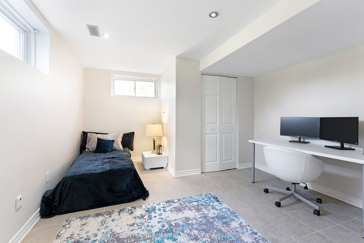
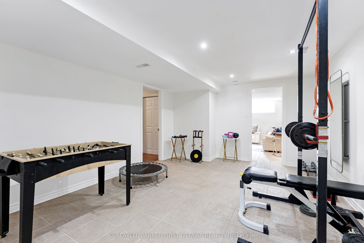
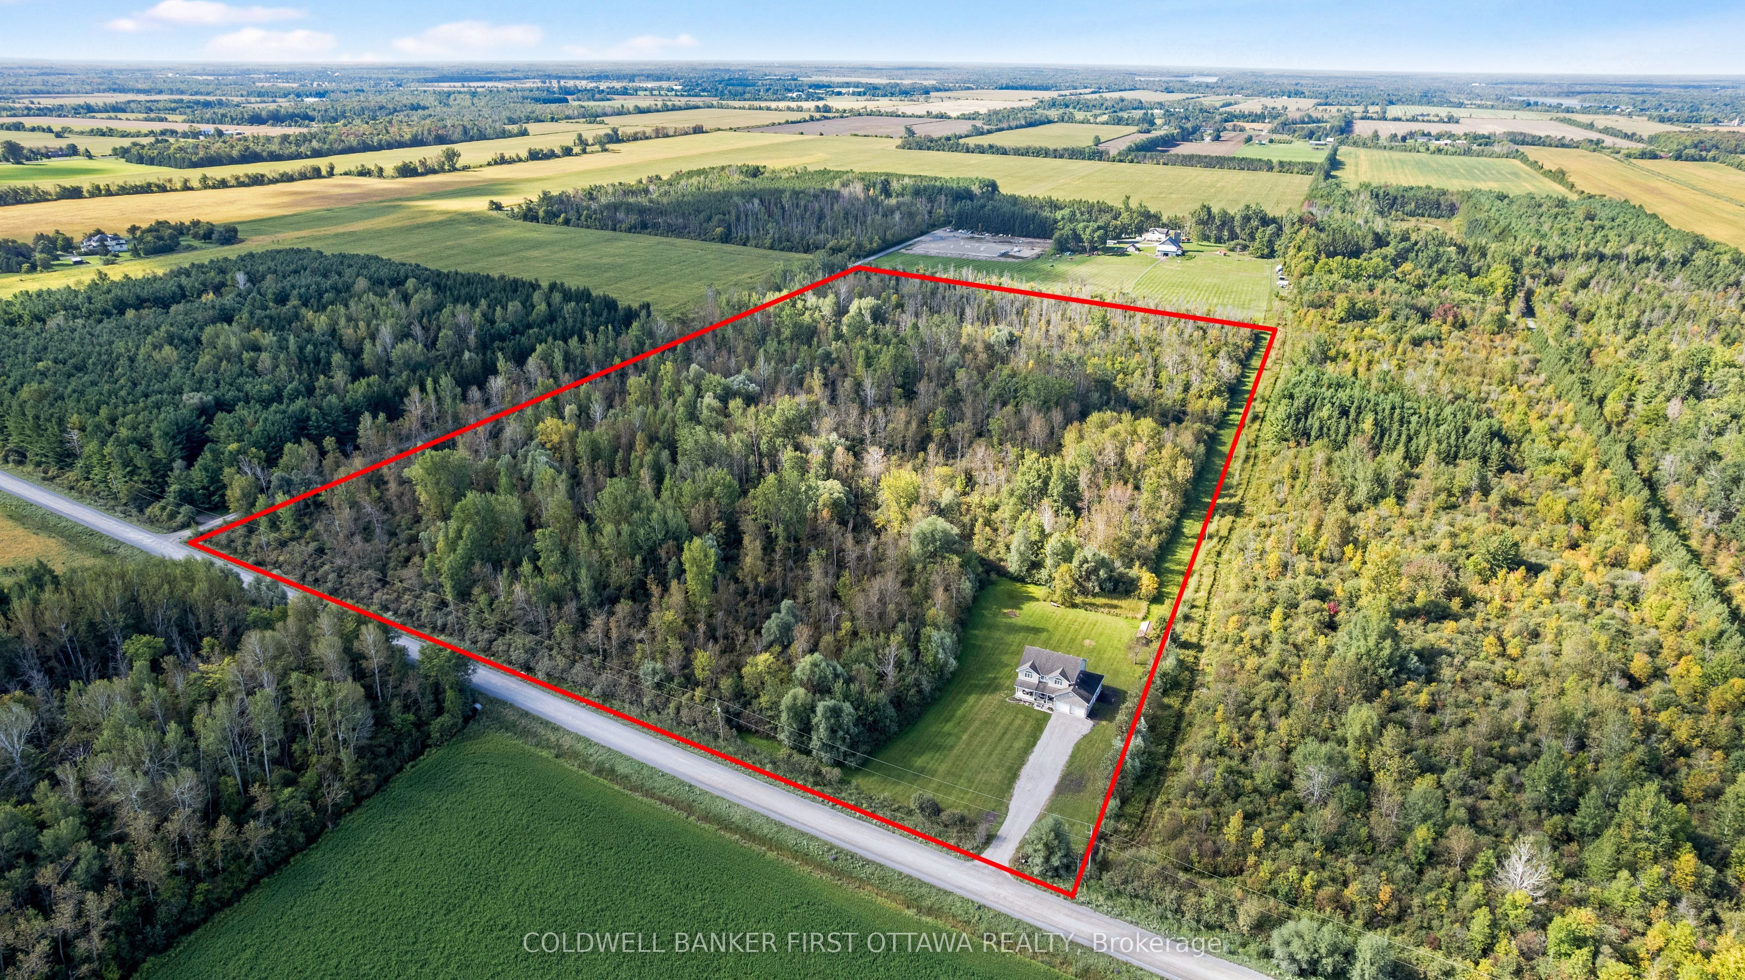
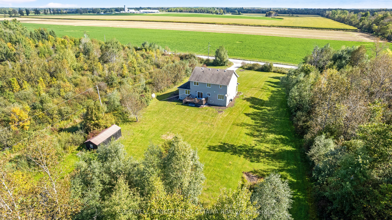
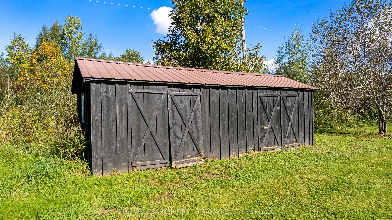
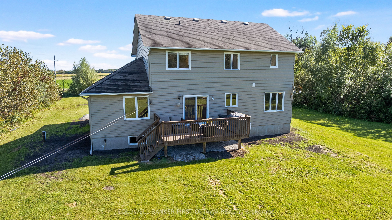
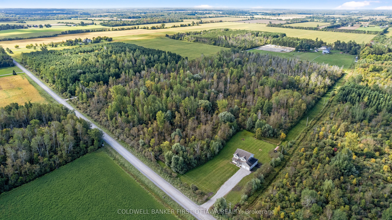
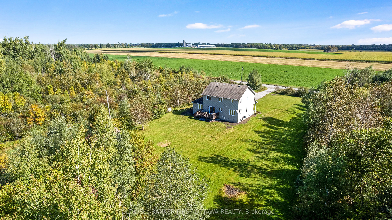
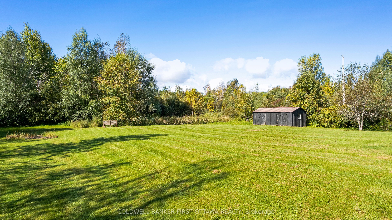
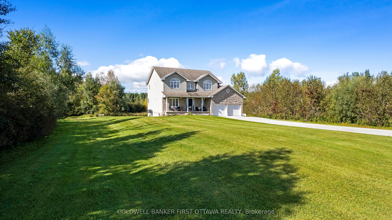
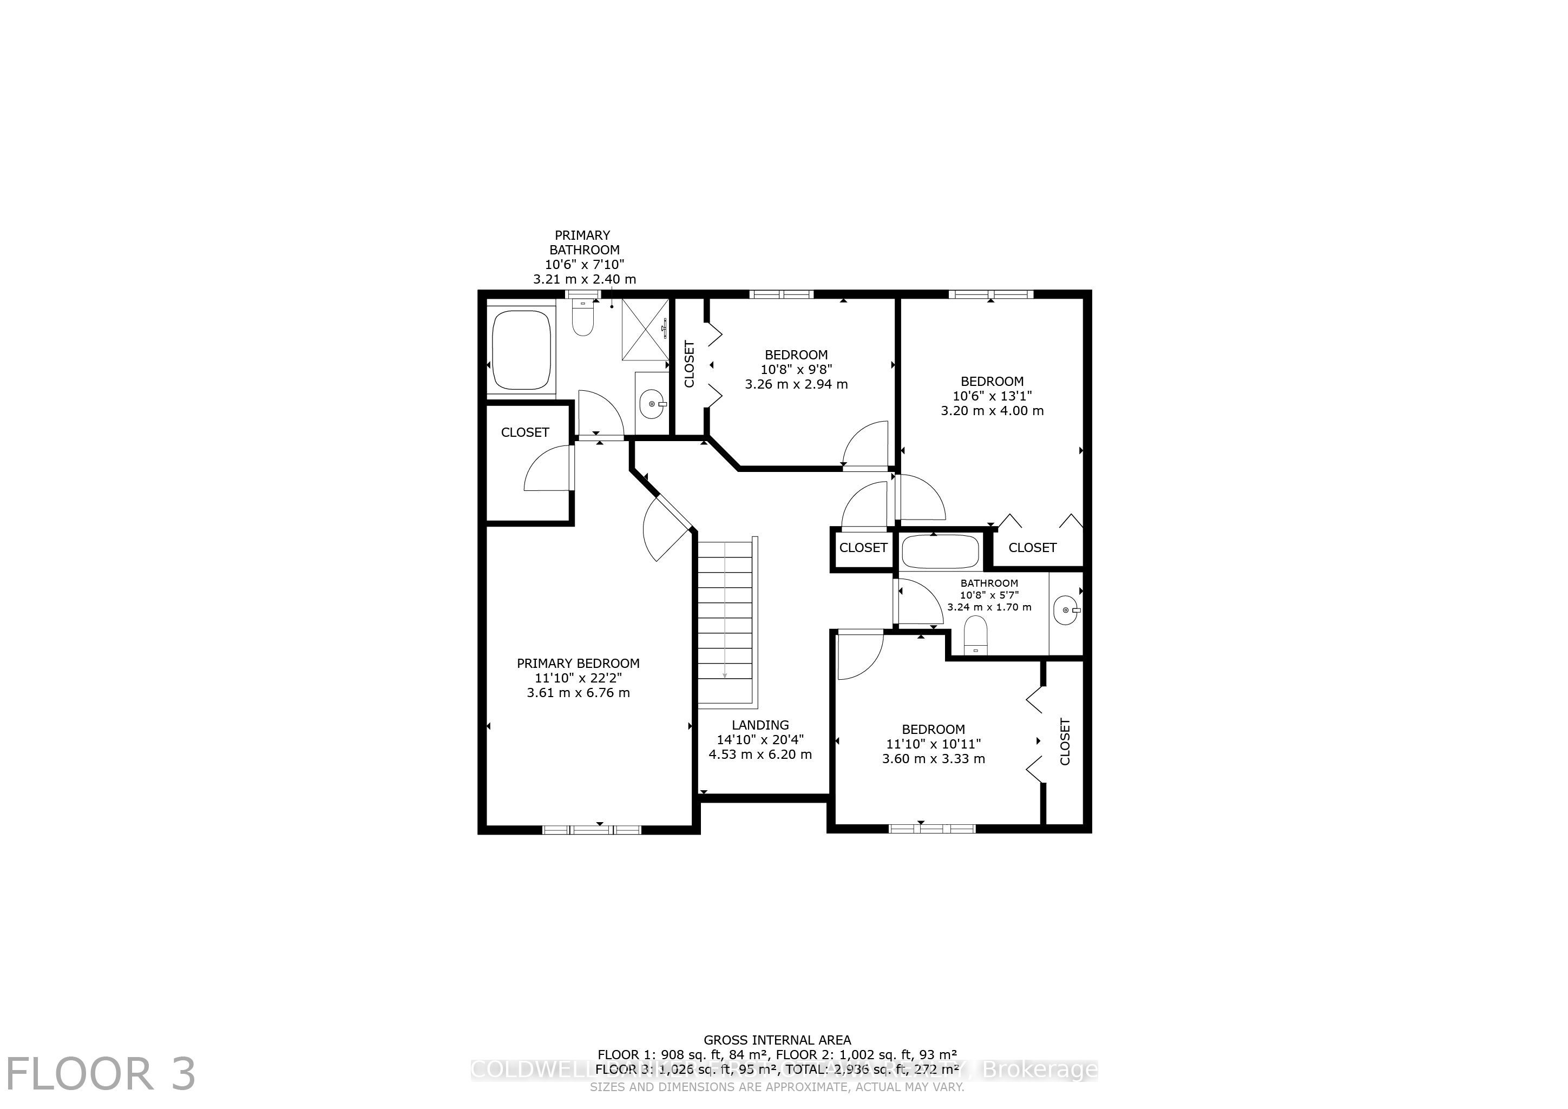
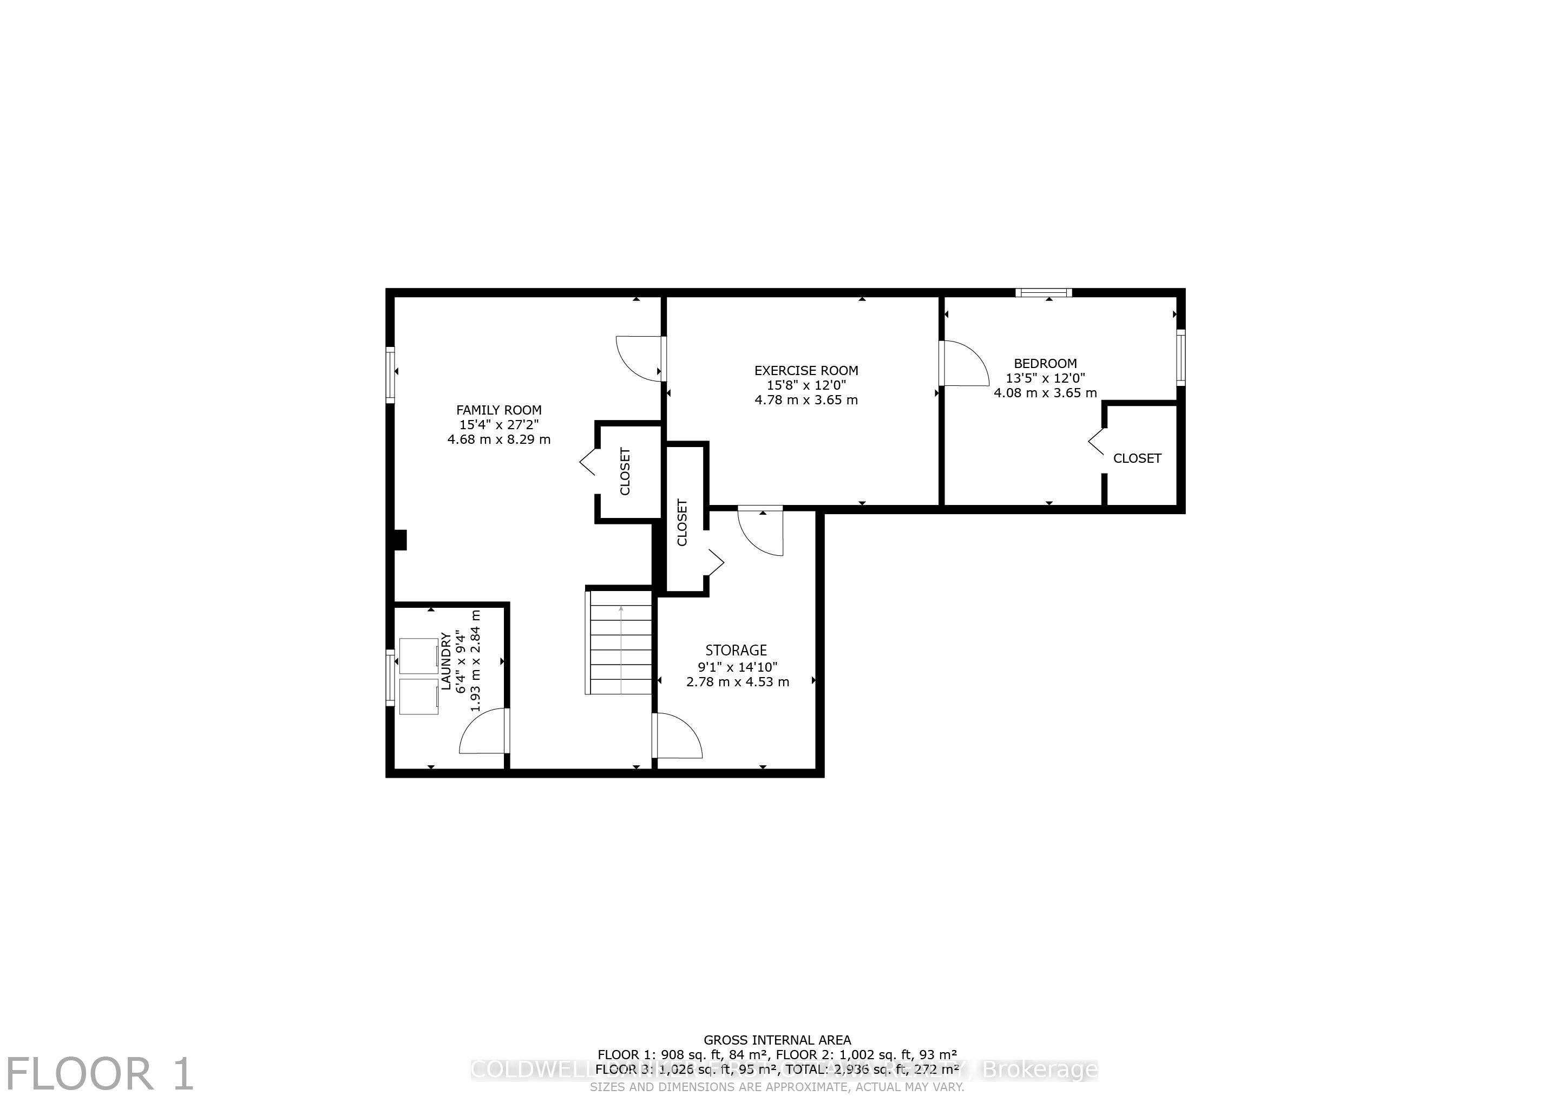
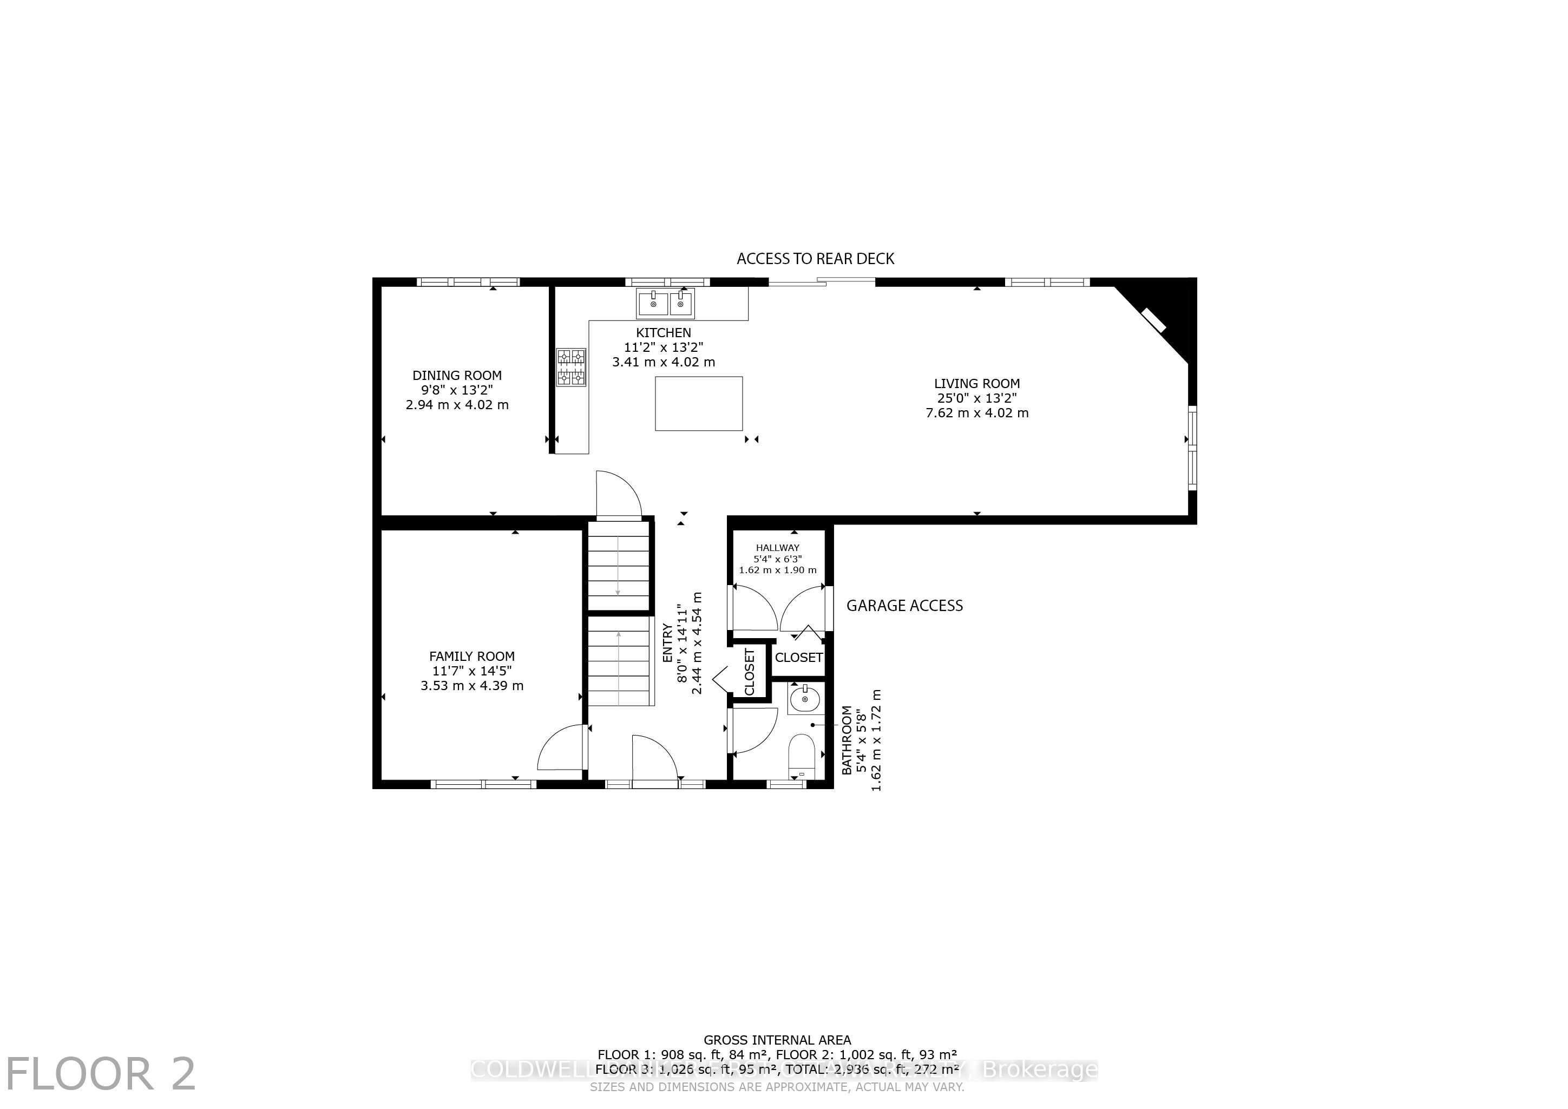
Enjoy the peace and space of country living while staying close to city conveniences! Welcome to this spacious, turnkey custom 4-bedroom, 2.5-bath home on 25 acres, offering a wonderful blend of cleared land, mature bush and privacy on flat fertile agricultural land. Create a homestead or hobby farm, or simply enjoy the space and country setting. The centrally-located property is minutes from Osgoode, 15 minutes from Kemptville and 20 minutes from RiversideSouth/Barrhaven. Built in 2005 by renowned local custom builder/designer Ian Drew, this custom home features a functional main-floor layout with a versatile den or home office, formal dining room, and open-concept kitchen and family room. Patio doors lead to the backyard, while a mudroom and inside access to the oversized attached two-car garage add convenience. Upstairs are four generously sized bedrooms. The primary bedroom features a walk-in closet and a 4-piece ensuite with a relaxing soaker/jet tub. The additional bedrooms offer flexibility for children, guests or home office space. The fully finished basement adds a recreation room, gym, bedroom, and storage. Recent updates include a furnace and hot water tank in 2024, and in 2026: (brand-new appliances, new window glass throughout, new eavestroughs, new lighting fixtures, fresh paint, driveway resurfacing, and topsoil around the home, plus many more updates). A water softener with iron removal adds comfort and convenience. Outside, an approximately 12' x24' Amish shed offers excellent storage and potential as a workshop or hobby space. The shallow pond offers seasonal enjoyment and potential for winter skating. Discover acreage, privacy and room to enjoy country living all in one property!
Details
| MLS # | X13820144 |
|---|---|
| Listing Type | For Sale |
| Style | House |
| Sub-Type | Resale |
| Status | Price Change |
| Year | 0 |
| Days On Site | 54 |
| Listing Provided By | COLDWELL BANKER FIRST OTTAWA REALTY | Stephanie Mols |
Features
| Bed(s) | 5 |
|---|---|
| Bath(s) | 3 |
| Garage | 2 |
| Basement | Y |
| Story(s) | 2 |
| Zoning | AG3 |
| Acreage | 25.30 |
| Property View | Trees, Woods |
Interior
| Interior Features | Carpet Free, Propane Tank, Water Heater Owned, Water Softener, Water Purifier, Water Treatment, Central Vacuum |
|---|---|
| Cooling | Central Air |
| Heat Source | Propane |
| Fireplace Features | Propane |
| Fireplace Yes / No | Yes |
Exterior
| Exterior Features | Controlled Entry, Privacy |
|---|---|
| Roof | Shingles |
| Foundation Details | Poured Concrete |
| Topography | Wooded/Treed |
| View | Trees/Woods |
| Construction Materials | Brick, Vinyl Siding |
Parking
| Garage Yes / No | Yes |
|---|
Utilities
| Sewer | Septic |
|---|
Taxes
| Tax Annual Amount | 5060 |
|---|---|
| Tax Legal Description | PART OF LOT 40 CON 1 OSGOODE; PART 1 PLAN 4R15602; OTTAWA |
| Tax Year | 2025 |
Area Information
| Province | ON |
|---|---|
| County | Ottawa |
| City | Greely - Metcalfe - Osgoode - Ve |
| Postal Code | K0A 2W0 |
| Area | 1606 Osgoode Twp South of Reg Rd 6 |
| Listing VS Median (in K0A 2W0) | |
Price: $988,900 low | high Med: $1,253,750 On site: 54 low | high Med: 70 | |
Request a showing
Request a showing
Contact
Learn More About This Property

| Province | ON |
|---|---|
| County | Ottawa |
| City | Greely - Metcalfe - Osgoode - Ve |
| Postal Code | K0A 2W0 |
| Area | 1606 Osgoode Twp South of Reg Rd 6 |
| Listing VS Median (in K0A 2W0) | |
Price: $988,900 low | high Med: $1,253,750 On site: 54 low | high Med: 70 | |
