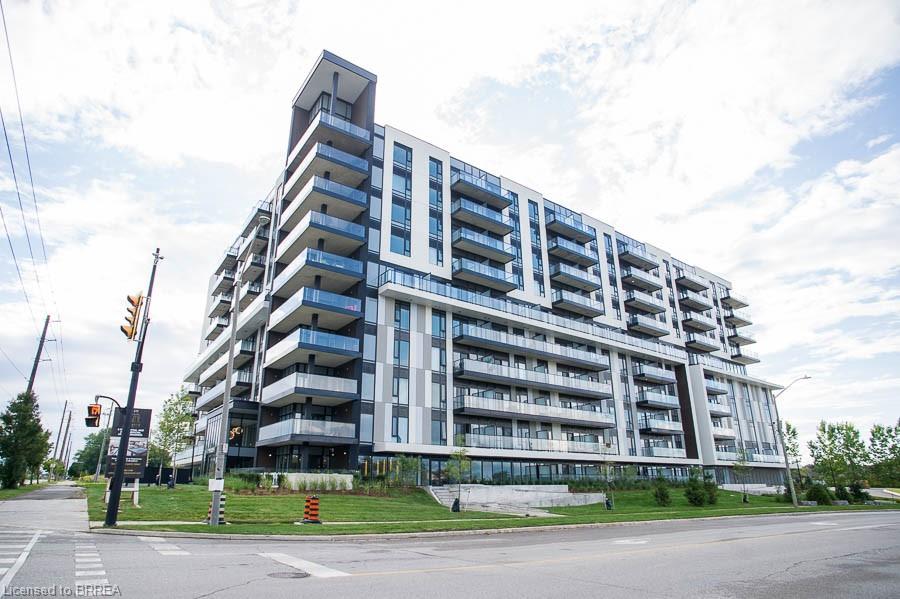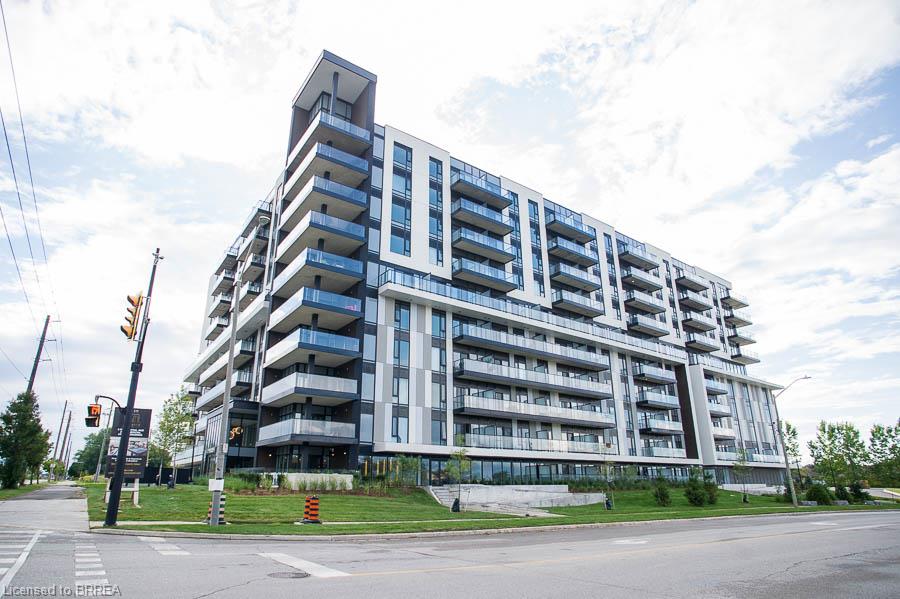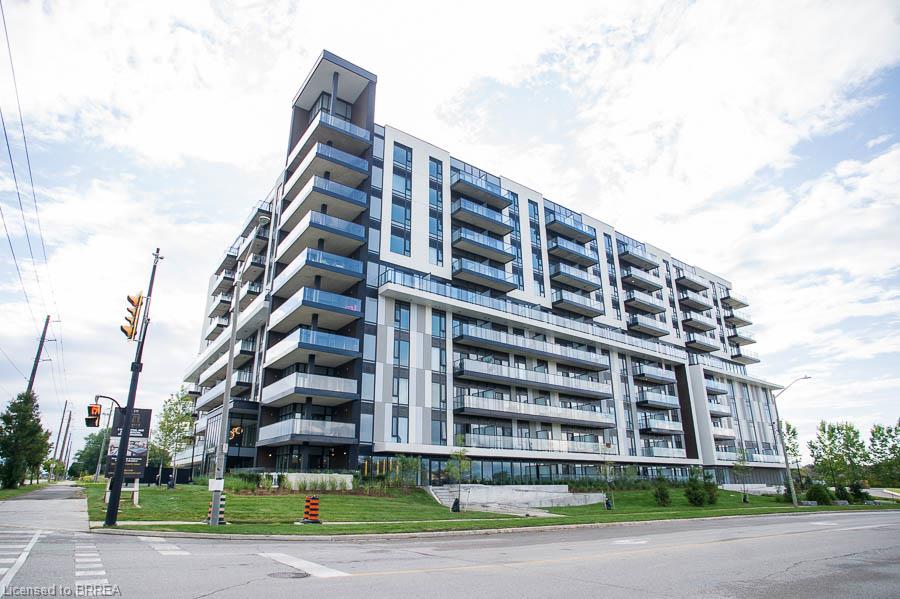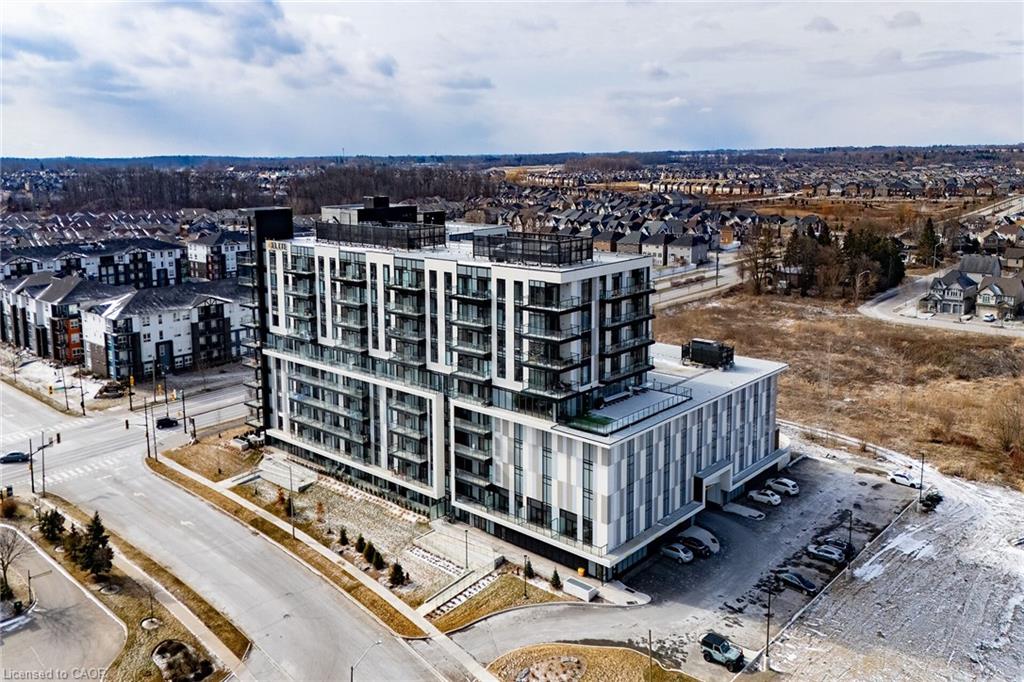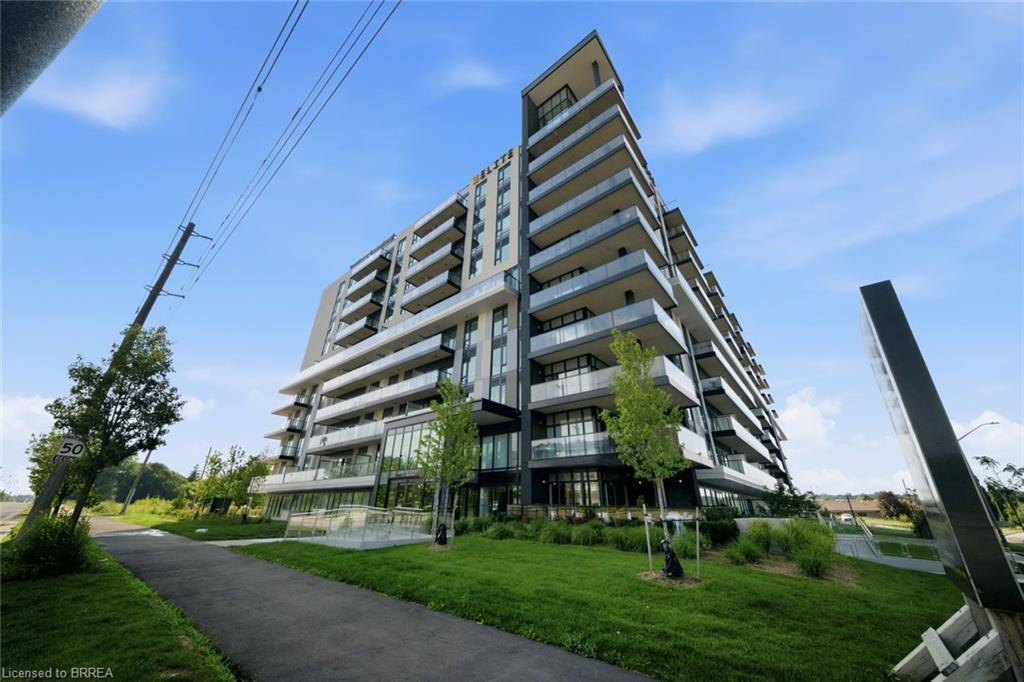
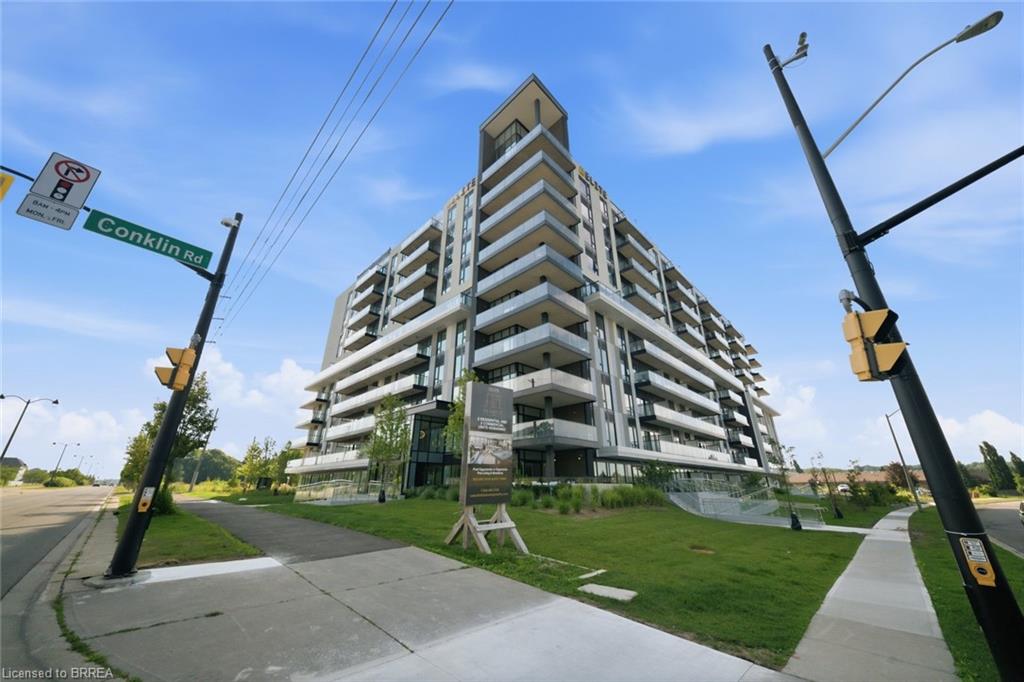
426-575 Conklin Road,Brantford, ON N3T 0Y2
Brantford, ON N3T 0Y2

Description
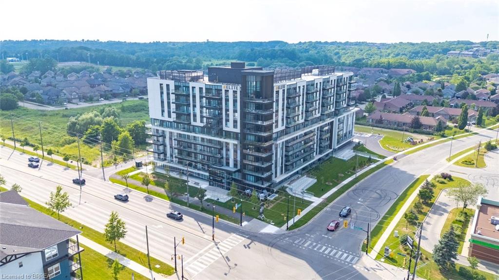
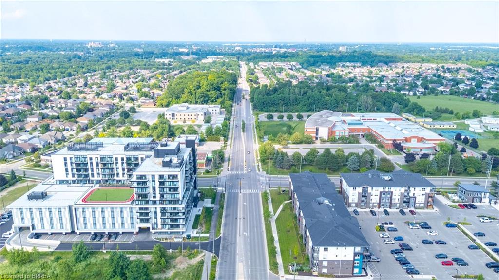
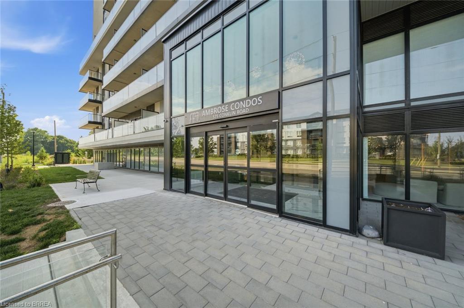
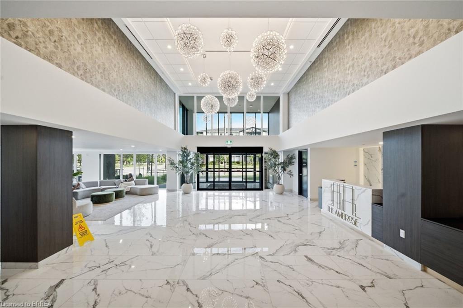
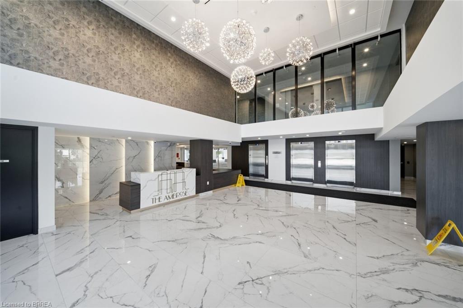
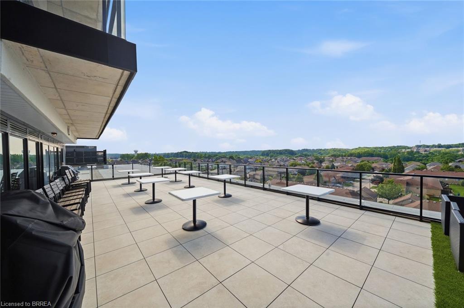
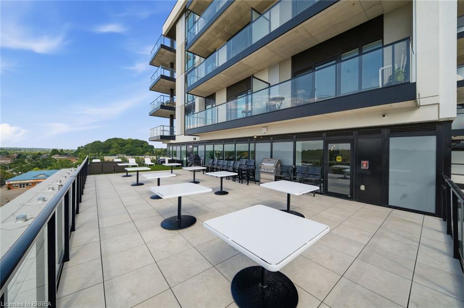
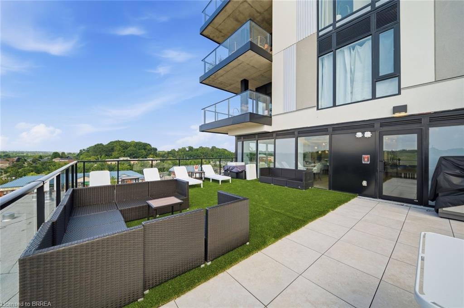
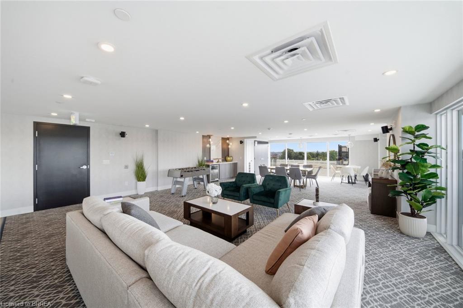
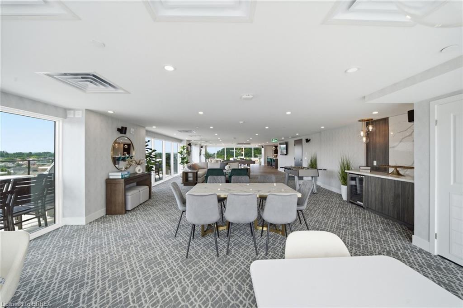
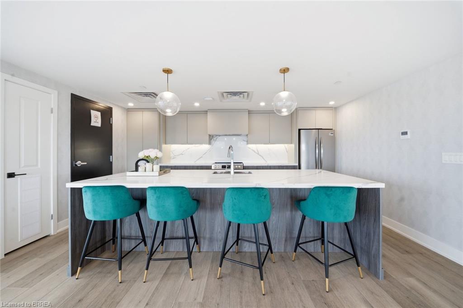
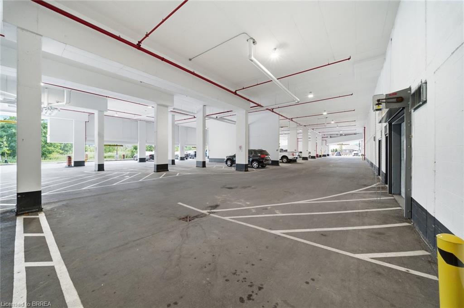
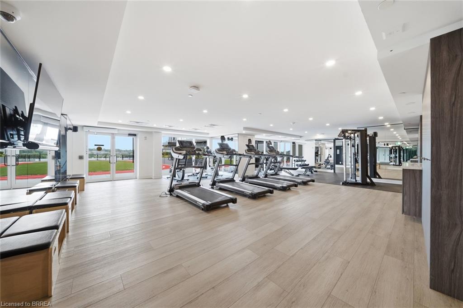
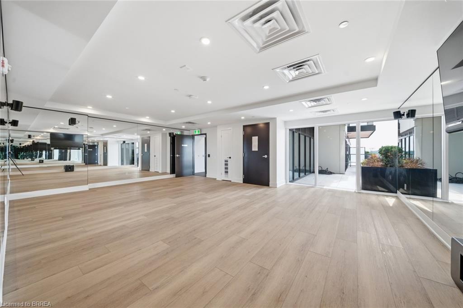
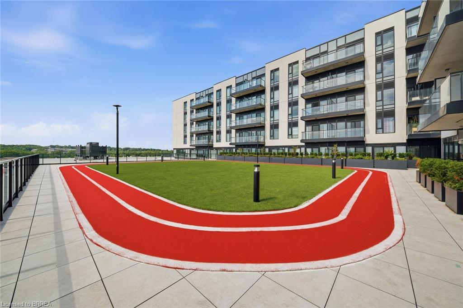
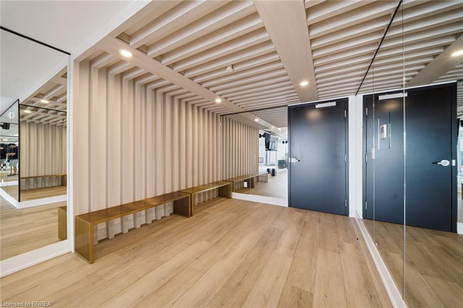
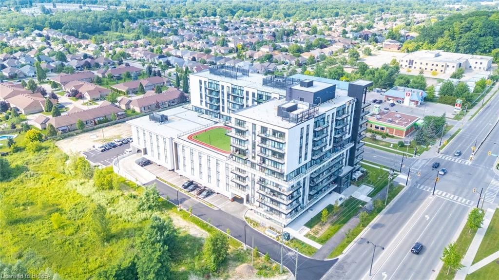
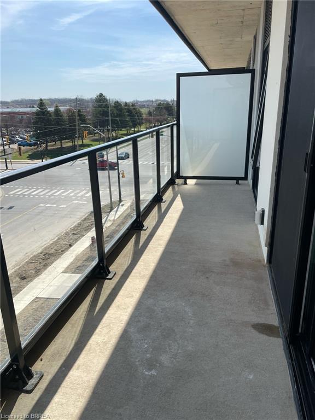
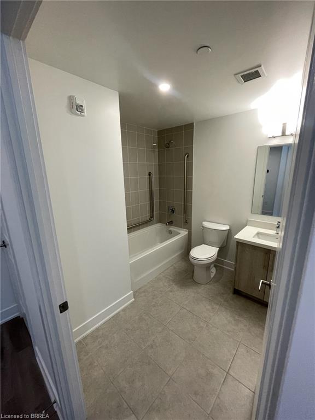
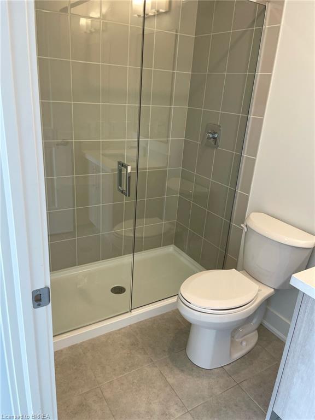
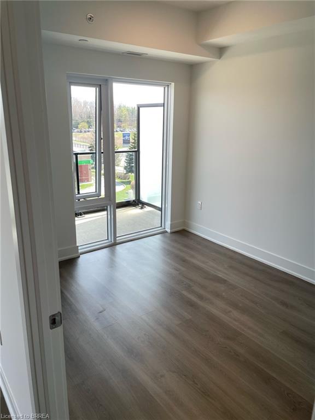
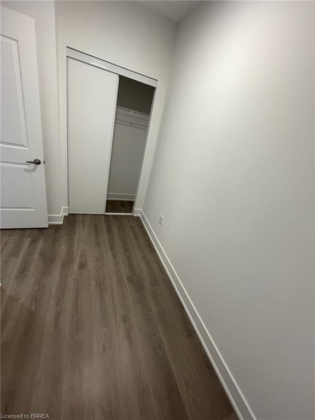
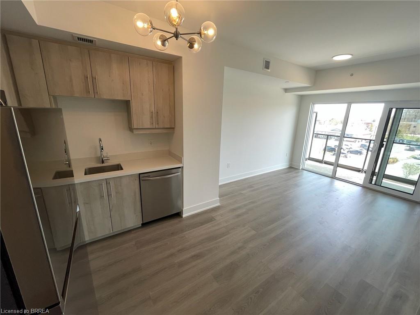
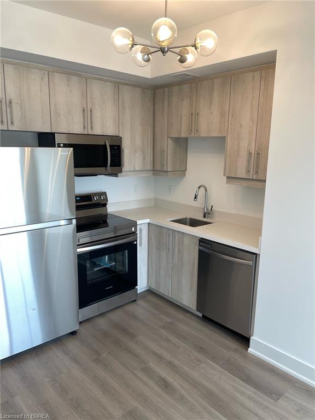
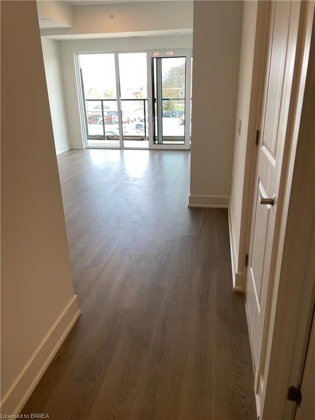
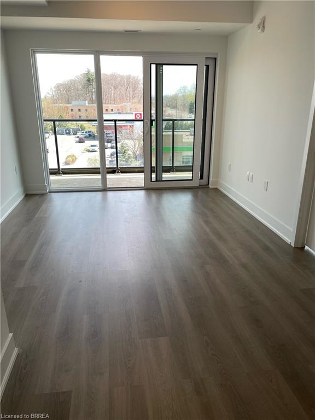
Attention first time home buyers, investors and those looking to live in luxury. Gorgeous 1+1 Condo located in the state of Art Ambrose Condos in West Brant. No expense has been spared to offer an elegant and high end lifestyle to those wishing to live in a newly built luxury condo. Also to note, this unit is wheelchair accessible. This unique condo features open vast rooms with floor to ceiling windows and beautiful high end kitchens and bathrooms. Look out onto the manicured landscape from your large balcony. Imagine your own 108 sq ft terrace! Condo includes movie room, exercise/yoga, party room, rooftop deck with garden, pet washing station, entertainment room with chefs kitchen, outdoor track and more. Stainless steel appliances included and buyer has options to design and make final selections for your own personal touch. Parking and Locker is included in the price! Close to all major amenities from parks, schools, trails, shopping and highway access. Dont miss out on this opportunity to find and enjoy your forever home in wonderful West Brant!
Details
| MLS # | 40877165 |
|---|---|
| Listing Type | For Sale |
| Style | Condominium |
| HOA Dues | $568 |
| Sub-Type | Resale |
| Status | Active |
| Year | 2025 |
| Days On Site | 8 |
| Listing Provided By | Re/Max Twin City Realty Inc | Alla Sharma |
Features
| Bed(s) | 1 |
|---|---|
| Bath(s) | 2 Total |
| SQ Feet | 641 |
| Garage | 1 |
| Story(s) | 1 |
| Zoning | R4A, RHD |
Interior
| Appliances | Dishwasher, Dryer, Refrigerator, Stove, Washer |
|---|---|
| Rooms Total | 7 |
| Interior Features | Elevator |
| Cooling | Central Air |
| Cooling Yes / No | No |
| Heating | Forced Air |
| Heating Yes / No | Yes |
| Laundry Features | In-Suite |
Exterior
| Exterior Features | Balcony |
|---|---|
| Lot Features | Urban, Dog Park, Park, Public Parking, Public Transit, School Bus Route, Schools, Shopping Nearby |
| Construction Materials | Aluminum Siding, Brick |
| Roof | Asphalt |
| Foundation Details | Concrete Perimeter |
| Patio And Porch Features | Terrace |
Parking
| Garage Spaces | 1 |
|---|---|
| Open Parking Yes / No | Yes |
| Attached Garage Yes / No | No |
Utilities
| Sewer | Sewer (Municipal) |
|---|
Taxes
| Tax Annual Amount | 3094.51 |
|---|
Area Information
| Province | ON |
|---|---|
| County | Brantford |
| City | Brantford |
| Postal Code | N3T 0Y2 |
| Area | 2067 West Brant |
| Subarea | 2068 Shellard Lane |
| Community Name | 2068 Shellard Lane |
| Listing VS Median (in 2068 Shellard Lane) | |
Price: $369,900 low | high Med: $2,400 sqft: 641 low | high Med: 1,569 $ / sqft: $577 low | high Med: $2 On site: 8 low | high Med: 2 | |
Market Activity N3T 0Y2
Request a showing
Request a showing
Contact
Learn More About This Property

| Province | ON |
|---|---|
| County | Brantford |
| City | Brantford |
| Postal Code | N3T 0Y2 |
| Area | 2067 West Brant |
| Subarea | 2068 Shellard Lane |
| Community Name | 2068 Shellard Lane |
| Listing VS Median (in 2068 Shellard Lane) | |
Price: $369,900 low | high Med: $2,400 sqft: 641 low | high Med: 1,569 $ / sqft: $577 low | high Med: $2 On site: 8 low | high Med: 2 | |