427 Norah Street S,Thunder Bay, ON P7G 1P1
Thunder Bay, ON P7G 1P1

Description
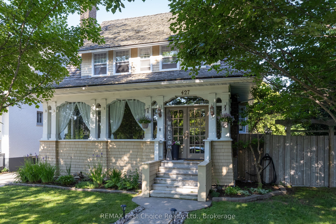
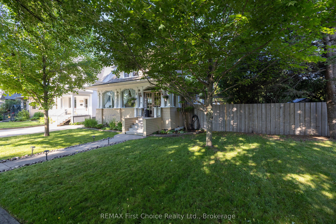
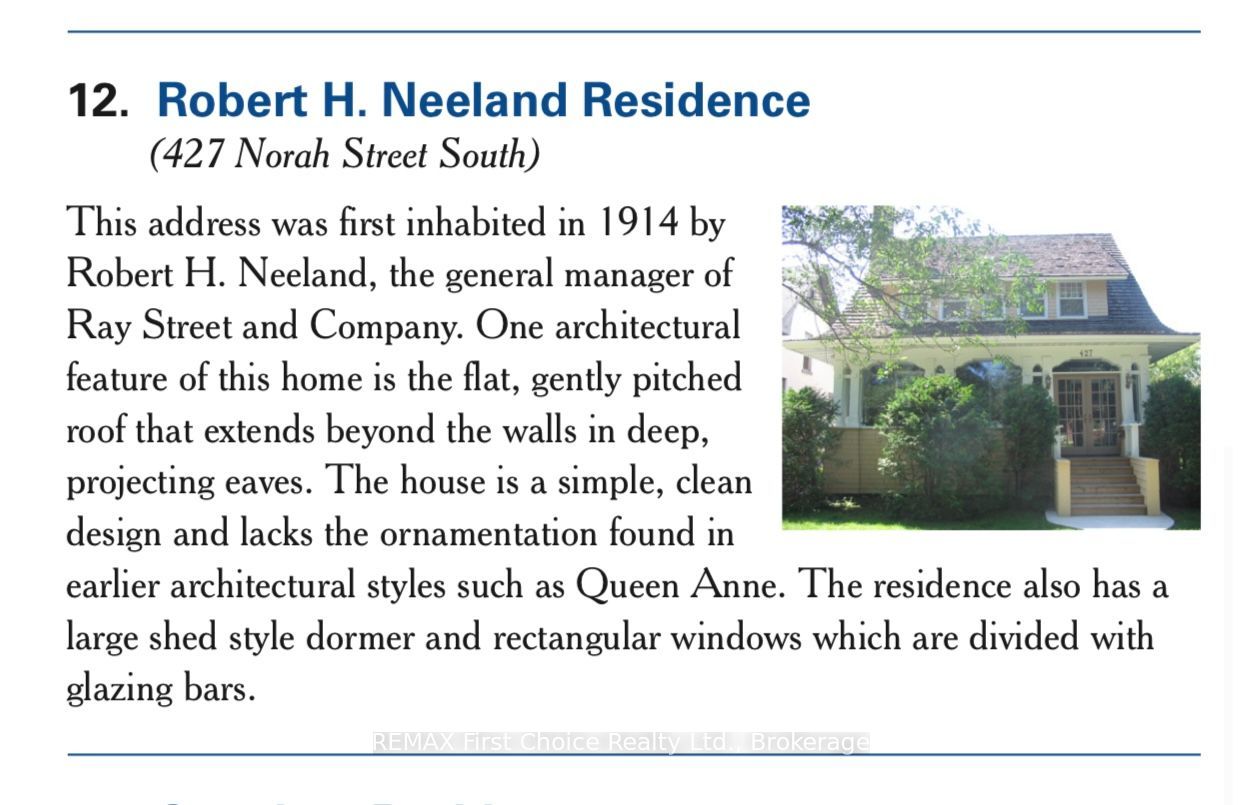
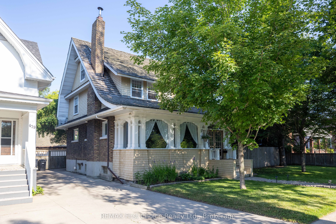
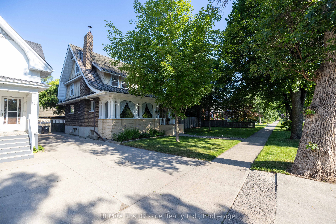
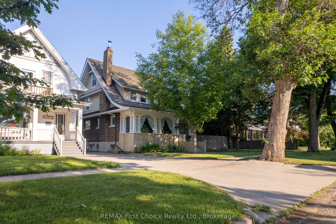
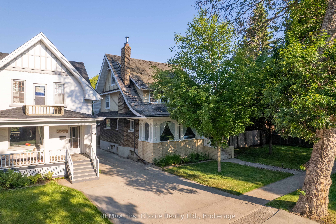
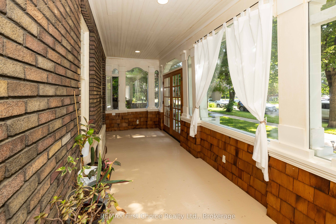
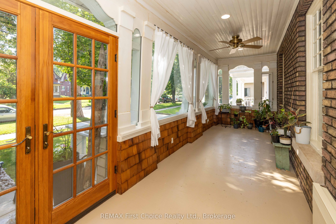
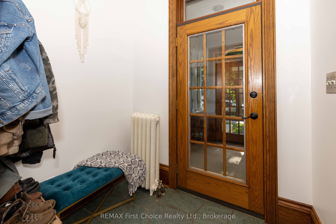
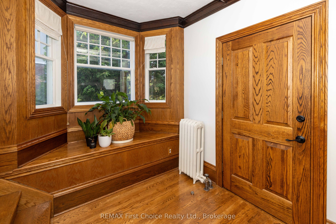
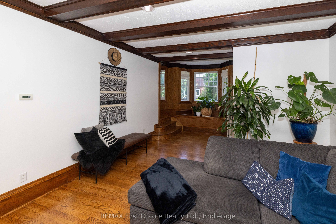
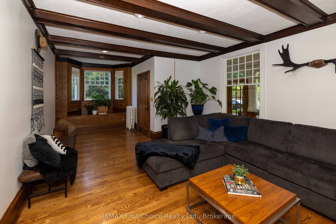
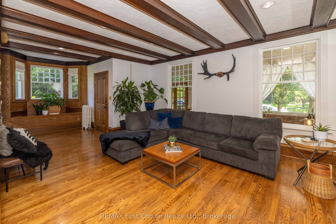
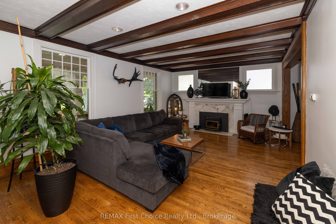
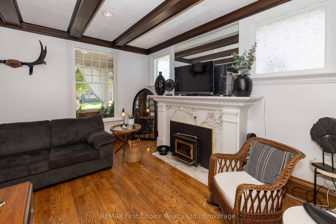
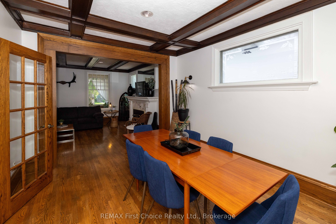
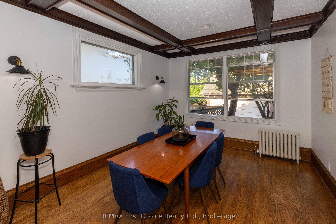
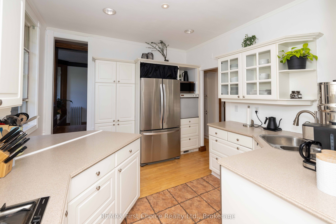
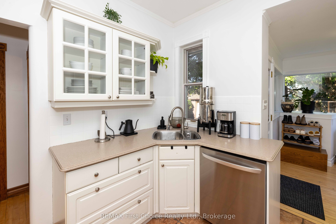
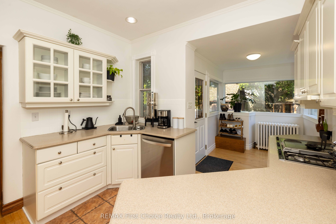
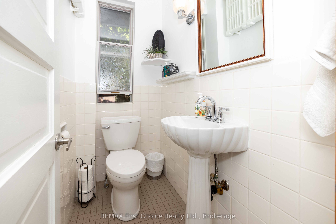
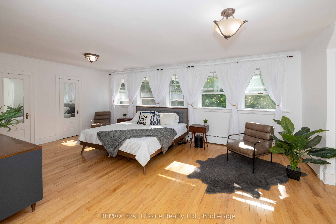
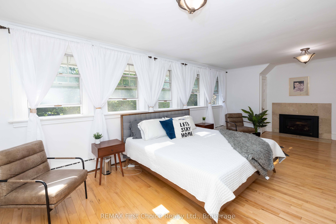
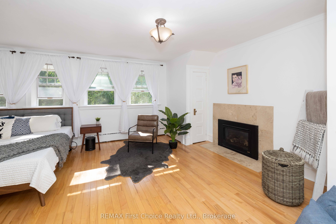
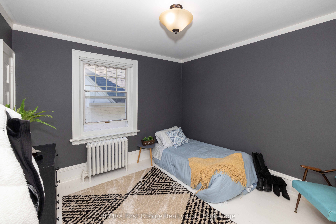
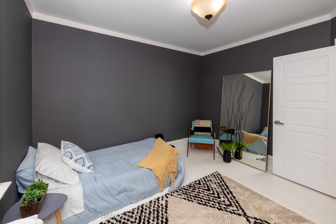
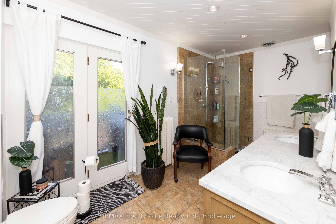
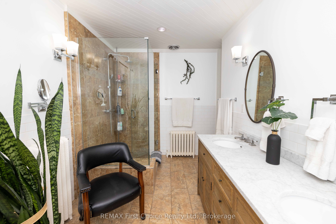
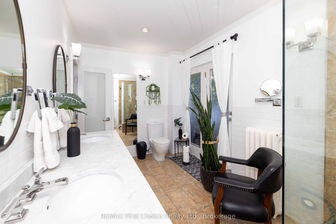
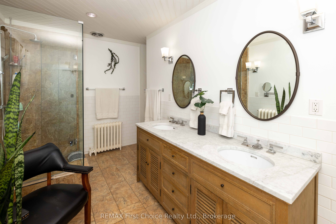
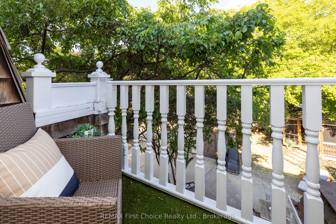
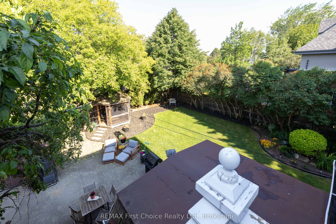
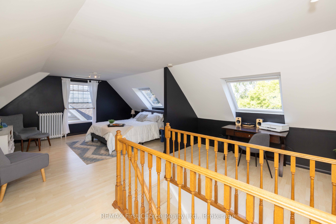
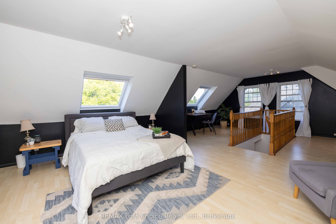
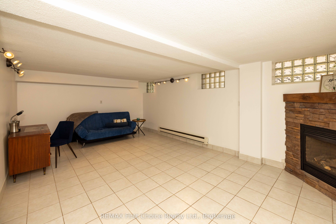
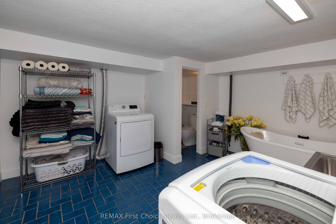
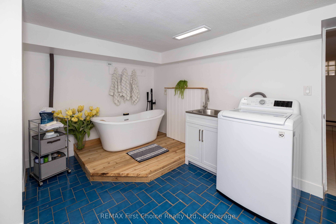
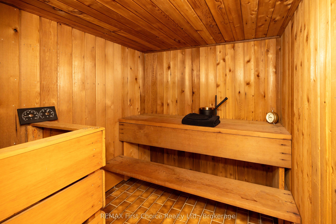
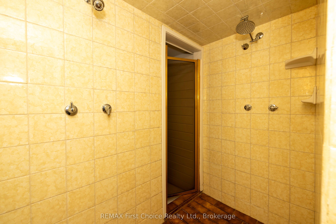
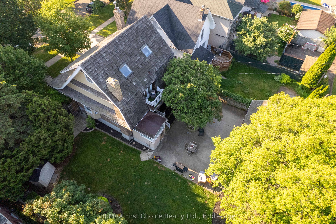
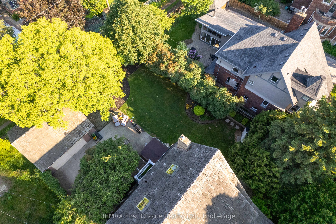
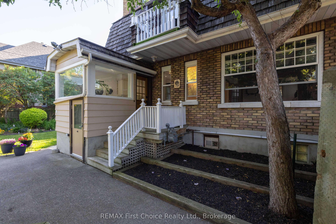
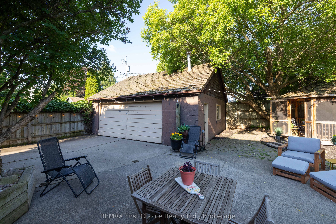
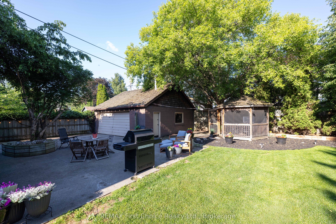
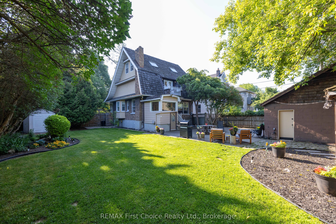
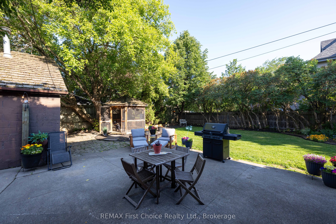
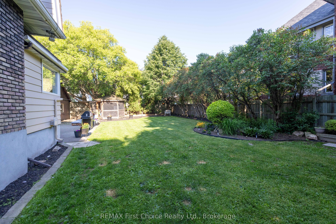
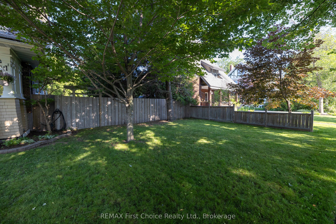
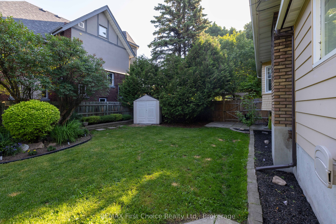
Immediate Possession Available! Make Your Offer Today! This beautifully stunning home is part of the Vickers Park Self-Guided Historical Walking Tour. Discover timeless charm and exceptional craftsmanship in this distinctive Hyde Park character home, offering 2,132 sq. ft. of living space, 3 bedrooms, and 3 bathrooms. Elegant French front doors welcome you into a bright, enclosed veranda, setting the tone for the beautiful architectural details found throughout. Enjoy 9-foot coffered ceilings, exquisite wood wainscoting, a spacious living room, and a formal dining area ideal for entertaining. The updated kitchen seamlessly blends modern convenience with classic character. A beautifully renovated bathroom offers a private walk-out balcony overlooking the peaceful, fully fenced backyard. The generous primary bedroom provides a relaxing retreat, complete with a cozy fireplace, sitting area, and multiple closets. The fully finished basement expands your living space with a large recreation room, separate rear entrance, and well-maintained cedar sauna. Set on an impressive 75-foot lot, the private, tree-lined backyard is perfect for outdoor entertaining and family gatherings, while the detached double garage adds convenience and functionality. Ideally located in one of the city's most sought-after south-side neighbourhoods, this remarkable property is surrounded by distinctive character homes and just steps from beautiful Vickers Park. A rare opportunity to own a home rich in history, character, and charm. Make your offer today and enjoy the opportunity for immediate possession!
Details
| MLS # | X13769050 |
|---|---|
| Listing Type | For Sale |
| Style | House |
| Sub-Type | Resale |
| Status | Price Change |
| Year | 0 |
| Days On Site | 65 |
| Listing Provided By | REMAX First Choice Realty Ltd. | X13769050 583900 |
Features
| Bed(s) | 3 |
|---|---|
| Bath(s) | 3 |
| Garage | 2 |
| Basement | Y |
| Story(s) | 2 |
| Acreage | 0.21 |
Interior
| Interior Features | Storage, Sauna, Built-In Oven, Other |
|---|---|
| Cooling | Other |
| Heat Source | Other |
| Fireplace Features | Natural Gas, Wood |
| Fireplace Yes / No | Yes |
| Rooms Total | 12 |
Exterior
| Exterior Features | Patio, Lawn Sprinkler System |
|---|---|
| Roof | Cedar |
| Foundation Details | Poured Concrete |
| Construction Materials | Brick, Wood |
Parking
| Garage Yes / No | Yes |
|---|
Utilities
| Sewer | Sewer |
|---|
Taxes
| Tax Annual Amount | 5458 |
|---|---|
| Tax Legal Description | LT 33 W/S NORAH ST, 34 W/S NORAH ST, 35 W/S NORAH ST PL W144 NEEBING; THUNDER BAY |
| Tax Year | 2025 |
Area Information
| Province | ON |
|---|---|
| County | Thunder Bay |
| City | Thunder Bay |
| Postal Code | P7G 1P1 |
| Area | Hyde Park |
| Listing VS Median (in P7G 1P1) | |
Price: $629,900 low | high Med: $0 On site: 65 low | high Med: | |
Request a showing
Request a showing
Contact
Learn More About This Property

| Province | ON |
|---|---|
| County | Thunder Bay |
| City | Thunder Bay |
| Postal Code | P7G 1P1 |
| Area | Hyde Park |
| Listing VS Median (in P7G 1P1) | |
Price: $629,900 low | high Med: $0 On site: 65 low | high Med: | |