New Listing
 In-Person: 11/15 2:00 PM - 4:00 PM
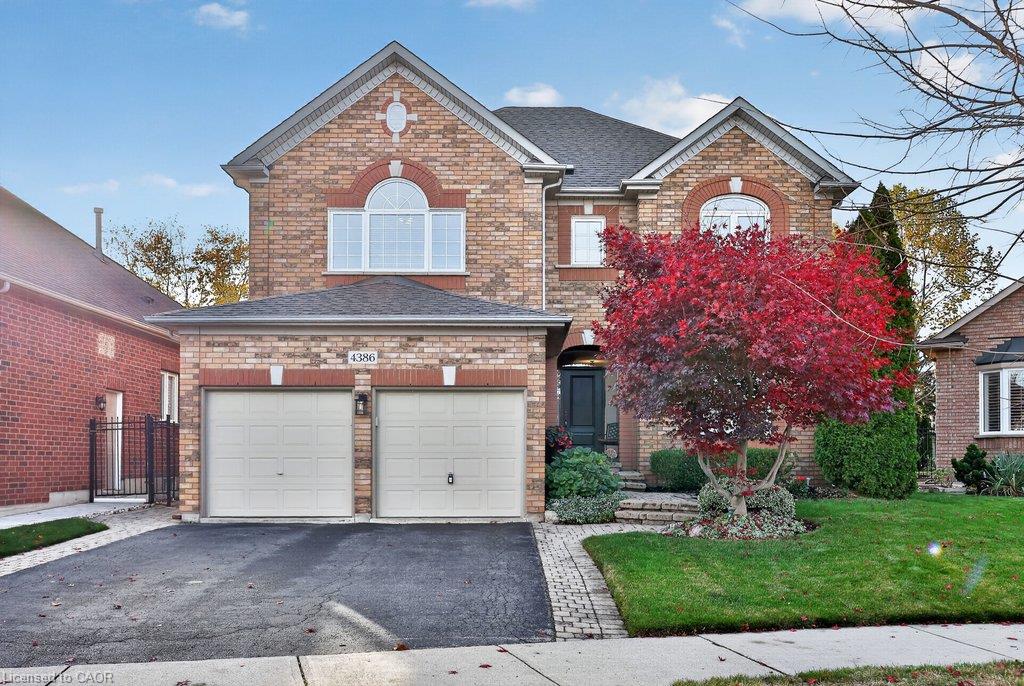
4386 Latimer Crescent,Burlington, ON L7M 4R2
Burlington, ON L7M 4R2

Description
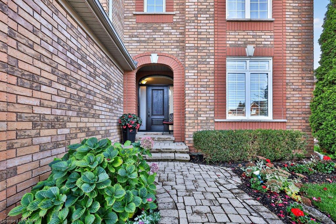
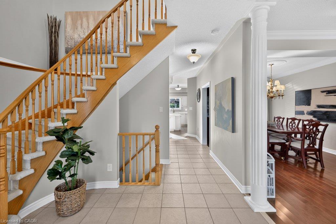
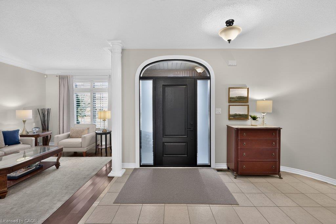
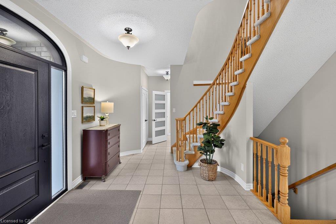
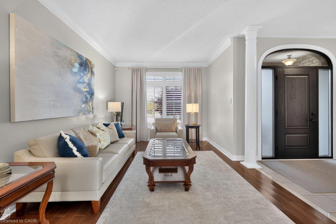
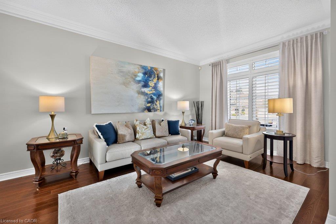
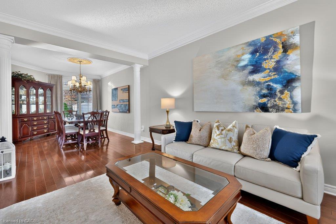
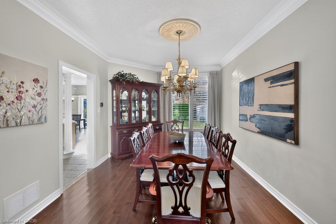
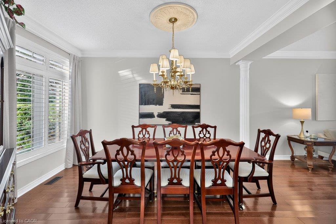
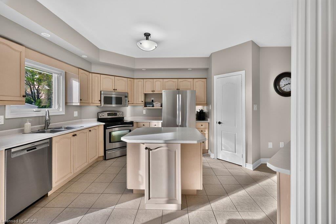
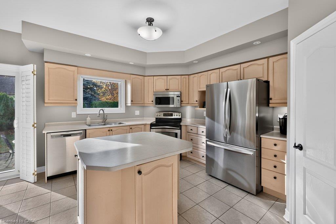
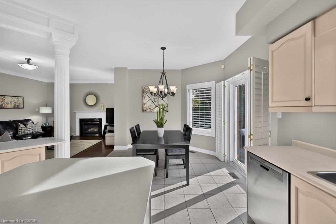
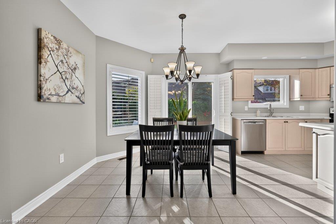
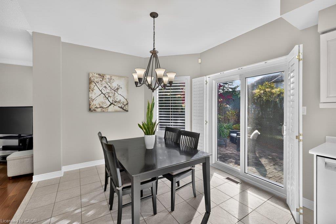
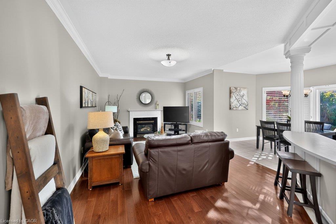
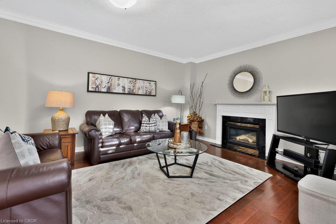
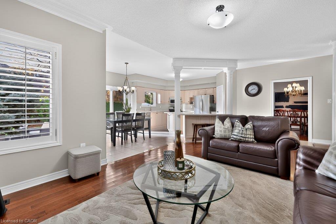
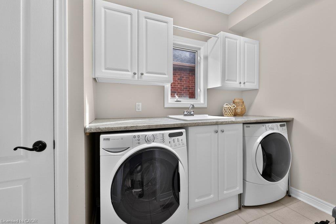
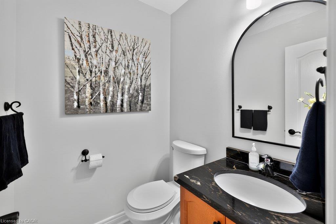
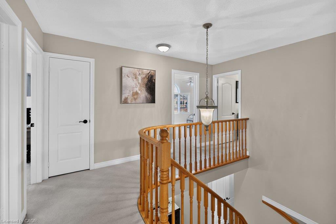
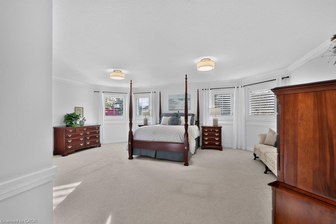
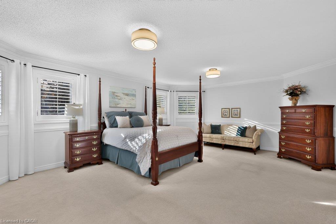
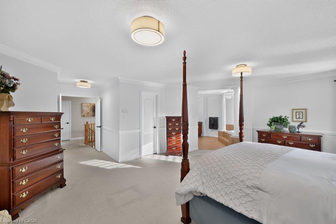
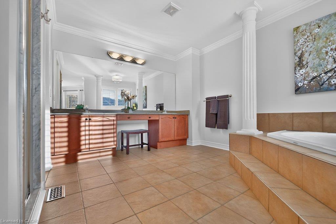
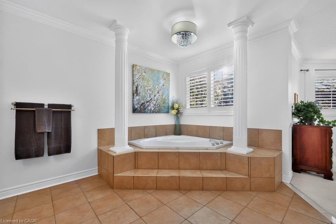
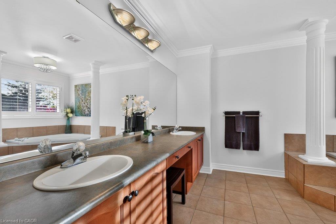
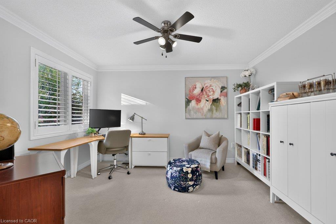
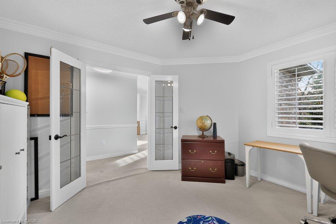
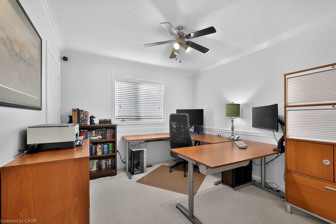
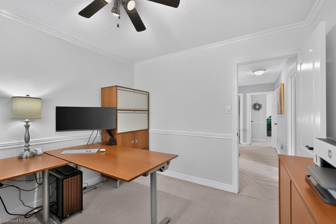
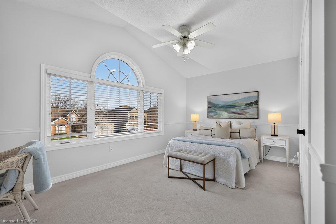
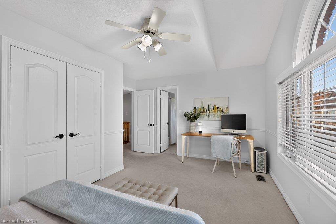
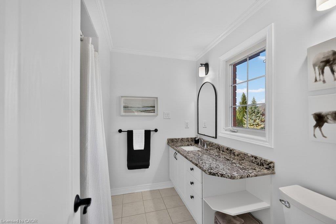
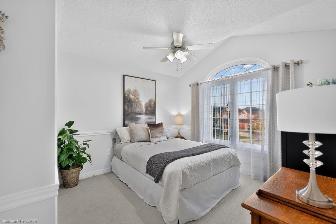
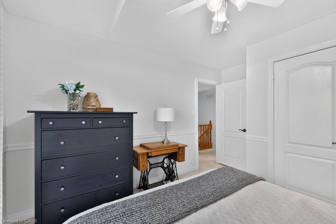
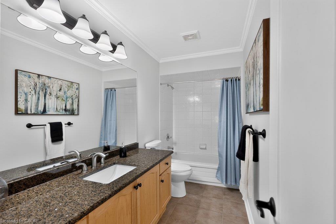
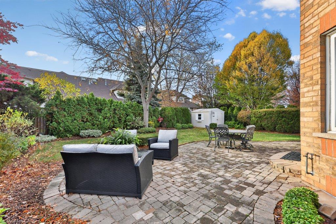
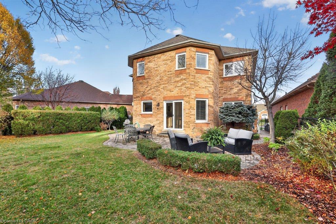
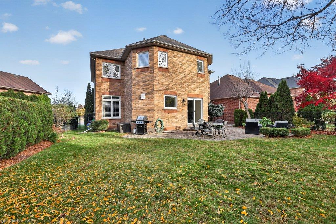
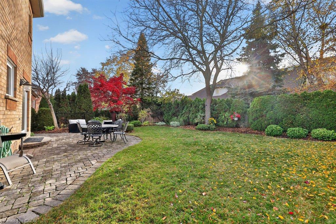
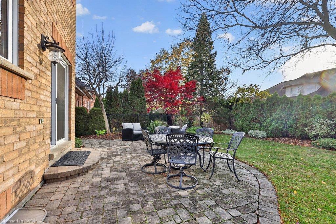
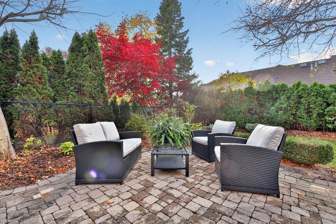
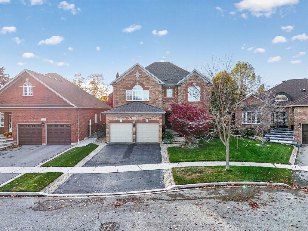
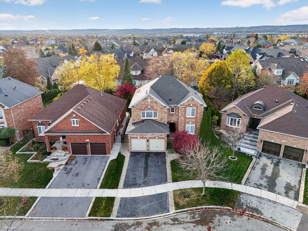
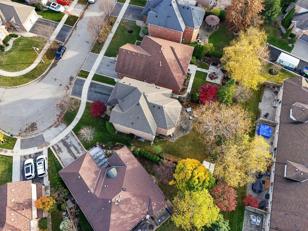
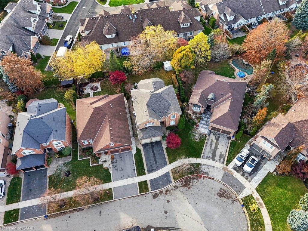
Welcome home. This beautifully appointed family home nestled on a quiet crescent in Burlington's highly sought-after Millcroft community, just steps from Charles R. Beaudoin School! Offering an exceptional blend of space, style and functionality, this home features 4 generous bedrooms plus a versatile upper-level nursery or home office, ideal for growing families. With 3 full bathrooms on the upper level, including a private primary ensuite and a rare secondary bedroom with its own ensuite, this thoughtfully designed layout offers both comfort and privacy. The main level impresses with soaring ceilings, rich hardwood flooring, stylish décor and a bright, open-concept design perfect for everyday living and entertaining. At the heart of the home is a spacious kitchen featuring a unique double-island configuration, offering exceptional prep space, seating and a natural gathering place for family and friends. Step outside to enjoy a private backyard, ideal for relaxing or entertaining. Set within one of Burlington's most desirable family-friendly neighbourhoods, with convenient access to all parks, schools, walking trails, and local amenities.
Details
| MLS # | 40878033 |
|---|---|
| Listing Type | For Sale |
| Style | House |
| Sub-Type | Resale |
| Status | Active |
| Year | 1999 |
| Days On Site | 1 |
| Listing Provided By | RE/MAX Escarpment Team Logue Realty Inc. | Sarah Stephenson Logue |
Features
| Bed(s) | 4 |
|---|---|
| Bath(s) | 4 Total |
| SQ Feet | 3,012 |
| Garage | 2 |
| Basement | Y |
| Story(s) | 2 |
| Zoning | R4-204 |
| Acreage | 0.13 |
Interior
| Rooms Total | 16 |
|---|---|
| Interior Features | None |
| Cooling | Central Air |
| Cooling Yes / No | No |
| Heating | Forced Air, Natural Gas |
| Heating Yes / No | Yes |
Exterior
| Lot Features | Urban, Dog Park, Park, Public Transit, Schools, Shopping Nearby |
|---|---|
| Construction Materials | Brick |
| Roof | Asphalt Shing |
| Foundation Details | Poured Concrete |
Parking
| Garage Spaces | 2 |
|---|---|
| Parking Features | Attached Garage |
| Open Parking Yes / No | Yes |
| Attached Garage Yes / No | Yes |
Utilities
| Sewer | Sewer (Municipal) |
|---|
Taxes
| Tax Annual Amount | 9168 |
|---|
Area Information
| Province | ON |
|---|---|
| County | Halton |
| City | Burlington |
| Postal Code | L7M 4R2 |
| Area | 35 Burlington |
| Subarea | 351 Millcroft |
| Community Name | 351 Millcroft |
| Listing VS Median (in 351 Millcroft) | |
Price: $1,599,900 low | high Med: $1,140,000 sqft: 3,012 low | high Med: 1,852 $ / sqft: $531 low | high Med: $616 On site: 1 low | high Med: 88 | |
Request a showing
Request a showing
Contact
Learn More About This Property

| Open House |
|---|
| In-Person 11/15 2:00 PM - 4:00 PM |
| Province | ON |
|---|---|
| County | Halton |
| City | Burlington |
| Postal Code | L7M 4R2 |
| Area | 35 Burlington |
| Subarea | 351 Millcroft |
| Community Name | 351 Millcroft |
| Listing VS Median (in 351 Millcroft) | |
Price: $1,599,900 low | high Med: $1,140,000 sqft: 3,012 low | high Med: 1,852 $ / sqft: $531 low | high Med: $616 On site: 1 low | high Med: 88 | |