
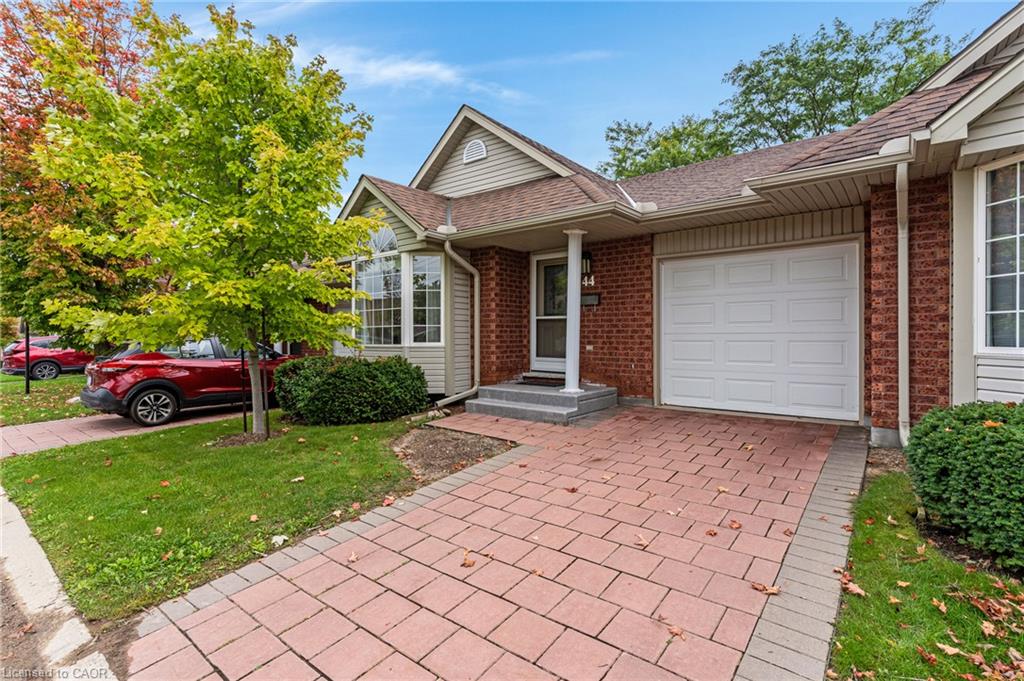
44-360 Erbsville Road,Waterloo, ON N2T 2W3
Waterloo, ON N2T 2W3
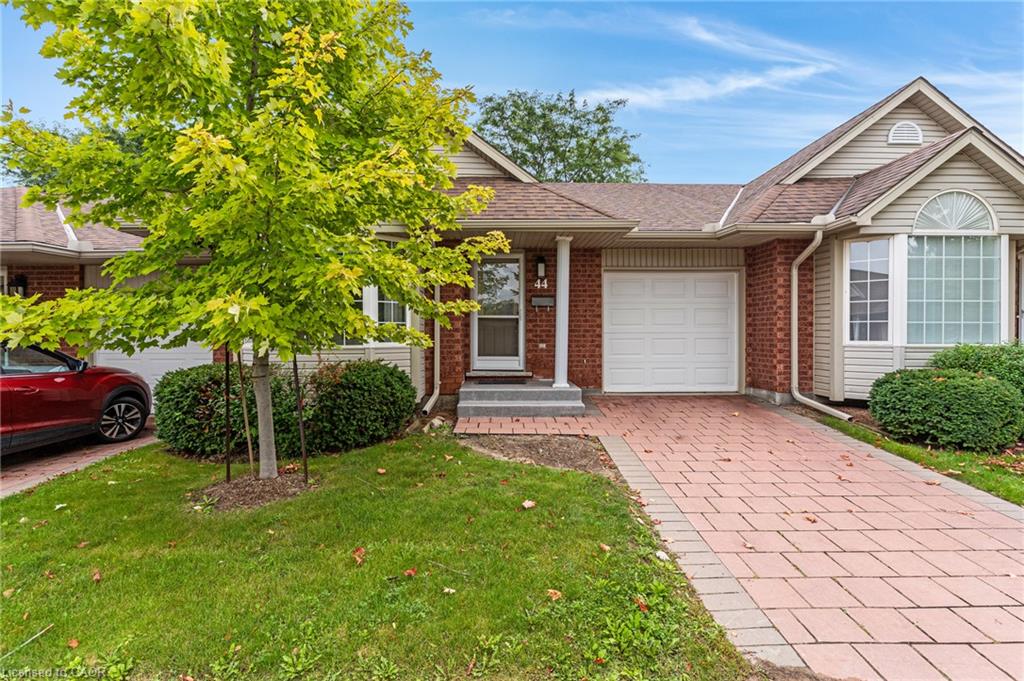
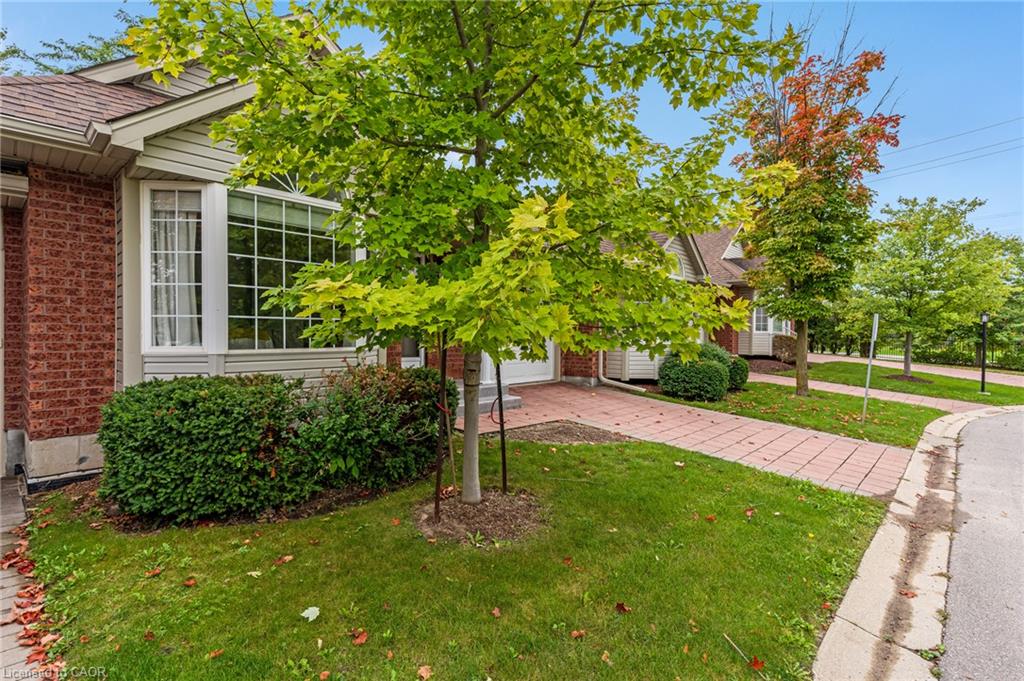
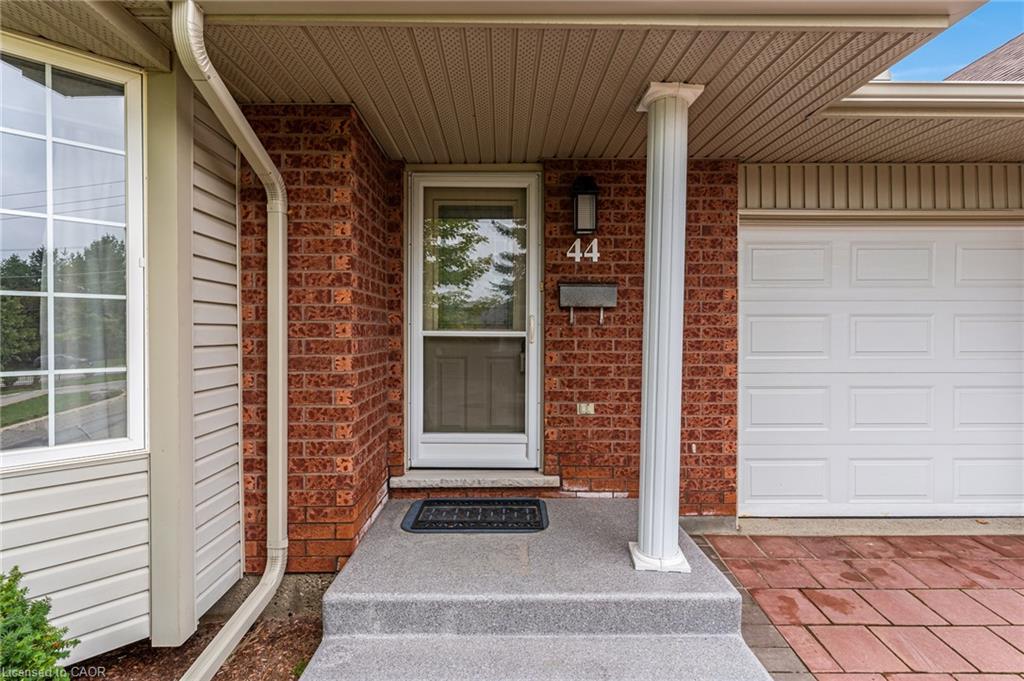

Description
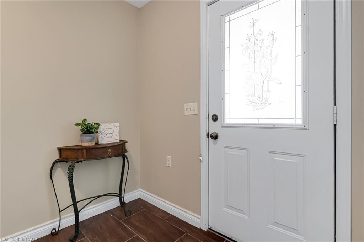
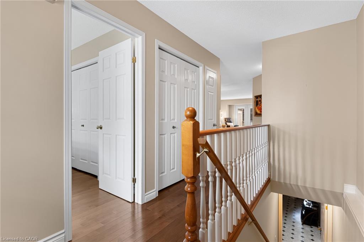
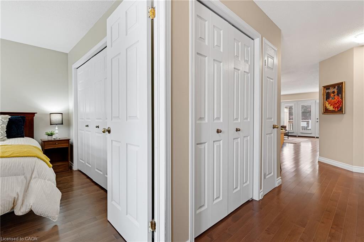
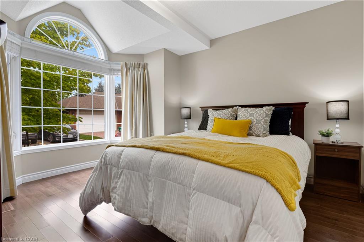
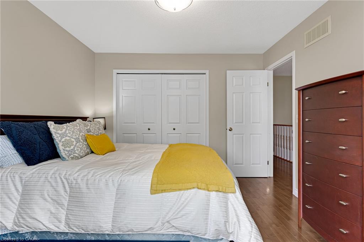
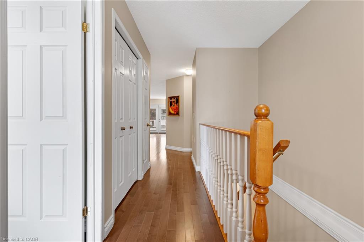
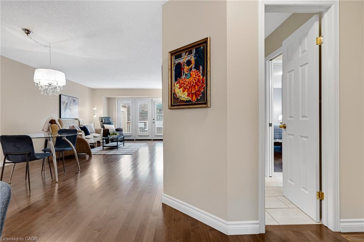
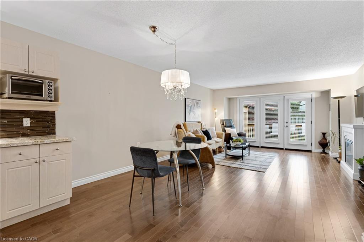
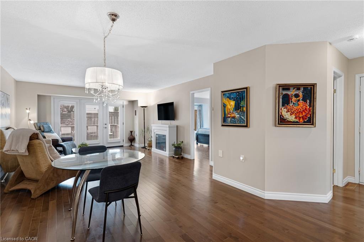
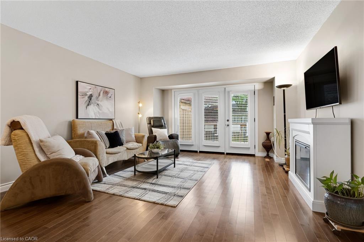
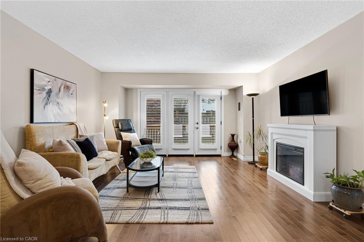
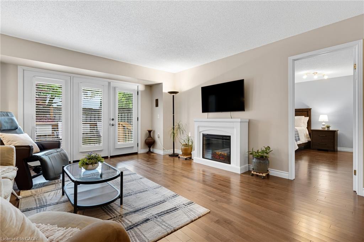
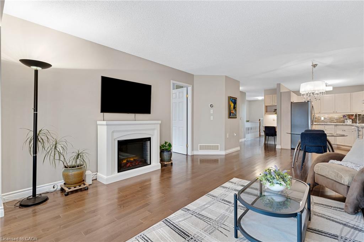
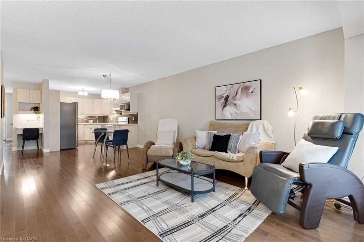
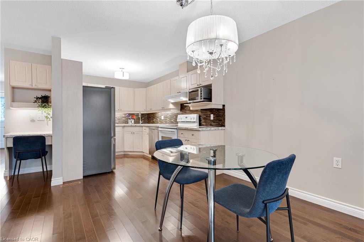
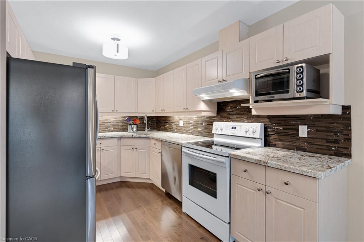
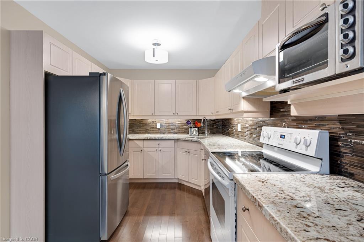
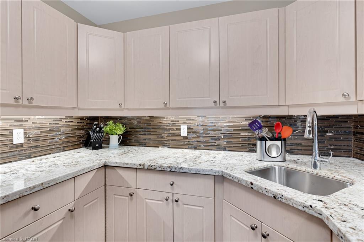
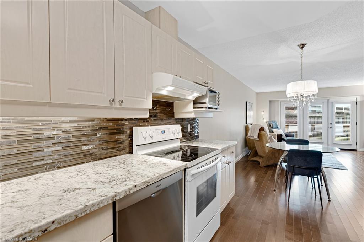
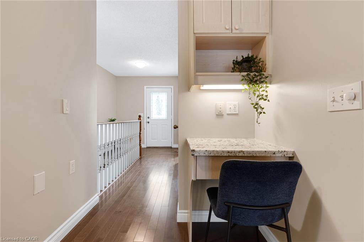
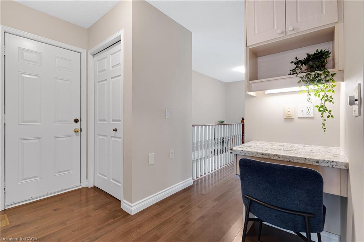
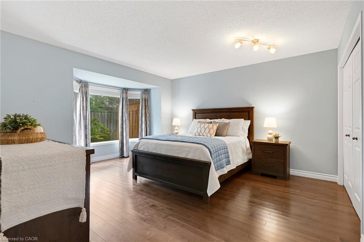
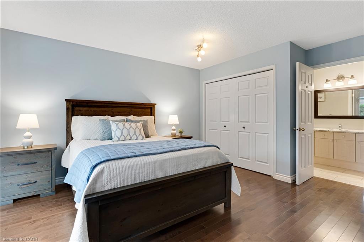
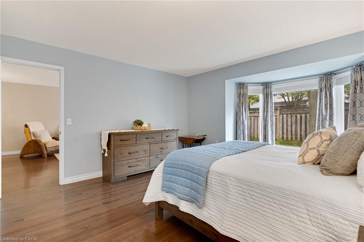
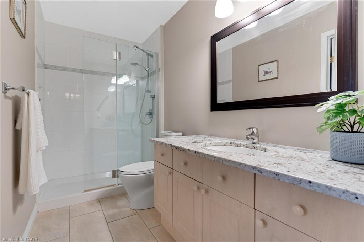
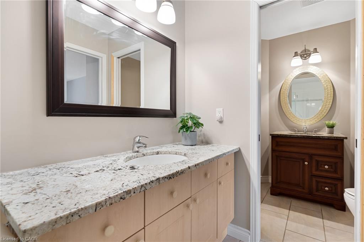
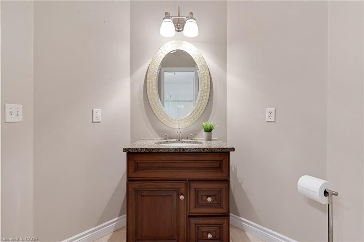
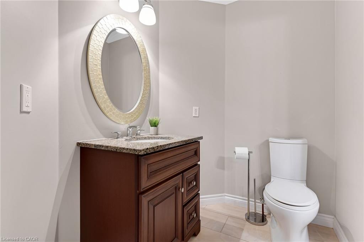
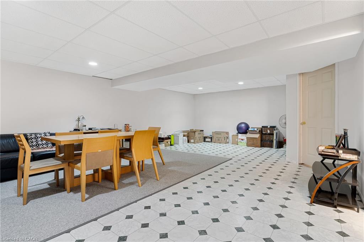
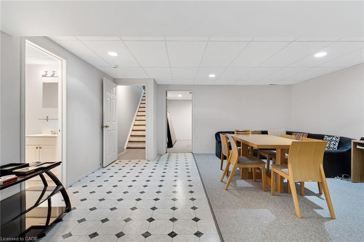
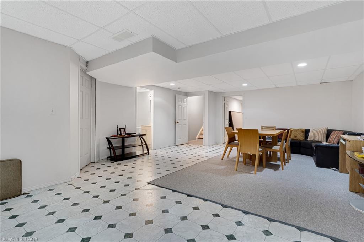
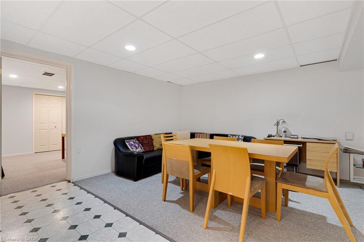
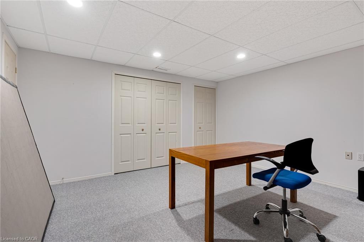
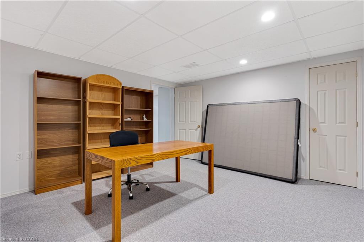
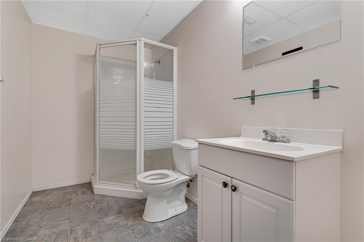
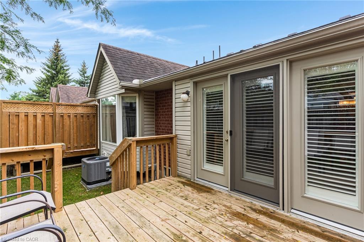
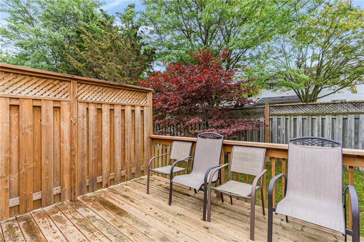
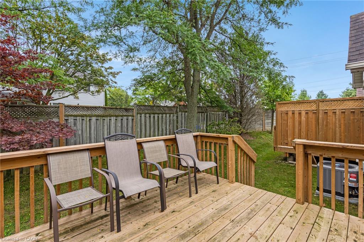
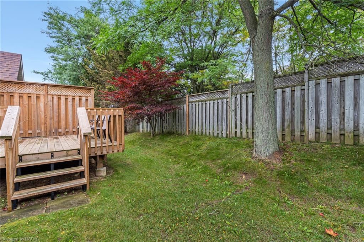
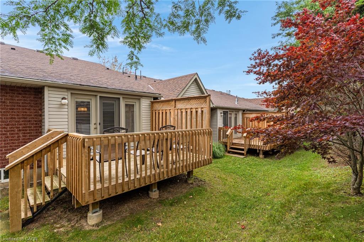
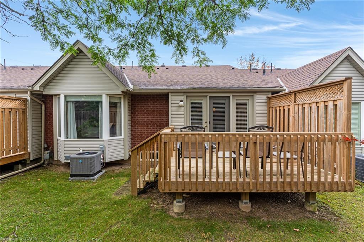
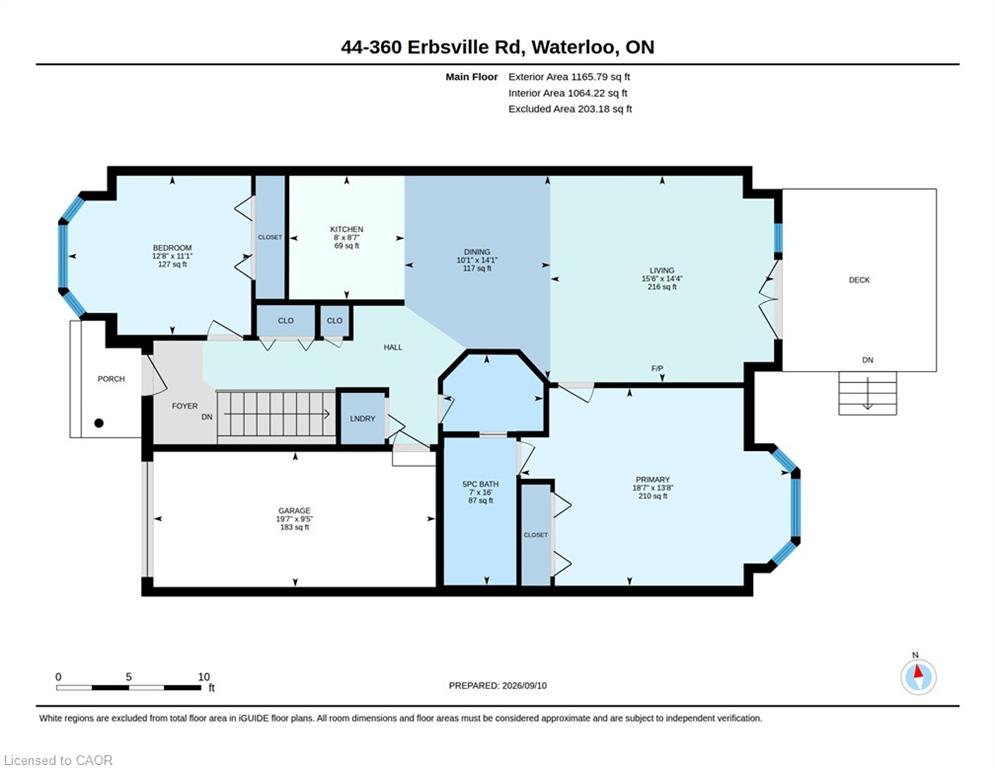
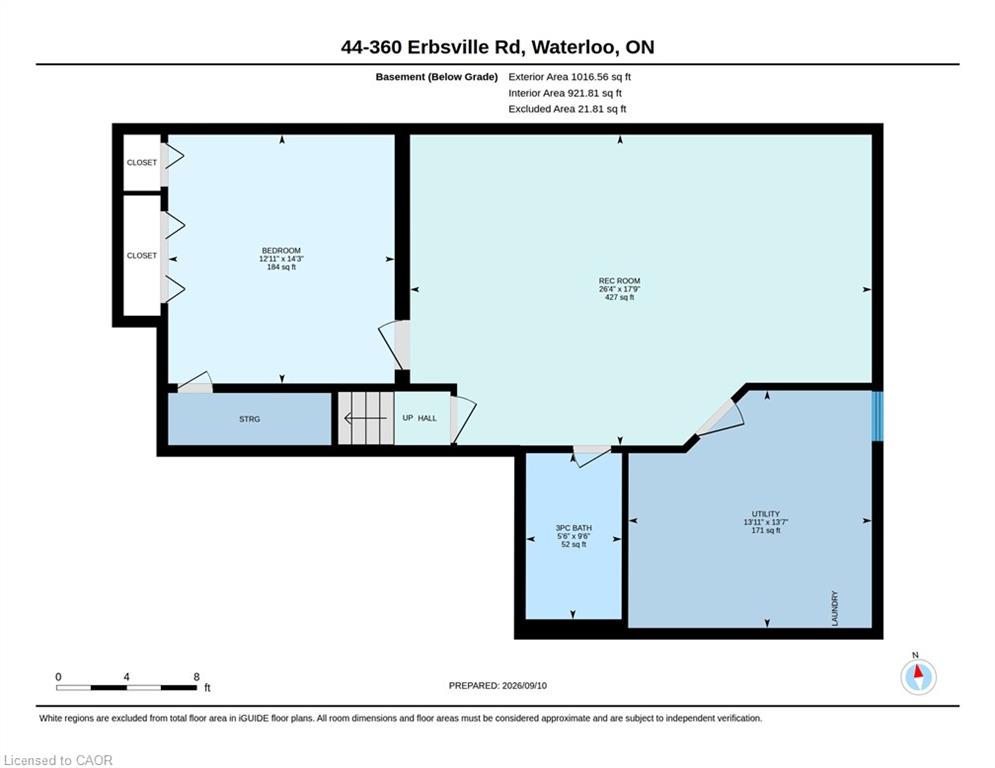
Bungalow living, abundant space and an unbeatable Waterloo location. Welcome to Unit 44 at 360 Erbsville Road, a well-appointed bungalow townhome in the sought-after Rembrandt Community of Upper Beechwood. Offering approximately 1,900 sq. ft. of finished living space, this home combines the ease of main-floor living with an impressive fully finished lower level. The bright main floor features two bedrooms, one full bathroom and a spacious open living/dining area with walk-out access to the rear outdoor space. The primary retreat includes a closet and private cheater ensuite, while the second bedroom offers versatility for guests or a home office. Downstairs, the finished lower level provides exceptional additional living space with a generous recreation room, bedroom, bathroom and storage. A dedicated water rough-in creates the perfect opportunity for a future wet bar, making this level ideal for entertaining, extended family or simply spreading out. The unit has 3 visitor parking spots right across and the property enjoys convenient access to Waterloo's west-end amenities, including universities, shopping, restaurants, groceries, parks and trails. With a single-car garage, low-maintenance condominium lifestyle, generous finished space and an enviable location, this is an opportunity to enjoy all the benefits of bungalow living without compromising on space. This one is worth seeing in person.
Details
| MLS # | 40861233 |
|---|---|
| Listing Type | For Sale |
| Style | Town House |
| HOA Dues | $756 |
| Sub-Type | Resale |
| Status | Active |
| Year | 2000 |
| Days On Site | 65 |
| Listing Provided By | Royal LePage Wolle Realty | Andrea Fedy |
Features
| Bed(s) | 3 |
|---|---|
| Bath(s) | 3 Total |
| SQ Feet | 1,165 |
| Garage | 1 |
| Basement | Y |
| Story(s) | 1 |
| Zoning | MD3 |
Interior
| Appliances | Water Heater Owned, Water Softener, Dishwasher, Dryer, Microwave, Refrigerator, Stove, Washer |
|---|---|
| Rooms Total | 10 |
| Interior Features | Auto Garage Door Remote(s), Built-In Appliances, Central Vacuum |
| Cooling | Central Air |
| Cooling Yes / No | No |
| Heating | Forced Air, Natural Gas |
| Heating Yes / No | Yes |
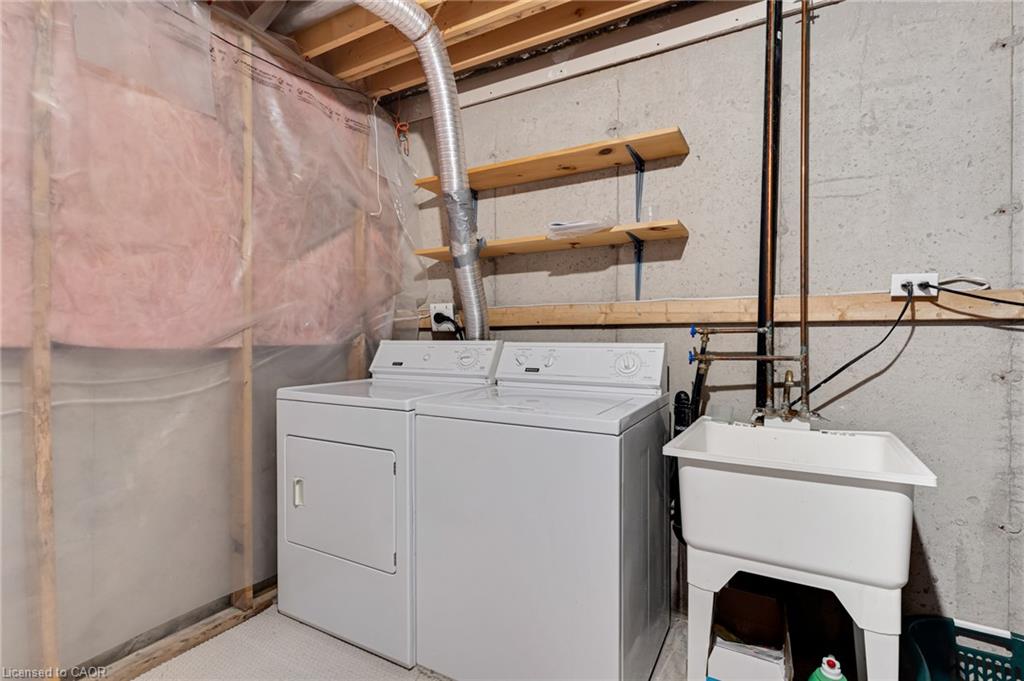
| Laundry Features | Lower Level, Main Level |
Exterior
| Lot Features | Urban, Park, Schools, Shopping Nearby |
|---|---|
| Construction Materials | Brick |
| Roof | Shingle |
Parking
| Garage Spaces | 1 |
|---|---|
| Parking Features | Attached Garage |
| Open Parking Yes / No | Yes |
| Attached Garage Yes / No | Yes |
Utilities
| Sewer | Sewer (Municipal) |
|---|
Taxes
| Tax Annual Amount | 5042 |
|---|
Area Information
| Province | ON |
|---|---|
| County | Waterloo |
| City | Waterloo |
| Postal Code | N2T 2W3 |
| Area | 4 Waterloo West |
| Subarea | 441 Erbsville | Laurelwood |
| Community Name | 441 Erbsville/Laurelwood |
| Listing VS Median (in 441 Erbsville/Laurelwood) | |
Price: $630,000 low | high Med: $705,000 sqft: 1,165 low | high Med: 1,204 $ / sqft: $541 low | high Med: $587 On site: 65 low | high Med: 86.5 | |
Request a showing
Request a showing
Contact
Learn More About This Property

| Province | ON |
|---|---|
| County | Waterloo |
| City | Waterloo |
| Postal Code | N2T 2W3 |
| Area | 4 Waterloo West |
| Subarea | 441 Erbsville | Laurelwood |
| Community Name | 441 Erbsville/Laurelwood |
| Listing VS Median (in 441 Erbsville/Laurelwood) | |
Price: $630,000 low | high Med: $705,000 sqft: 1,165 low | high Med: 1,204 $ / sqft: $541 low | high Med: $587 On site: 65 low | high Med: 86.5 | |
