In-Person: 11/15 2:00 PM - 4:00 PM
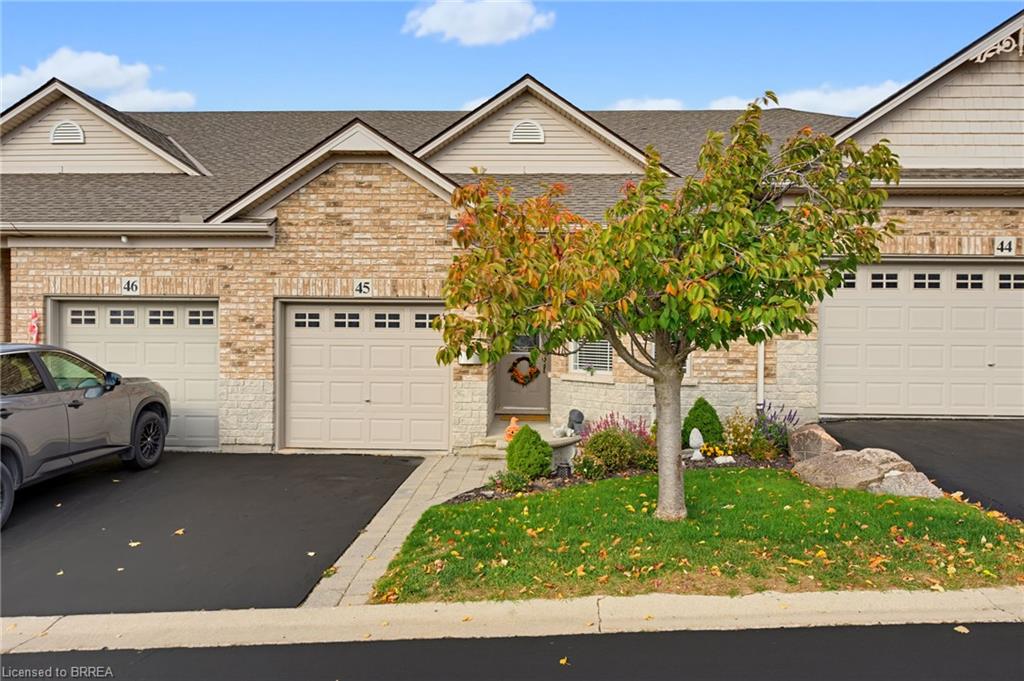
45-10 Cobblestone Drive,Paris, ON N3L 4G9
Paris, ON N3L 4G9

Description
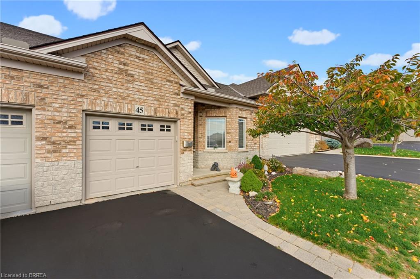
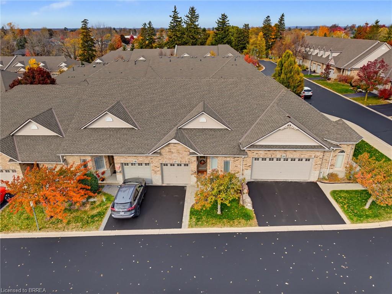
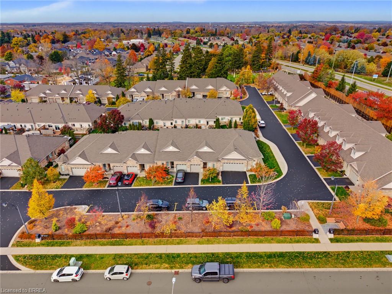
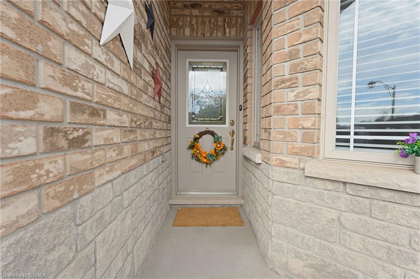
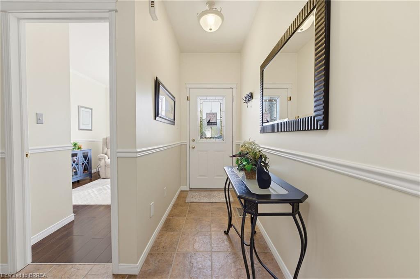
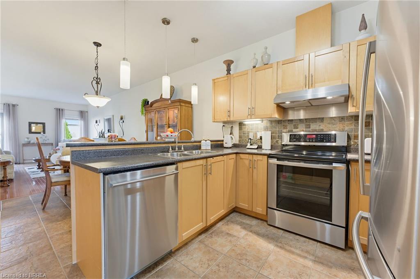
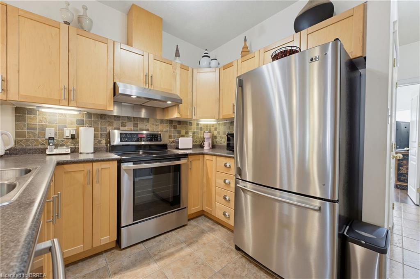
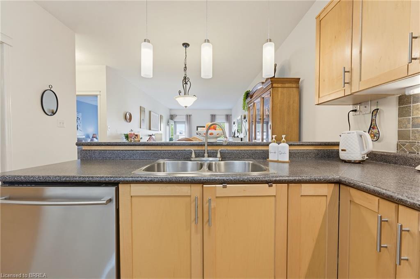
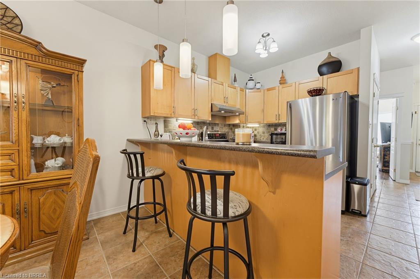
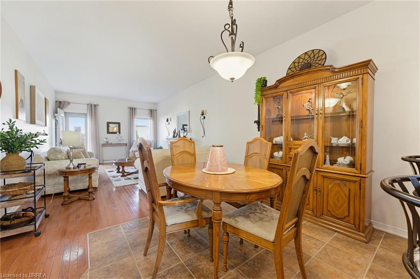
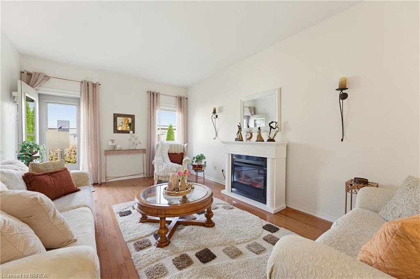
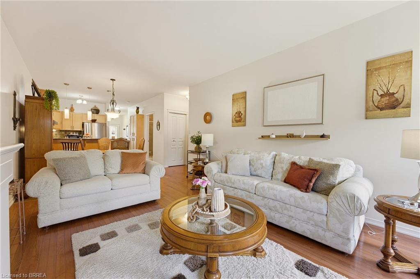
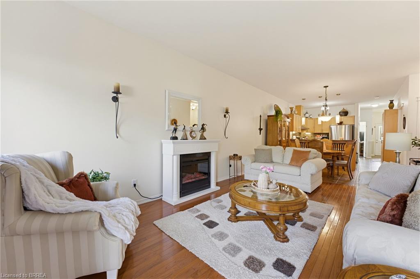
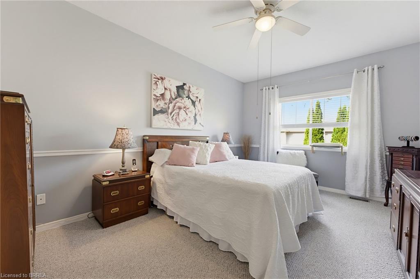
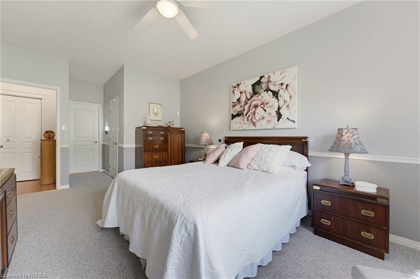
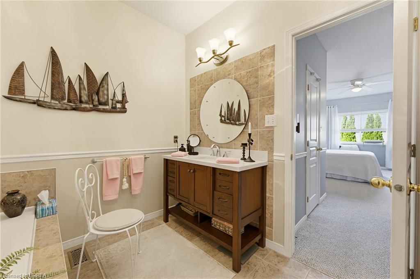
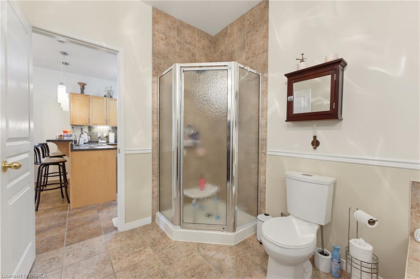
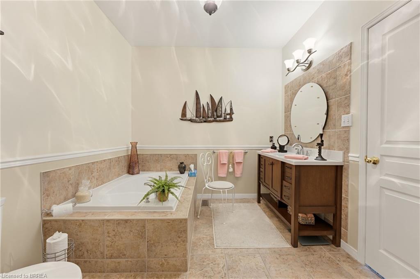
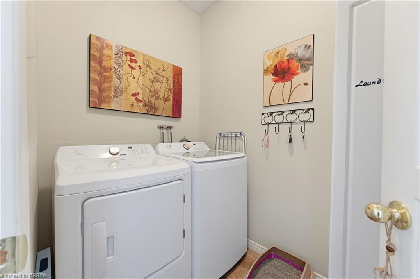
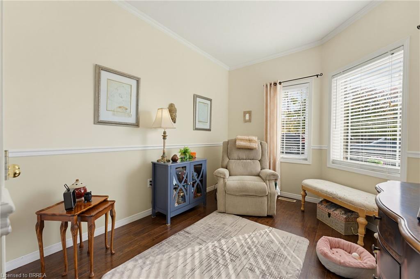
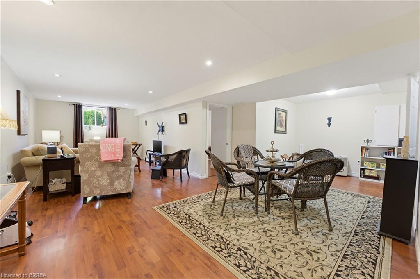
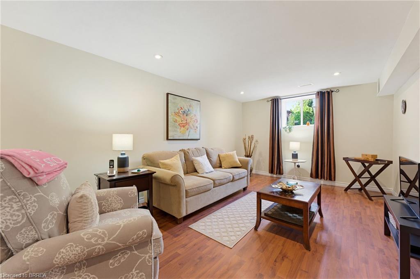
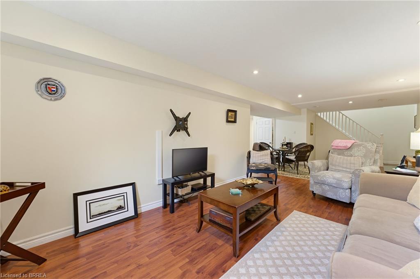
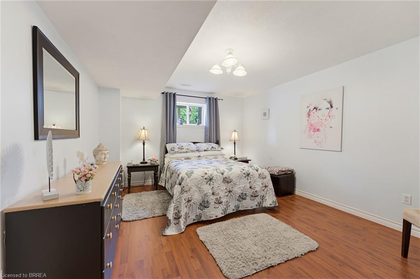
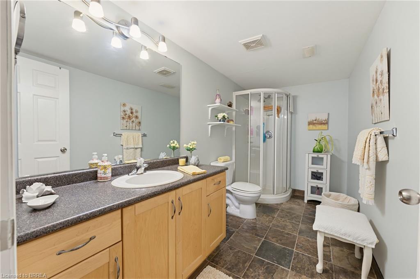
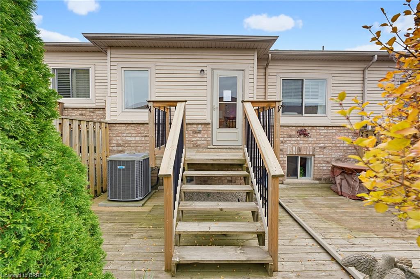
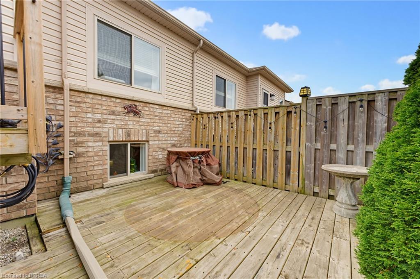
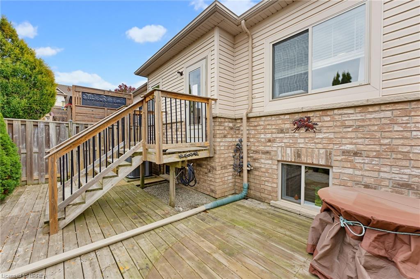
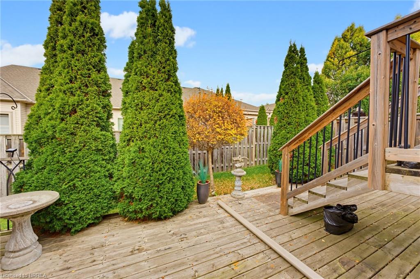
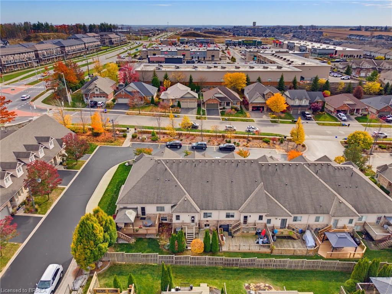
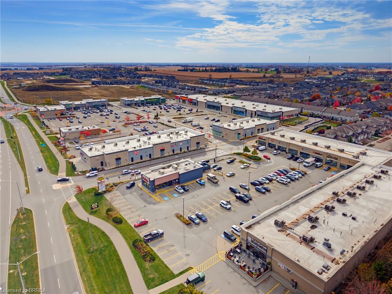
Welcome home to 10 Cobblestone Dr., Unit 45. Ideally situated in a mature, family-friendly neighbourhood, this well-maintained home is just steps from schools and everyday amenities, with easy access to Highway 403. Enjoy the convenience of condominium living, with landscaping, exterior ground maintenance and snow removal all taken care of for a very reasonable monthly fee. Lovingly cared for, this inviting home offers two bedrooms on the main level, plus an additional bedroom downstairs, making it an ideal option for downsizers or those looking for comfortable, low-maintenance living. The bright, open-concept kitchen and living area create a welcoming space for everyday living and entertaining, with direct access to the private backyard. The functional kitchen features stainless steel appliances and a convenient pantry, while the spacious primary bedroom offers ensuite privilege to a large bathroom complete with a relaxing soaker tub. Main floor laundry adds to the ease and convenience of one-level living. Downstairs, large windows bring in plenty of natural light, complementing the additional bedroom, second bathroom and ample storage space. Notable updates include a professionally finished basement (2007), added attic and garage insulation (2011), new roof (2015), new furnace (2018) and updated deck railings (2022). Offering a wonderful combination of comfort, convenience and carefree living, this home is ready for you to move in and enjoy!
Details
| MLS # | 40875131 |
|---|---|
| Listing Type | For Sale |
| Style | Town House |
| Building Name | Brant Standard |
| HOA Dues | $199 |
| Sub-Type | Resale |
| Status | Active |
| Year | 2007 |
| Days On Site | 15 |
| Listing Provided By | Re/Max Twin City Realty Inc | Kyle Jansink |
Features
| Bed(s) | 3 |
|---|---|
| Bath(s) | 2 Total |
| SQ Feet | 1,203 |
| Garage | 1 |
| Basement | Y |
| Story(s) | 1 |
| Zoning | RM3-1 |
| Water Front | Yes |
Interior
| Appliances | Water Heater, Water Softener, Dishwasher, Dryer, Refrigerator, Stove, Washer |
|---|---|
| Rooms Total | 12 |
| Interior Features | Air Exchanger, Auto Garage Door Remote(s), Central Vacuum, Water Meter |
| Cooling | Central Air |
| Cooling Yes / No | No |
| Heating | Forced Air, Natural Gas |
| Heating Yes / No | Yes |
| Window Features | Window Coverings |
Exterior
| Lot Features | Urban, Airport, Arts Centre, Cul-De-Sac, City Lot, Near Golf Course, Highway Access, Hospital, Landscaped, Major Highway, Park, Place of Worship, Playground Nearby, Public Parking, Quiet Area, Rec./Community Centre, Regional Mall, Schools, Shopping Nearby, Trails |
|---|---|
| Construction Materials | Brick Veneer, Concrete |
| Roof | Asphalt Shing |
| Foundation Details | Poured Concrete |
| Waterfront Features | River/Stream |
| Patio And Porch Features | Open |
Parking
| Garage Spaces | 1 |
|---|---|
| Parking Features | Attached Garage |
| Open Parking Yes / No | Yes |
| Attached Garage Yes / No | Yes |
Utilities
| Sewer | Sewer (Municipal) |
|---|
Taxes
| Tax Annual Amount | 3441.76 |
|---|
Area Information
| Province | ON |
|---|---|
| County | Brant County |
| City | Paris |
| Postal Code | N3L 4G9 |
| Area | 2105 Paris |
| Subarea | 2107 Victoria Park |
| Community Name | 2107 Victoria Park |
| Listing VS Median (in 2107 Victoria Park) | |
Price: $669,900 low | high Med: $672,450 sqft: 1,203 low | high Med: 1,114 $ / sqft: $557 low | high Med: $608 On site: 15 low | high Med: 27.5 | |
Request a showing
Request a showing
Contact
Learn More About This Property

| Open House |
|---|
| In-Person 11/15 2:00 PM - 4:00 PM |
| Province | ON |
|---|---|
| County | Brant County |
| City | Paris |
| Postal Code | N3L 4G9 |
| Area | 2105 Paris |
| Subarea | 2107 Victoria Park |
| Community Name | 2107 Victoria Park |
| Listing VS Median (in 2107 Victoria Park) | |
Price: $669,900 low | high Med: $672,450 sqft: 1,203 low | high Med: 1,114 $ / sqft: $557 low | high Med: $608 On site: 15 low | high Med: 27.5 | |