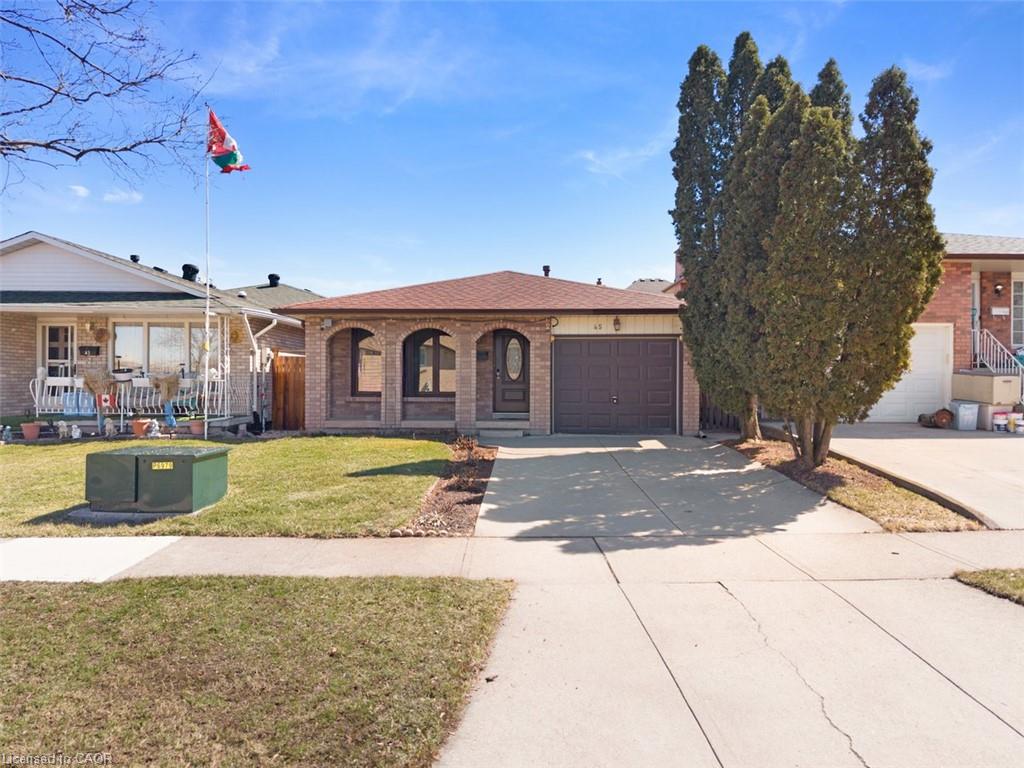
45 Juniper Drive,Stoney Creek, ON L8E 4C7
Stoney Creek, ON L8E 4C7

Description
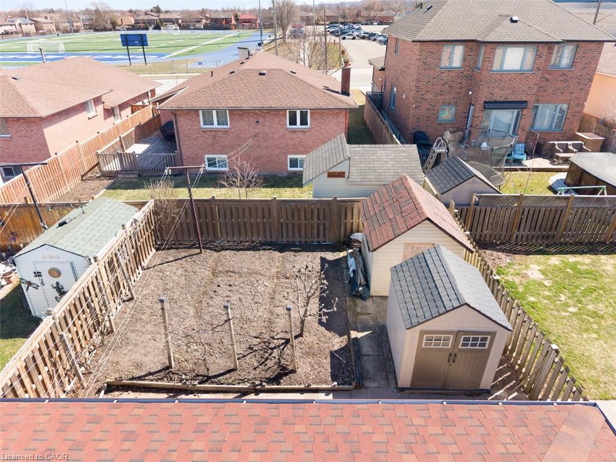
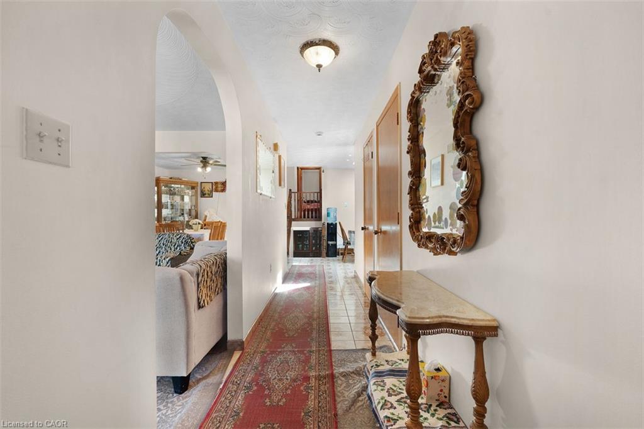
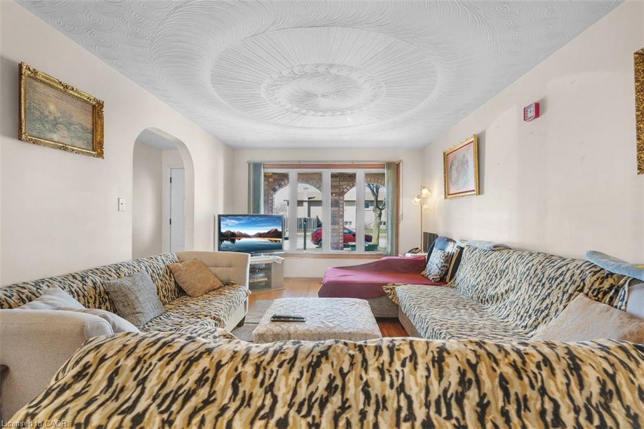
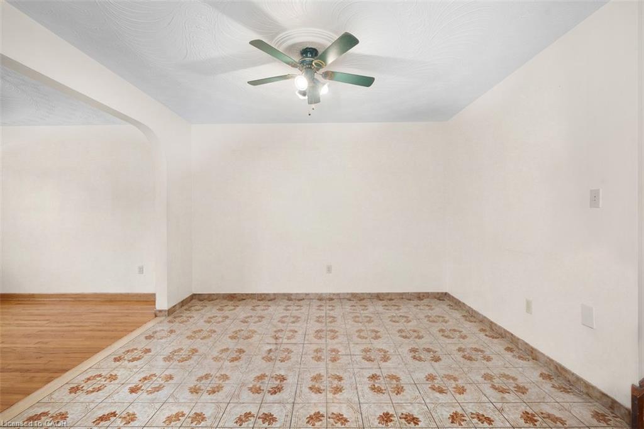
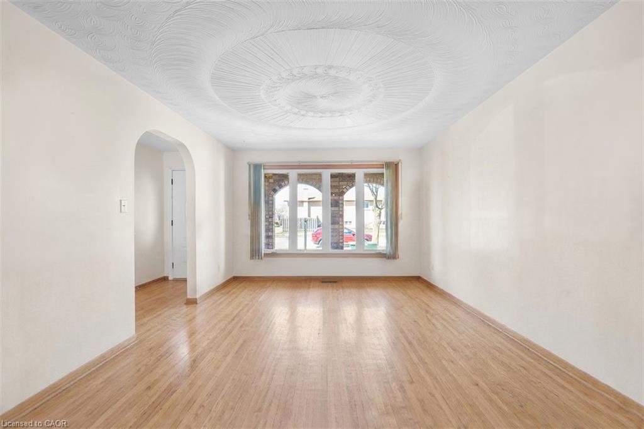
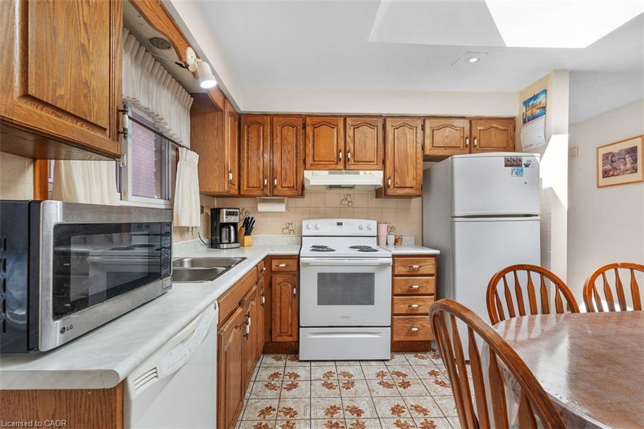
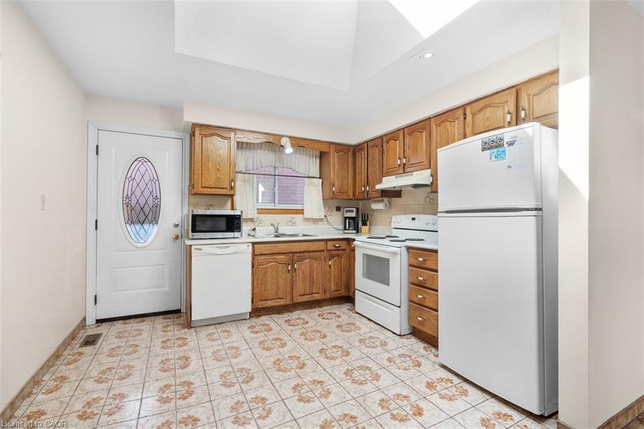
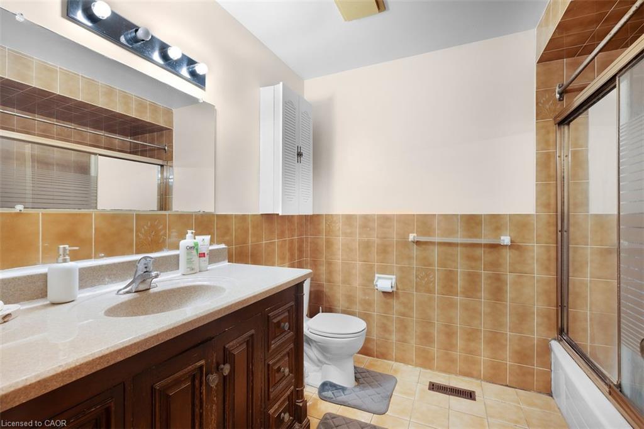
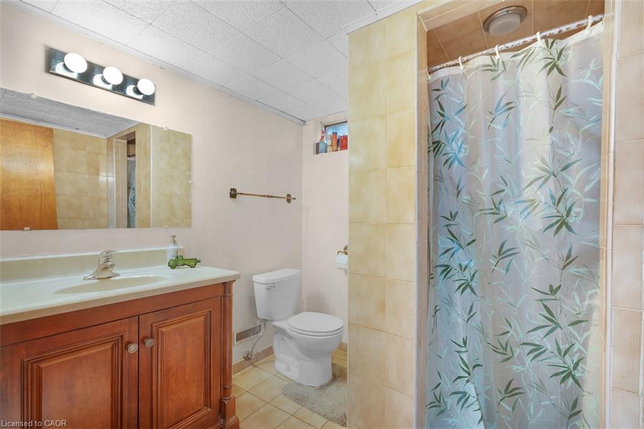
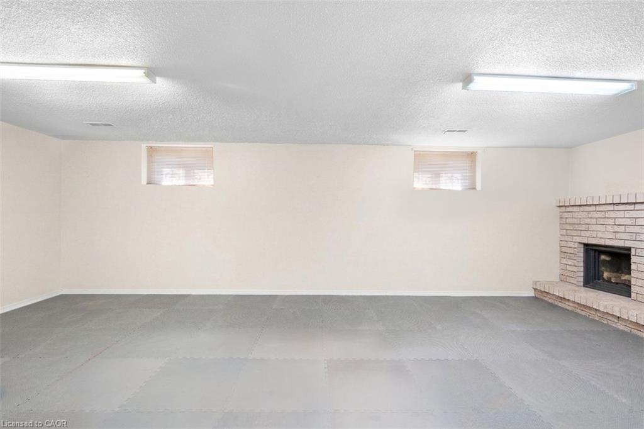
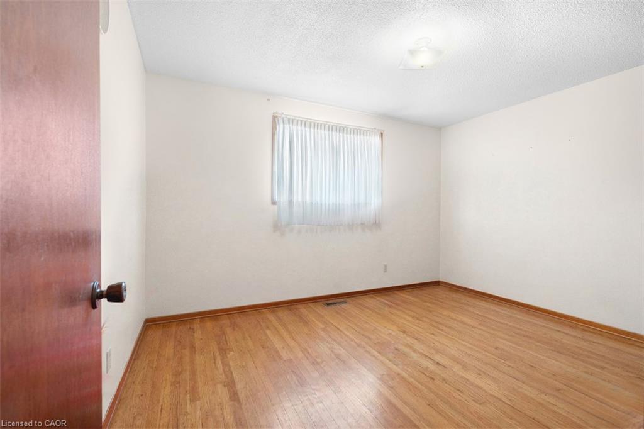
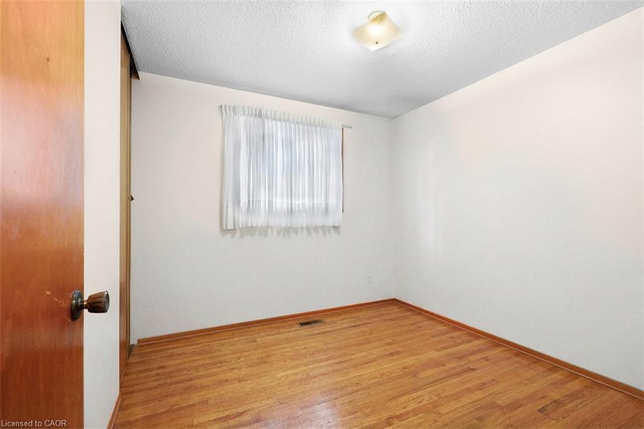
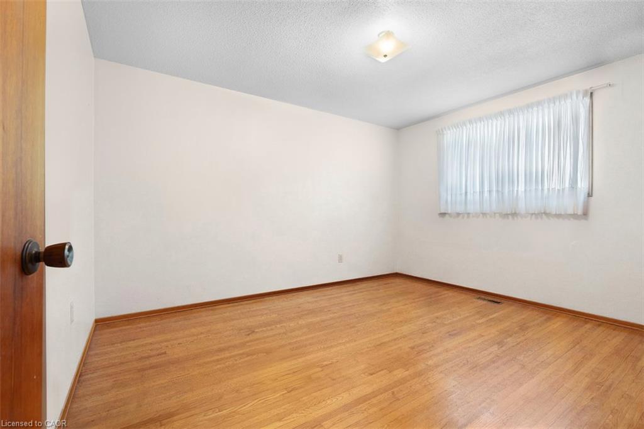
CALLING ALL FIRST-TIME HOME BUYERS & INVESTORS! Looking for a detached home in Stoney Creek without paying a premium for someone else's renovations? This could be the opportunity you've been waiting for! Located in a quiet, established neighbourhood, this detached 3-bedroom, 2-bathroom home offers approximately 1,200 sq. ft. of living space plus a basement, giving you room to settle in, make improvements and create something that reflects your own style. For first-time buyers, this is your chance to get into the detached home market, build equity over time and make updates at your own pace instead of paying extra for finishes you may want to change anyway. For investors and renovation-minded buyers, the opportunity is in the possibilities. Explore the potential to modernize the space, improve its functionality and add value through thoughtful updates. Whether you're looking for your next investment project or a property you can personalize and grow into, there is plenty to work with here. The location is another big plus. Enjoy tree-lined streets, nearby parks, local amenities and convenient access to schools, including Orchard Park Secondary School. It's an established community with the neighbourhood feel many buyers are looking for. A detached home, a great neighbourhood and the opportunity to make it your own. Sometimes the smartest purchase isn't the most polished house on the street - it's the one where you can see the potential before everyone else does. Bring your ideas, roll up your sleeves and make this one yours!
Details
| MLS # | 40854537 |
|---|---|
| Listing Type | For Sale |
| Style | House |
| Sub-Type | Resale |
| Status | Active |
| Days On Site | 89 |
| Listing Provided By | Keller Williams Edge Realty | Dorota Kosiba-Kozielec |
Features
| Bed(s) | 3 |
|---|---|
| Bath(s) | 2 Total |
| SQ Feet | 1,200 |
| Garage | 1 |
| Basement | Y |
| Story(s) | 2 |
| Zoning | R1 |
| Acreage | 0.09 |
Interior
| Appliances | Water Softener, Dishwasher |
|---|---|
| Rooms Total | 10 |
| Cooling | Central Air |
| Cooling Yes / No | No |
| Heating | Forced Air |
| Heating Yes / No | Yes |
Exterior
| Lot Features | Urban, Arts Centre, Dog Park, Library, Park, Place of Worship, Rec./Community Centre |
|---|---|
| Construction Materials | Brick |
| Roof | Asphalt Shing |
| Foundation Details | Concrete Perimeter |
Parking
| Garage Spaces | 1 |
|---|---|
| Parking Features | Attached Garage |
| Open Parking Yes / No | Yes |
| Attached Garage Yes / No | Yes |
Utilities
| Sewer | Sewer (Municipal) |
|---|
Taxes
| Tax Annual Amount | 4237 |
|---|
Area Information
| Province | ON |
|---|---|
| County | Hamilton |
| City | Stoney Creek |
| Postal Code | L8E 4C7 |
| Area | 51 Stoney Creek |
| Subarea | 512 Guernsey | Westmeria | Industrial |
| Community Name | 512 Guernsey/Westmeria/Industrial |
| Listing VS Median (in 512 Guernsey/Westmeria/Industrial) | |
Price: $669,999 low | high Med: $649,900 sqft: 1,200 low | high Med: 1,682 $ / sqft: $558 low | high Med: $386 On site: 89 low | high Med: 81 | |
Request a showing
Request a showing
Contact
Learn More About This Property

| Province | ON |
|---|---|
| County | Hamilton |
| City | Stoney Creek |
| Postal Code | L8E 4C7 |
| Area | 51 Stoney Creek |
| Subarea | 512 Guernsey | Westmeria | Industrial |
| Community Name | 512 Guernsey/Westmeria/Industrial |
| Listing VS Median (in 512 Guernsey/Westmeria/Industrial) | |
Price: $669,999 low | high Med: $649,900 sqft: 1,200 low | high Med: 1,682 $ / sqft: $558 low | high Med: $386 On site: 89 low | high Med: 81 | |