457 Danby Street E,North Perth, ON N4W 0A5
North Perth, ON N4W 0A5

Description
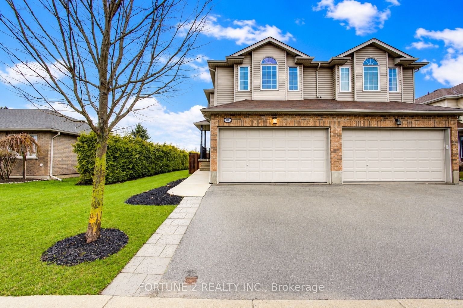
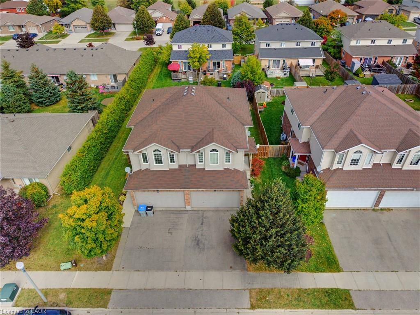
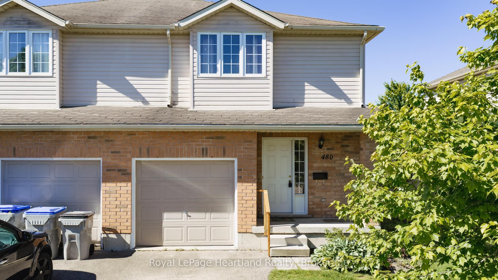
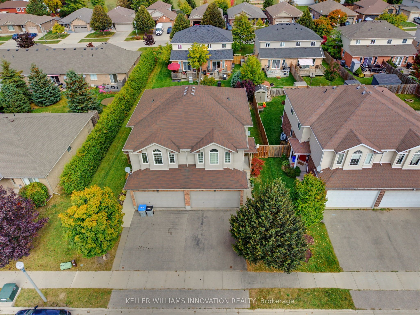
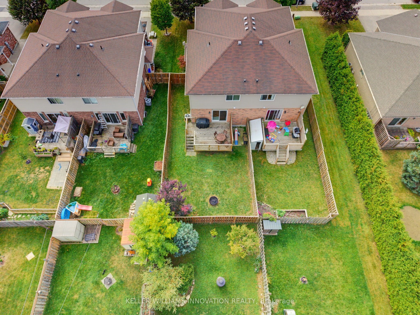
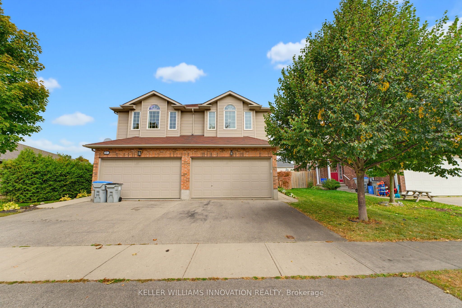
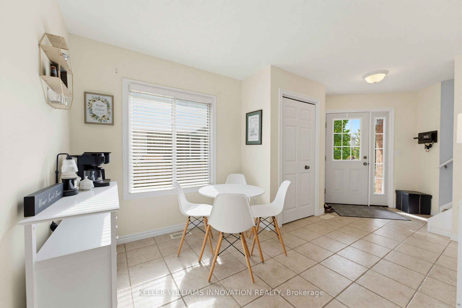
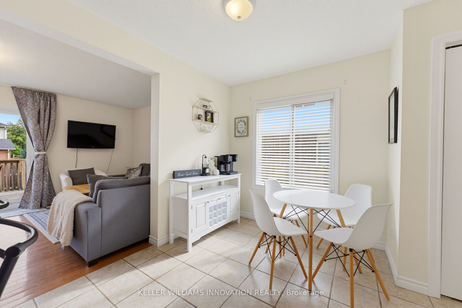
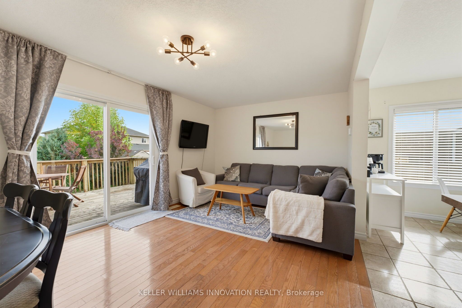
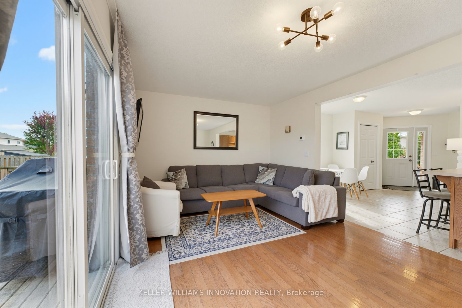
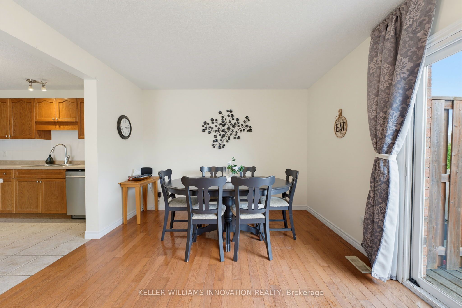
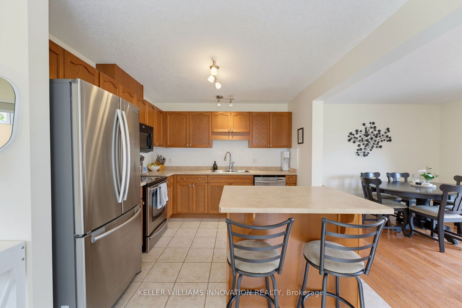
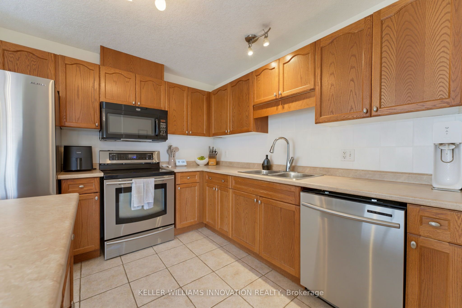
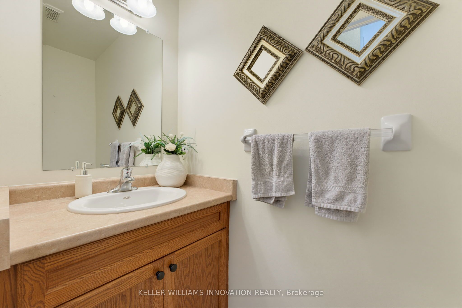
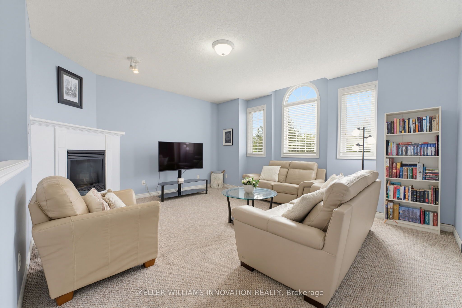
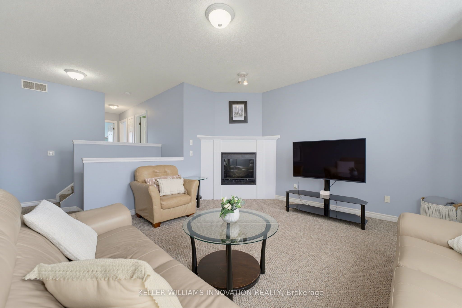
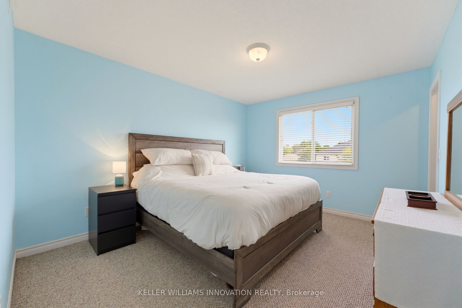
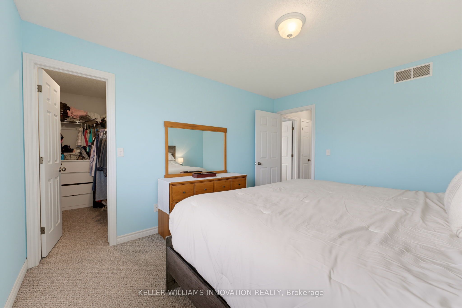
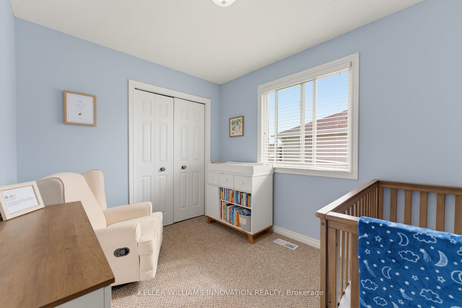
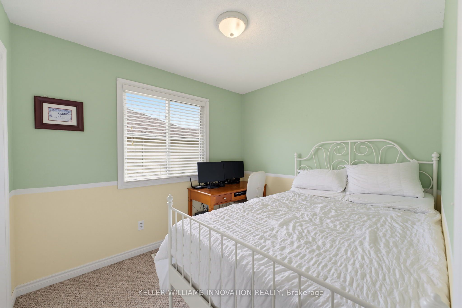
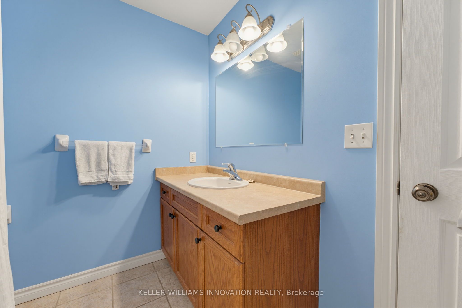
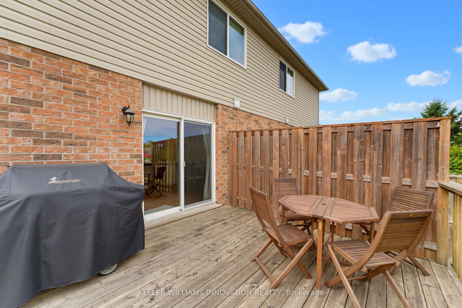
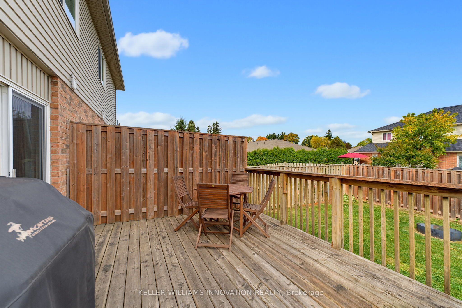
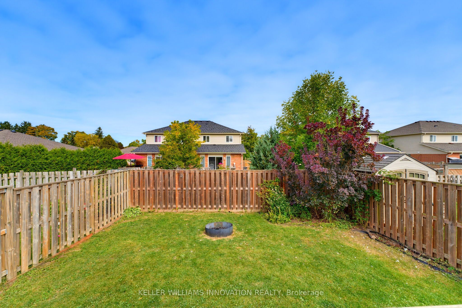
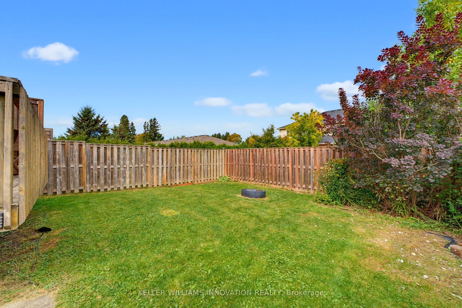
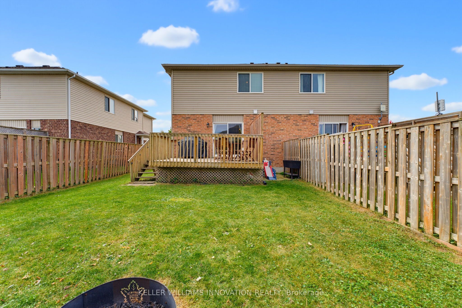
UPSTAIRS LIVING ROOM, FIREPLACE, FULLY FENCED. Welcome to 457 Danby Street with over 1,500 sq. ft. of finished living space, this home offers plenty of room for the whole family. Step inside to a bright and inviting open-concept main level featuring a spacious living and dining area, a kitchen, and a convenient bathroom. The unique layout continues upstairs, where you'll find an additional family room-a rare and versatile bonus space complete with a cozy fireplace and an abundance of windows. This second-level living area provides a great spot for family movie nights, a kids' playroom, home office, or quiet retreat. Also on this level are three bedrooms and a full bathroom. The unfinished basement offers excellent potential for future living space and includes the laundry area. The oversized basement ceilings provide even more possibilities for future finishing. Outside, enjoy a fully fenced backyard complete with a deck and gas hookup for the BBQ-perfect for entertaining or relaxing with the family. The property also features a 1.5-car garage and double-wide driveway parking. Located close to both an elementary school and high school, this home offers added convenience for families while being situated in the welcoming community of Listowel.
Details
| MLS # | X13843586 |
|---|---|
| Listing Type | For Sale |
| Style | House |
| Sub-Type | Resale |
| Status | New |
| Year | 0 |
| Days On Site | 40 |
| Listing Provided By | KELLER WILLIAMS INNOVATION REALTY | X13843586 350800 |
Features
| Bed(s) | 3 |
|---|---|
| Bath(s) | 2 |
| Garage | 1 |
| Basement | Y |
| Story(s) | 2 |
| Acreage | 0.07 |
Interior
| Interior Features | Auto Garage Door Remote, Central Vacuum, Rough-In Bath, Sump Pump |
|---|---|
| Cooling | Central Air |
| Heat Source | Gas |
| Fireplace Features | Living Room, Natural Gas |
| Fireplace Yes / No | Yes |
Exterior
| Exterior Features | Deck |
|---|---|
| Roof | Asphalt Shingle |
| Foundation Details | Poured Concrete |
| Construction Materials | Brick, Vinyl Siding |
Parking
| Garage Yes / No | Yes |
|---|---|
| Parking Features | Private Double |
Utilities
| Sewer | Sewer |
|---|
Taxes
| Tax Annual Amount | 3461 |
|---|---|
| Tax Assessed Value | 230000 |
| Tax Legal Description | PART LOT 20, PLAN 44M-21, BEING PART 3 PLAN 44R-4665 MUNICIPALITY OF NORTH PERTH |
| Tax Year | 2026 |
Area Information
| Province | ON |
|---|---|
| County | Perth |
| City | North Perth |
| Postal Code | N4W 0A5 |
| Area | Listowel |
| Listing VS Median (in N4W 0A5) | |
Price: $510,000 low | high Med: $0 On site: 40 low | high Med: | |
Request a showing
Request a showing
Contact
Learn More About This Property

| Province | ON |
|---|---|
| County | Perth |
| City | North Perth |
| Postal Code | N4W 0A5 |
| Area | Listowel |
| Listing VS Median (in N4W 0A5) | |
Price: $510,000 low | high Med: $0 On site: 40 low | high Med: | |