4594 Badminton Drive,Mississauga, ON L5M 3H6
Mississauga, ON L5M 3H6

Description
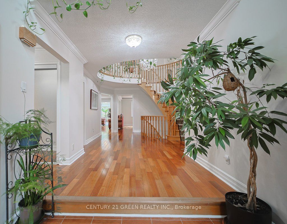
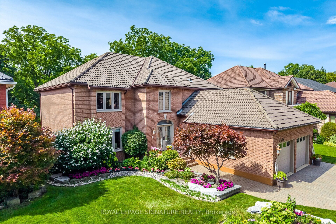
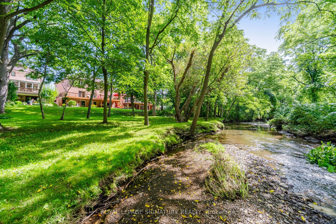
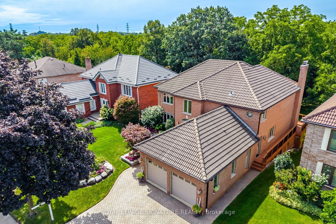
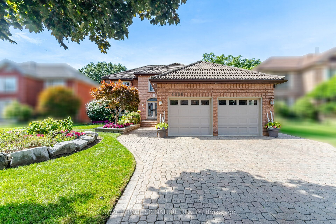
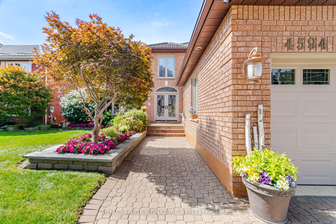
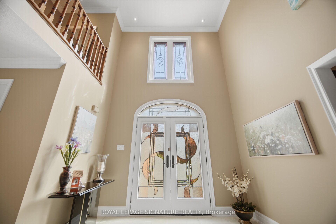
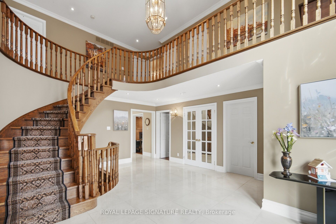
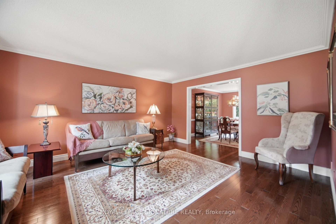
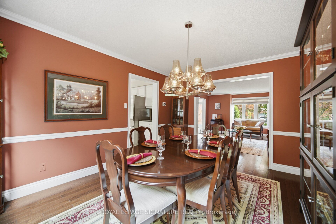
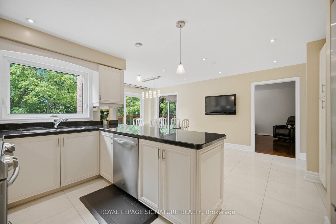
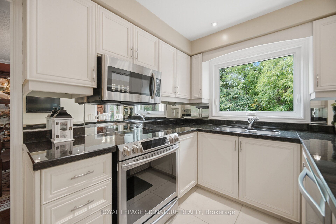
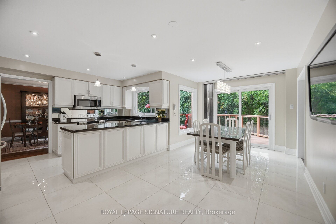
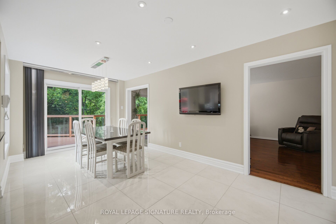
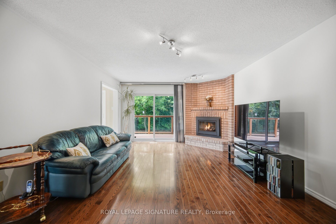
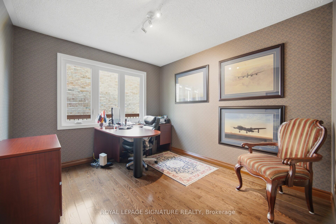
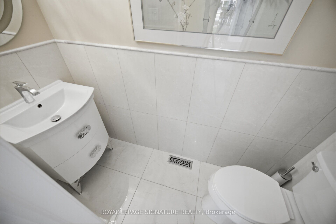
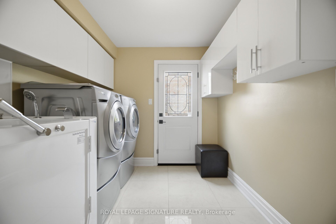
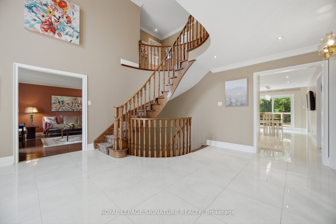
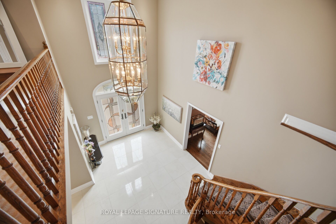
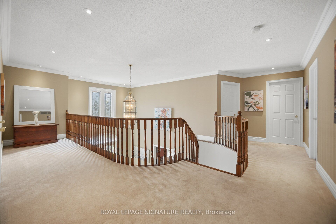
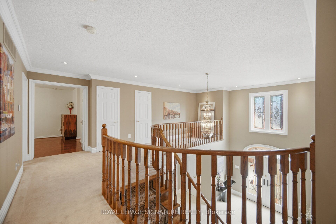
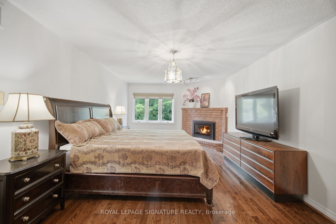
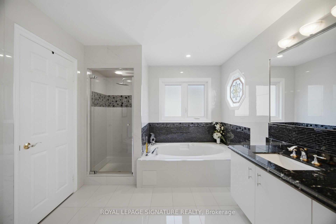
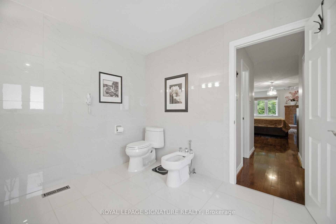
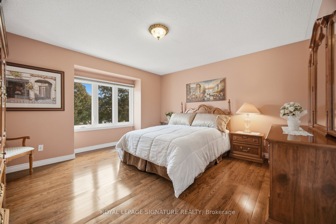
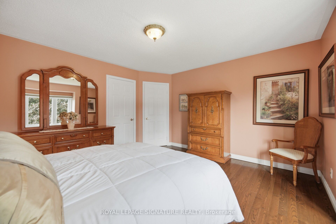
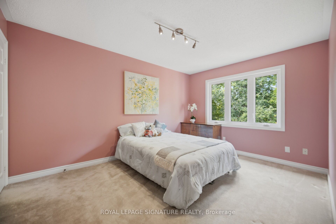
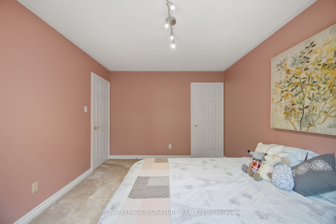
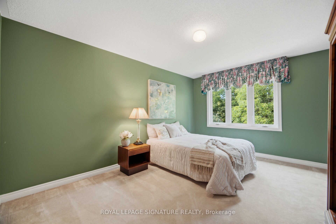
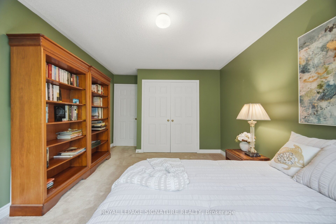
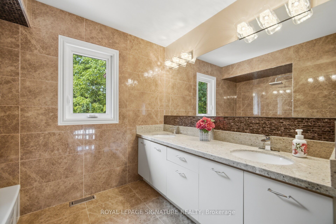
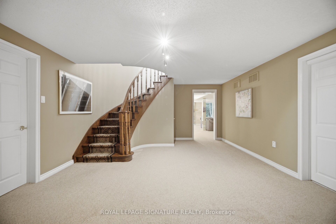
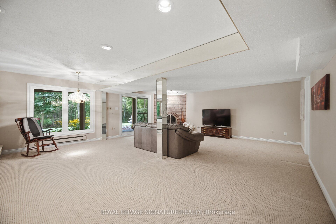
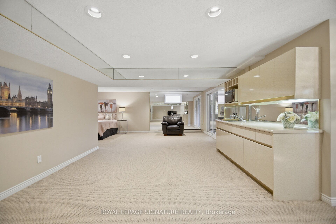
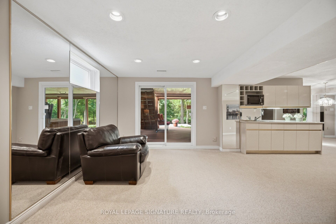
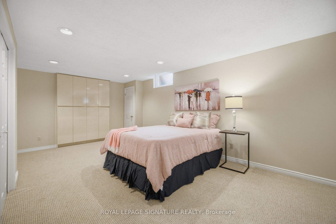
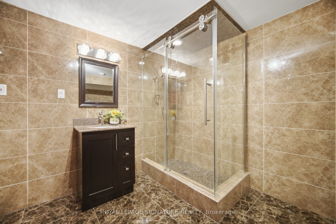
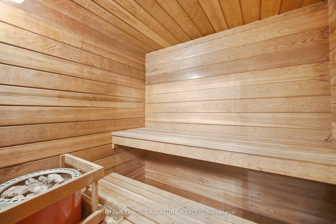
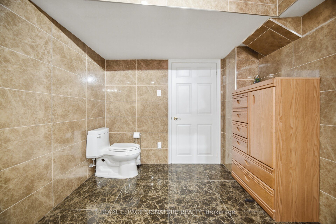
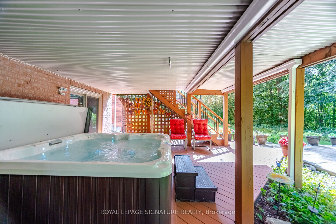
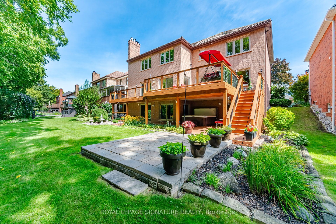
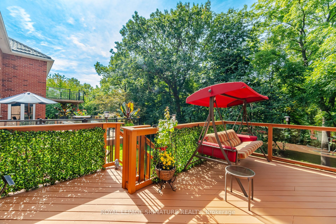
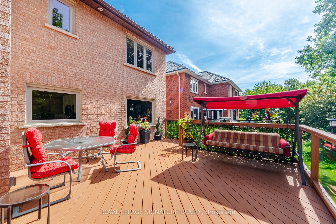
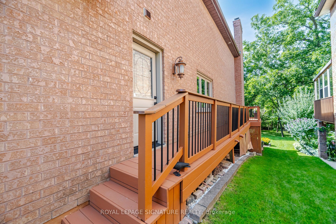
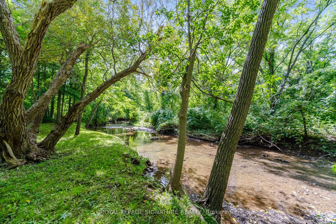
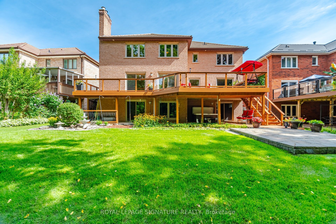
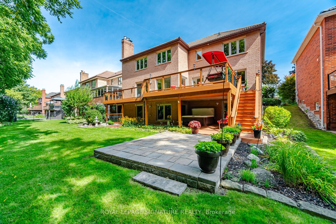
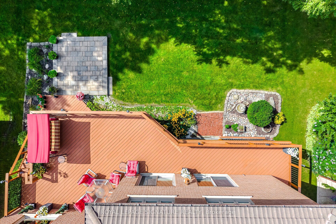
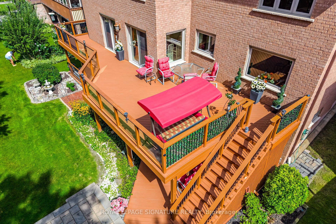
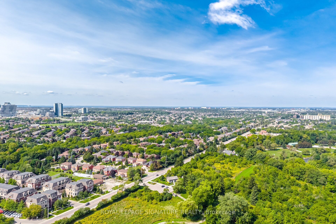
Welcome to 4594 Badminton Drive in Central Erin Mills, Mississauga.This is not just a large family home-it is a private retreat surrounded by nature.Set on a beautiful 56x130 ft. lot backing onto Mullet Creek and a wooded ravine, this impressive home offers 4+1 bedrooms, four bathrooms and approximately total 4600 sq. ft. of living space. The grand two-storey entrance makes a beautiful first impression. Inside, you will find spacious formal living and dining rooms, a comfortable family room, a fireplace and a separate main-floor office. The bright kitchen and breakfast area overlook the backyard, where large windows bring the peaceful ravine views indoors. Upstairs are four generous bedrooms, including a spacious primary suite featuring a fireplace, with two walk-in closets and a large five-piece ensuite. The finished walk-out basement adds even more possibilities, with a fifth bedroom, full bathroom, sauna and large recreation areas-ideal for extended family, guests or a private entertainment space. Outside, enjoy the covered patio, hot tub, mature trees and the sounds of nature right in your own backyard. You may even spot deer wandering nearby. Additional features include an extra-deep garage, five-car parking, durable Marley tile roofing, and numerous upgrades and improvements.
Details
| MLS # | W13760876 |
|---|---|
| Listing Type | For Sale |
| Style | House |
| Sub-Type | Resale |
| Status | Price Change |
| Year | 0 |
| Days On Site | 66 |
| Listing Provided By | ROYAL LEPAGE SIGNATURE REALTY | W13760876 572001 |
Features
| Bed(s) | 5 |
|---|---|
| Bath(s) | 4 |
| Garage | 2 |
| Basement | Y |
| Story(s) | 2 |
| Acreage | 0.17 |
| Property View | Creek, Stream, Trees, Woods |
Interior
| Interior Features | Auto Garage Door Remote, Central Vacuum, In-Law Capability, Sauna, Water Heater Owned |
|---|---|
| Cooling | Central Air |
| Heat Source | Gas |
| Fireplace Yes / No | Yes |
Exterior
| Exterior Features | Backs On Green Belt, Deck, Hot Tub, Landscape Lighting, Patio, Porch |
|---|---|
| Roof | Tile |
| Foundation Details | Concrete |
| Topography | Open Space, Wooded/Treed |
| View | Creek/Stream, Trees/Woods |
| Construction Materials | Brick |
Parking
| Garage Yes / No | Yes |
|---|---|
| Parking Features | Private Triple |
Utilities
| Sewer | Sewer |
|---|
Taxes
| Tax Annual Amount | 13141.84 |
|---|---|
| Tax Legal Description | PCL 52-1, SEC 43M600 ; LT 52, PL 43M600 , T/W PT LT 19, REGISTRAR'S COMPILED PLAN 1003, PTS 4 & 5, 43R6042 AS IN 153219VS ; S/T LT585559, LT585562 MISSISSAUGA |
| Tax Year | 2026 |
Area Information
| Province | ON |
|---|---|
| County | Peel |
| City | Mississauga |
| Postal Code | L5M 3H6 |
| Area | Central Erin Mills |
| Listing VS Median (in L5M 3H6) | |
Price: $2,199,999 low | high Med: $0 On site: 66 low | high Med: | |
Request a showing
Request a showing
Contact
Learn More About This Property

| Province | ON |
|---|---|
| County | Peel |
| City | Mississauga |
| Postal Code | L5M 3H6 |
| Area | Central Erin Mills |
| Listing VS Median (in L5M 3H6) | |
Price: $2,199,999 low | high Med: $0 On site: 66 low | high Med: | |