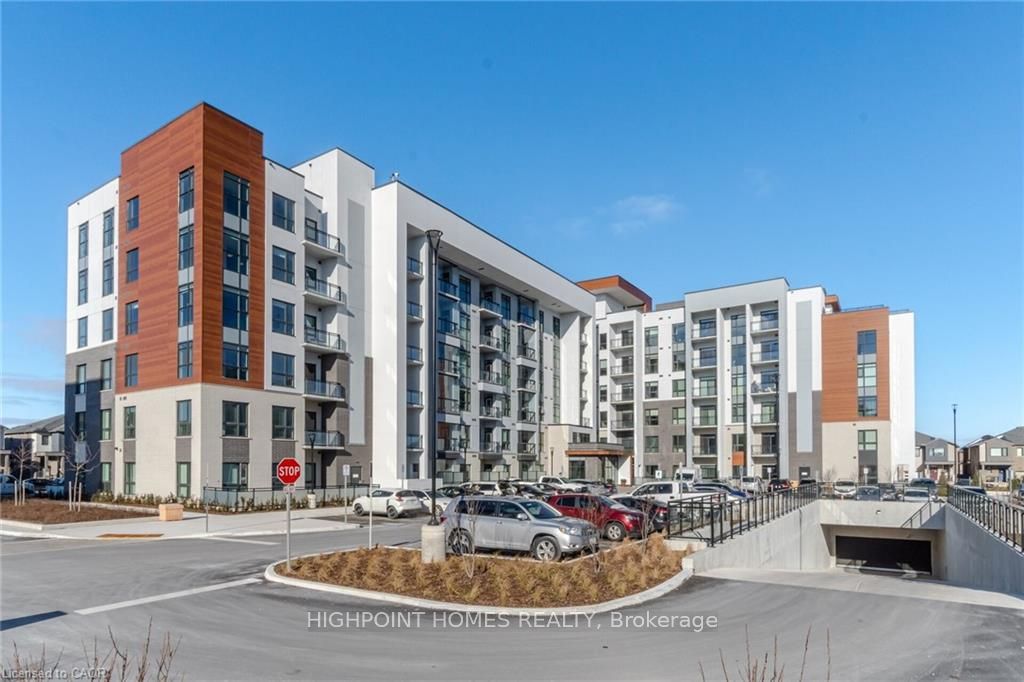
460 Gordon Krantz Avenue 113,Milton, ON L9E 1Z2
Milton, ON L9E 1Z2
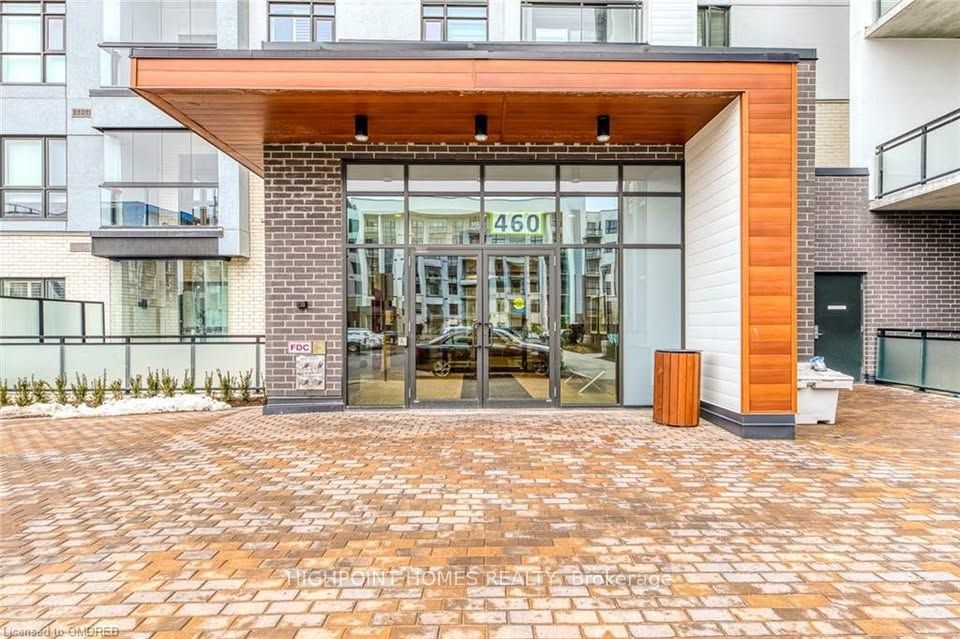
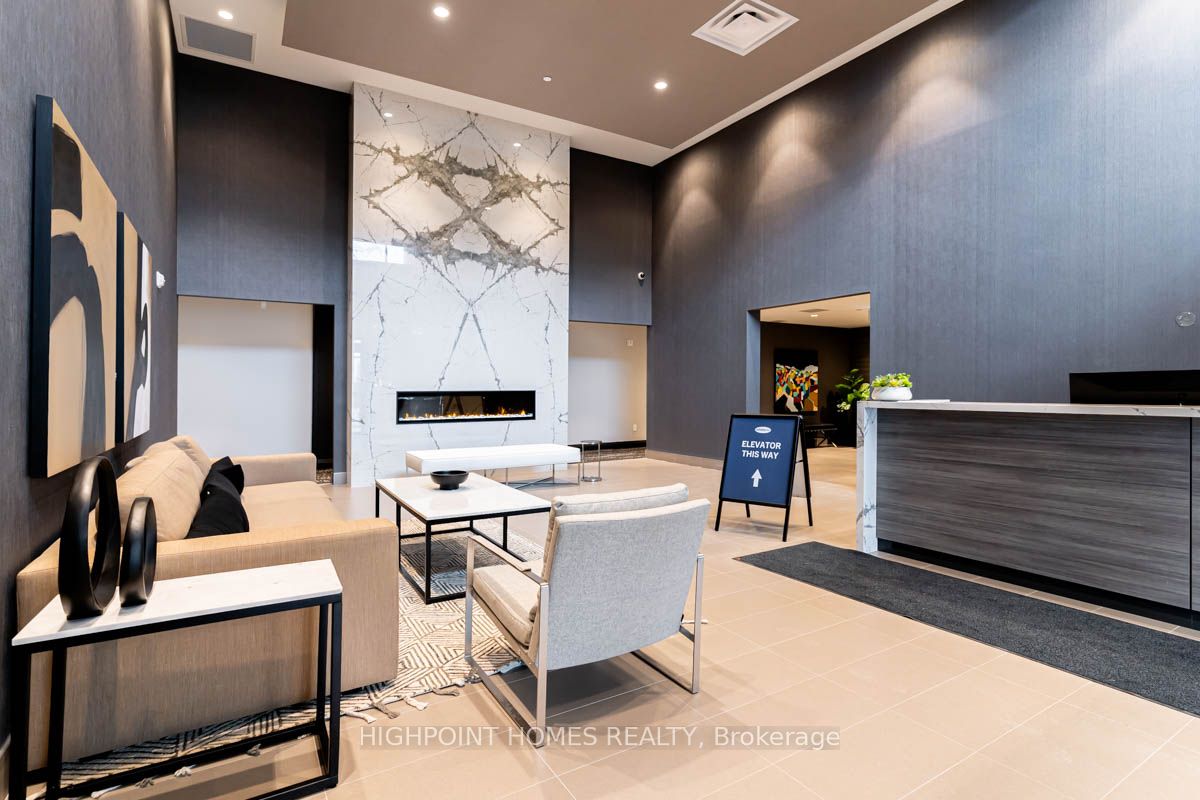
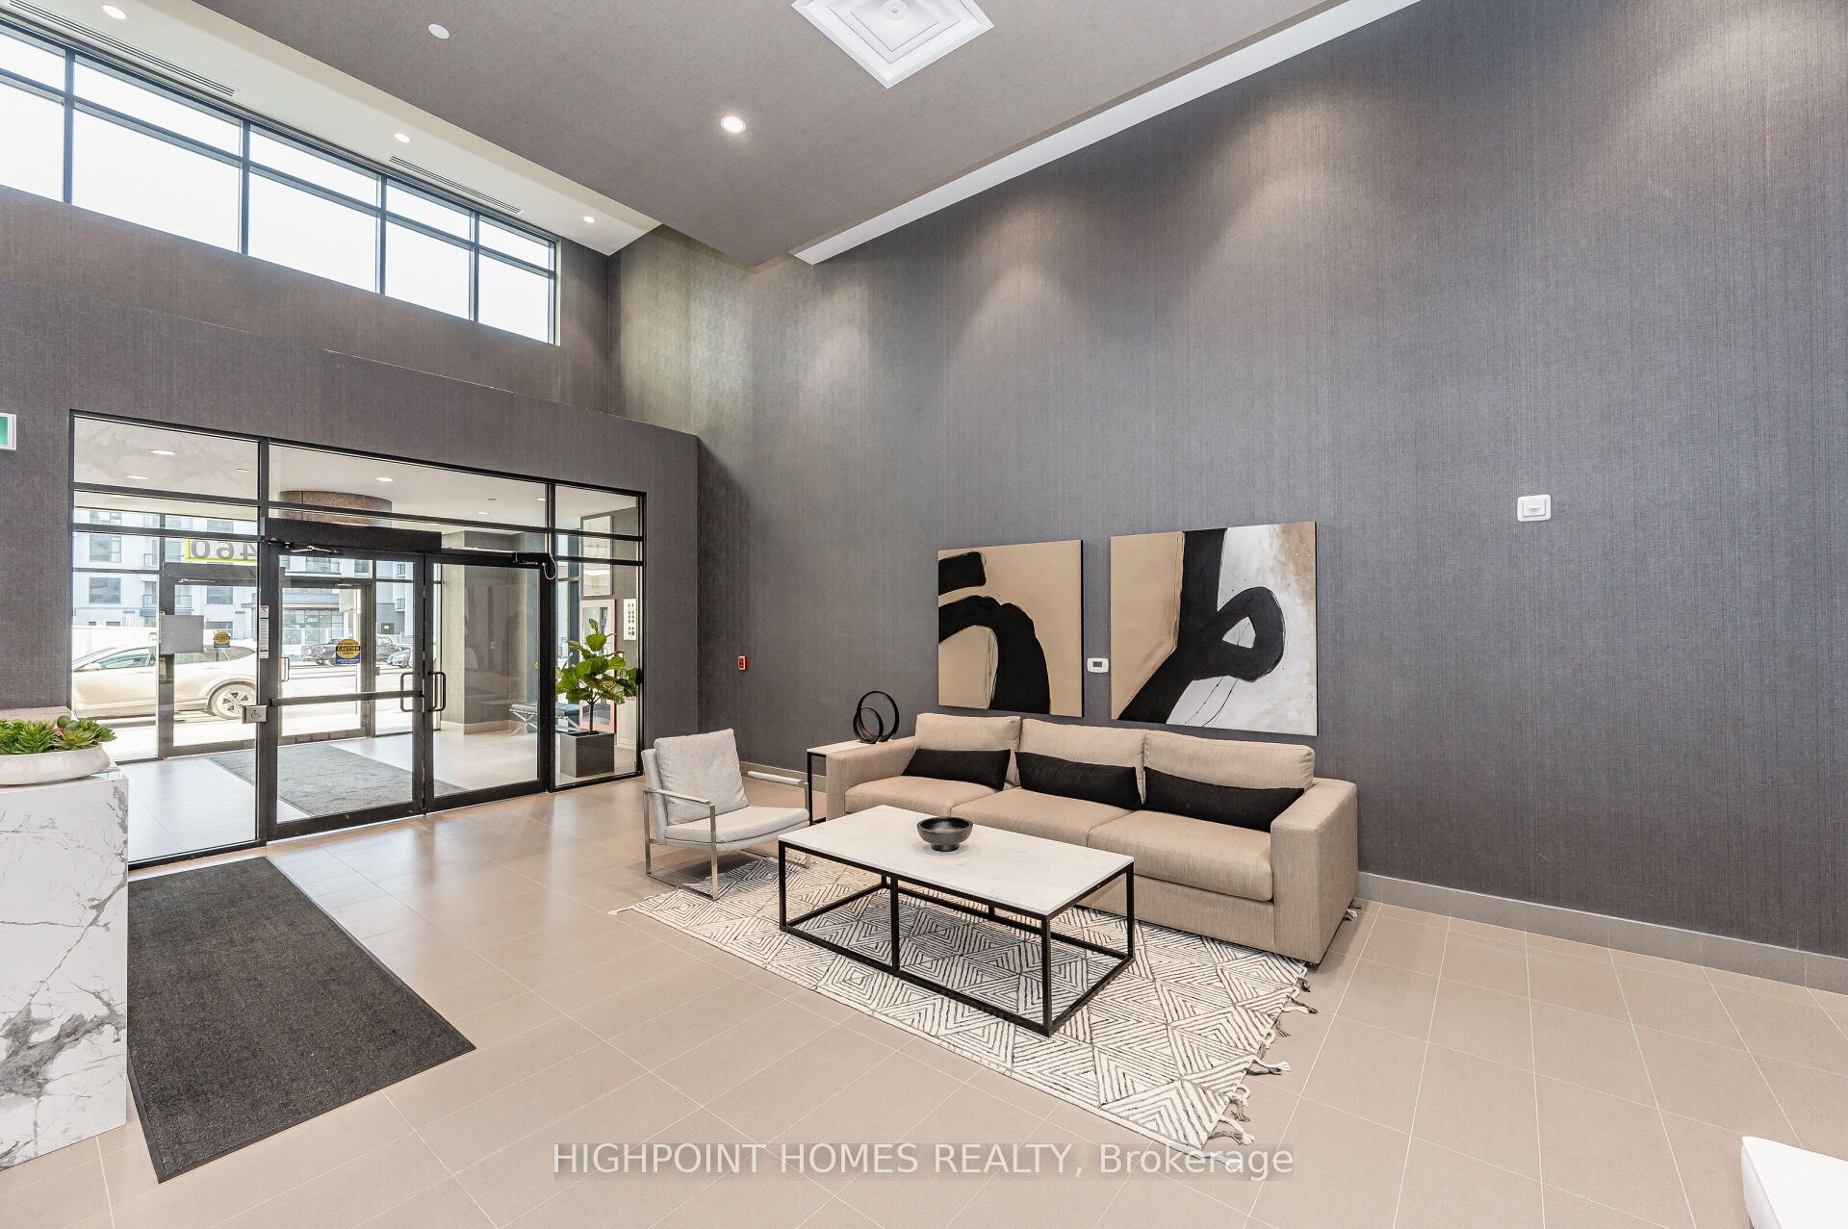

Description
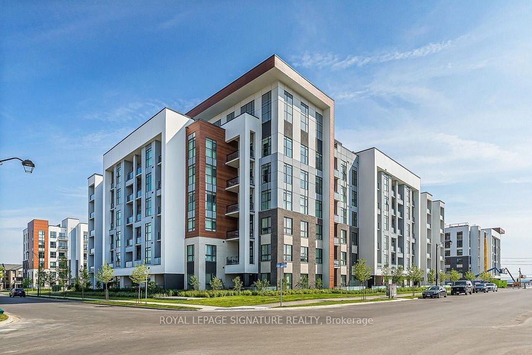
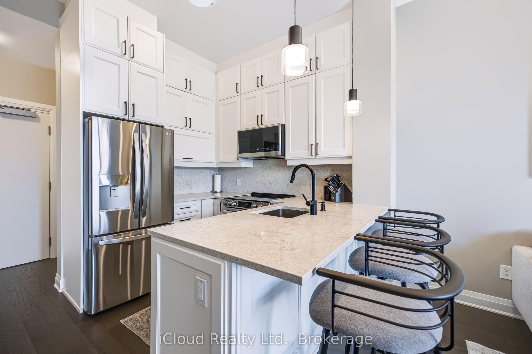
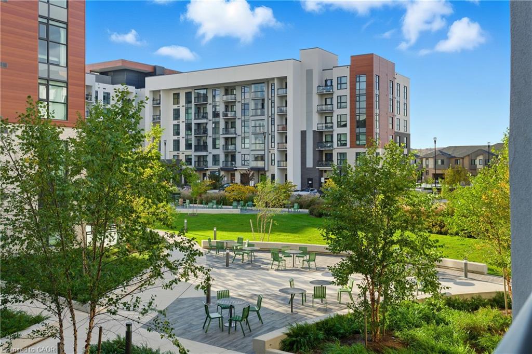
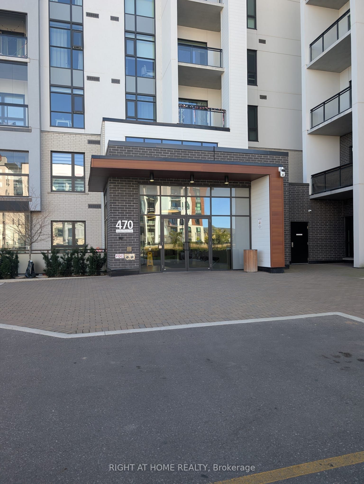
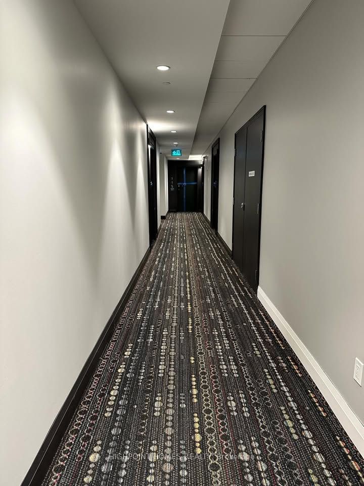
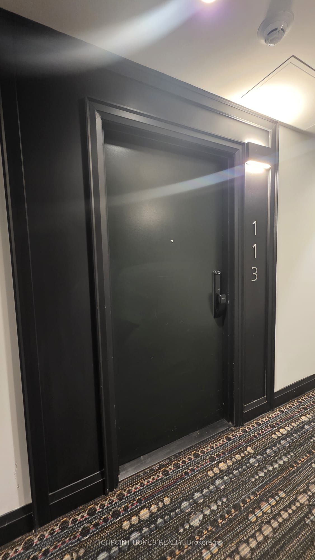
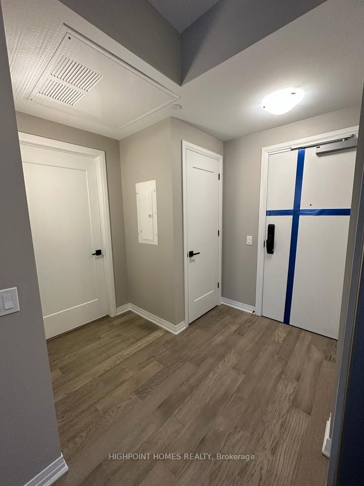
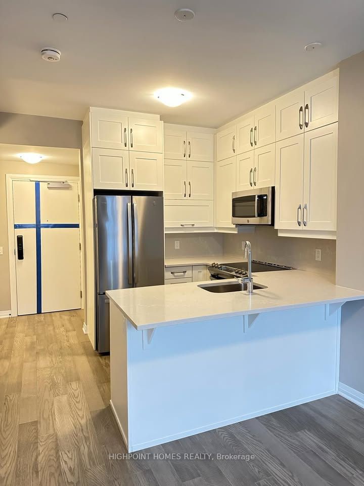
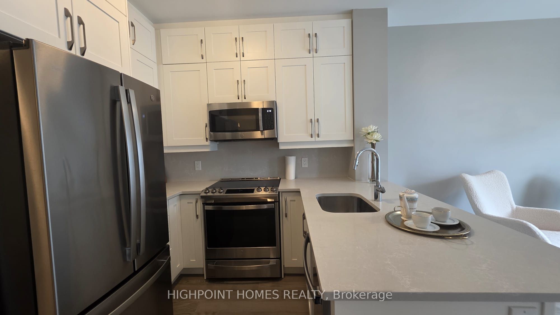
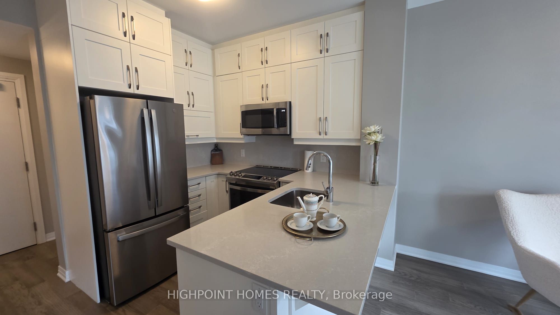
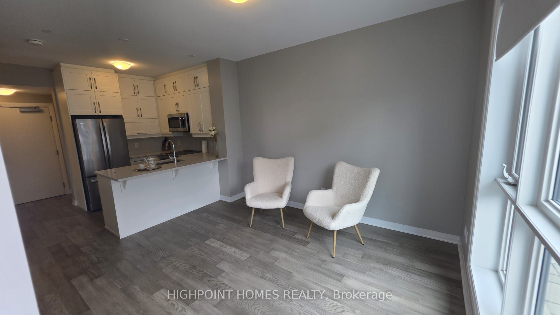
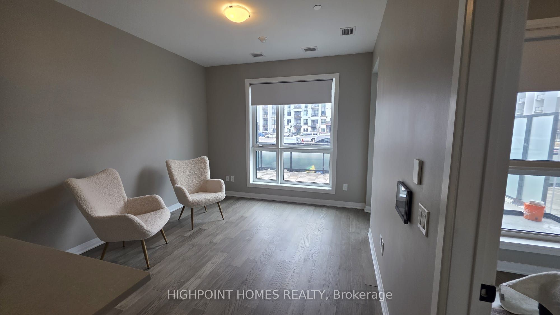
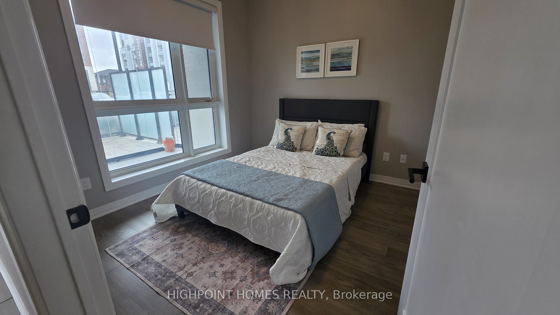
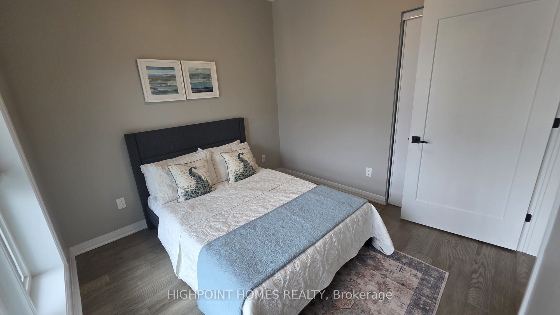
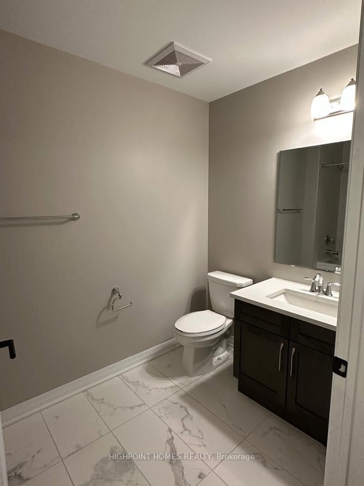
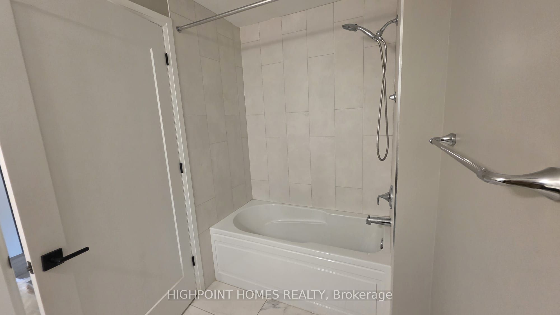
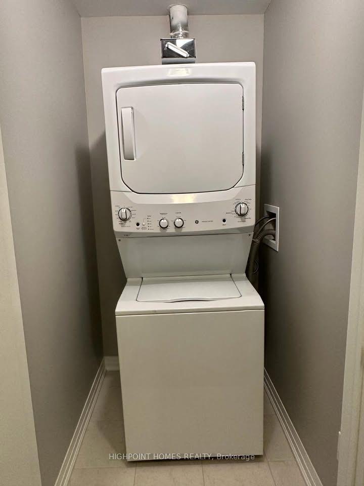
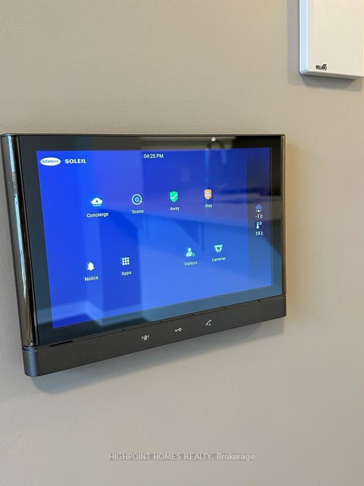
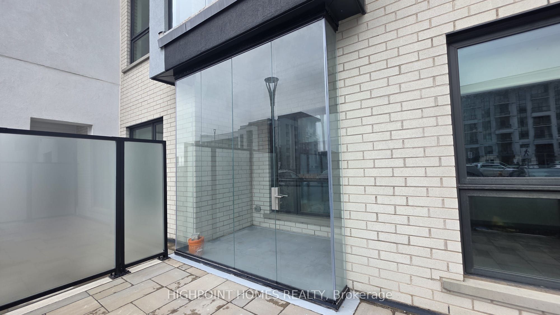
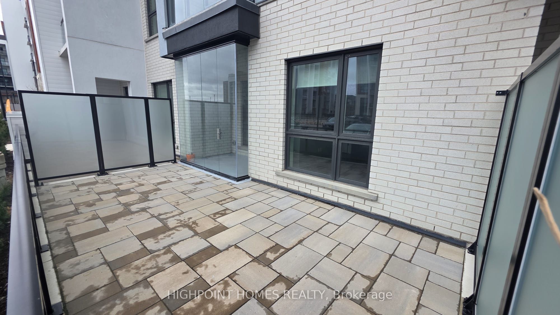
Experience modern condo living in the heart of Milton! This beautifully designed ground-floor suite offers the perfect blend of style, comfort, and convenience, highlighted by an expansive private patio and fully enclosed balcony, providing exceptional outdoor space to relax, entertain, or unwind. Step inside to discover soaring 9-foot ceilings, elegant engineered hardwood flooring, and impressive floor-to-ceiling windows that fill the home with natural light. The contemporary kitchen showcases sleek quartz countertops, extended upper cabinets with soft-close features, and upgraded stainless steel appliances, combining functionality with modern elegance. The spacious bedroom and inviting living area both overlook the private terrace, creating a seamless connection between indoor and outdoor living. Additional features include a stylish 4-piece bathroom, convenient ensuite laundry, and a smart home hub for added comfort and efficiency. This exceptional unit also comes with one exclusive underground parking space and a private storage locker. Residents enjoy access to outstanding building amenities, including a 24-hour concierge, fully equipped fitness centre, party room, and rooftop terrace. Ideally situated just minutes from schools, parks, shopping, public transit, Milton GO Station, and Highway 401, this property presents a fantastic opportunity for first-time buyers, downsizers, and investors alike. Don't miss your chance to own this stunning ground-floor condo in one of Milton's desirable communities!
Details
| MLS # | W14114610 |
|---|---|
| Listing Type | For Sale |
| Style | 1 Storey/apt |
| HOA Dues | $392 |
| Sub-Type | Resale |
| Status | New |
| Year | 0 |
| Days On Site | 22 |
| Listing Provided By | HIGHPOINT HOMES REALTY | W14114610 514100 |
Features
| Bed(s) | 1 |
|---|---|
| Bath(s) | 1 |
| Garage | 1 |
Interior
| Interior Features | Carpet Free, Primary Bedroom - Main Floor, Storage Area Lockers |
|---|---|
| Cooling | Central Air |
| Heat Source | Gas |
| Fireplace Yes / No | No |
| Laundry Features | In-Suite Laundry |
Exterior
| Exterior Features | Porch, Controlled Entry |
|---|---|
| Construction Materials | Brick, Concrete Poured |
Parking
| Garage Yes / No | Yes |
|---|
Taxes
| Tax Annual Amount | 2238 |
|---|---|
| Tax Year | 2025 |
Area Information
| Province | ON |
|---|---|
| County | Halton |
| City | Milton |
| Postal Code | L9E 1Z2 |
| Area | 1051 Walker |
| Listing VS Median (in L9E 1Z2) | |
Price: $435,000 low | high Med: $0 On site: 22 low | high Med: | |
Request a showing
Request a showing
Contact
Learn More About This Property

| Province | ON |
|---|---|
| County | Halton |
| City | Milton |
| Postal Code | L9E 1Z2 |
| Area | 1051 Walker |
| Listing VS Median (in L9E 1Z2) | |
Price: $435,000 low | high Med: $0 On site: 22 low | high Med: | |