4786 St. Martin Mews,Mississauga, ON L5M 7K1
Mississauga, ON L5M 7K1

Description
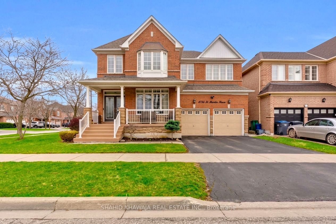
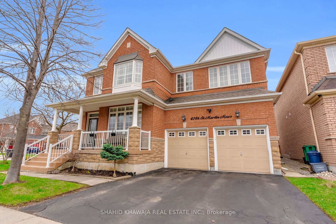
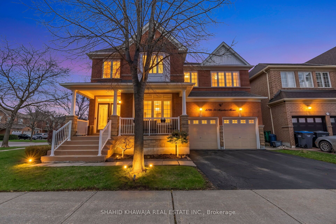
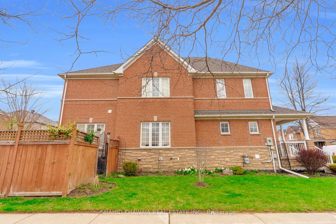
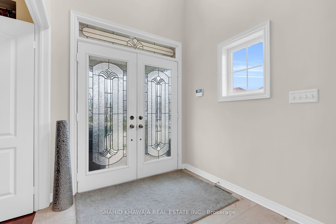
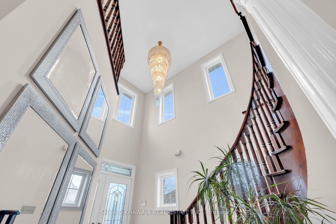
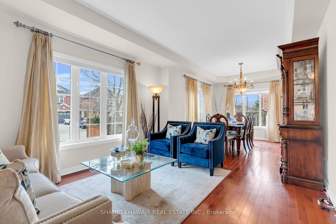
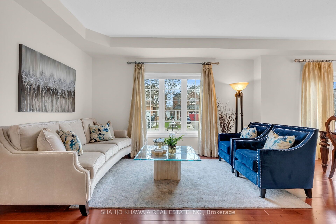
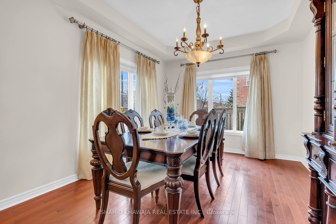
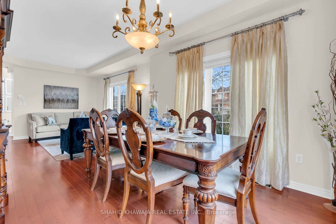
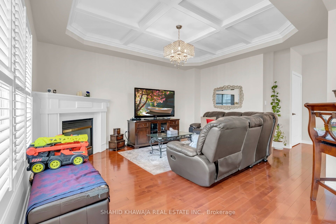
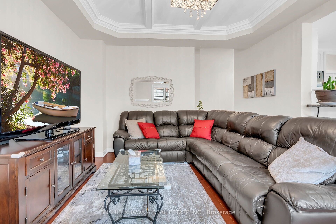
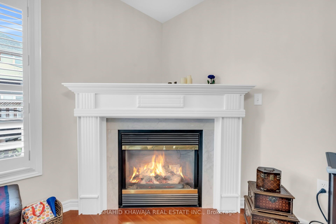
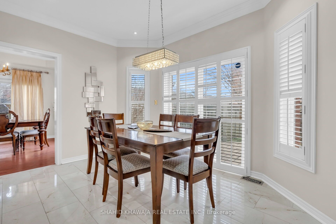
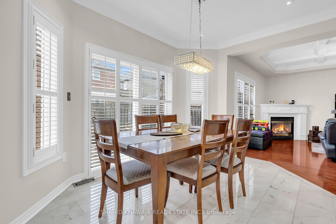
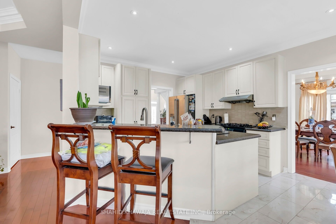
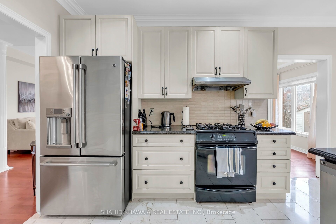
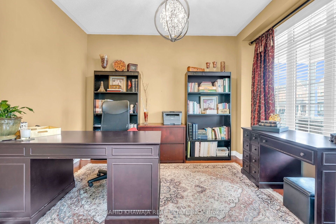
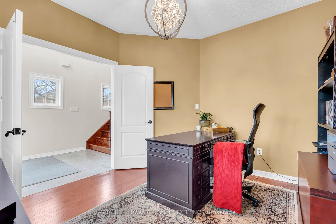
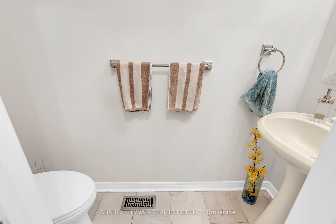
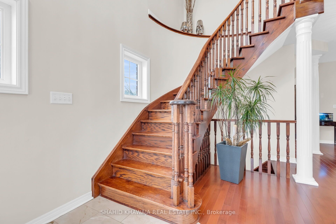
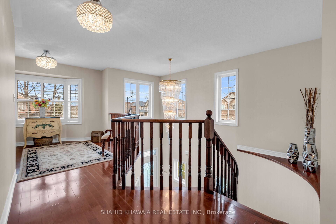
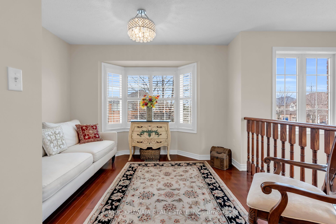
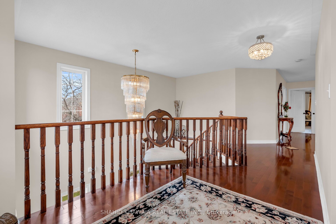
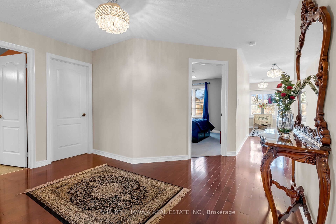
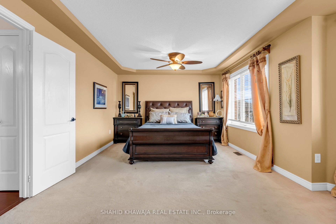
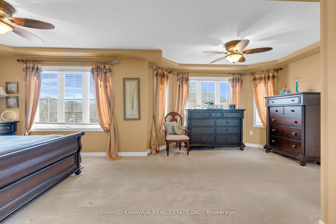
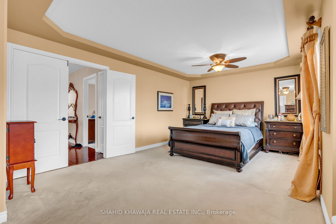
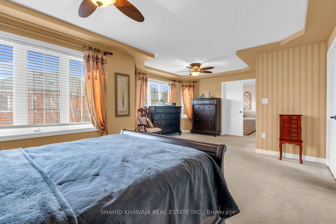
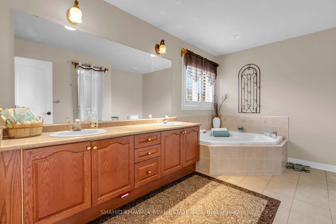
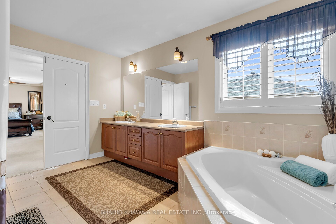
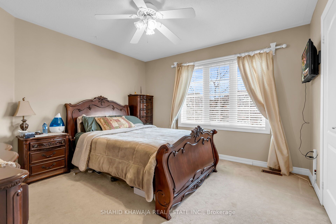
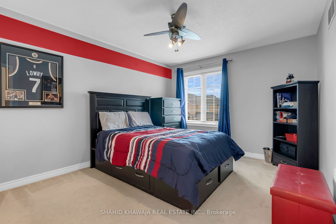
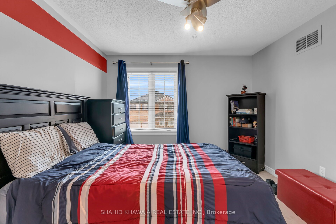
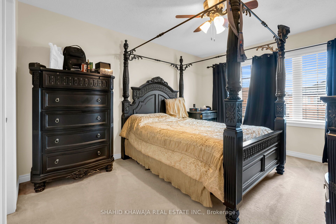
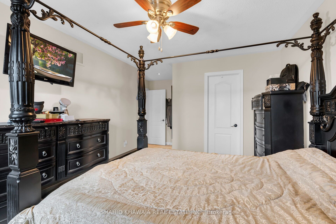
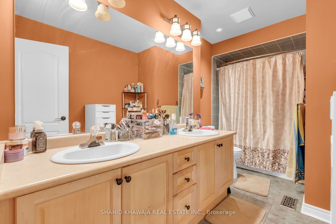
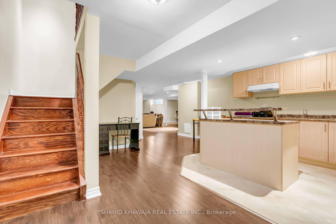
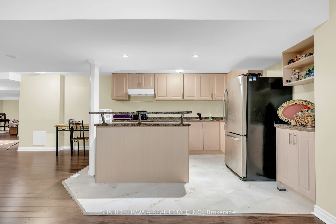
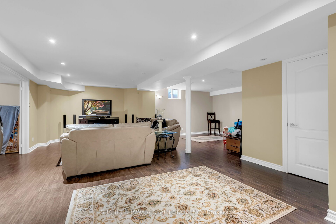
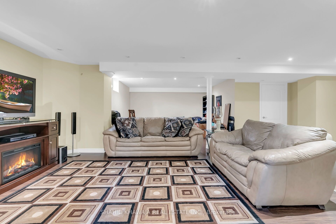
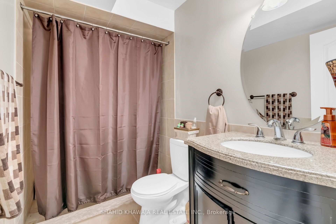
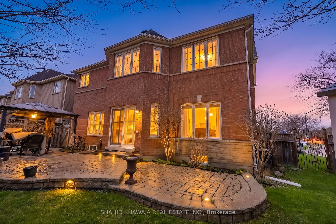
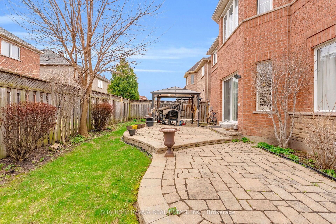
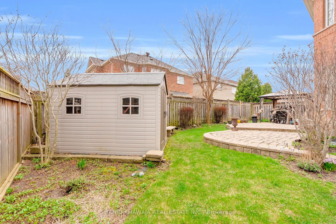
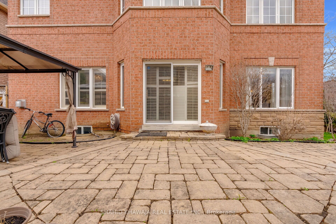
Premium Corner lot Absolutely stunning detached home in highly sought-after Churchill Meadows community, offering over 3,000 sq. ft. above grade + Fully finished basement. This beautifully maintained home features hardwood floors throughout the main floor and second floor hallway and loft, coffered ceiling in the family room, & a bright, open-concept layout filled with natural light from oversized windows on all sides. The main level features a spacious living and dining area ideal for entertaining, along with a separate den perfect for a home office/study. Separate family room with a gas fireplace and coffered ceilings set the tone for family gatherings. The open-concept eat-in kitchen offers plenty of cabinetry for storage, overlooks the family rm and breakfast area, with a walk-out to a stunning 3-tier stone patio, creating a seamless indoor-outdoor experience perfect for hosting and relaxing. Rough-in main floor laundry with access to the garage for added convenience. Elegant spiral staircase leads to the second floor. Enjoy a rare open sitting area/loft with a charming bay window, along with 4 generously sized bedrooms, including a primary retreat, secondary bedroom with ensuite and two additional bedrooms sharing a bathroom. The grand primary retreat offers a private sitting area, walk-in closet, and a spa-like 5-piece ensuite. The professionally finished basement includes a kitchen, bedroom, 3-piece washroom, and laundry, with the potential to easily add 2 more bedrooms and a side entrance for rental income or multi-generational living. Additional features include rough-in for main floor laundry, owned tankless water heater, roof replaced in 2017. Steps from Top-Rated Schools, Scenic Parks, Churchill Meadows Community Centre and Mattamy Sports Park! Minutes from Ridgeway Plaza, Erin Mills Town Centre, Credit Valley Hospital, Highways 403, 407, 401, & the QEW Ensures Effortless Connectivity Across the City!
Details
| MLS # | W13829922 |
|---|---|
| Listing Type | For Sale |
| Style | House |
| Sub-Type | Resale |
| Status | New |
| Year | 0 |
| Days On Site | 52 |
| Listing Provided By | SHAHID KHAWAJA REAL ESTATE INC. | W13829922 303800 |
Features
| Bed(s) | 5 |
|---|---|
| Bath(s) | 5 |
| Garage | 2 |
| Basement | Y |
| Story(s) | 2 |
| Acreage | 0.14 |
Interior
| Interior Features | Auto Garage Door Remote, Central Vacuum, Garburator, In-Law Suite, On Demand Water Heater, Other, Water Heater Owned, Water Heater |
|---|---|
| Cooling | Central Air |
| Heat Source | Gas |
| Fireplace Features | Family Room, Natural Gas |
| Fireplace Yes / No | Yes |
Exterior
| Exterior Features | Patio, Porch |
|---|---|
| Roof | Asphalt Shingle |
| Foundation Details | Concrete, Stone |
| Construction Materials | Stone, Brick |
| Security Features | Carbon Monoxide Detectors, Smoke Detector |
Parking
| Garage Yes / No | Yes |
|---|---|
| Parking Features | Available, Private Double |
Utilities
| Sewer | Sewer |
|---|
Taxes
| Tax Annual Amount | 9098 |
|---|---|
| Tax Legal Description | LOT 105, PLAN 43M1499 |
| Tax Year | 2025 |
Area Information
| Province | ON |
|---|---|
| County | Peel |
| City | Mississauga |
| Postal Code | L5M 7K1 |
| Area | Churchill Meadows |
| Listing VS Median (in L5M 7K1) | |
Price: $1,399,900 low | high Med: $0 On site: 52 low | high Med: | |
Request a showing
Request a showing
Contact
Learn More About This Property

| Province | ON |
|---|---|
| County | Peel |
| City | Mississauga |
| Postal Code | L5M 7K1 |
| Area | Churchill Meadows |
| Listing VS Median (in L5M 7K1) | |
Price: $1,399,900 low | high Med: $0 On site: 52 low | high Med: | |