479 Charlton Avenue E 509,Hamilton, ON L8N 0B4
Hamilton, ON L8N 0B4

Description
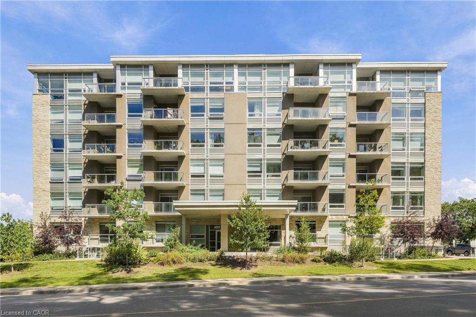
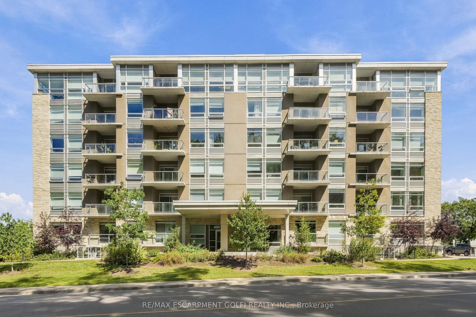
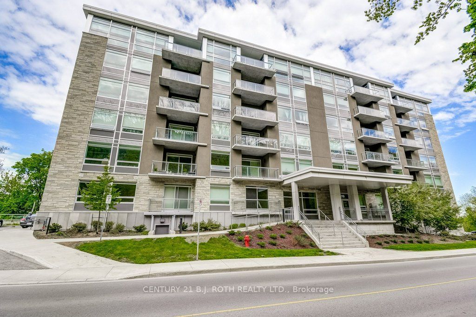
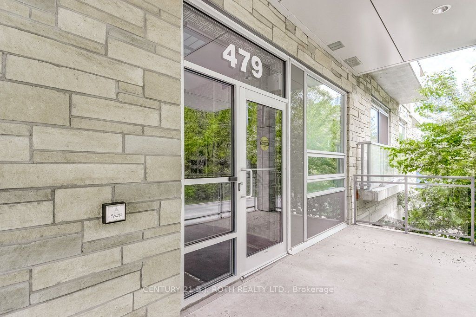
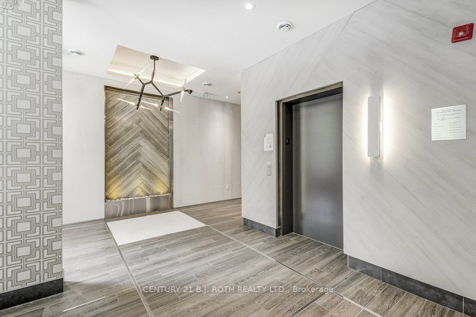
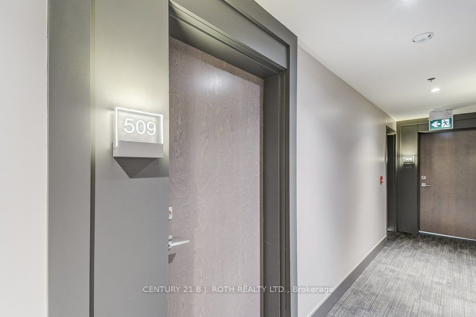
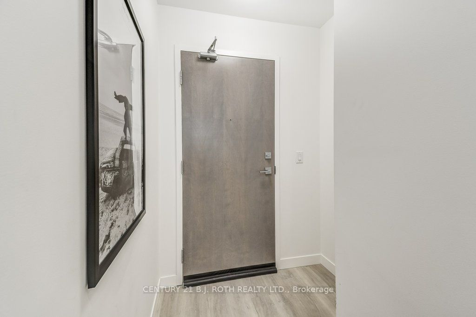
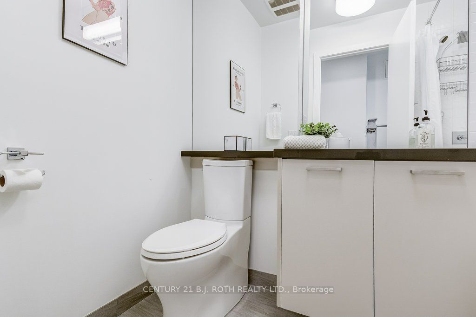
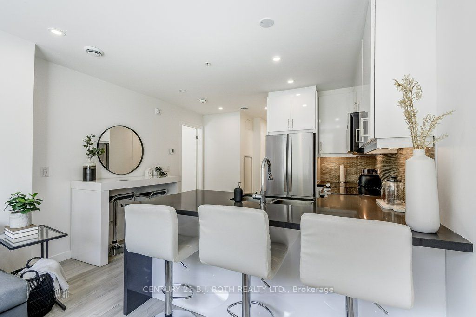
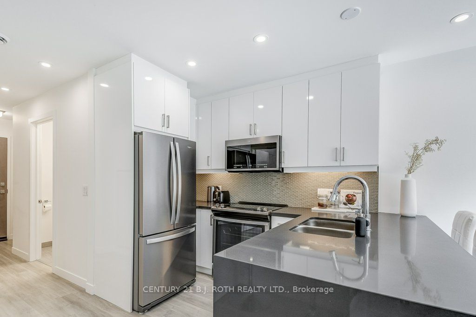
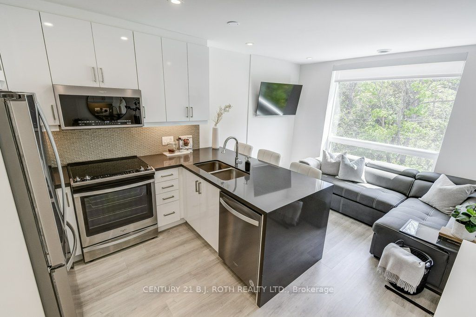
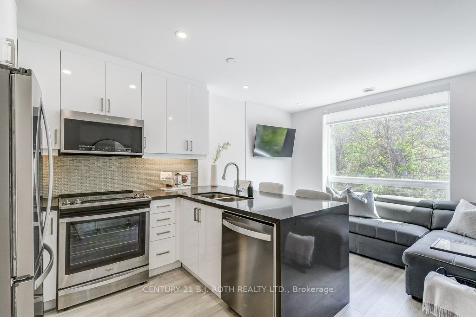
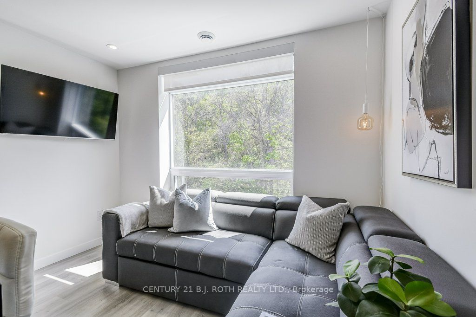
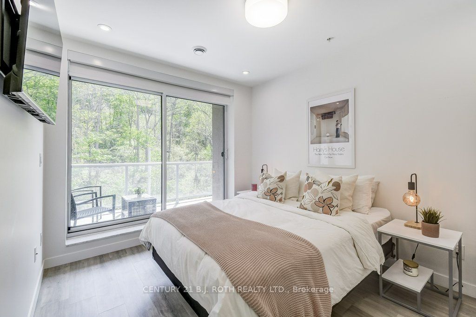
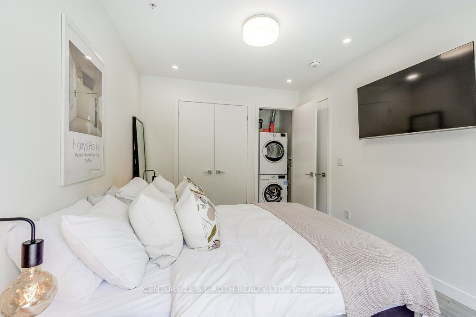
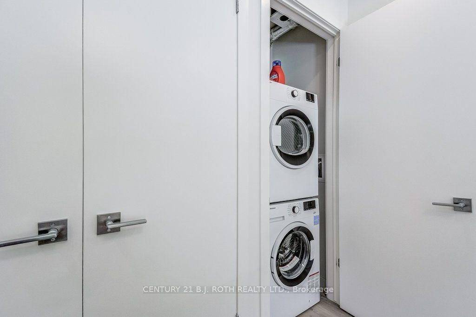
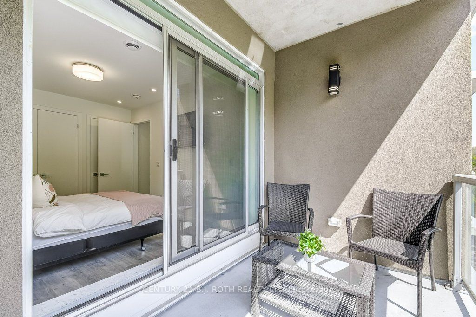
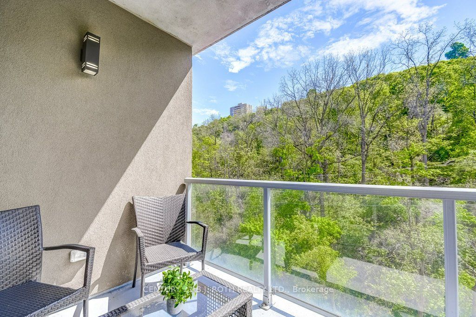
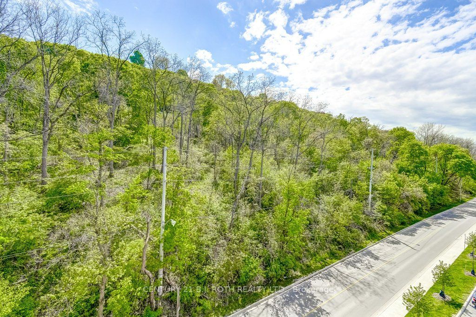
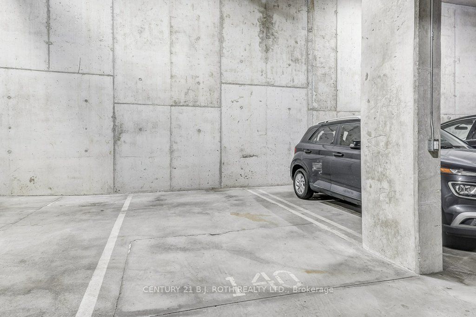
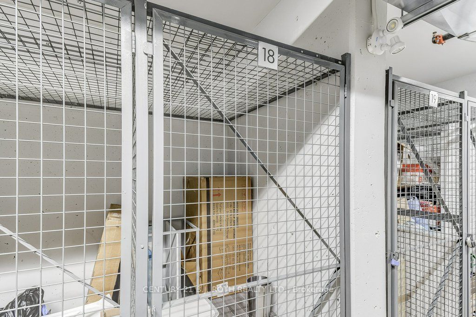
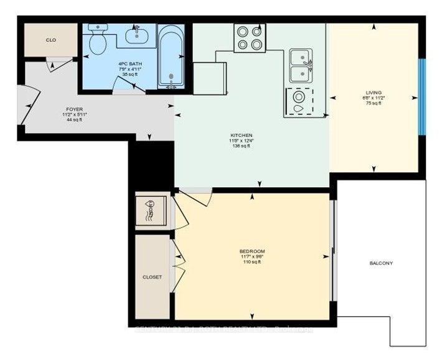
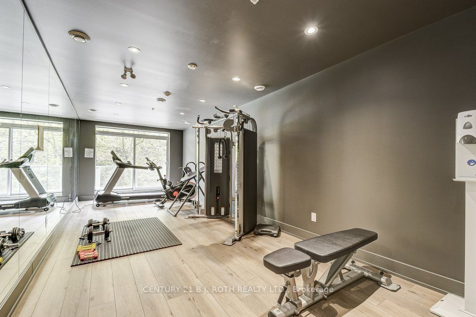
Welcome to 479 Charlton Avenue East, Suite 509, where modern finishes meet a stunning natural backdrop! This beautifully appointed 1-bedroom condo offers 547 sq. ft. of thoughtfully designed living space, complete with underground parking and a storage locker. One of the most captivating features of this suite is its desirable south-facing exposure, filling the interior with natural light while offering picturesque views of the lush greenery along the escarpment. Inside, you'll appreciate the attention to detail, including smooth ceilings, pot lights, and wide-plank flooring throughout. The contemporary kitchen showcases sleek high-gloss white cabinetry, stainless steel appliances, a glass tile backsplash, and quartz countertops with a striking waterfall edge. The bathroom continues the modern aesthetic with a quartz vanity countertop, while convenient in-suite laundry and included window coverings add everyday practicality. Step outside onto the spacious private balcony, accessible from the primary bedroom, and enjoy the peaceful, tree-lined surroundings. Residents also have access to fantastic building amenities, including a fitness centre, party room, and outdoor terrace complete with barbecues. What truly sets this location apart is its rare combination of nature and urban convenience. Enjoy the tranquility of a beautiful forested setting while being just minutes from the restaurants, shops, entertainment, and amenities of downtown Hamilton. An exceptional opportunity for first-time buyers, professionals, or those looking to downsize without compromising on style, comfort, or location!
Details
| MLS # | X14151958 |
|---|---|
| Listing Type | For Sale |
| Style | 1 Storey/apt |
| HOA Dues | $470 |
| Sub-Type | Resale |
| Status | New |
| Year | 0 |
| Days On Site | 9 |
| Listing Provided By | CENTURY 21 B.J. ROTH REALTY LTD. | X14151958 074711 |
Features
| Bed(s) | 1 |
|---|---|
| Bath(s) | 1 |
| Garage | 1 |
| Property View | Trees, Woods |
Interior
| Interior Features | Auto Garage Door Remote |
|---|---|
| Cooling | Central Air |
| Heat Source | Gas |
| Fireplace Yes / No | No |
| Laundry Features | In-Suite Laundry |
Exterior
| View | Trees/Woods |
|---|---|
| Construction Materials | Stone, Stucco (Plaster) |
Parking
| Garage Yes / No | Yes |
|---|
Taxes
| Tax Annual Amount | 4100 |
|---|---|
| Tax Year | 2026 |
Area Information
| Province | ON |
|---|---|
| County | Hamilton |
| City | Hamilton |
| Postal Code | L8N 0B4 |
| Area | Stinson |
| Listing VS Median (in L8N 0B4) | |
Price: $319,900 low | high Med: $0 On site: 9 low | high Med: | |
Request a showing
Request a showing
Contact
Learn More About This Property

| Province | ON |
|---|---|
| County | Hamilton |
| City | Hamilton |
| Postal Code | L8N 0B4 |
| Area | Stinson |
| Listing VS Median (in L8N 0B4) | |
Price: $319,900 low | high Med: $0 On site: 9 low | high Med: | |