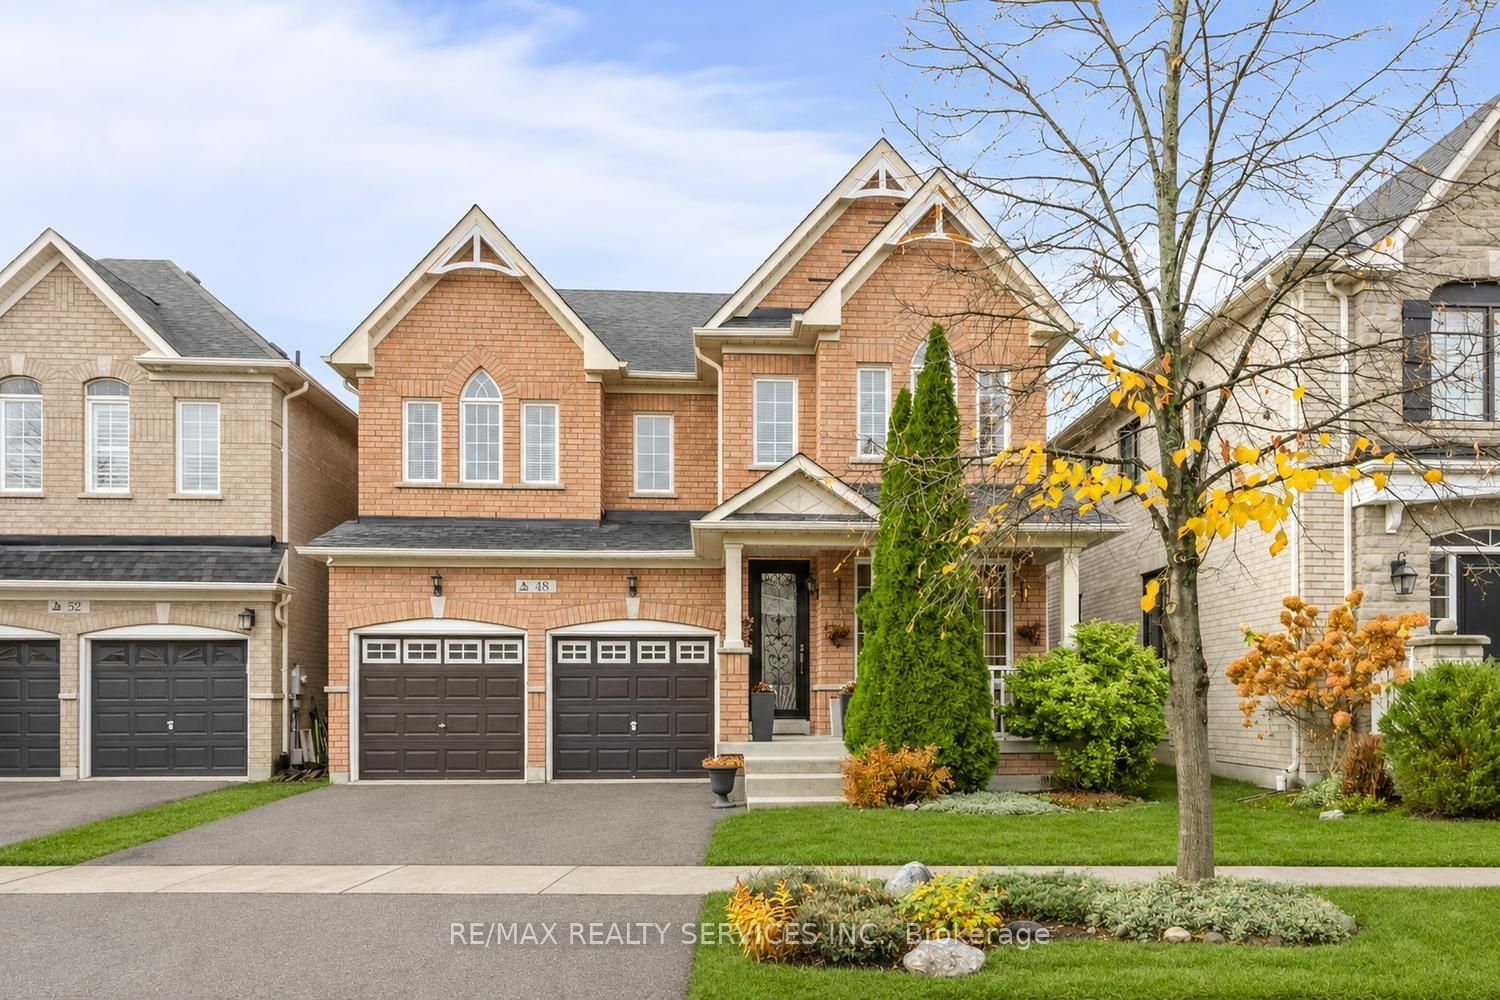
48 Waite Crescent,Whitchurch-Stouffville, ON L4A 0B8
Whitchurch-Stouffville, ON L4A 0B8

Description
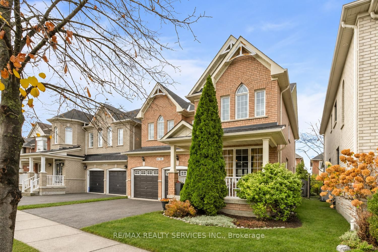
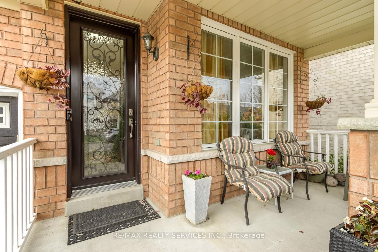
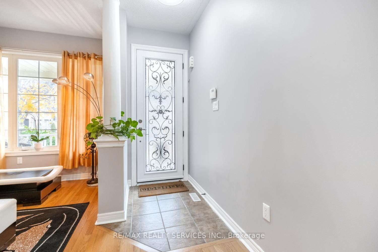
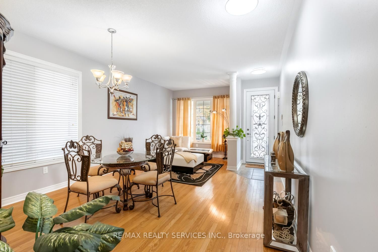
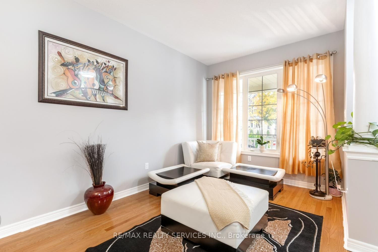
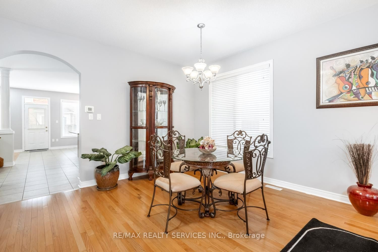
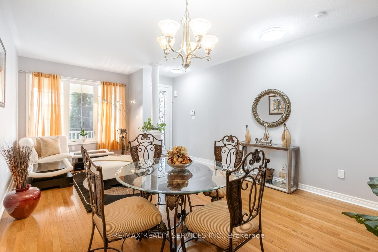
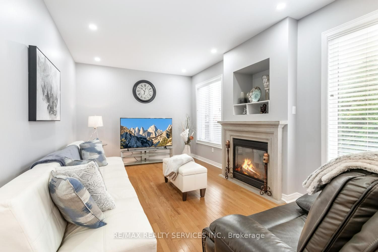
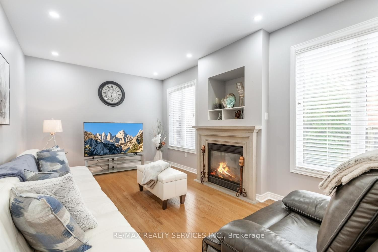
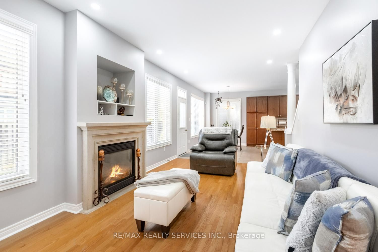
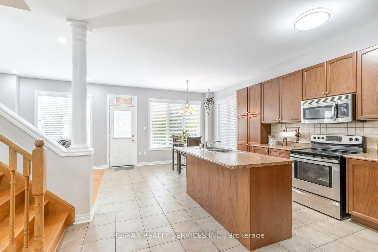
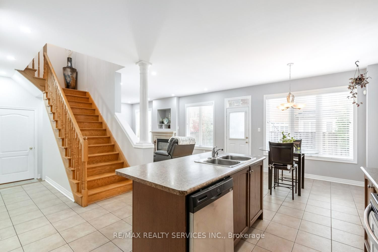
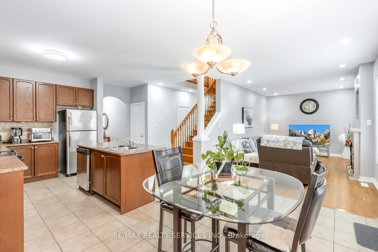
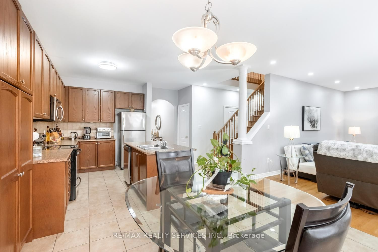
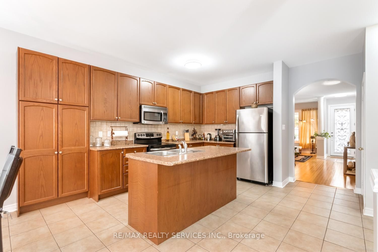
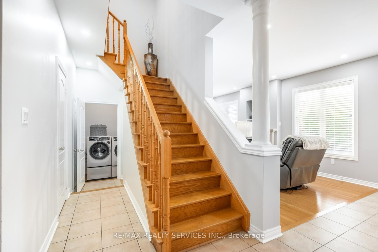
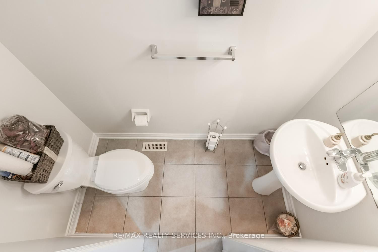
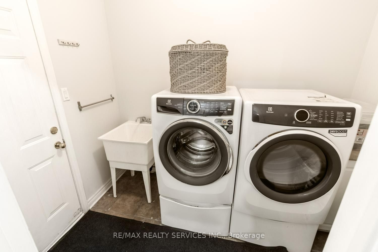
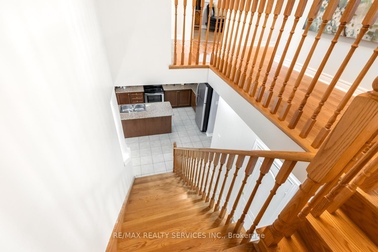
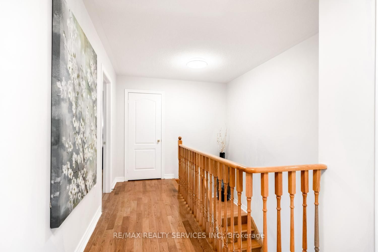
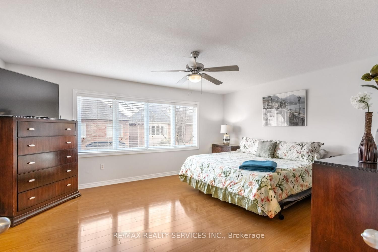
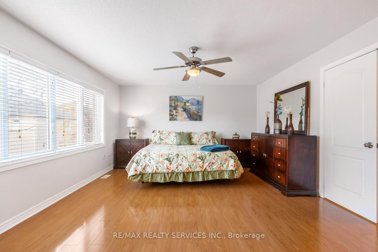
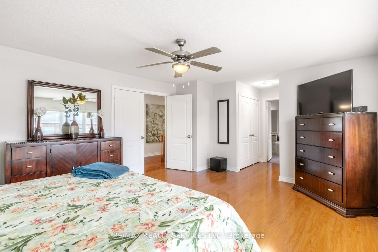
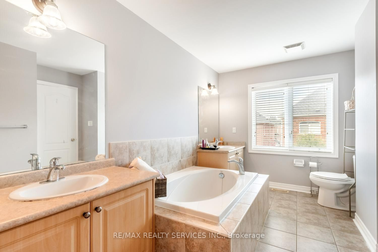
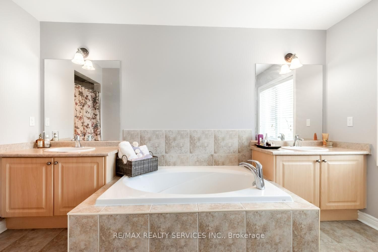
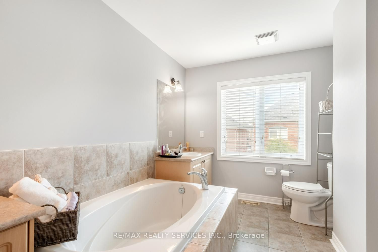
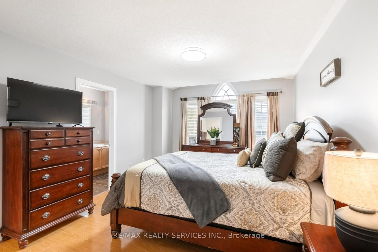
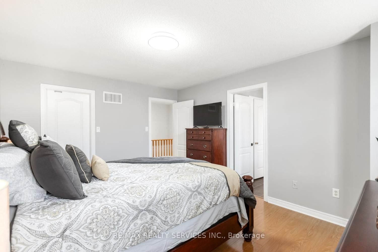
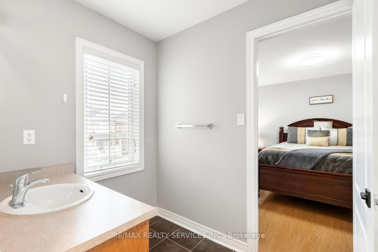
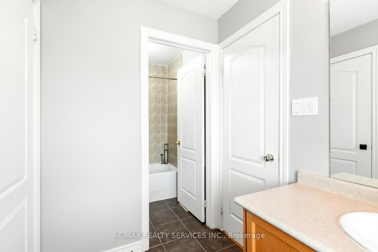
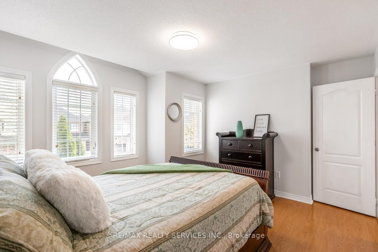
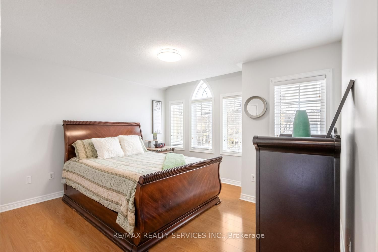
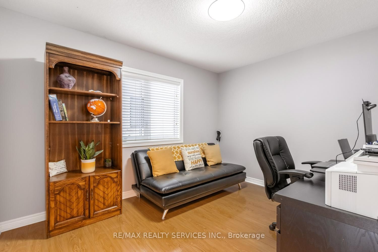
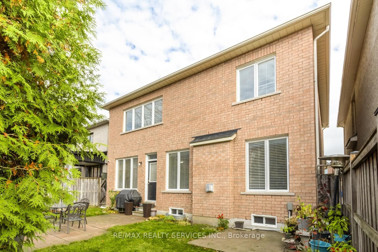
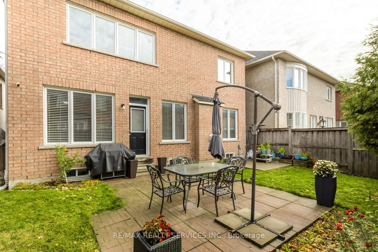
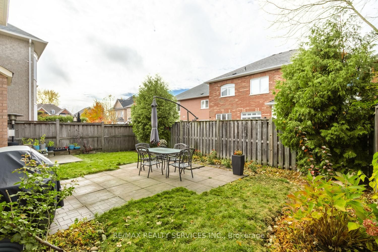
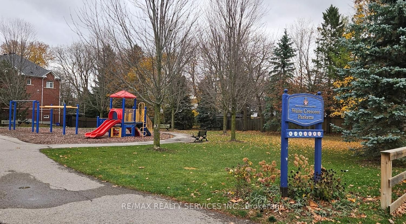
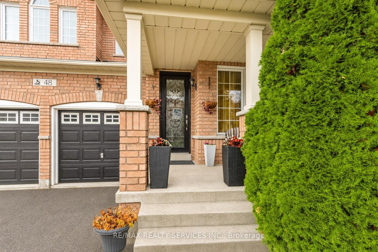
Welcome to 48 Waite Crescent, a beautifully maintained 4-bedroom detached home nestled in a desirable, family-friendly neighbourhood in Stouffville. Featuring a spacious and functional layout with an abundance of natural light, this inviting home offers the perfect blend of comfort and practicality. Beautiful natural-stained oak hardwood flooring enhances the main level, staircase and upper landing, complemented by laminate flooring in all four bedrooms, providing a completely carpet-free interior. Modern LED lighting and pot lights add warmth and brightness throughout, while the cozy fireplace in the family room creates an inviting space for relaxation and entertaining. The functional kitchen features a centre island and stainless steel appliances, offering added convenience for everyday living. The thoughtfully designed upper level boasts four generously sized bedrooms, including a primary bedroom with a full ensuite bathroom, while the additional bedrooms benefit from a convenient semi-ensuite bathroom arrangement. Ideally situated on a quiet residential crescent, close to schools, parks, shopping, recreational amenities and the Stouffville GO Station, with convenient access to major commuter routes. A wonderful opportunity to enjoy comfortable family living in an established Stouffville community.
Details
| MLS # | N14162984 |
|---|---|
| Listing Type | For Sale |
| Style | House |
| Sub-Type | Resale |
| Status | New |
| Year | 0 |
| Days On Site | 7 |
| Listing Provided By | RE/MAX REALTY SERVICES INC. | N14162984 498004 |
Features
| Bed(s) | 4 |
|---|---|
| Bath(s) | 3 |
| Garage | 2 |
| Basement | Y |
| Story(s) | 2 |
| Acreage | 0.08 |
Interior
| Interior Features | Carpet Free, Central Vacuum, Auto Garage Door Remote |
|---|---|
| Lease To Own Equipment | Water Heater |
| Cooling | Central Air |
| Heat Source | Gas |
| Fireplace Features | Natural Gas, Family Room |
| Fireplace Yes / No | Yes |
Exterior
| Roof | Asphalt Shingle |
|---|---|
| Foundation Details | Poured Concrete |
| Construction Materials | Brick |
Parking
| Garage Yes / No | Yes |
|---|
Utilities
| Sewer | Sewer |
|---|
Taxes
| Tax Annual Amount | 6280 |
|---|---|
| Tax Legal Description | PLan 65M3836, Lot108 |
| Tax Year | 2026 |
Area Information
| Province | ON |
|---|---|
| County | York |
| City | Whitchurch-Stouffville |
| Postal Code | L4A 0B8 |
| Area | Stouffville |
| Listing VS Median (in L4A 0B8) | |
Price: $1,123,800 low | high Med: $0 On site: 7 low | high Med: | |
Request a showing
Request a showing
Contact
Learn More About This Property

| Province | ON |
|---|---|
| County | York |
| City | Whitchurch-Stouffville |
| Postal Code | L4A 0B8 |
| Area | Stouffville |
| Listing VS Median (in L4A 0B8) | |
Price: $1,123,800 low | high Med: $0 On site: 7 low | high Med: | |