
4805 Muskoka District 169 Road 6,Muskoka Lakes, ON P0C 1H0
Muskoka Lakes, ON P0C 1H0


Description
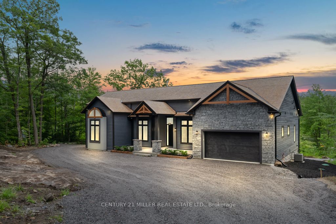
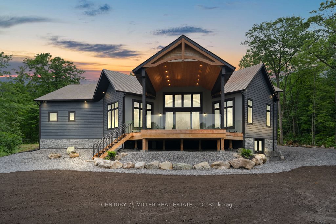
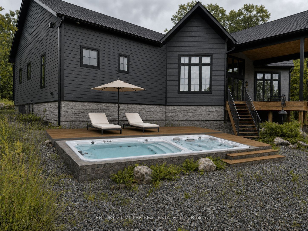
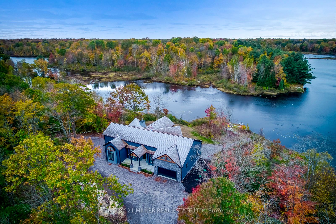
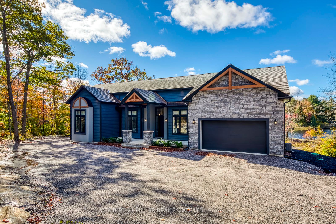
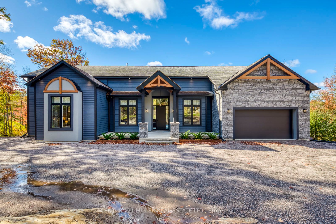
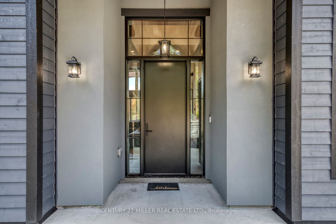
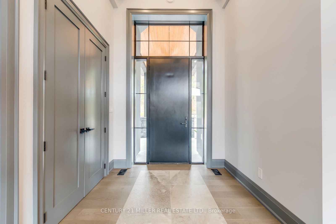
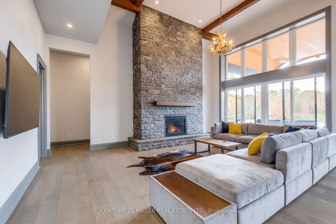
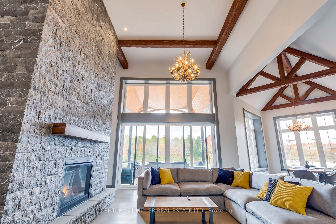
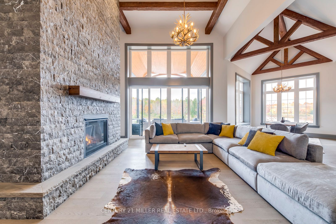
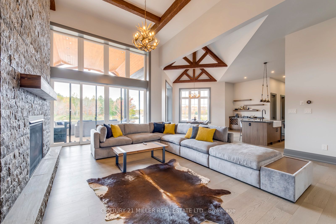
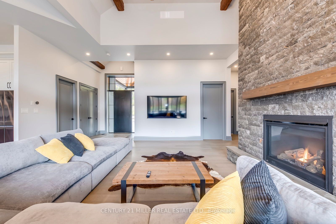
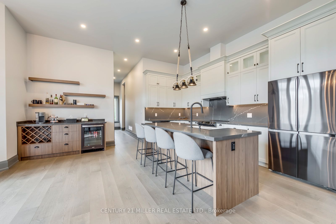
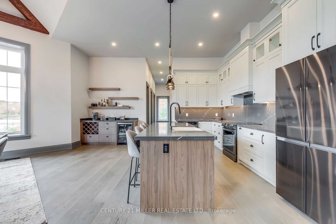
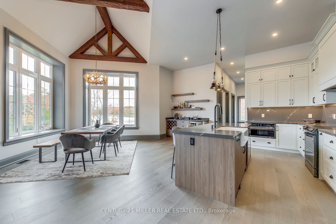
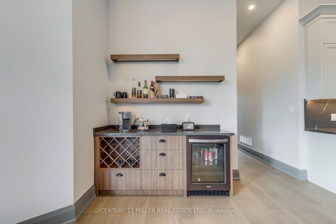
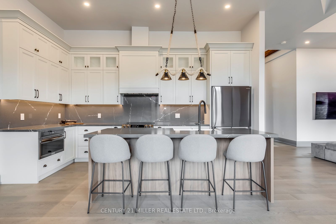
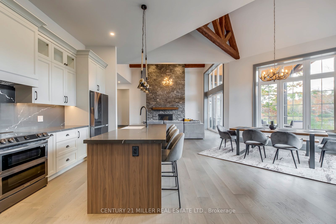
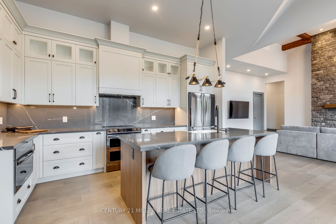
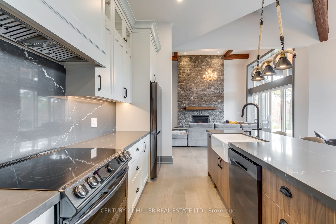
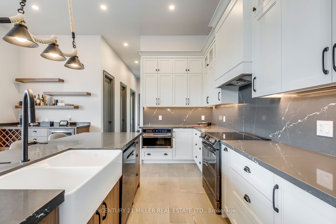
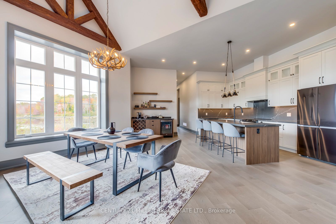
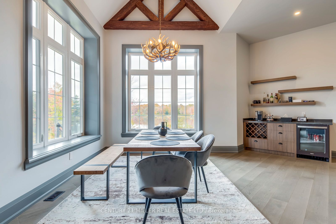
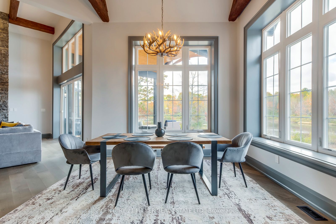
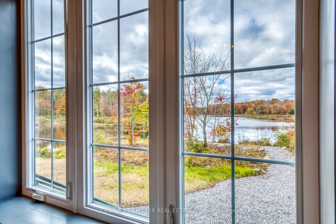
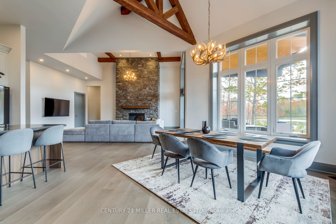
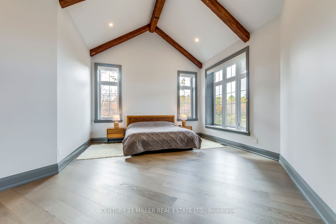
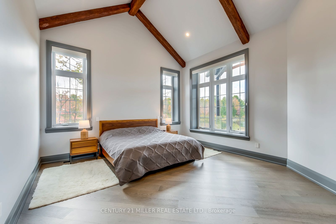
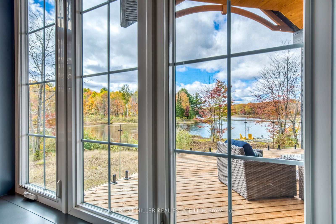
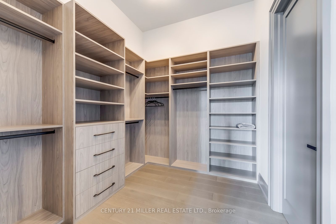
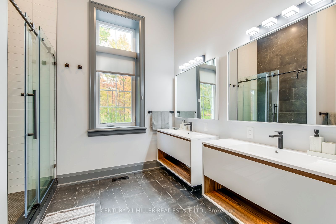
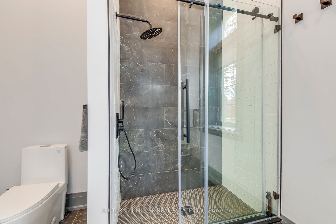
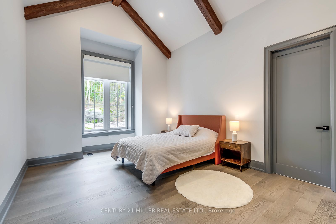
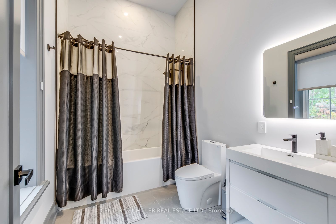
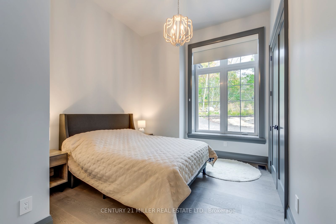
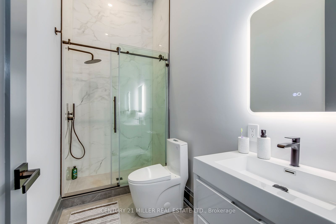
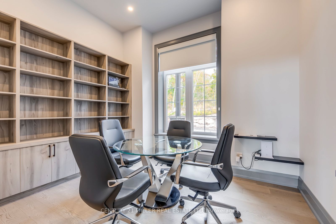
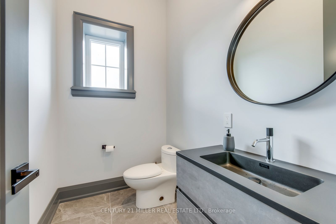
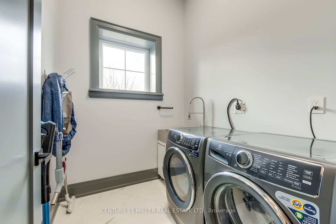
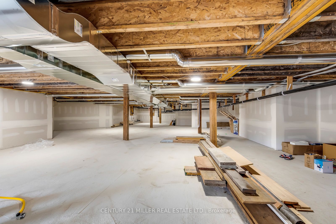
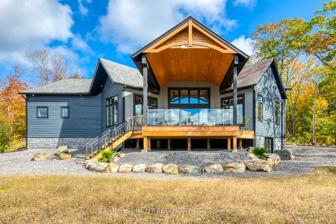
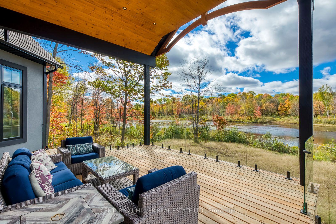
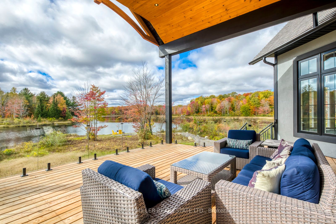
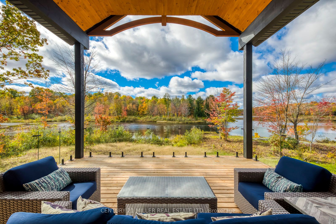
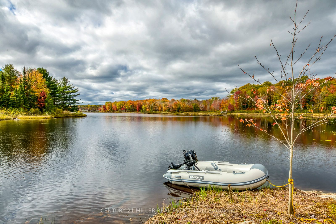
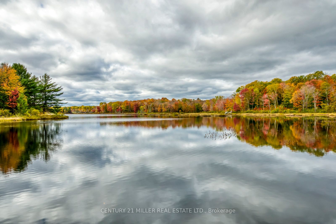
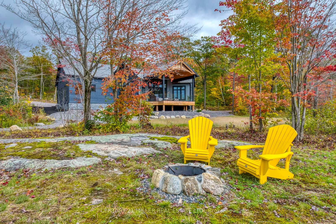
Experience luxury in nature at this brand new home in the prestigious Oviinbyrd Private Golf Club- Top 100 Golf Clubs in Canada. Enjoy 275 feet of Cassidy Lake frontage in this ICF-built, energy efficient home. This 2831 sq ft space features high ceilings, a stone fireplace, sunlit rooms with lake views, 4 large bedrooms and high end finishes. The main room's focal point is a full height fireplace, framed by timber and 16 foot cathedral ceilings. Spacious primary bedroom boasts his and her walk-in closets and a lavish ensuite. Two more bedrooms have private washrooms. Bonus rooms serves as office or fourth bedroom. The kitchen, an entertainer's dream, flows into a dining room with antler light fixture, wine cooler and opens up to a deck overlooking the lake. Oversized windows throughout provide an abundance of light offering a majestic nature's paradise lifestyle with the most stunning and serene views across the lake. An oasis of outdoor living compliments the home. Prime West exposure provides great afternoon sun and guaranteed spectacular sunset views to end your days in Muskoka. Property comes with deeded access to the main part of Cassidy Lake with shared boat launch and docking where you can enjoy swimming, fishing, boating and paddling. This ICF built home is energy efficient and comes complete with 2 car garage with an electric car charger. LUTRON automated blinds, high end appliances and landscape lighting throughout the property. Option to upgrade and customize your outdoor living space to install a jacuzzi spa of your choice on the deck and a pool next to the massive ground level walk-out basement for a price to be discussed upon request.
Details
| MLS # | X13769482 |
|---|---|
| Listing Type | For Sale |
| Style | House |
| Sub-Type | New Construction |
| Status | New |
| Year | 0 |
| Days On Site | 69 |
| Listing Provided By | CENTURY 21 MILLER REAL ESTATE LTD. | X13769482 085100 |
Features
| Bed(s) | 4 |
|---|---|
| Bath(s) | 3 |
| Garage | 2 |
| Basement | Y |
| Acreage | 6.31 |
| Water Front | Direct |
| Property View | Lake, Trees, Woods |
Interior
| Interior Features | Ventilation System, Propane Tank, Water Treatment, On Demand Water Heater |
|---|---|
| Cooling | Central Air |
| Heat Source | Propane |
| Fireplace Features | Propane, Family Room |
| Fireplace Yes / No | Yes |
| Rooms Total | 11 |
Exterior
| Exterior Features | Deck, Lighting, Privacy, Year Round Living |
|---|---|
| Roof | Cedar |
| Foundation Details | Concrete |
| Topography | Flat, Wooded/Treed, Sloping |
| Water View | Direct, Unobstructive |
| Waterfront Features | Waterfront-Deeded Access |
| View | Lake, Trees/Woods |
| Construction Materials | Stucco (Plaster), Wood |
| Security Features | Other, Monitored |
Parking
| Garage Yes / No | Yes |
|---|---|
| Parking Features | Private Double, Other |
Utilities
| Sewer | Septic |
|---|
Taxes
| Tax Annual Amount | 6638.42 |
|---|---|
| Tax Legal Description | LOT 6 PLAN 35M708; S/T EASEMENT IN FAVOUR OF PT LT 4 CON 7 MEDORA AS IN PM1395 AS IN MT25148; T/W EASEMENT OVER PT 1 35R20841 AS IN MT25147;..(Please see Schedule C for Full legal Description) |
| Tax Year | 2026 |
Other
| Docking Type | None |
|---|
Area Information
| Province | ON |
|---|---|
| County | Muskoka |
| City | Muskoka Lakes |
| Postal Code | P0C 1H0 |
| Area | Medora |
| Listing VS Median (in P0C 1H0) | |
Price: $1,799,000 low | high Med: $1,499,000 On site: 69 low | high Med: 142 | |
Request a showing
Request a showing
Contact
Learn More About This Property

| Province | ON |
|---|---|
| County | Muskoka |
| City | Muskoka Lakes |
| Postal Code | P0C 1H0 |
| Area | Medora |
| Listing VS Median (in P0C 1H0) | |
Price: $1,799,000 low | high Med: $1,499,000 On site: 69 low | high Med: 142 | |
