
 New Listing
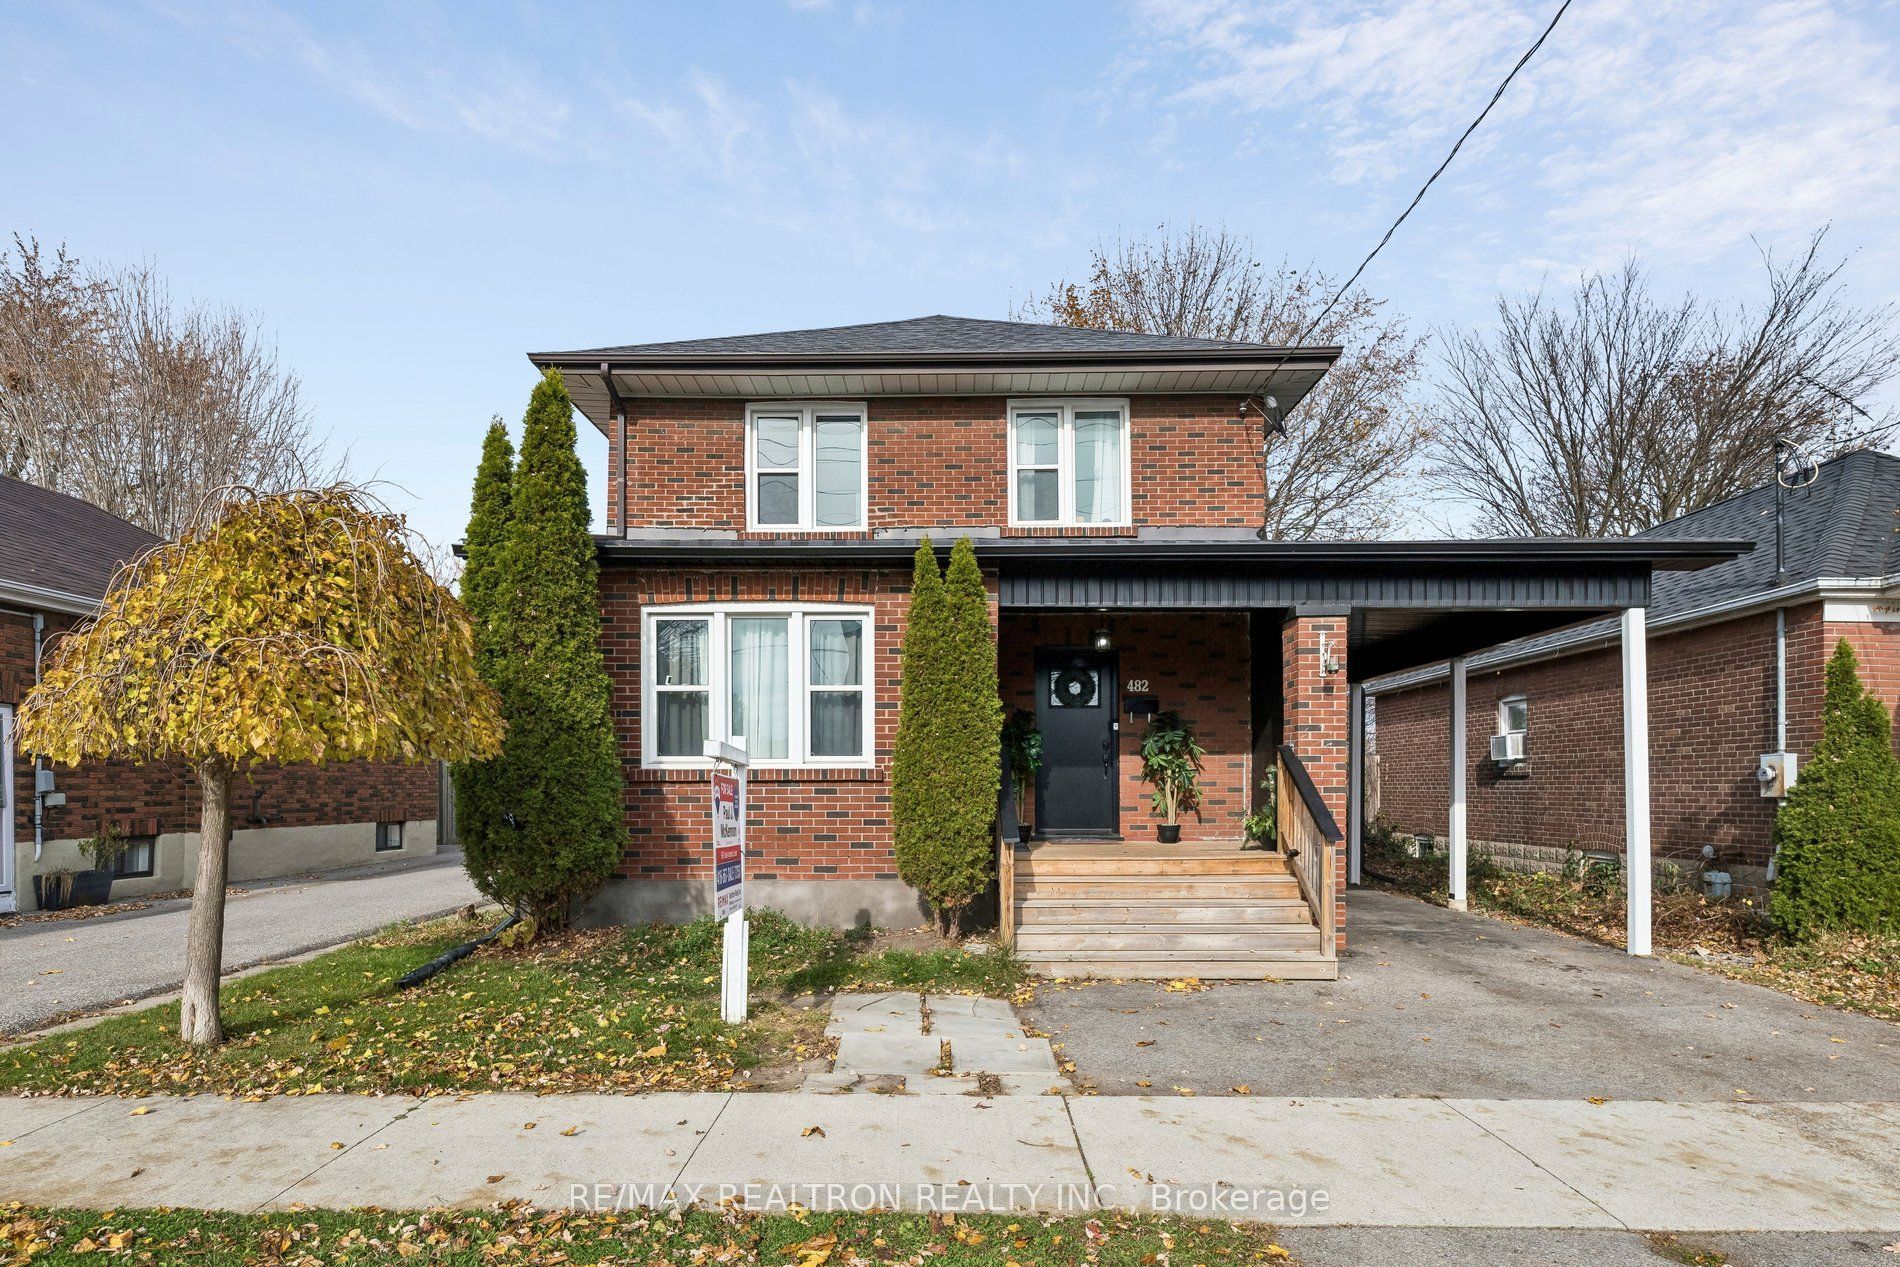
482 Adelaide Avenue W,Oshawa, ON L1J 2S1
Oshawa, ON L1J 2S1

Description
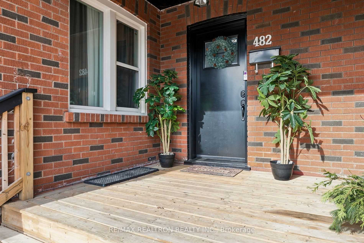
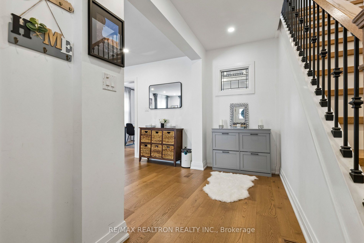
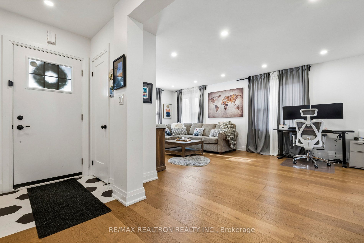
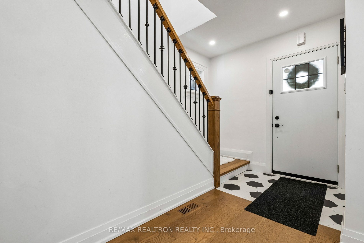
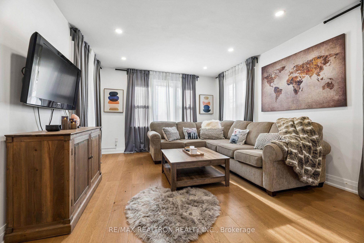
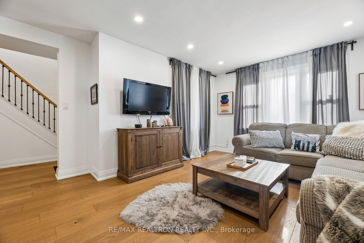
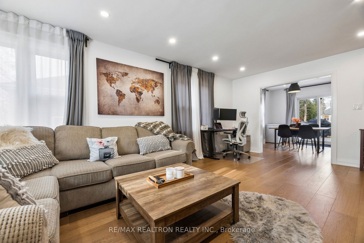
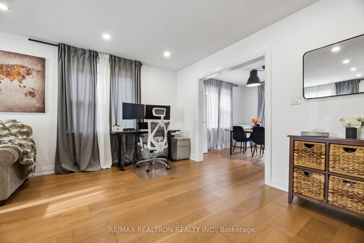
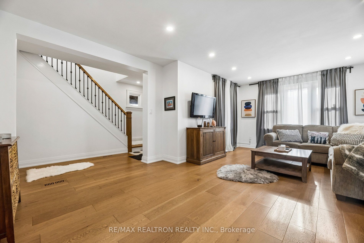
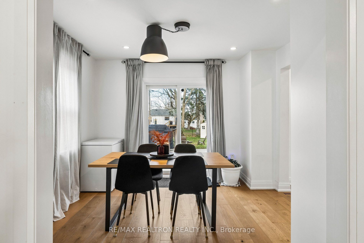
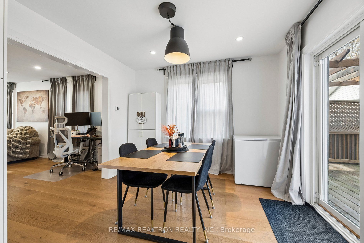
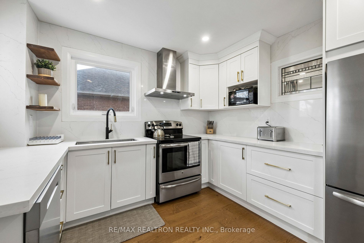
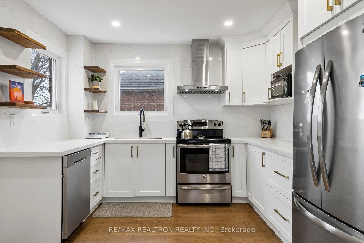
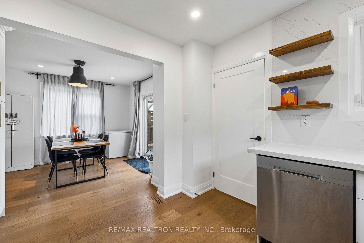
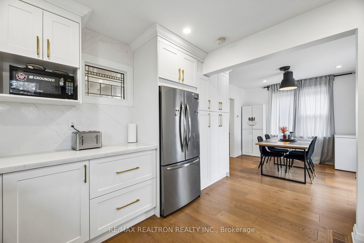
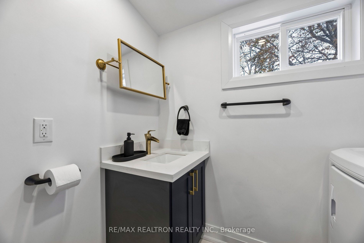
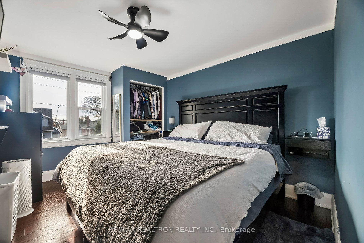
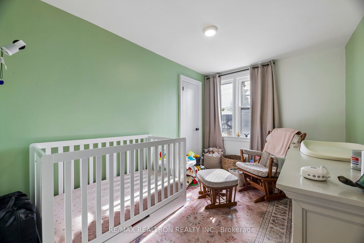
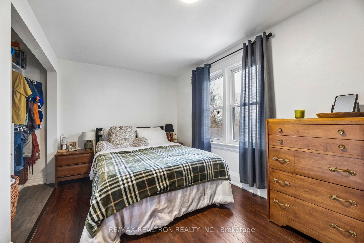
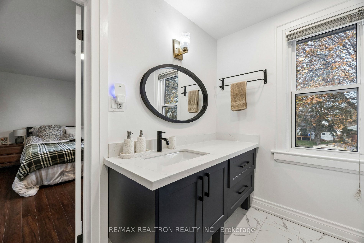
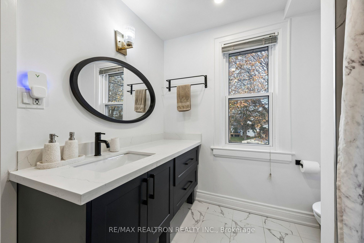
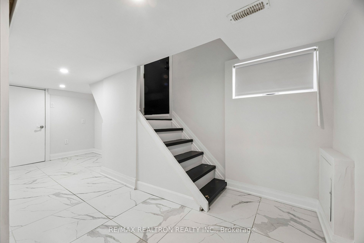
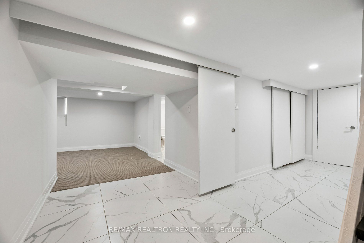
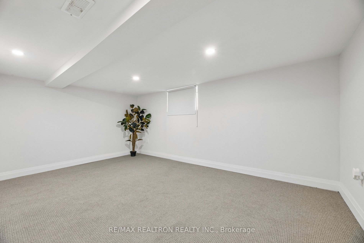
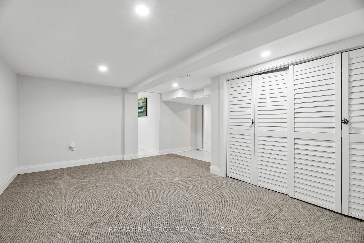
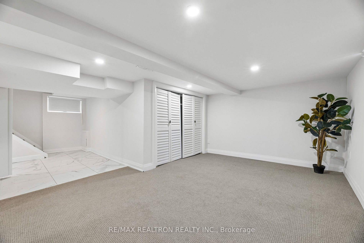
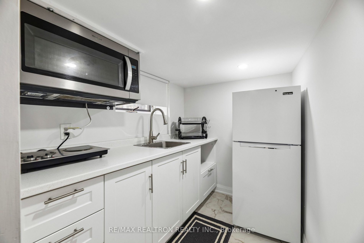
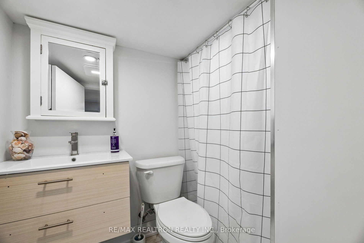
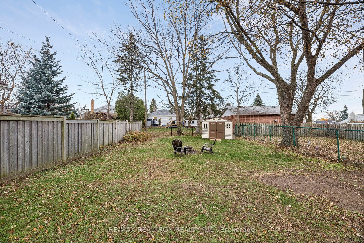
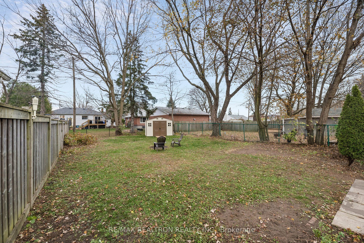
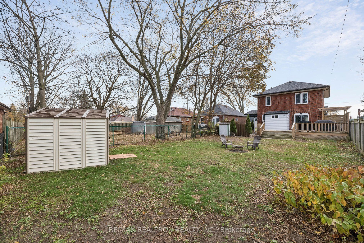
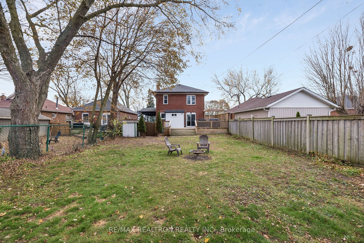
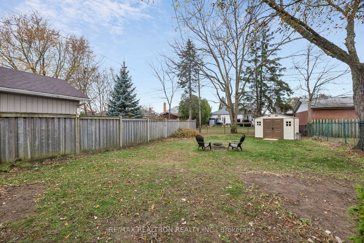
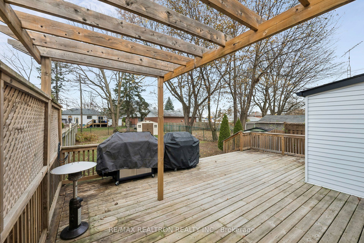
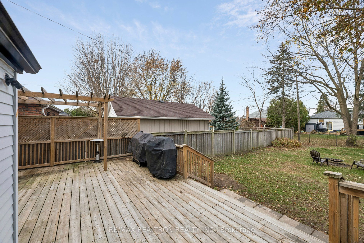
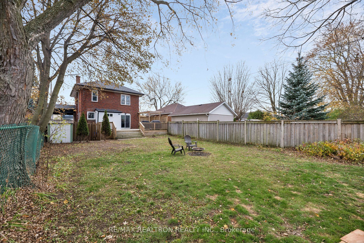
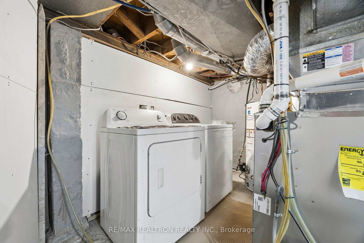
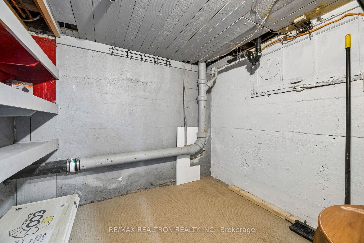
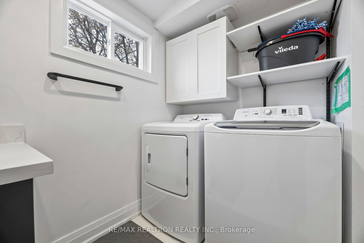
Welcome To Your Dream Home!! This stunning solid-brick home has been beautifully transformed from top to bottom, blending classis elegance with modern luxury. Featuring exquisite finishes, leaded-glass windows, gleaming hardwood floors, and an elegant staircase. The bright, airy kitchen boasts crisp white cabinetry, quartz countertops, and stainless steel appliances, seamlessly flowing to a spacious deck overlooking an expansive 130 foot-deep lot with majestic mature trees. Offering 3 spacious bedrooms, 3 bathrooms, and a fully finished basement with a large separate entrance in-law suite, this home is perfect for extended family. Enjoy a large, fully fenced backyard, two sheds, parking for 4 vehicles, and separate laundry rooms upstairs and downstairs. Conveniently located close to schools, shopping, Highway 401, and the GO station. *Recent Updates: Windows (2020), shingles(2016), exterior renovations(2022), basement (2024), and furnace(2023). *Two refrigerators, one stove, one separate cooktop, two microwaves, built-in dishwasher, and separate laundry faculties on both levels. A rare opportunity combining elegance, functionality, and location. Act fast - This exceptional home won't last!
Details
| MLS # | E14174416 |
|---|---|
| Listing Type | For Sale |
| Style | House |
| Sub-Type | Resale |
| Status | New |
| Year | 0 |
| Days On Site | 4 |
| Listing Provided By | RE/MAX REALTRON REALTY INC. | E14174416 498504 |
Features
| Bed(s) | 3 |
|---|---|
| Bath(s) | 3 |
| Car Port | Yes |
| Basement | Y |
| Story(s) | 2 |
| Acreage | 0.12 |
Interior
| Interior Features | Other |
|---|---|
| Lease To Own Equipment | Water Heater |
| Cooling | Central Air |
| Heat Source | Gas |
| Fireplace Yes / No | No |
Exterior
| Roof | Shingles |
|---|---|
| Foundation Details | Other |
| Construction Materials | Brick |
| Security Features | Monitored |
Parking
| Garage Yes / No | Yes |
|---|---|
| Parking Features | Available |
Utilities
| Sewer | Sewer |
|---|
Taxes
| Tax Annual Amount | 4024.62 |
|---|---|
| Tax Legal Description | LT250 PL310 East Whitby; City of Oshawa |
| Tax Year | 2026 |
Area Information
| Province | ON |
|---|---|
| County | Durham |
| City | Oshawa |
| Postal Code | L1J 2S1 |
| Area | McLaughlin |
| Listing VS Median (in L1J 2S1) | |
Price: $679,900 low | high Med: $0 On site: 4 low | high Med: | |
Request a showing
Request a showing
Contact
Learn More About This Property

| Province | ON |
|---|---|
| County | Durham |
| City | Oshawa |
| Postal Code | L1J 2S1 |
| Area | McLaughlin |
| Listing VS Median (in L1J 2S1) | |
Price: $679,900 low | high Med: $0 On site: 4 low | high Med: | |

