
492513 Southgate Sideroad 49,Southgate, ON N0G 2A0
Southgate, ON N0G 2A0

Description
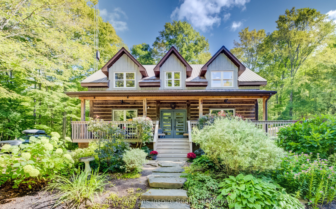
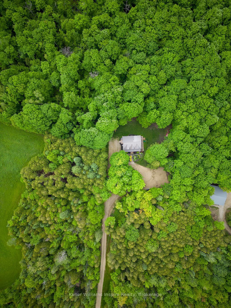
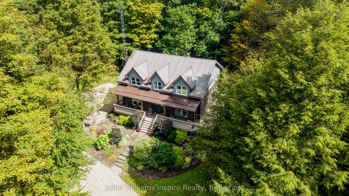
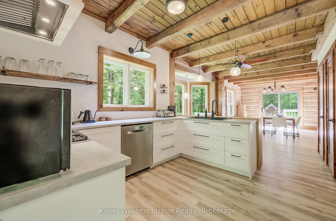
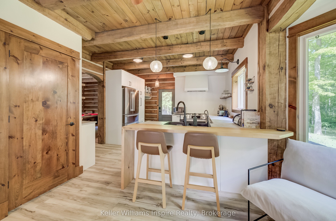
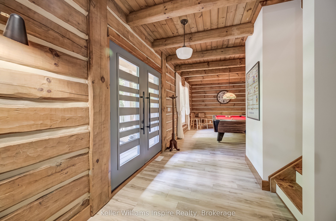
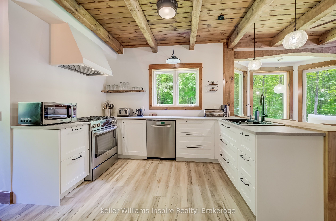
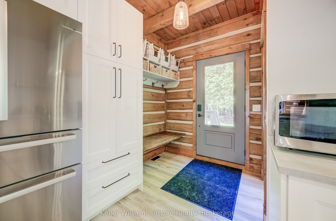
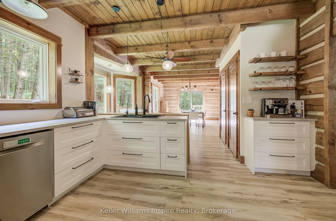
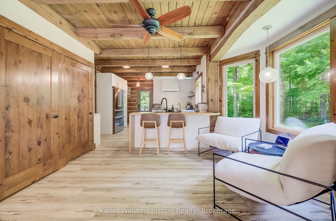
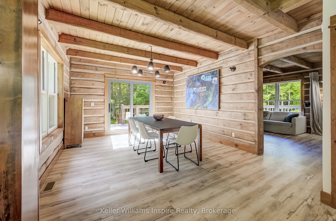
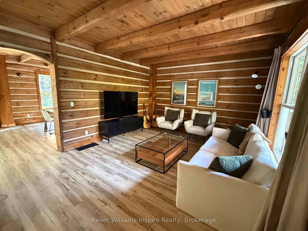
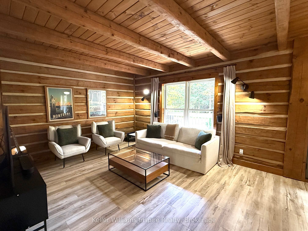
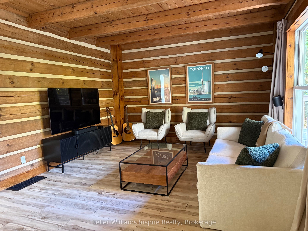
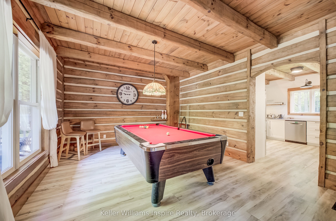
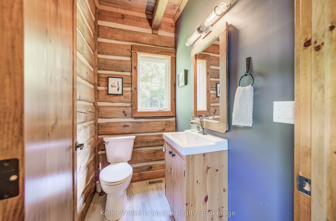
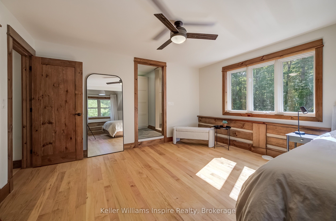
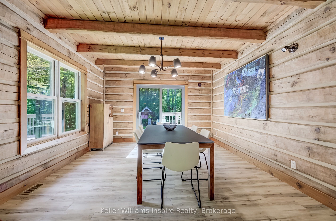
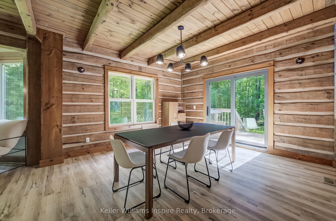
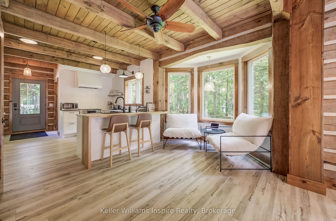
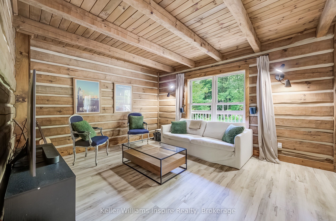
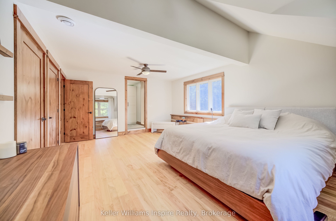
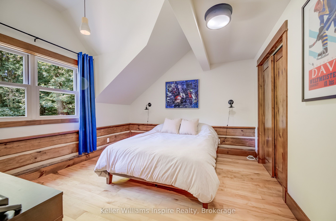
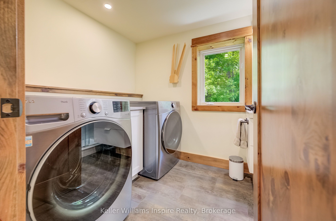
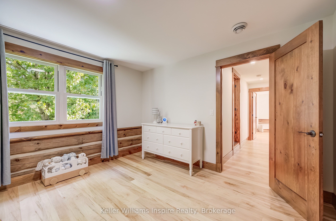
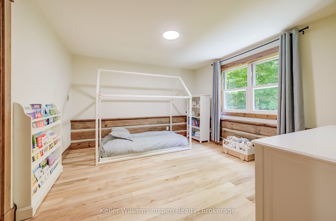
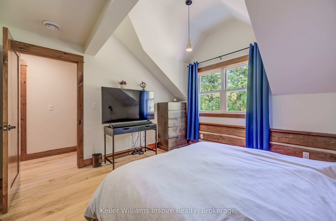
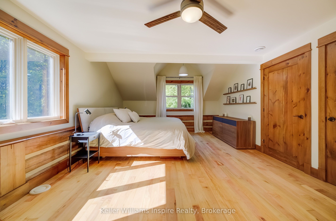
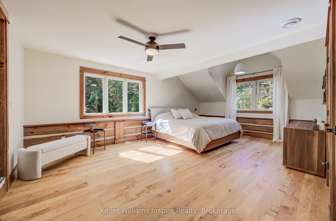
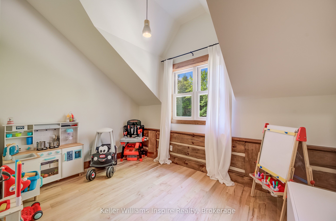
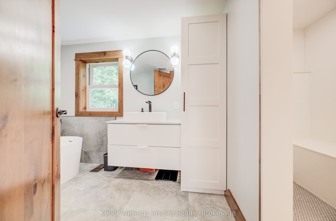
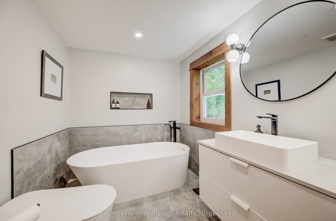
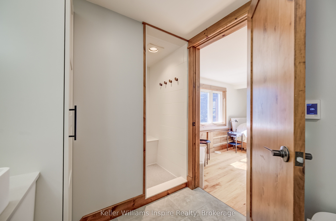
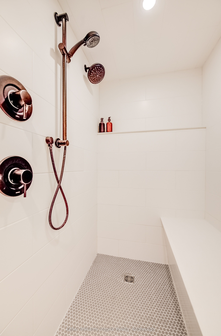
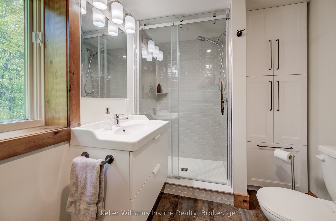
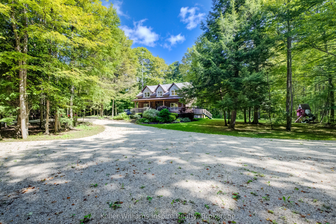
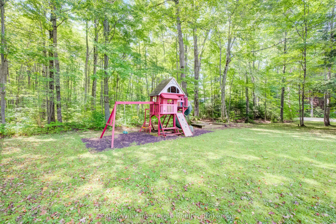
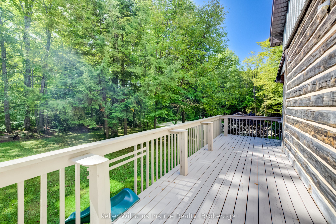
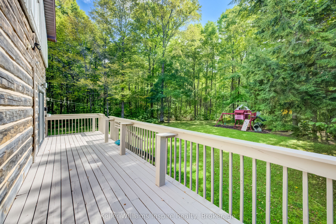
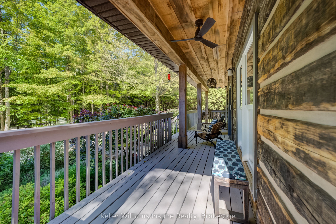
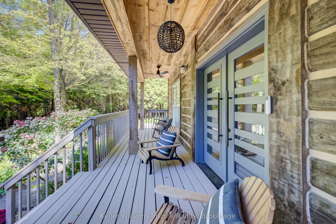
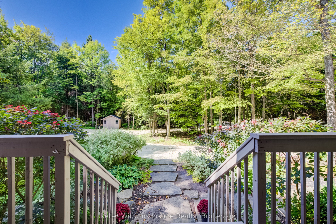
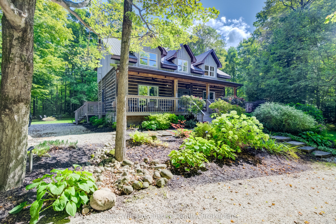
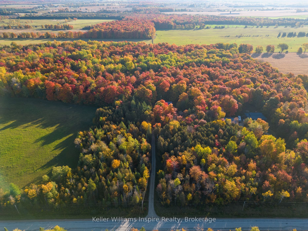
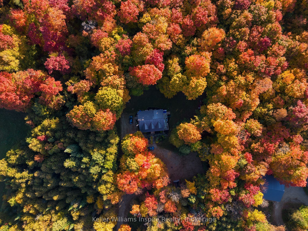
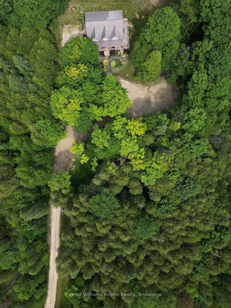
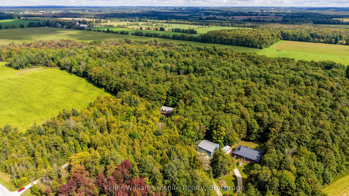
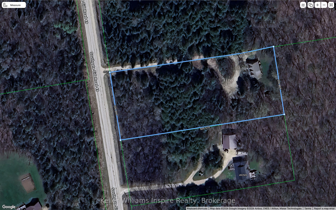
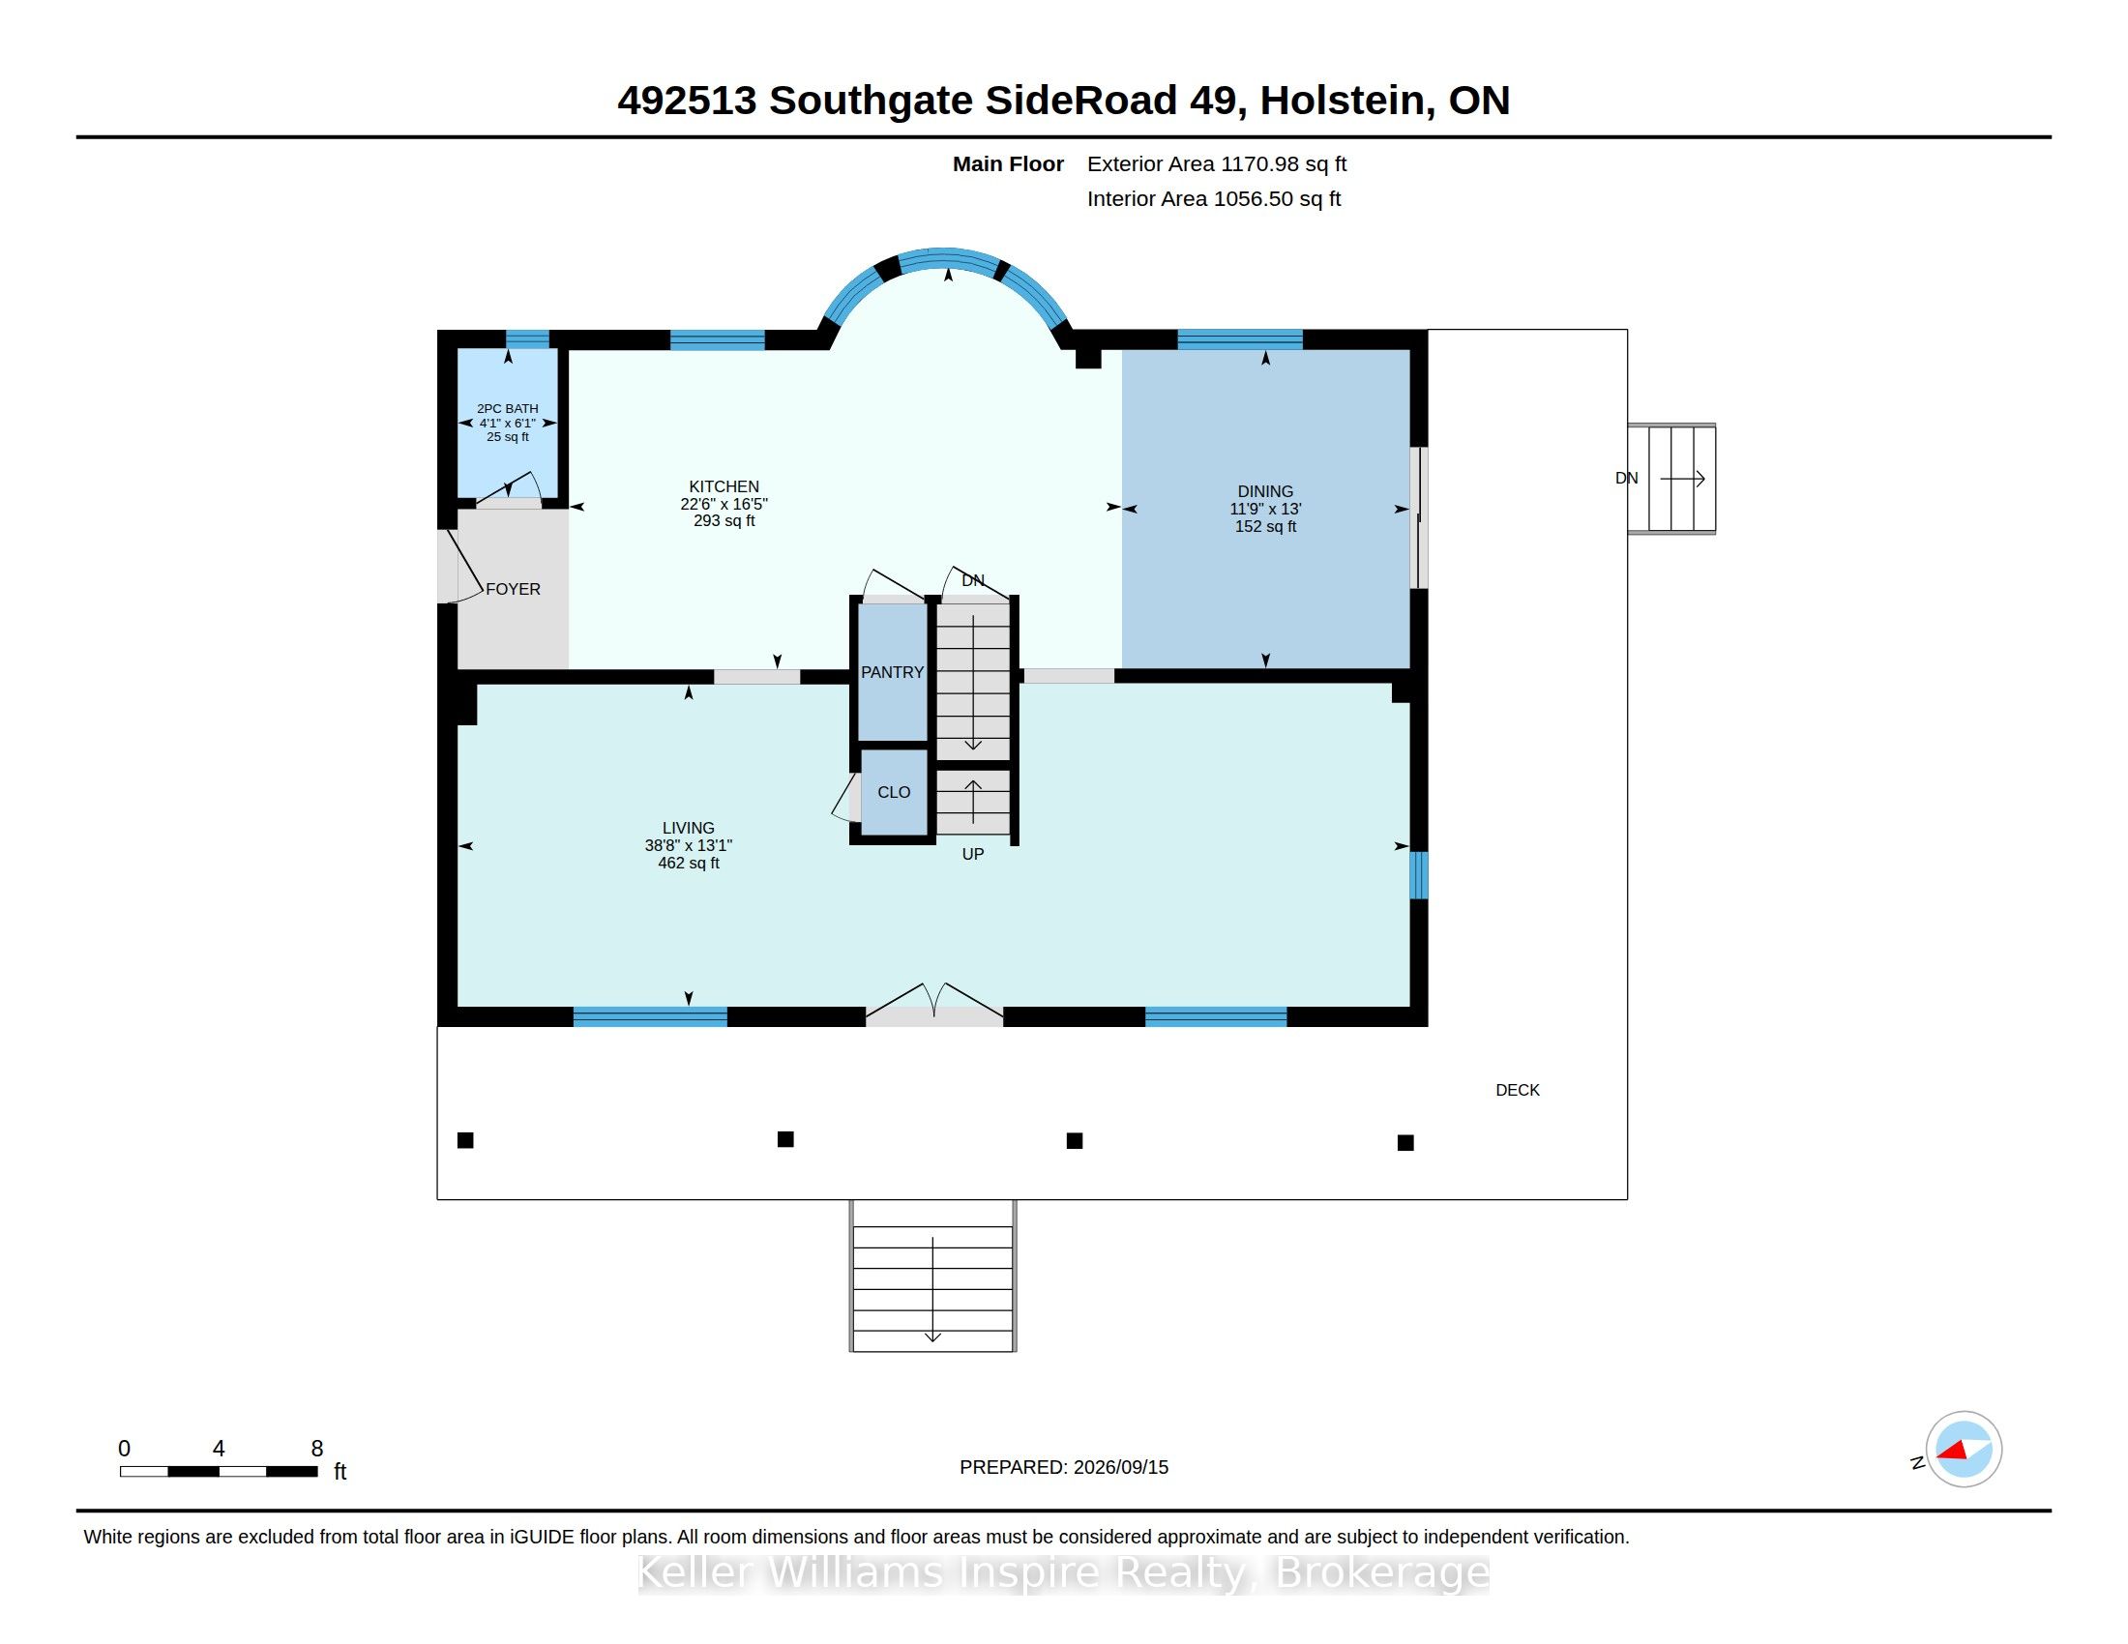
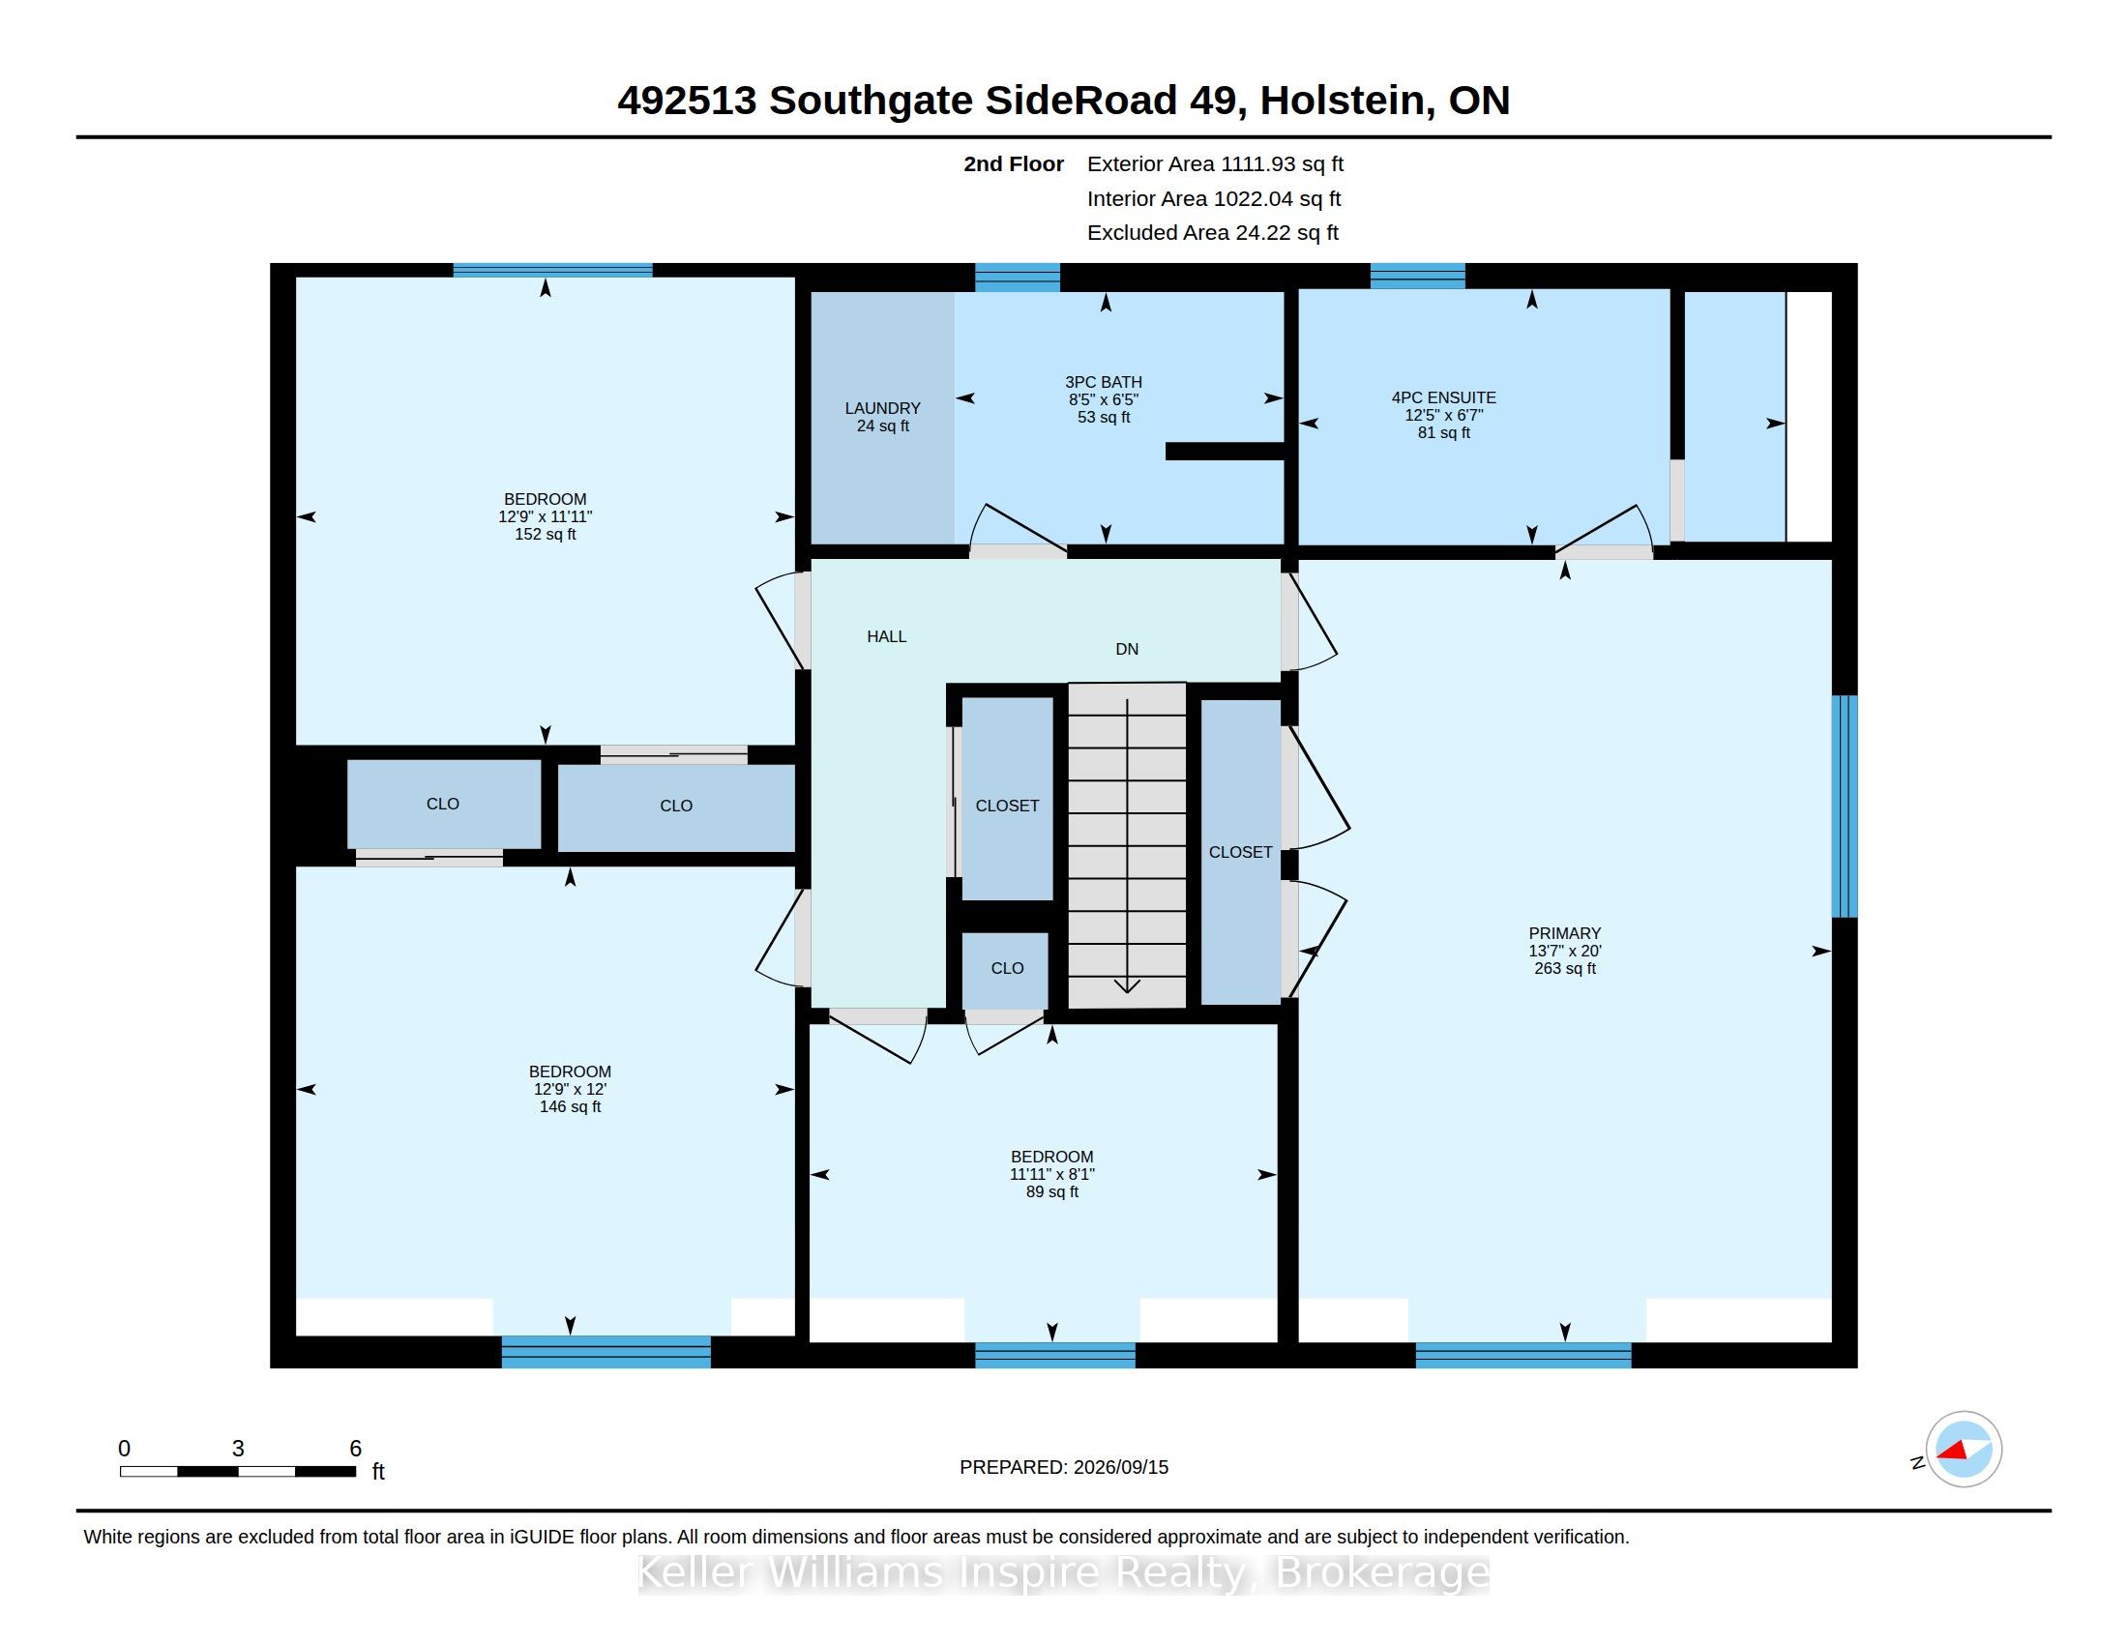
Your Country Oasis Awaits on 2.3 Private, Treed Acres surrounded by farmland with lots of room to build your DREAM SHOP! This home has been lovingly and recently updated and is magazine worthy with a blend of rustic character and modern design from top to bottom! At first glance, this 1999 built log home will impress with its treed circular driveway, wraparound porch. dormer windows and inviting new modern front door. Inside, you will enjoy the bright, open concept kitchen with high ceilings, coffee bar, walk-in pantry, sitting area and breakfast bar adjacent to the formal dining area overlooking the large treed yard. Ideal for a home-based business as there is a games room / office on the main floor along with a 2-pc bathroom and a separate side entrance. Upstairs, you will find 4 large bedrooms, two full bathrooms including a 4pc bathroom with soaker tub and 2nd floor laundry. The primary bedroom offers 2 closets and a private ensuite which has been recently renovated with heated floor and a spacious 2-person shower. So many things have been updated recently (see attachments) including Furnace, Water Heater, Sump Pump, Roof (portion), Porch, all Doors & Appliances plus so much more! If you are looking for a country retreat that offers privacy and serenity from the moment you turn into your driveway, WELCOME HOME! Look for the secret passage door between two of the bedrooms! Potential 5th bedroom in the basement which has mostly been drywalled and is ready for your finishing ideas. This is not your "typical" Log Home! It is a beautiful mix of log home character with modern style & design! A rare find!
Details
| MLS # | X13793762 |
|---|---|
| Listing Type | For Sale |
| Style | House |
| Sub-Type | New Construction |
| Status | New |
| Year | 0 |
| Days On Site | 49 |
| Listing Provided By | Keller Williams Inspire Realty | X13793762 441100 |
Features
| Bed(s) | 5 |
|---|---|
| Bath(s) | 3 |
| Basement | Y |
| Acreage | 2.38 |
| Water Front | None |
| Property View | Trees, Woods |
Interior
| Interior Features | Propane Tank, Water Heater Owned |
|---|---|
| Cooling Yes / No | No |
| Cooling | Central Air |
| Heat Source | Propane |
| Fireplace Yes / No | No |
| Rooms Total | 14 |
Exterior
| Exterior Features | Deck, Year Round Living, Privacy |
|---|---|
| Roof | Metal |
| Foundation Details | Poured Concrete |
| Topography | Wooded/Treed, Level |
| View | Trees/Woods |
| Construction Materials | Log, Board & Batten |
| Security Features | Carbon Monoxide Detectors, Smoke Detector |
Parking
| Garage Yes / No | No |
|---|---|
| Parking Features | Other, Other |
Utilities
| Sewer | Septic |
|---|
Taxes
| Tax Annual Amount | 6151 |
|---|---|
| Tax Assessed Value | 380000 |
| Tax Legal Description | PT LT 11 CON 16 EGREMONT PT 1 17R3328; SOUTHGATE |
| Tax Year | 2025 |
Area Information
| Province | ON |
|---|---|
| County | Grey County |
| City | Southgate |
| Postal Code | N0G 2A0 |
| Area | Southgate |
| Listing VS Median (in N0G 2A0) | |
Price: $1,099,900 low | high Med: $0 On site: 49 low | high Med: | |
Request a showing
Request a showing
Contact
Learn More About This Property

| Province | ON |
|---|---|
| County | Grey County |
| City | Southgate |
| Postal Code | N0G 2A0 |
| Area | Southgate |
| Listing VS Median (in N0G 2A0) | |
Price: $1,099,900 low | high Med: $0 On site: 49 low | high Med: | |
