
5 Prato Verde Lane,Hamilton, ON N0B 2K0
Hamilton, ON N0B 2K0

Description
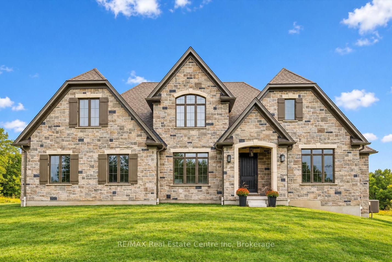
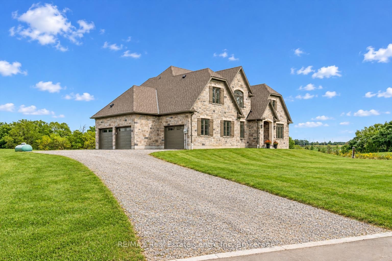
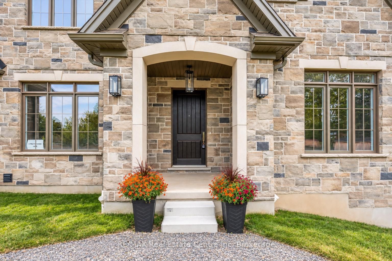
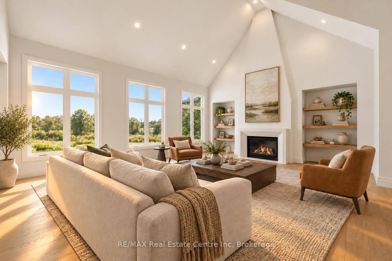
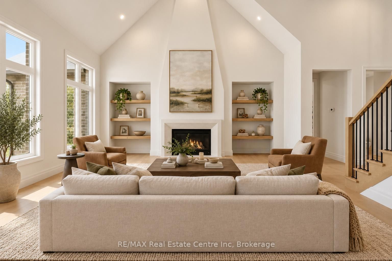
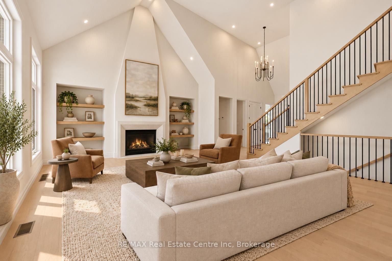
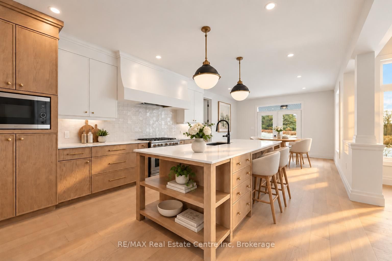
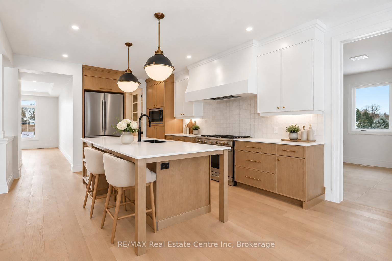
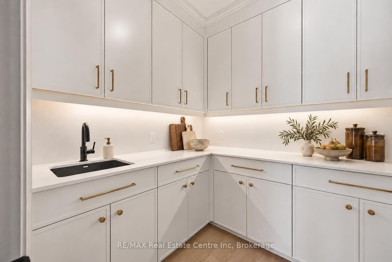
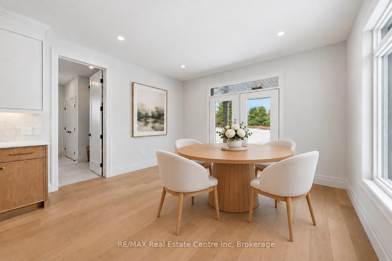
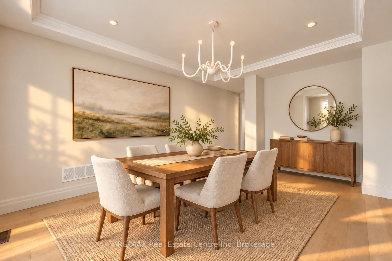
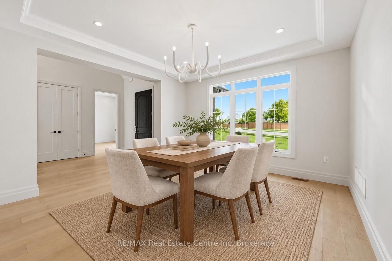
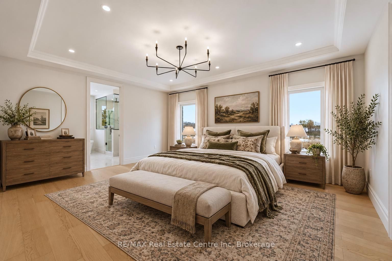
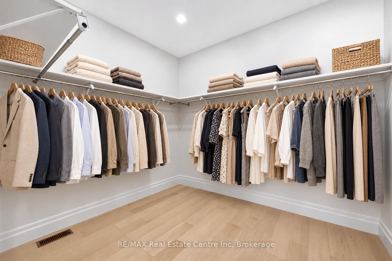
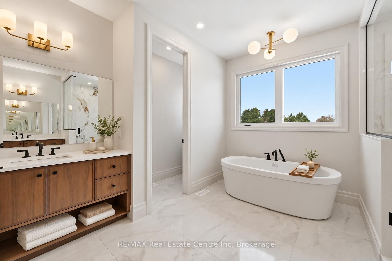
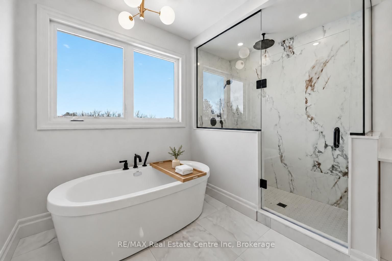
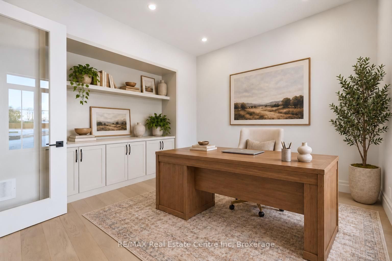
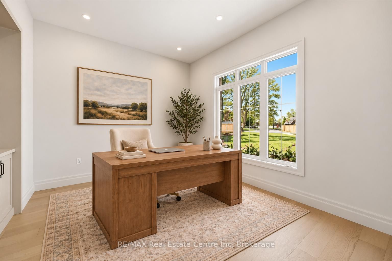
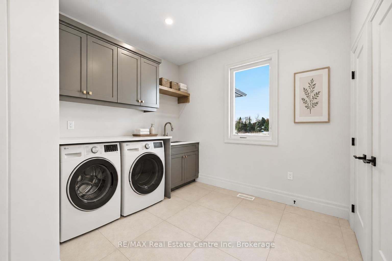
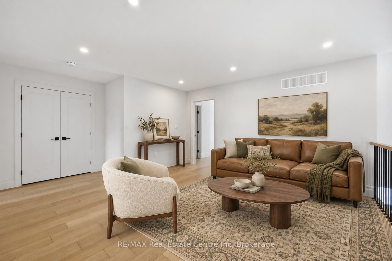
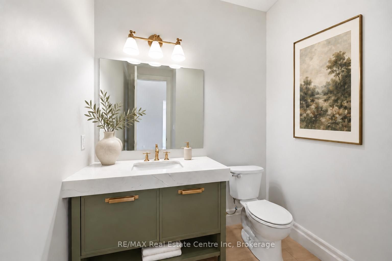
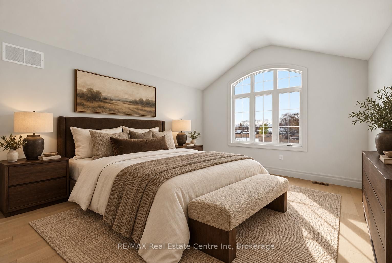
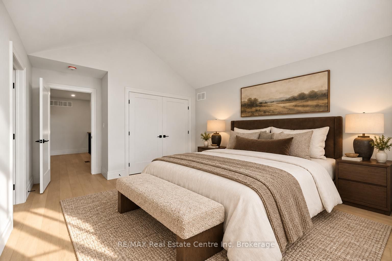
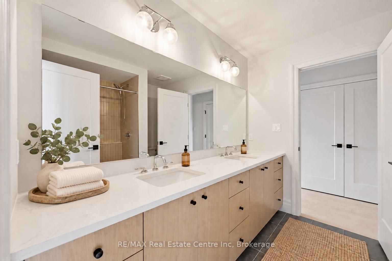
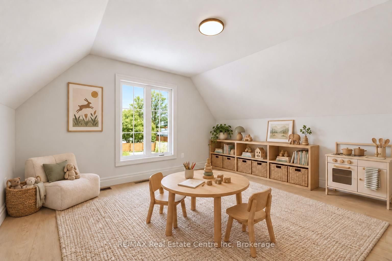
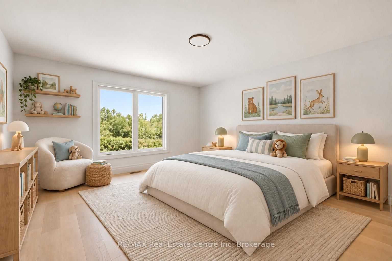
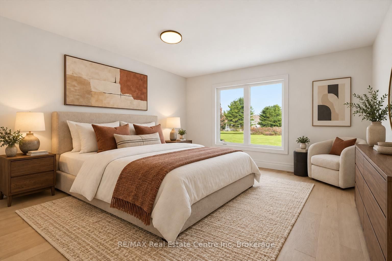
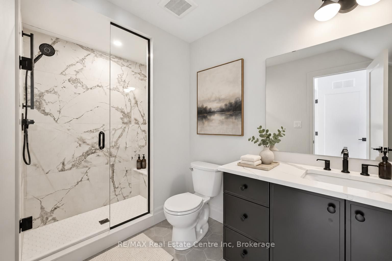
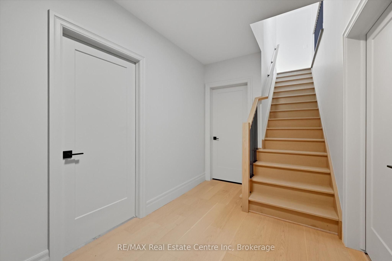
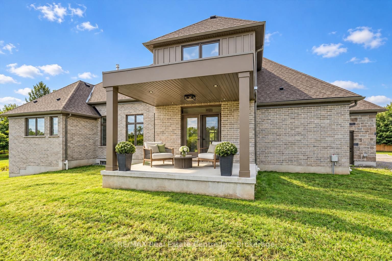
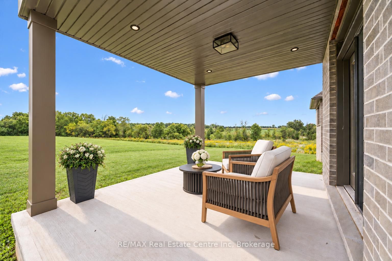
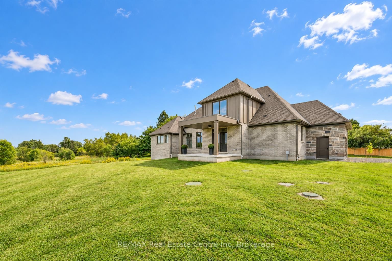
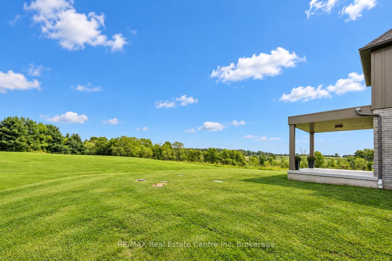
Brand-new custom build by Charleston Homes offers 3700sqft of living on 1.3-acres backing onto untouched greenspace, never to be developed! Designed W/exceptional craftsmanship & functionality this 3+den home offers main-floor primary suite, architectural detail & upscale finishes. Crafted by Charleston Homes, a name synonymous W/quality, elegance & timeless design. Stone & brick exterior, 3-car garage & covered entry welcomes you. Inside 2-storey great room W/soaring ceilings, windows & fireplace flanked by B/I shelving. Main level continues W/9ft ceilings, wide-plank oak hardwood & lighting design W/over 65 pot lights throughout. Chef-inspired Barzotti kitchen W/2-tone cabinetry, quartz counters, centre island W/bar-seating & pendant lighting. Prep-kitchen W/sink & storage. Eat-in area with garden doors that open to covered patio for seamless indoor-outdoor living. Dining room W/crown moulding & large windows. Front office W/custom B/Is offer ideal space for work from home or enjoying quiet library-style retreat. Main-floor primary suite offers oak floors, crown moulding, dual windows & W/I closet. Ensuite W/soaker tub, W/I shower, dual vanity & luxury finishes. Laundry & 2pc bath complete main level. Ascend the oak staircase to upper level loft area, ideal as teen hang-out, office or lounge. 2nd-floor primary bdrm offers ensuite W/quartz counter & frameless glass shower. Another large bdrm W/vaulted ceiling shares 5pc Jack & Jill bath W/adjacent den/hobby room. Unfinished bsmt W/oversized windows & 3pc R/I is ready for your future design! Outside enjoy covered patio & private lot backing onto greenspace, perfect for relaxing, BBQs or future pool. This exclusive estate sits within a peaceful rural hamlet known for beautiful properties, family-friendly atmosphere & strong sense of community. Rockton Elementary school built in 2020 & Beverly Community Centre are nearby. Mins from Hamilton & Burlington offering access to amenities. Cambridge & Guelph are 30-mins away
Details
| MLS # | X13830282 |
|---|---|
| Listing Type | For Sale |
| Style | Condominium |
| Sub-Type | Resale |
| Status | New |
| Year | 0 |
| Days On Site | 39 |
| Listing Provided By | RE/MAX Real Estate Centre Inc | X13830282 559700 |
Features
| Bed(s) | 3 |
|---|---|
| Bath(s) | 4 |
| Garage | 3 |
| Basement | Y |
| Acreage | 1.49 |
Interior
| Interior Features | None |
|---|---|
| Cooling Yes / No | No |
| Cooling | Central Air |
| Heat Source | Propane |
| Fireplace Yes / No | Yes |
| Rooms Total | 10 |
Exterior
| Roof | Asphalt Shingle |
|---|---|
| Foundation Details | Poured Concrete |
| Lot Features | Irregular Lot |
| Construction Materials | Stone, Brick |
Parking
| Garage Yes / No | Yes |
|---|---|
| Parking Features | Private Double |
Utilities
| Sewer | Septic |
|---|
Taxes
| Tax Annual Amount | 0 |
|---|---|
| Tax Legal Description | LOT 2, PLAN 62M1289; TOGETHER WITH AN UNDIVIDED COMMON INTEREST IN WENTWORTH COMMON ELEMENTS CONDOMINIUM CORPORATION NO. 635 SUBJECT TO AN EASEMENT AS IN WE1588374 SUBJECT TO AN EASEMENT IN GROSS AS IN WE1659316 SUBJECT TO AN EASEMENT IN GROSS OVER PART 1, 62R22049 AS IN WE1659319 SUBJECT TO AN EASEMENT IN GROSS AS IN WE1661530 TOGETHER WITH AN EASEMENT OVER WCP635 AS IN WE1680239 SUBJECT TO AN EASEMENT OVER LOT 2 PLAN 62M1289 IN FAVOUR OF WCP635 AS IN WE1680239 CITY OF HAMILTON |
| Tax Year | 2026 |
Area Information
| Province | ON |
|---|---|
| County | Hamilton |
| City | Hamilton |
| Postal Code | N0B 2K0 |
| Area | Rockton |
| Listing VS Median (in N0B 2K0) | |
Price: $2,388,000 low | high Med: $1,249,500 On site: 39 low | high Med: 387.5 | |
Request a showing
Request a showing
Contact
Learn More About This Property

| Province | ON |
|---|---|
| County | Hamilton |
| City | Hamilton |
| Postal Code | N0B 2K0 |
| Area | Rockton |
| Listing VS Median (in N0B 2K0) | |
Price: $2,388,000 low | high Med: $1,249,500 On site: 39 low | high Med: 387.5 | |
