

Description
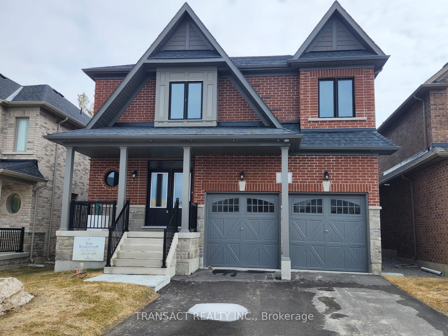
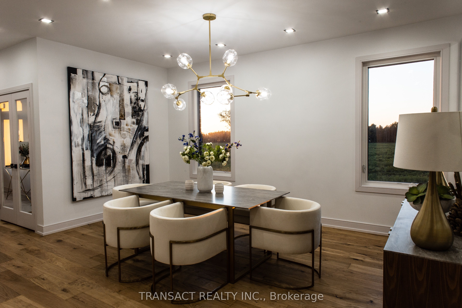
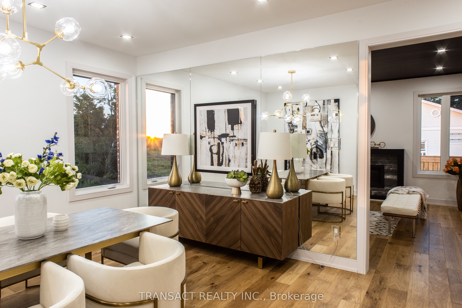
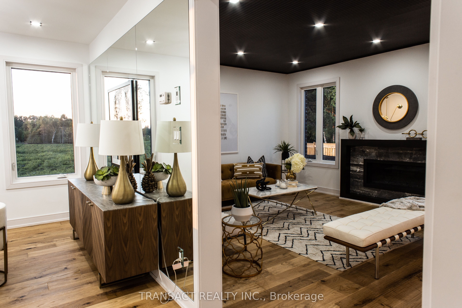
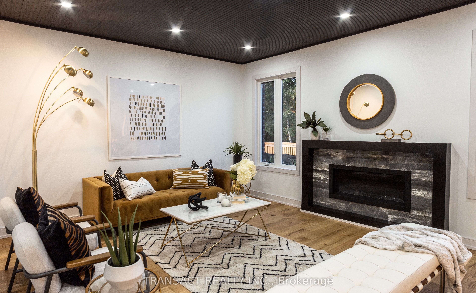
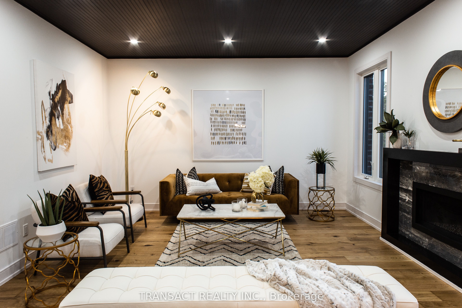
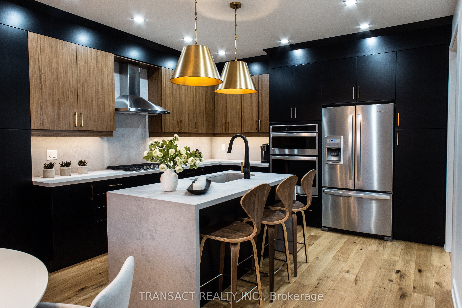
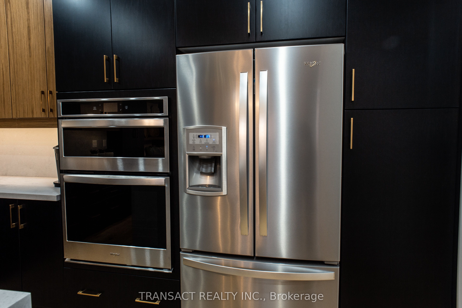
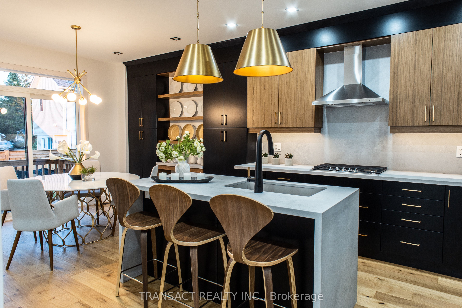
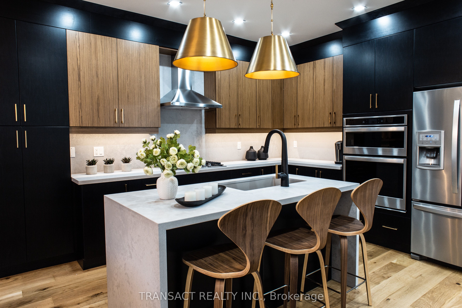
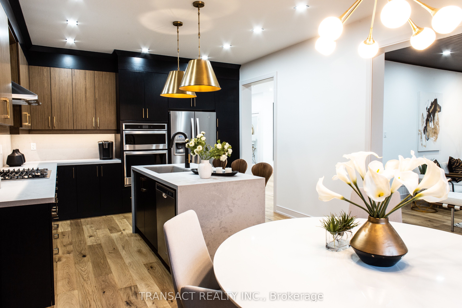
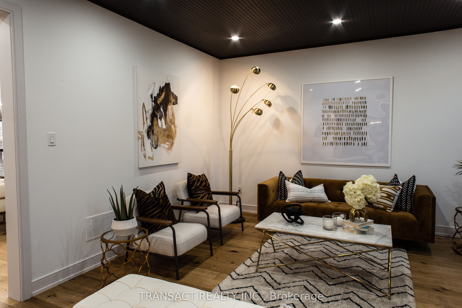
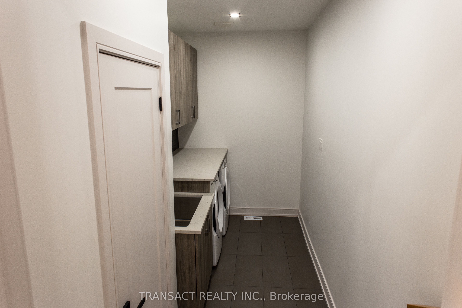
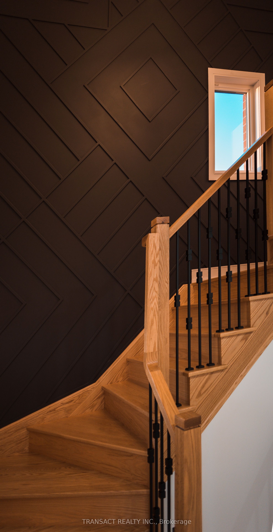
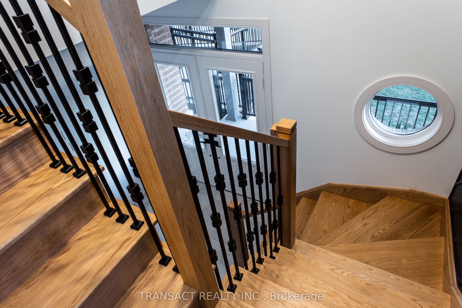
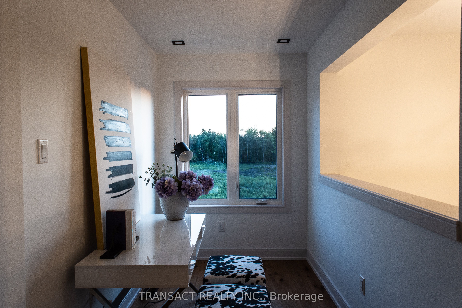
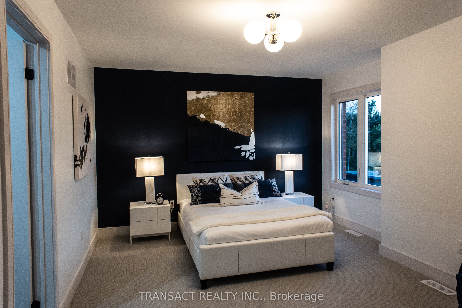
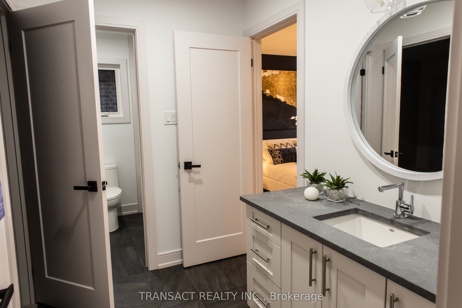
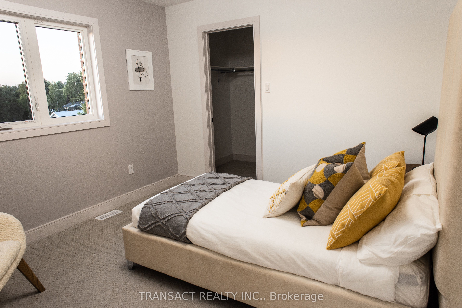
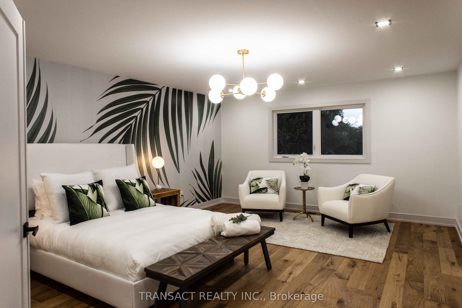
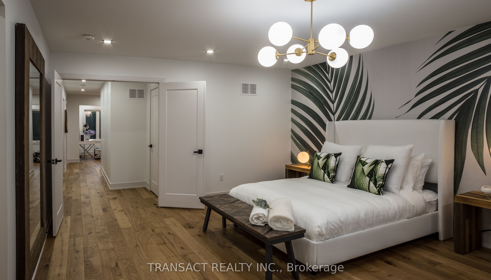
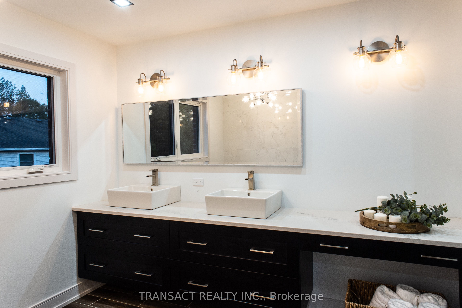
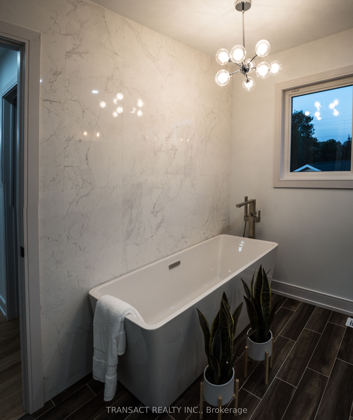
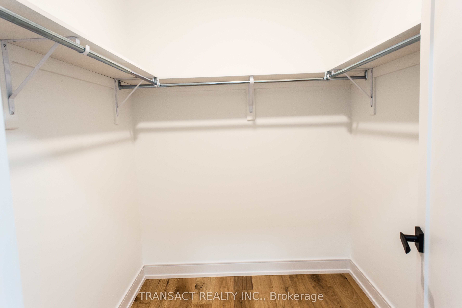
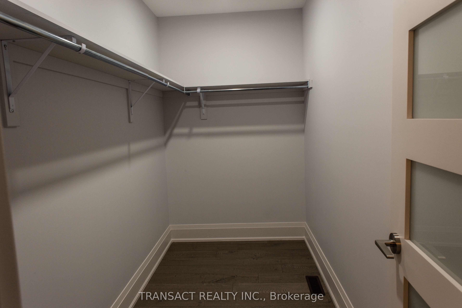
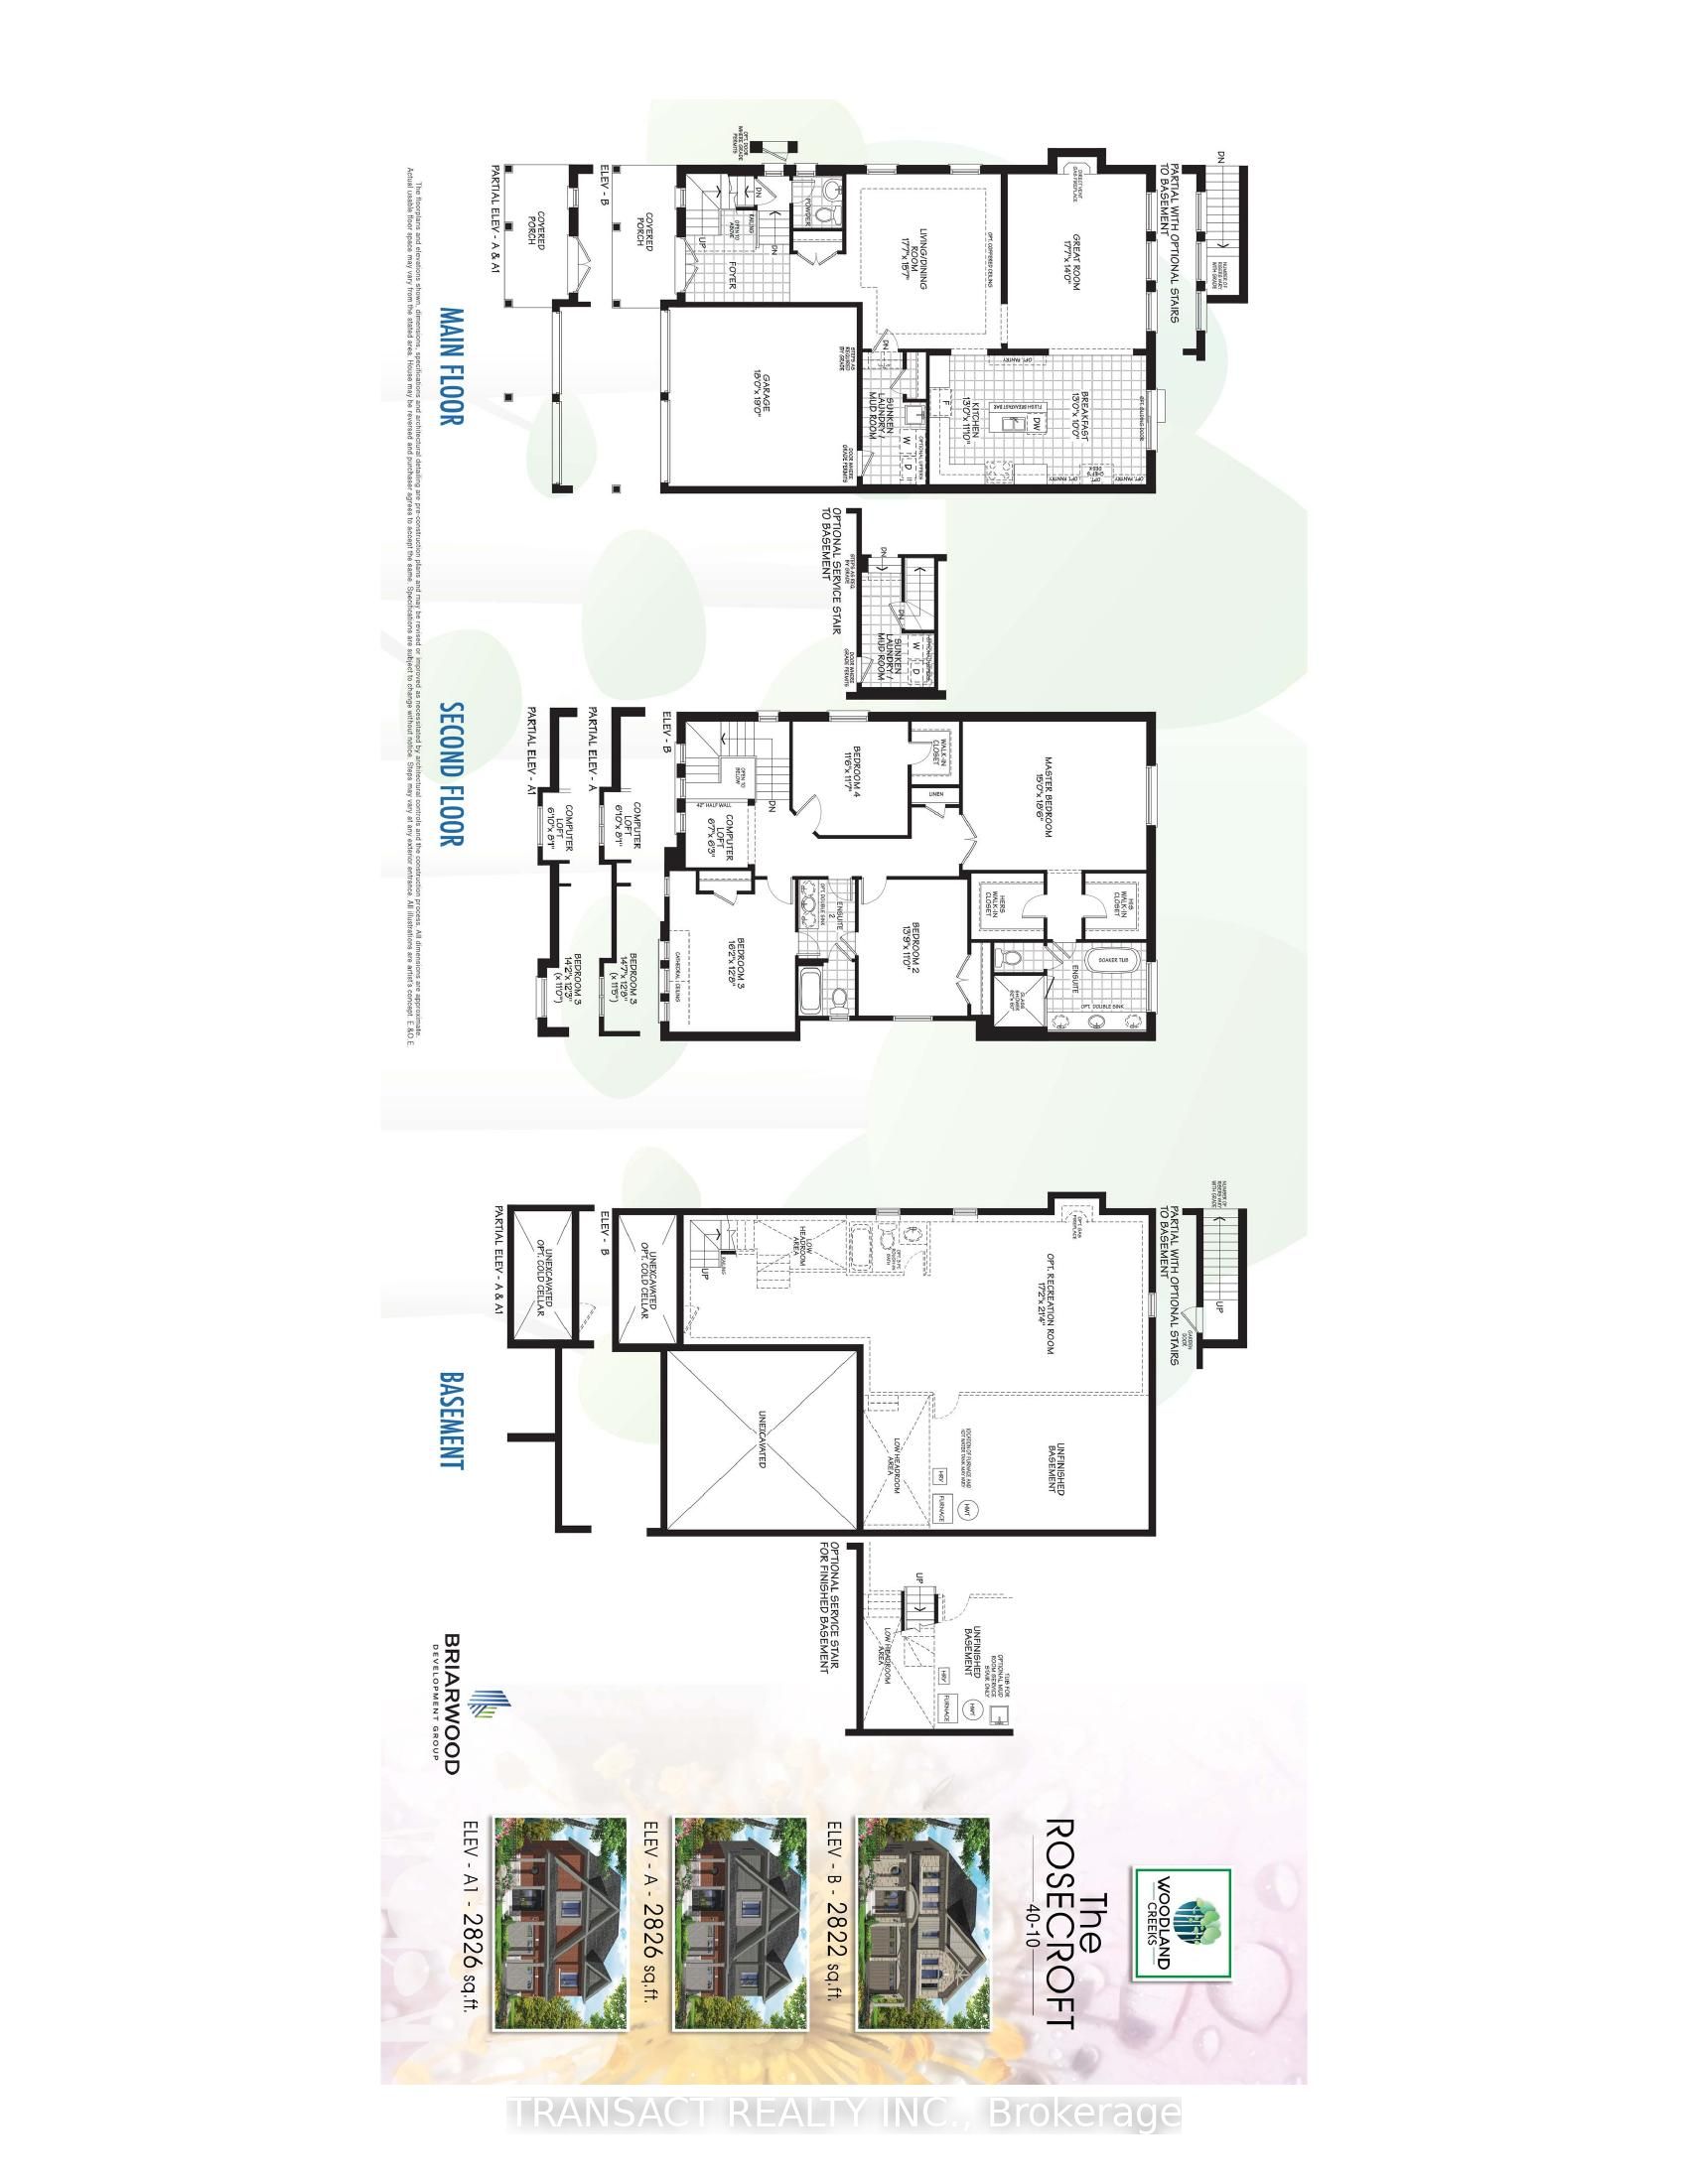
Nestled in a private enclave surrounded by green space, this stunning two-story detached model home offers the perfect blend of serenity and style. Step inside to discover a bright, open main floor where rich hardwood floors flow from the spacious living / dining rooms to the great room complete with a cozy fireplace The upgraded kitchen boasts stainless-steel appliances, quartz countertops, and a generous island with bar seating making this kitchen as beautiful as it is functional, ideal for entertaining friends or preparing a quiet weeknight meal. A convenient powder room and main floor laundry room add everyday ease. Upstairs, you'll find four spacious bedrooms, including a lavish primary suite with 2 walk-in closets, and a spa-inspired ensuite featuring dual vanities, a soaking tub, and a separate glass-enclosed shower. Three additional bedrooms share a well-appointed full bathroom-each with plenty of natural light. A versatile computer loft offers the perfect space for a home office, study area, or creative nook. Practical perks include an attached two-car garage, central air, and convenience just minutes from schools, shopping, and major commuter routes, this exceptional home offers calm without sacrificing convenience. Schedule your showing today and imagine life in this enchanting greenbelt enclave. *List price is subject to Buyer qualifying for the full enhanced HST rebate. Other models available.
Details
| MLS # | N13788862 |
|---|---|
| Listing Type | For Sale |
| Style | House |
| Sub-Type | Resale |
| Status | New |
| Year | 0 |
| Days On Site | 54 |
| Listing Provided By | TRANSACT REALTY INC. | N13788862 159900 |
Features
| Bed(s) | 4 |
|---|---|
| Bath(s) | 3 |
| Garage | 4 |
| Basement | Y |
| Story(s) | 2 |
| Acreage | 0.11 |
Interior
| Interior Features | Sump Pump, Water Heater |
|---|---|
| Cooling | Central Air |
| Heat Source | Gas |
| Fireplace Yes / No | Yes |
Exterior
| Roof | Asphalt Shingle |
|---|---|
| Foundation Details | Poured Concrete |
| Construction Materials | Brick, Stone |
Parking
| Garage Yes / No | Yes |
|---|---|
| Parking Features | Private Double |
Utilities
| Sewer | Sewer |
|---|
Taxes
| Tax Annual Amount | 0 |
|---|---|
| Tax Legal Description | LOT 3, PLAN 51M122O SUBJECT TO AN EASEMENT IN GROSS OVER PART 3, PLAN 51R43422 AS IN SC1883124 TOWNSHIP OF ESSA |
| Tax Year | 2026 |
Area Information
| Province | ON |
|---|---|
| County | Simcoe |
| City | Essa |
| Postal Code | L3W 0L7 |
| Area | Angus |
| Listing VS Median (in L3W 0L7) | |
Price: $994,990 low | high Med: $0 On site: 54 low | high Med: | |
Request a showing
Request a showing
Contact
Learn More About This Property

| Province | ON |
|---|---|
| County | Simcoe |
| City | Essa |
| Postal Code | L3W 0L7 |
| Area | Angus |
| Listing VS Median (in L3W 0L7) | |
Price: $994,990 low | high Med: $0 On site: 54 low | high Med: | |
