In-Person: 11/15 2:00 PM - 4:00 PM
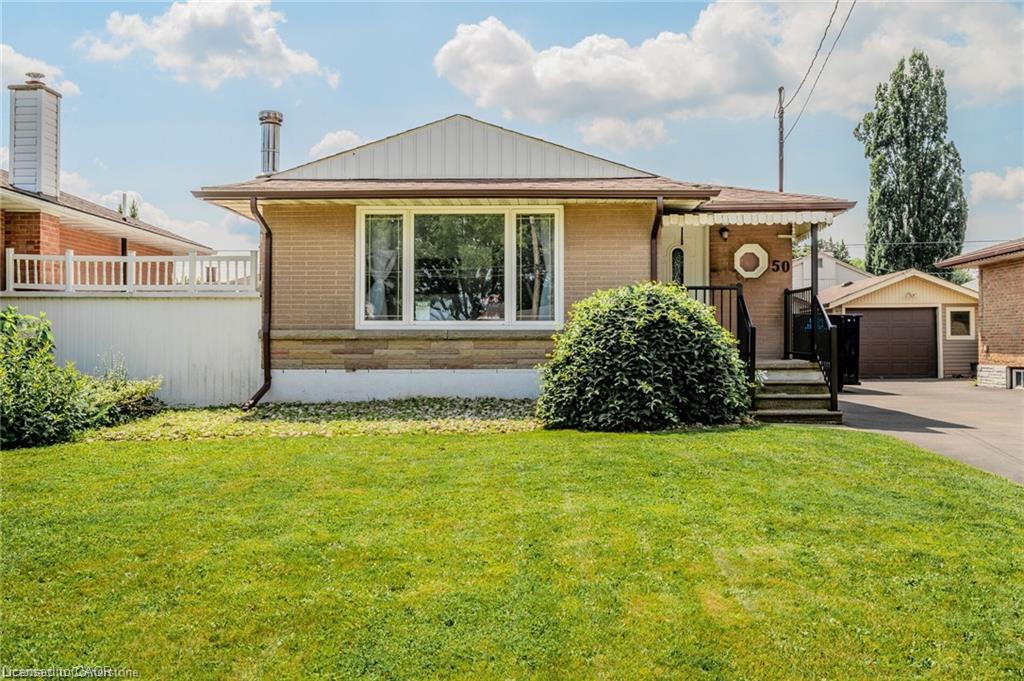
50 Grandfield Street,Hamilton, ON L8T 2H2
Hamilton, ON L8T 2H2

Description
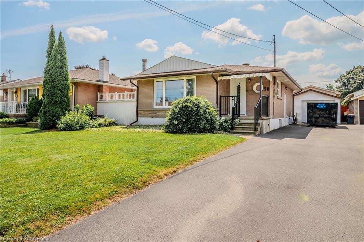
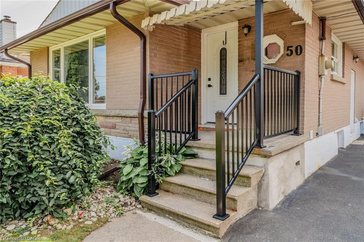
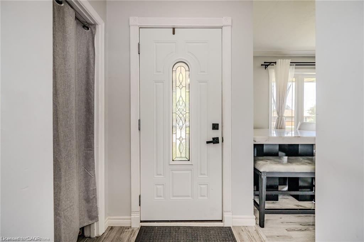
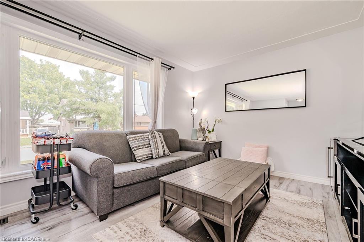
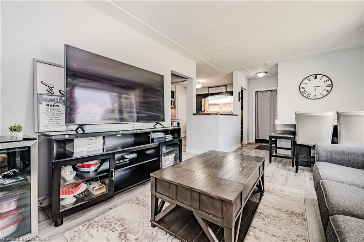
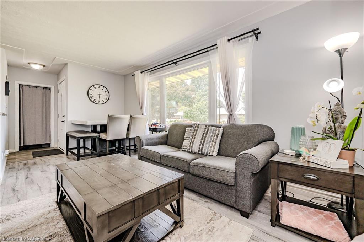
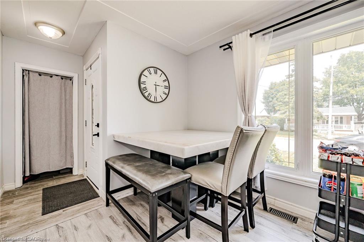
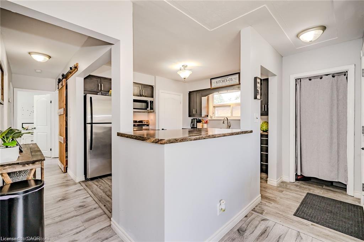
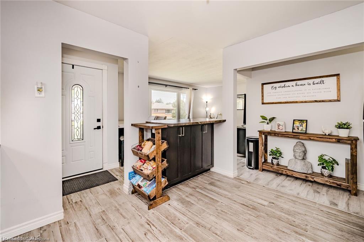
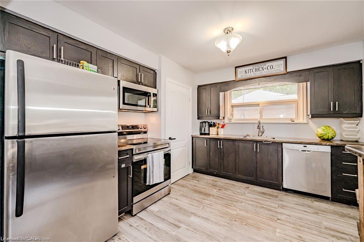
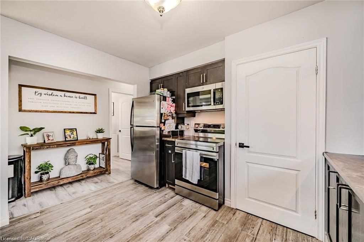
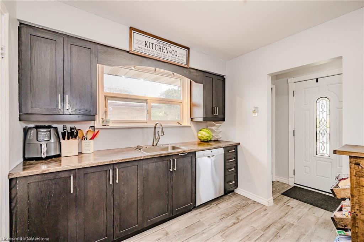
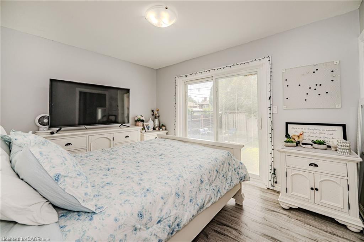
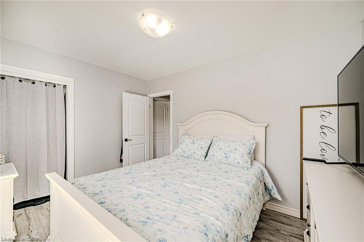
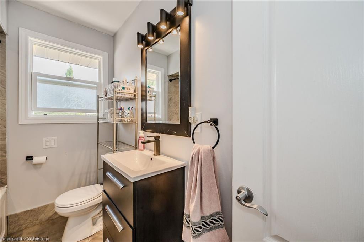
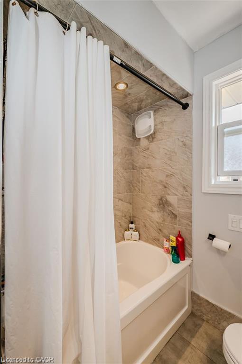
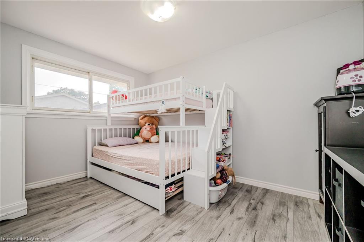
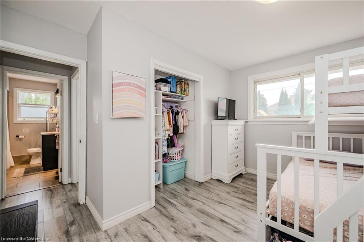
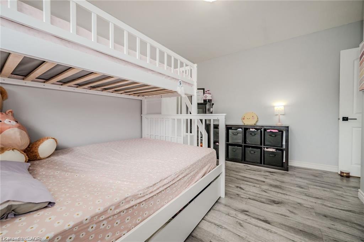
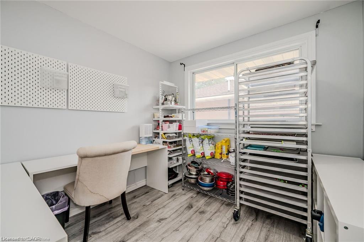
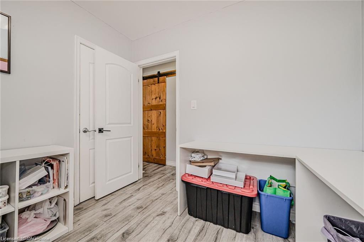
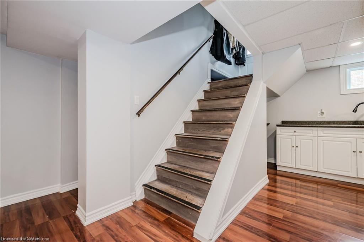
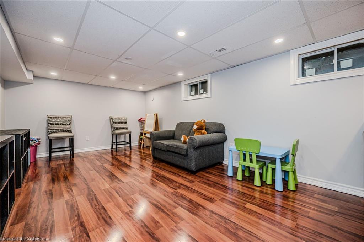
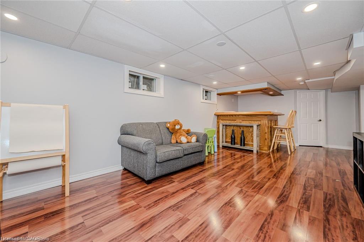
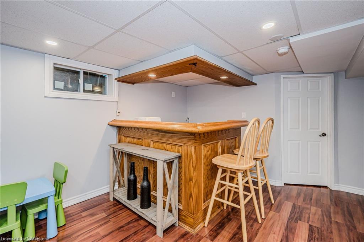
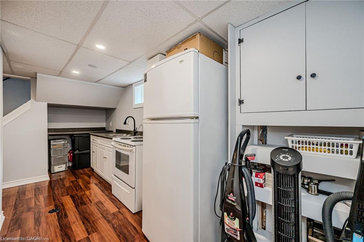
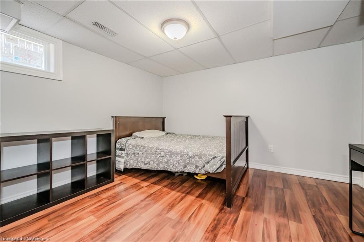
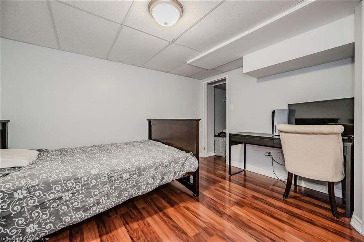
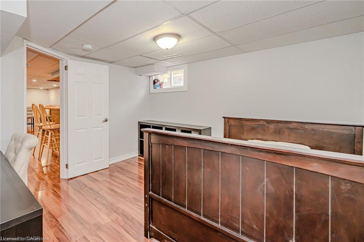
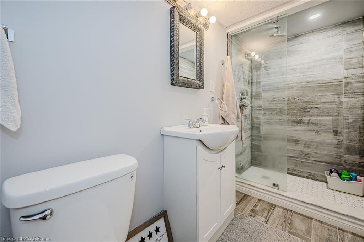
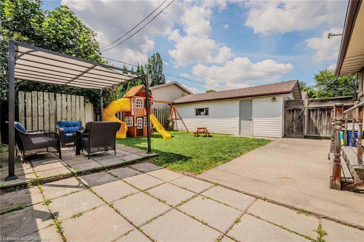
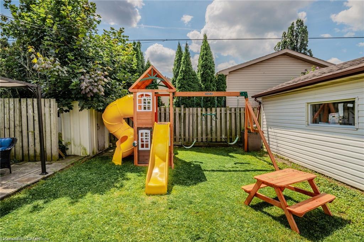
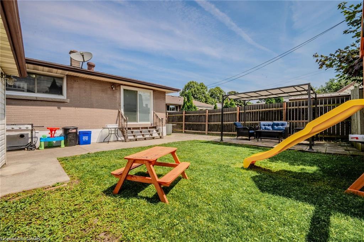
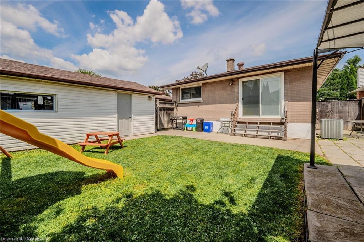
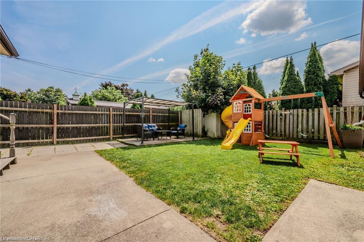
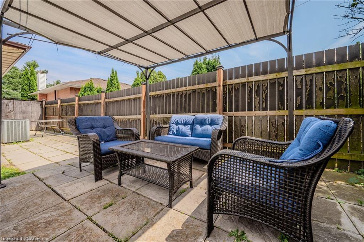
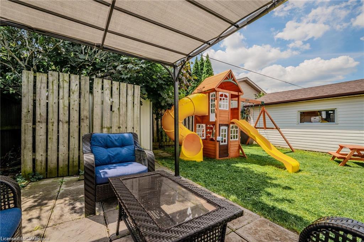
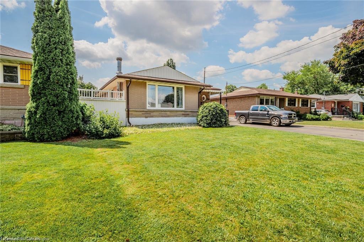
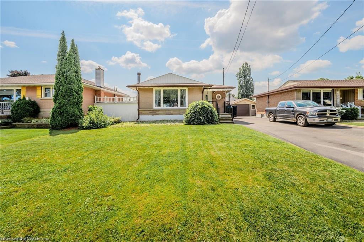
A HOME DESIGNED FOR GENERATIONS OF LIVING! Welcome to 50 Grandfield Street, a beautifully maintained, move-in-ready bungalow nestled in Hamilton's desirable Huntington neighbourhood! Offering 4 bedrooms, 2 full bathrooms, and a FULLY FINISHED 1-BEDROOM IN-LAW SUITE WITH A SEPARATE ENTRANCE AND SECOND KITCHEN, this home delivers the perfect combination of comfort, functionality, and flexibility for today's evolving family needs. The bright and inviting main level features 3 generously sized bedrooms, a full bathroom, updated laminate flooring, and an open-concept kitchen overlooking the family room, creating a welcoming space for both everyday living and entertaining. Downstairs, the thoughtfully designed in-law suite offers its own spacious living area, bedroom, full bathroom, and private entrance, providing an ideal arrangement for aging parents, adult children, or extended family to enjoy independence while remaining close to loved ones. Step outside to a gorgeous, expansive backyard with plenty of room for summer gatherings, gardening, entertaining, or simply enjoying your own outdoor retreat. A detached garage and generous private driveway accommodate parking for up to 5 vehicles. Ideally located just minutes from the scenic escarpment, Mountain Brow trails, Mohawk Sports Park, Huntington Park Recreation Centre, schools, shopping, and public transit, with convenient access to the Lincoln Alexander and Red Hill Valley Parkways. A rare opportunity to enjoy the benefits of multigenerational living without compromising space, comfort, or privacy. One home, endless possibilities!
Details
| MLS # | 40875370 |
|---|---|
| Listing Type | For Sale |
| Style | House |
| Sub-Type | Resale |
| Status | Active |
| Year | 1955 |
| Days On Site | 15 |
| Listing Provided By | eXp Realty | Sharon Mousavi |
Features
| Bed(s) | 4 |
|---|---|
| Bath(s) | 2 Total |
| SQ Feet | 1,000 |
| Garage | 1 |
| Basement | Y |
| Story(s) | 1 |
| Zoning | C |
| Acreage | 0.11 |
Interior
| Appliances | Water Heater, Dishwasher, Dryer, Microwave, Range Hood, Washer |
|---|---|
| Rooms Total | 13 |
| Interior Features | In-law Capability, In-Law Floorplan, Water Meter |
| Cooling | Central Air |
| Cooling Yes / No | No |
| Heating | Natural Gas |
| Heating Yes / No | Yes |
Exterior
| Lot Features | Urban, Rectangular, Park, Place of Worship, Playground Nearby, Public Transit, School Bus Route, Schools, Shopping Nearby, Trails |
|---|---|
| Construction Materials | Brick |
| Roof | Asphalt Shing |
| Foundation Details | Poured Concrete |
Parking
| Garage Spaces | 1 |
|---|---|
| Parking Features | Detached Garage, Asphalt |
| Open Parking Yes / No | Yes |
| Attached Garage Yes / No | No |
Utilities
| Sewer | Sewer (Municipal) |
|---|
Taxes
| Tax Annual Amount | 4765.14 |
|---|
Area Information
| Province | ON |
|---|---|
| County | Hamilton |
| City | Hamilton |
| Postal Code | L8T 2H2 |
| Area | 25 Hamilton Mountain |
| Subarea | 253 Huntington |
| Community Name | 253 Huntington |
| School District | Sherwood, St. Jean De Brébeuf, C |
| Elementary School | Huntington Park, Lawfield, St. M |
| High School | Sherwood, St. Jean De Brébeuf, C |
| Listing VS Median (in 253 Huntington) | |
Price: $699,000 low | high Med: $2,375 sqft: 1,000 low | high Med: 1,100 $ / sqft: $699 low | high Med: $2 On site: 15 low | high Med: 9 | |
Request a showing
Request a showing
Contact
Learn More About This Property

| Open House |
|---|
| In-Person 11/15 2:00 PM - 4:00 PM |
| Province | ON |
|---|---|
| County | Hamilton |
| City | Hamilton |
| Postal Code | L8T 2H2 |
| Area | 25 Hamilton Mountain |
| Subarea | 253 Huntington |
| Community Name | 253 Huntington |
| School District | Sherwood, St. Jean De Brébeuf, C |
| Elementary School | Huntington Park, Lawfield, St. M |
| High School | Sherwood, St. Jean De Brébeuf, C |
| Listing VS Median (in 253 Huntington) | |
Price: $699,000 low | high Med: $2,375 sqft: 1,000 low | high Med: 1,100 $ / sqft: $699 low | high Med: $2 On site: 15 low | high Med: 9 | |