
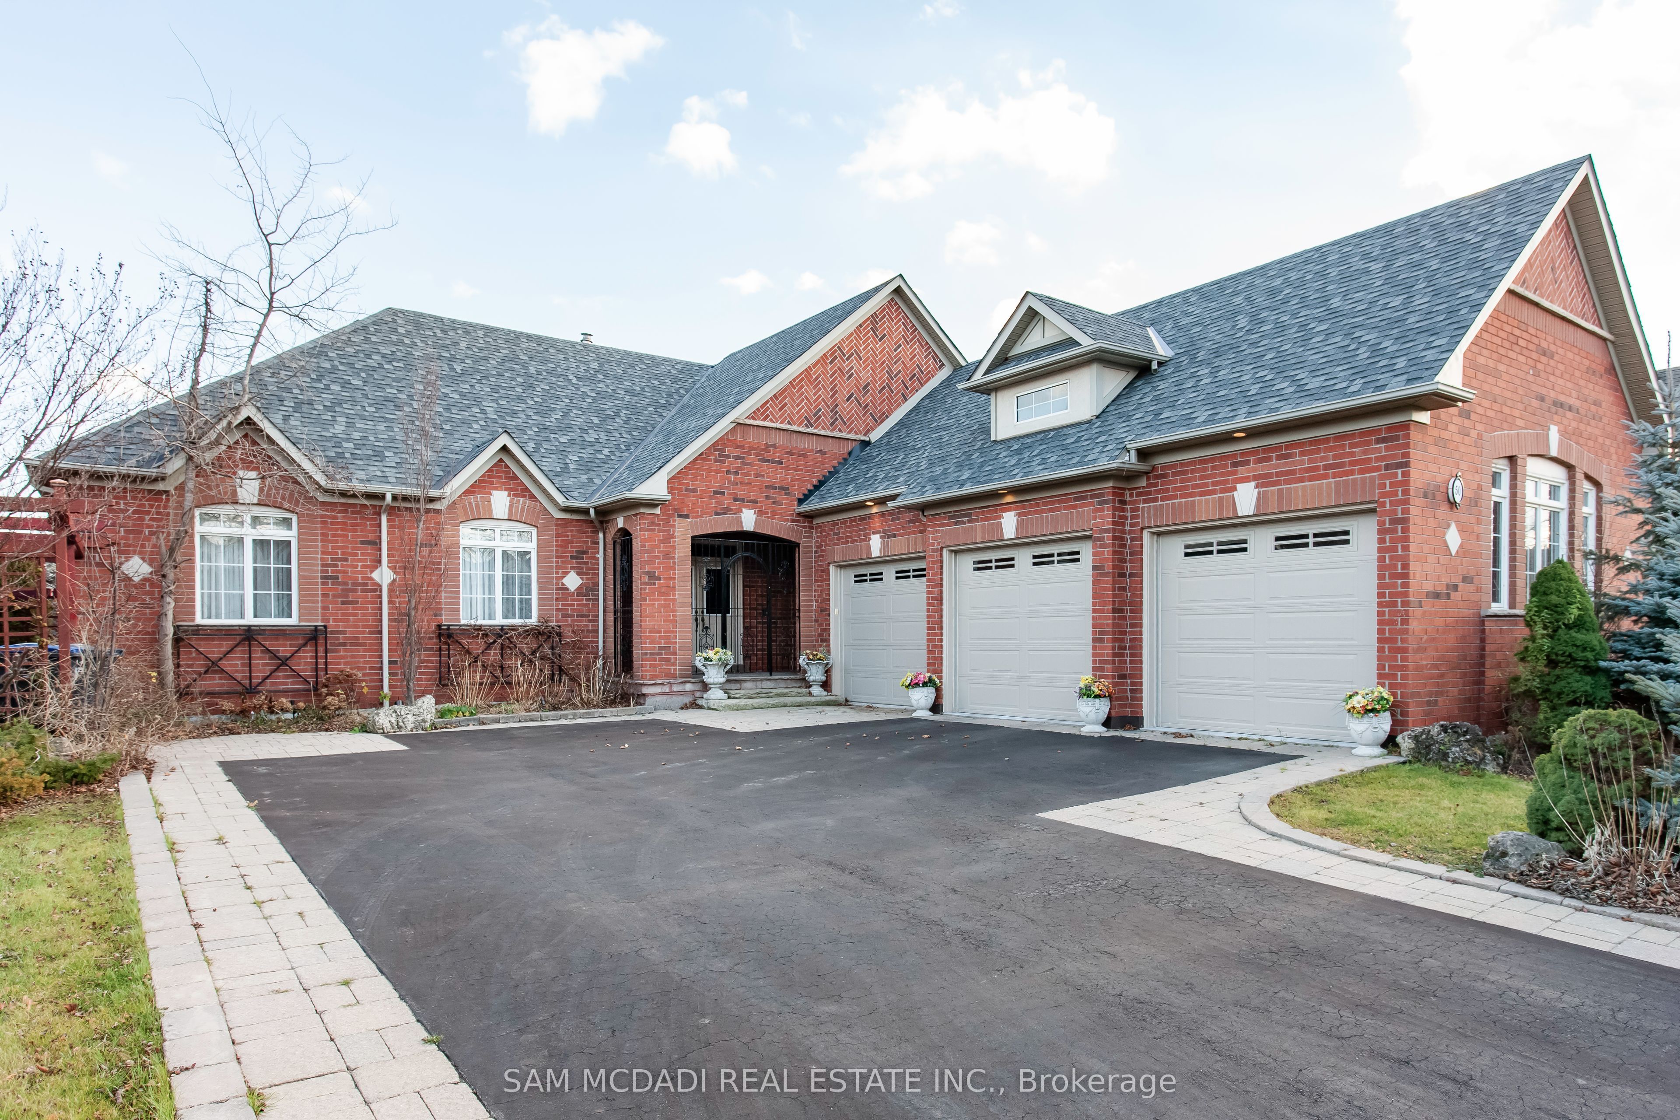
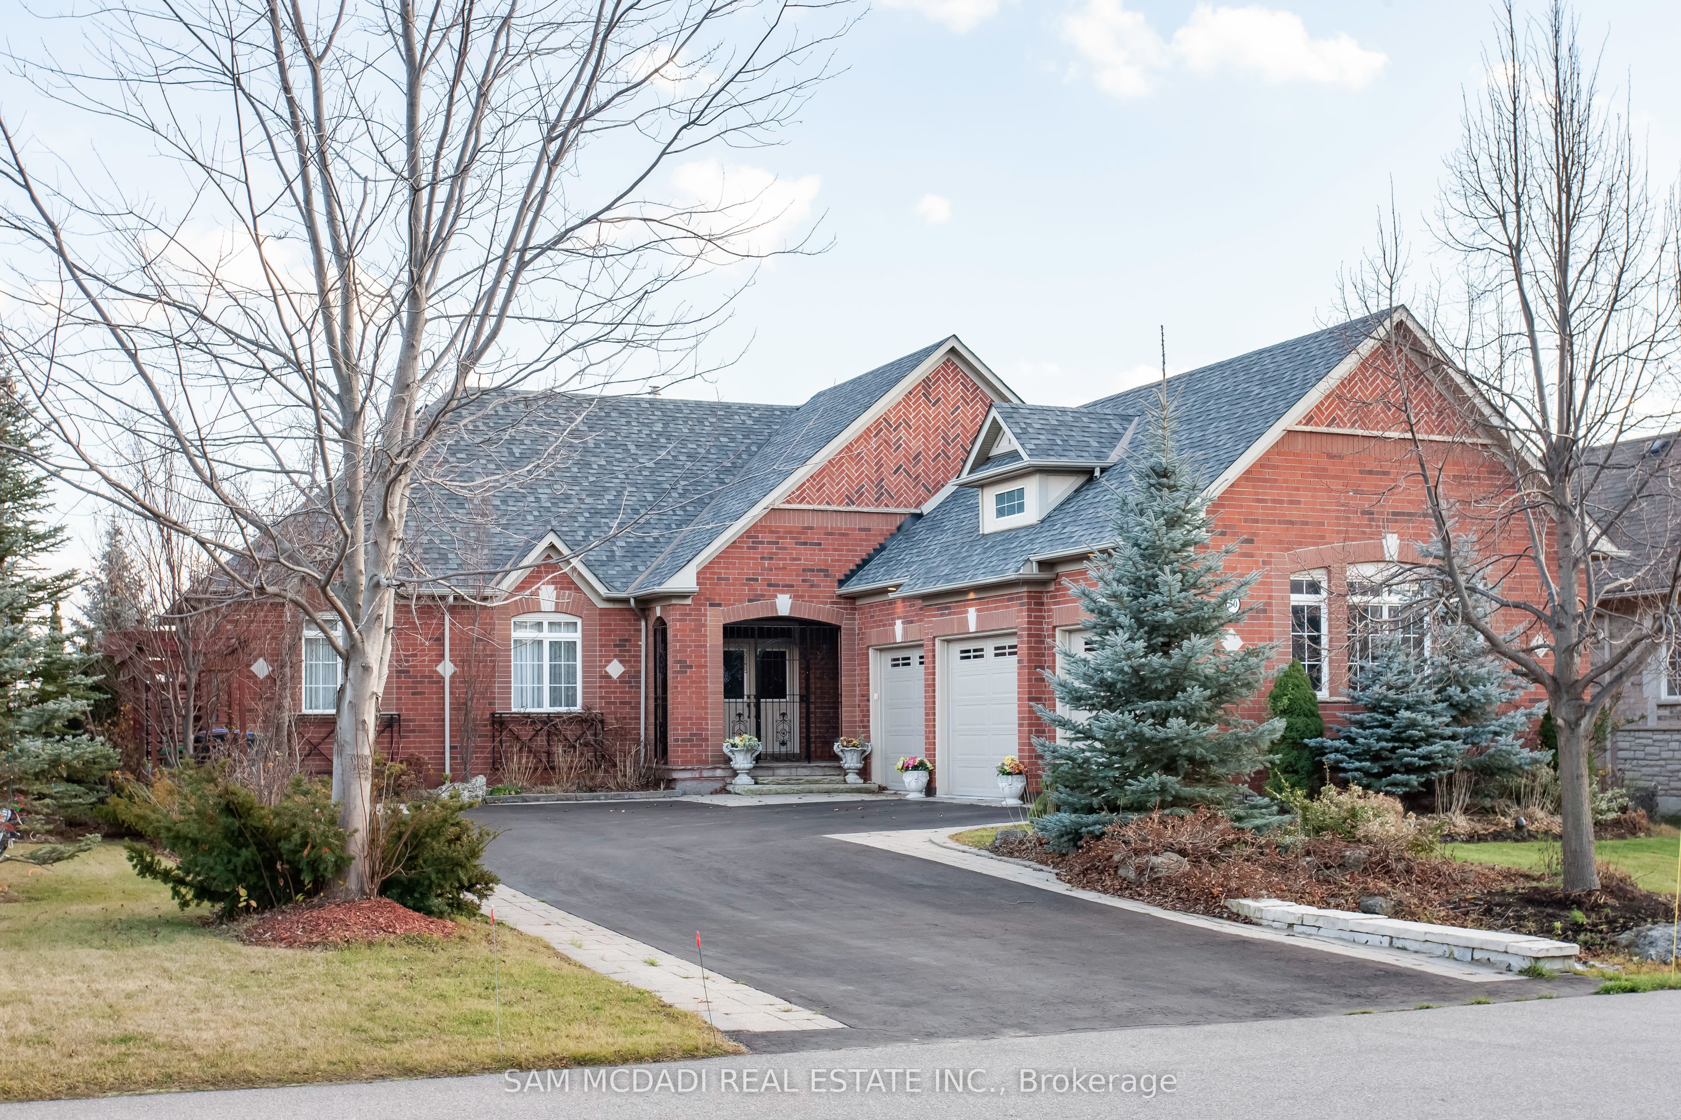
50 Links Lane,Brampton, ON L6Y 5H1
Brampton, ON L6Y 5H1

Description
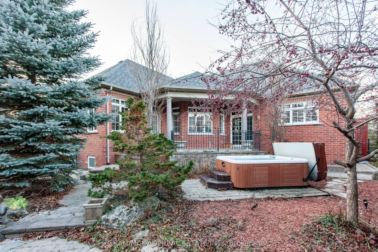
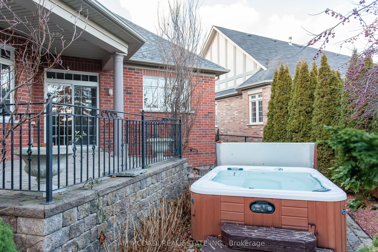
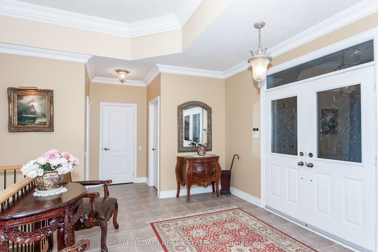
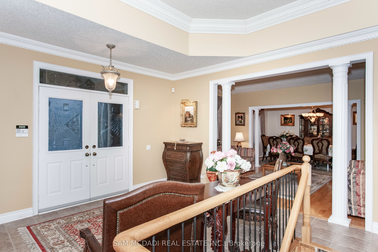
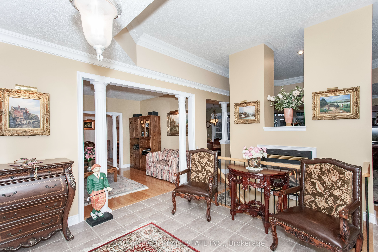
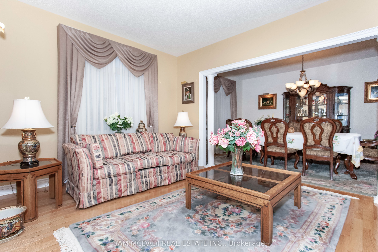
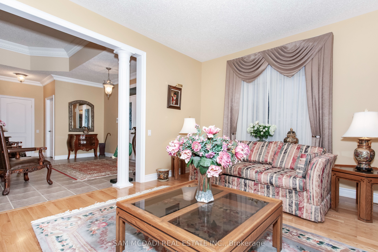
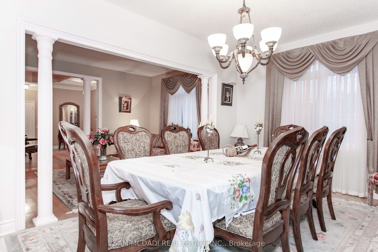
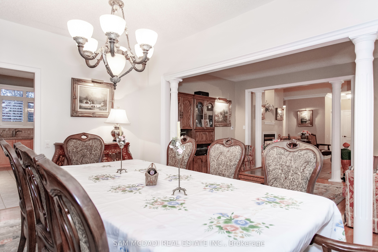
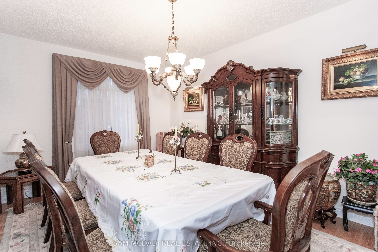
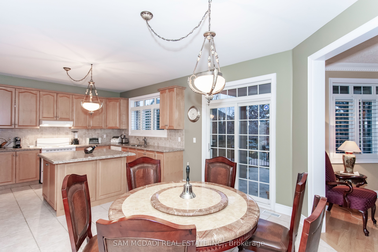
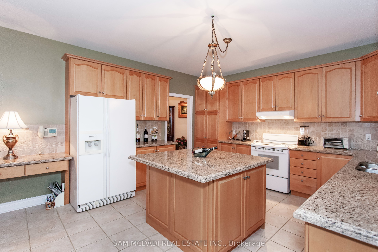
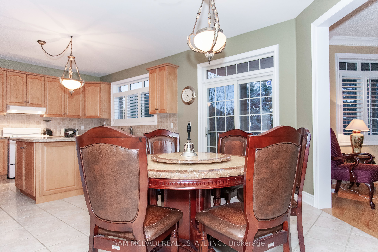
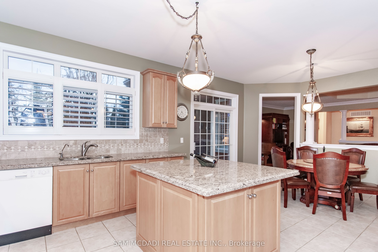
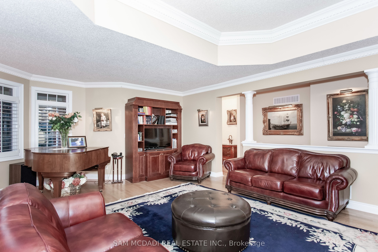
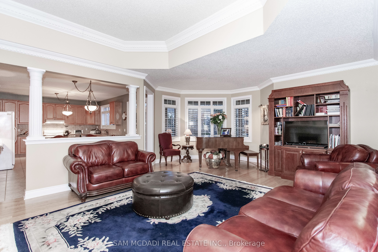
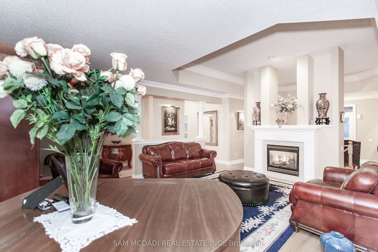
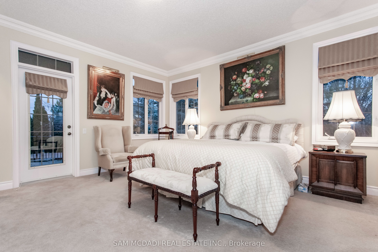
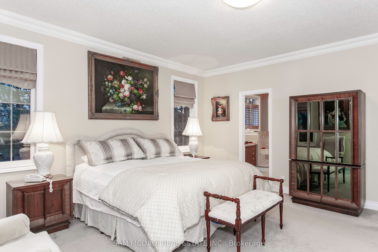
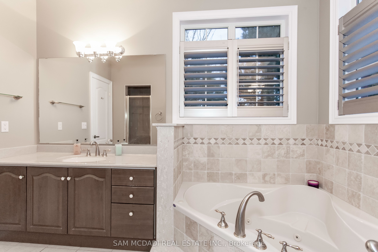
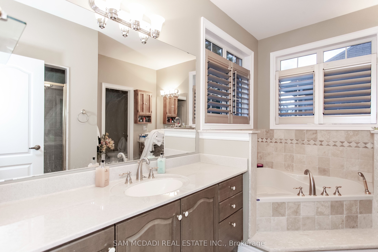
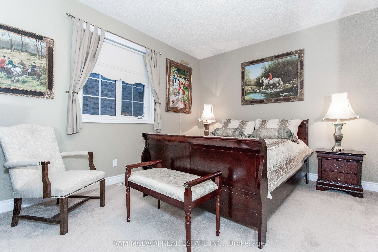
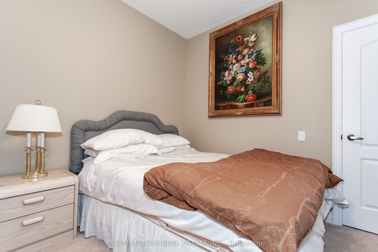
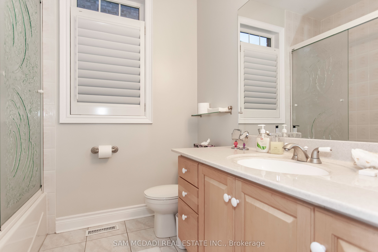
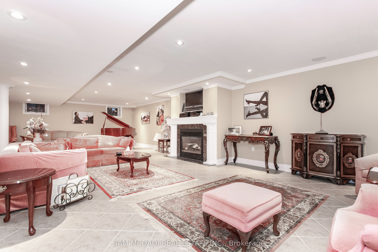
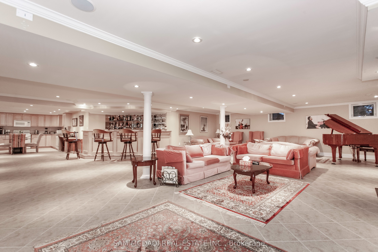
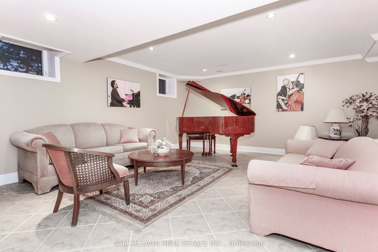
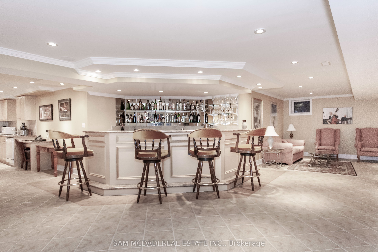
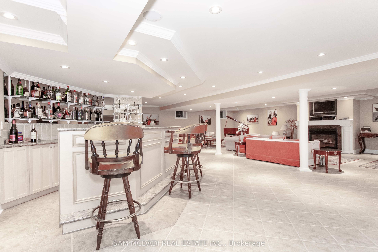
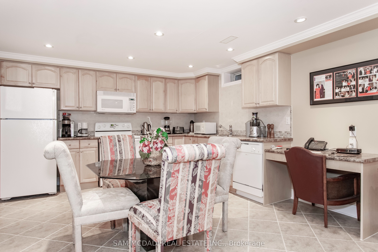
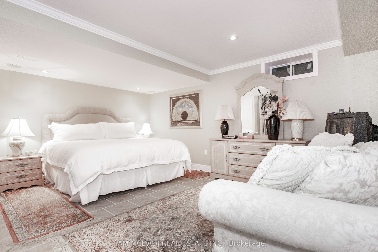
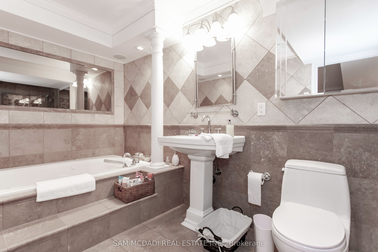
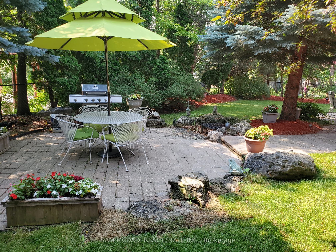
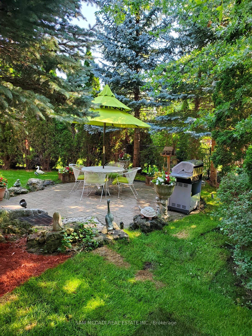
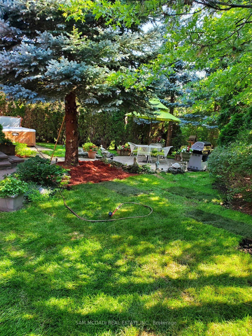
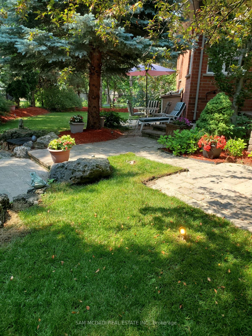
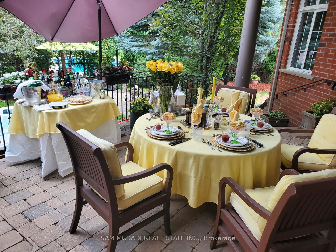
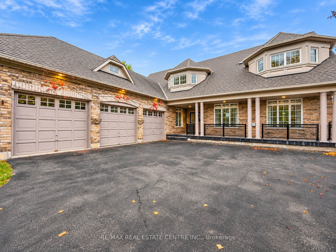
Welcome to luxury living in prestigious Lionhead Estates. Situated on an impressive 69' x 145' lot, this custom Kaneff-built executive 3+1 bedroom, 5-bathroom residence features over $340,000 in refined upgrades and exceptional craftsmanship throughout.The main level showcases an open-concept layout elevated by rich hardwood flooring and abundant natural light. A bright formal living and dining area flows seamlessly into a spacious family room adorned with coffered ceilings and a cozy gas fireplace. The upgraded gourmet kitchen is designed for everyday living and entertaining alike, complete with granite countertops, a center island, and a breakfast area with direct walkout to the patio.Designed for ultimate main-floor convenience, the primary retreat offers a 5-piece ensuite, walk-in closet, and a private walkout to the backyard sanctuary. Two additional generously sized bedrooms with large windows and hardwood floors complete the main level.The fully finished basement provides extraordinary flexibility for extended family, guests, or potential rental income. Highlights include a second kitchen, fourth bedroom, two full bathrooms, a second laundry area, and a large recreation room with a gas fireplace and wet bar.Practical perks include a rare 3-car garage plus driveway parking for 6 additional vehicles (9 spaces total) and an updated roof (2015). Unbeatable location-minutes from Lionhead Golf Club, top-rated schools, parks, and everyday amenities. Quick access to Highways 407, 401, and 410 makes commuting effortless across the entire GTA.
Details
| MLS # | W14113574 |
|---|---|
| Listing Type | For Sale |
| Style | House |
| Sub-Type | Resale |
| Status | New |
| Year | 0 |
| Days On Site | 13 |
| Listing Provided By | COLDWELL BANKER REAL ESTATE PROFESSIONALS | W14113574 418500 |
Features
| Bed(s) | 4 |
|---|---|
| Bath(s) | 5 |
| Garage | 3 |
| Basement | Y |
| Acreage | 0.23 |
Interior
| Interior Features | Other |
|---|---|
| Cooling | Central Air |
| Heat Source | Gas |
| Fireplace Yes / No | Yes |
Exterior
| Roof | Shingles |
|---|---|
| Foundation Details | Concrete |
| Construction Materials | Brick |
| Security Features | Carbon Monoxide Detectors, Smoke Detector |
Parking
| Garage Yes / No | Yes |
|---|---|
| Parking Features | Private |
Utilities
| Sewer | Sewer |
|---|
Taxes
| Tax Annual Amount | 11394 |
|---|---|
| Tax Legal Description | Lot 68, Plan 1379 |
| Tax Year | 2025 |
Area Information
| Province | ON |
|---|---|
| County | Peel |
| City | Brampton |
| Postal Code | L6Y 5H1 |
| Area | Credit Valley |
| Listing VS Median (in L6Y 5H1) | |
Price: $1,499,000 low | high Med: $0 On site: 13 low | high Med: | |
Request a showing
Request a showing
Contact
Learn More About This Property

| Province | ON |
|---|---|
| County | Peel |
| City | Brampton |
| Postal Code | L6Y 5H1 |
| Area | Credit Valley |
| Listing VS Median (in L6Y 5H1) | |
Price: $1,499,000 low | high Med: $0 On site: 13 low | high Med: | |
 | $1,869,5004 Champion CourtBrampton, ON L6Y 5G9 |
