New Listing
 In-Person: 11/15 2:00 PM - 4:00 PM
50 West 4th Street,Hamilton, ON L9C 3M4
Hamilton, ON L9C 3M4

Description
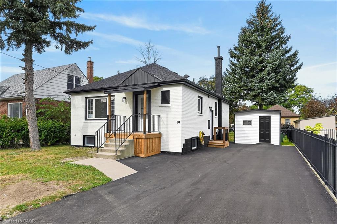
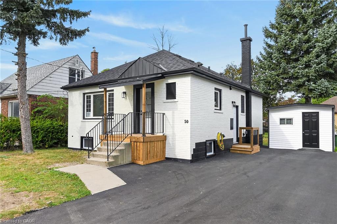
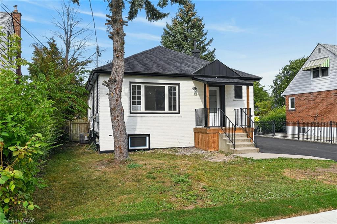
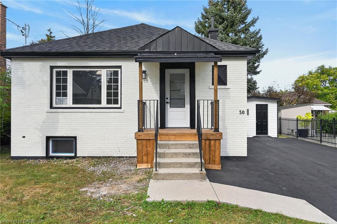
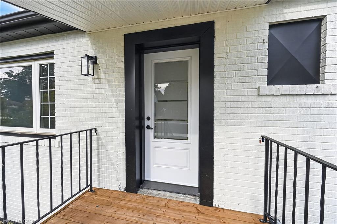
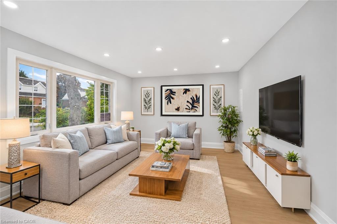
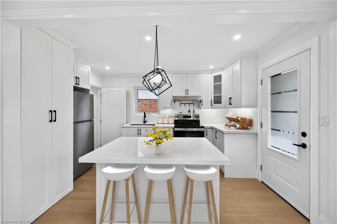
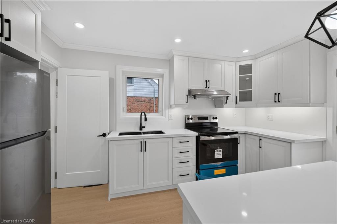
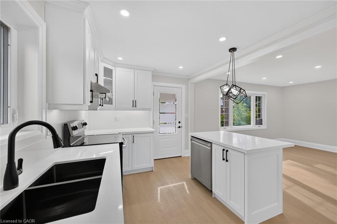
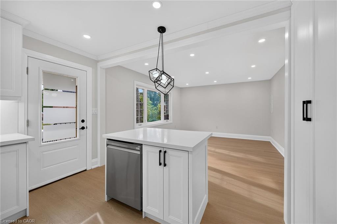
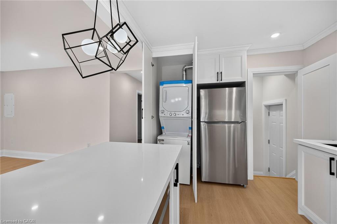
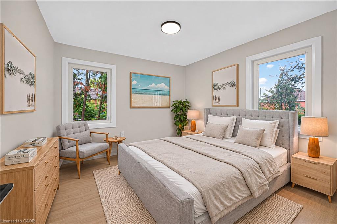
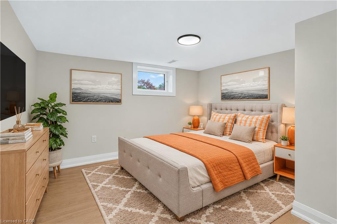
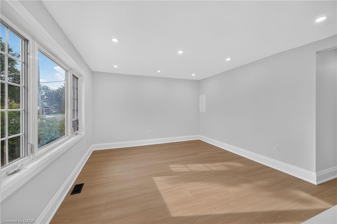
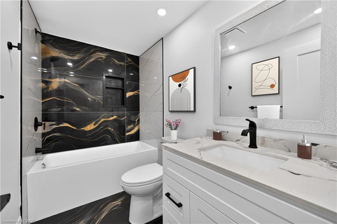
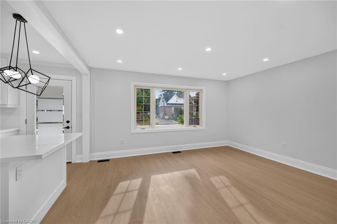
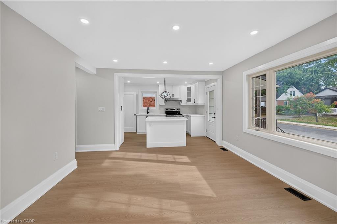
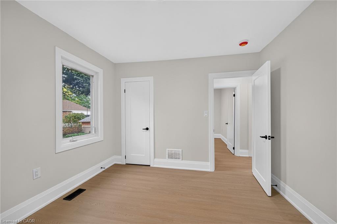
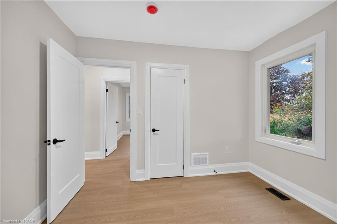
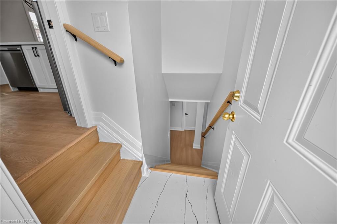
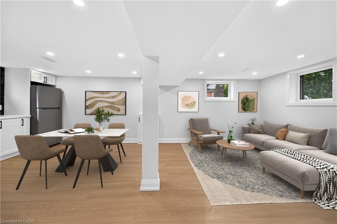
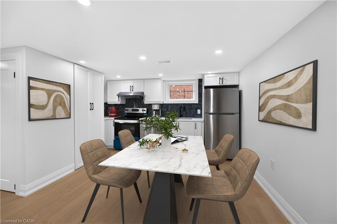
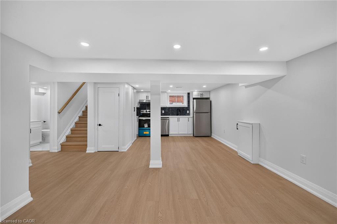
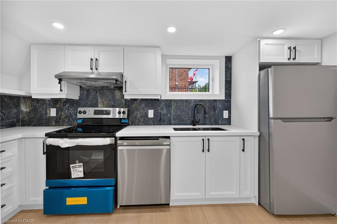
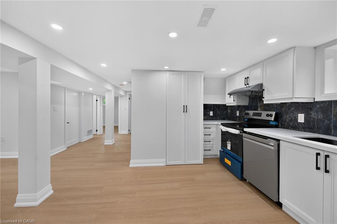
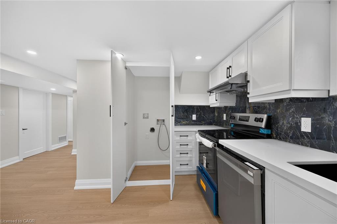
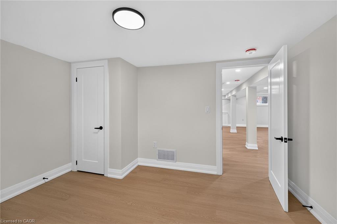
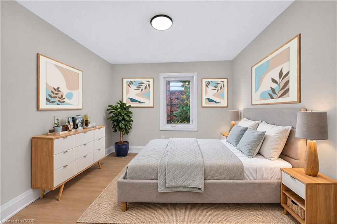
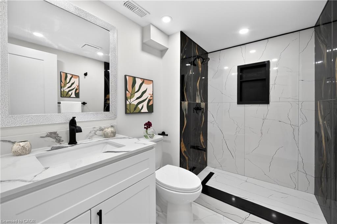
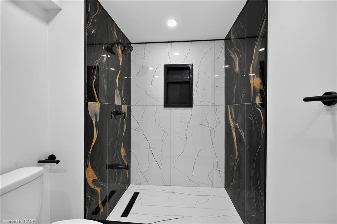
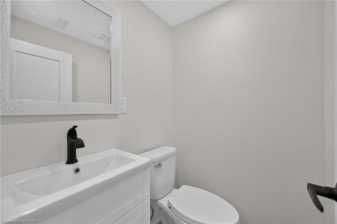
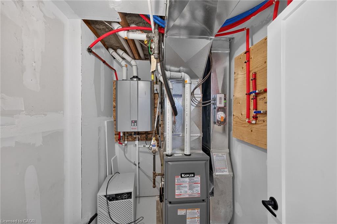
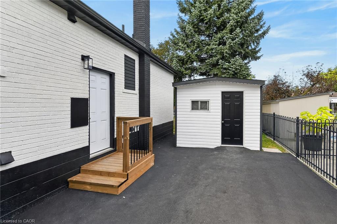
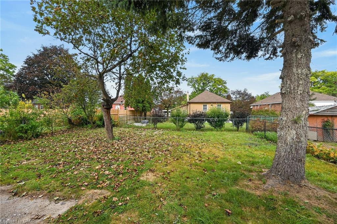
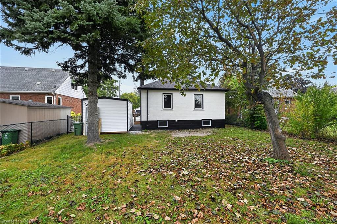
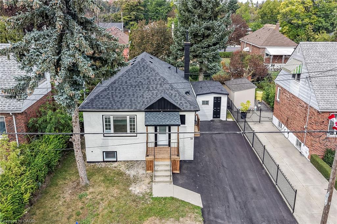
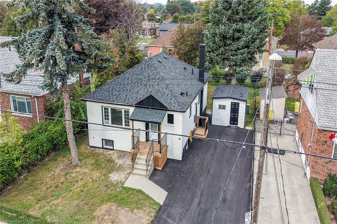
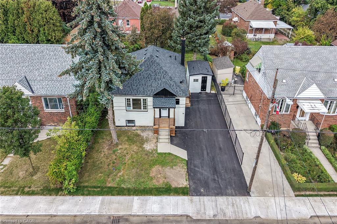
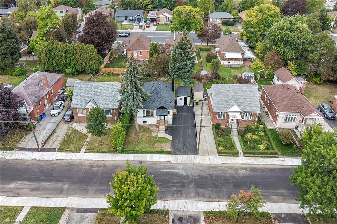
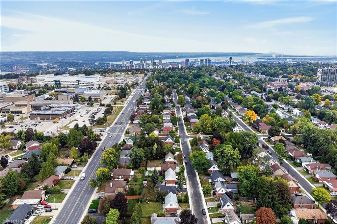
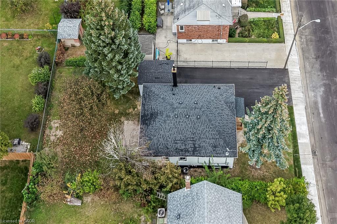
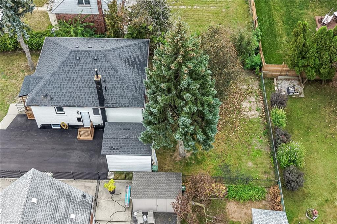
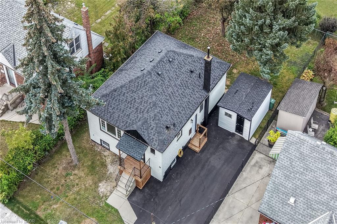
RED HOT VALUE!!Legal two family dwelling designed with 2 self contained residentialunits / inlaw. Ground level finished with separate entrance to both units. Secondunit was added with building permit from city of Hamilton and ESA permit. 200 ampshydro, 2 separate hydro meters. Exceptionally stunning, rare find open concept, 3+2bedrms, professionally finished with 3 bathrms, 2 chefs dream kitchens w/Quartzcounter tops and backsplash, Upgraded water line to 1 inch, 2 laundries, Newfurnace with smoke detector for added safety, New c/Air, plumbing, flooring, trim,baseboards, Exterior and interior doors, hardware, paint, pot lights, updated roofshingles & windows, Fire separation between both units with resilient channels,Safe and sound insulation in lower level unit ceiling, Hardwire interconnectedsmoke alarms & CO detectors, Brand new shed and all appliances, New paved drivewayparking for 4+ cars. Great opportunity rent both units or live in one and rent theother unit. BONUS Inside entrance from main level to lower level unit. Walkingdistance to Mohawk college and shopping area. RSA. Please note some photos have been virtually staged.
Details
| MLS # | 40877333 |
|---|---|
| Listing Type | For Sale |
| Style | House |
| Sub-Type | Resale |
| Status | Active |
| Year | 1957 |
| Listing Provided By | Sutton Group Innovative Realty Inc. | Tony Dhami |
Features
| Bed(s) | 5 |
|---|---|
| Bath(s) | 3 Total |
| SQ Feet | 936 |
| Basement | Y |
| Story(s) | 1 |
| Zoning | C |
| Acreage | 0.11 |
Interior
| Appliances | Instant Hot Water, Water Heater |
|---|---|
| Rooms Total | 15 |
| Interior Features | Floor Drains, In-Law Floorplan, Separate Hydro Meters, Water Meter |
| Cooling | Central Air |
| Cooling Yes / No | No |
| Heating | Forced Air |
| Heating Yes / No | Yes |
| Fireplaces Total | 1 |
| Fireplace Features | Electric |
| Laundry Features | In-Suite, Lower Level, Main Level |
Exterior
| Lot Features | Urban, Rectangular, Ample Parking, Highway Access, Hospital, Library, Place of Worship, Playground Nearby, Public Transit, Quiet Area, Schools, Shopping Nearby |
|---|---|
| Construction Materials | Brick |
| Roof | Asphalt Shing, Shingle |
| Foundation Details | Block |
| Security Features | Carbon Monoxide Detector(s), Smoke Detector(s) |
Parking
| Garage Spaces | 0 |
|---|---|
| Parking Features | Asphalt |
| Open Parking Yes / No | Yes |
| Attached Garage Yes / No | No |
Utilities
| Utilities | Electricity Connected, Natural Gas Connected, Street Lights |
|---|---|
| Sewer | Sewer (Municipal) |
Taxes
| Tax Annual Amount | 4827 |
|---|
Area Information
| Province | ON |
|---|---|
| County | Hamilton |
| City | Hamilton |
| Postal Code | L9C 3M4 |
| Area | 15 Hamilton Mountain |
| Subarea | 153 Southam | Donnington |
| Community Name | 153 Southam/Donnington |
| Listing VS Median (in 153 Southam/Donnington) | |
Price: $699,900 low | high Med: $524,900 sqft: 936 low | high Med: 968 $ / sqft: $748 low | high Med: $549 | |
Request a showing
Request a showing
Contact
Learn More About This Property

| Open House |
|---|
| In-Person 11/15 2:00 PM - 4:00 PM |
| Province | ON |
|---|---|
| County | Hamilton |
| City | Hamilton |
| Postal Code | L9C 3M4 |
| Area | 15 Hamilton Mountain |
| Subarea | 153 Southam | Donnington |
| Community Name | 153 Southam/Donnington |
| Listing VS Median (in 153 Southam/Donnington) | |
Price: $699,900 low | high Med: $524,900 sqft: 936 low | high Med: 968 $ / sqft: $748 low | high Med: $549 | |