5008 Fox Run Place,Kingston, ON K7P 0E4
Kingston, ON K7P 0E4

Description
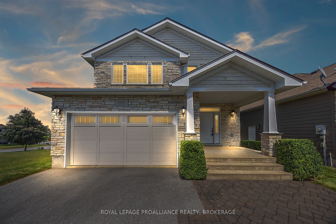
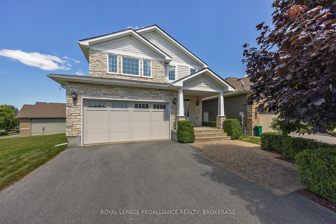
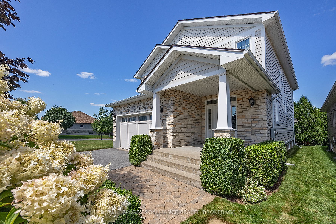
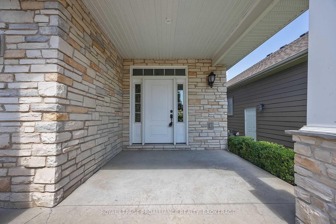
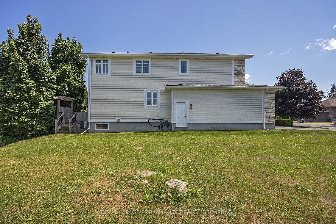
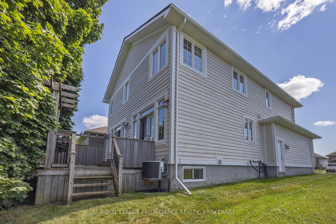
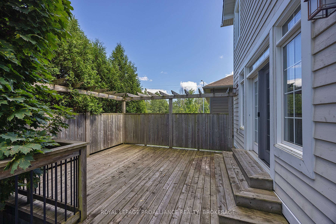
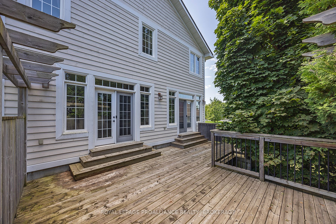
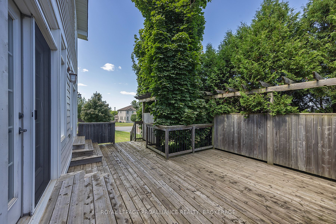
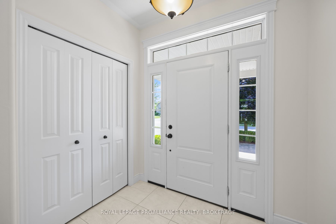
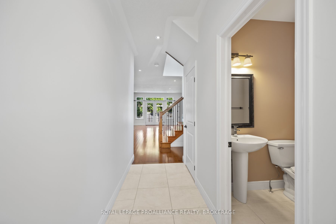
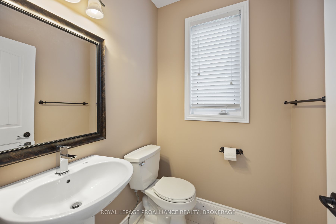
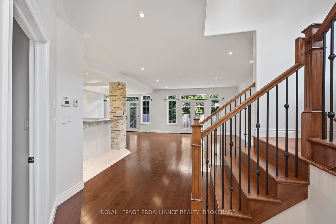
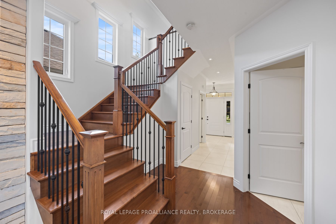
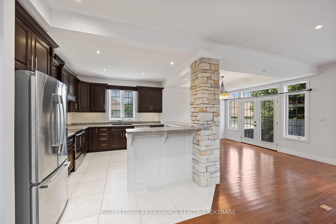
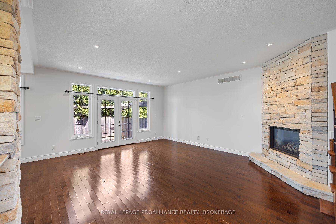
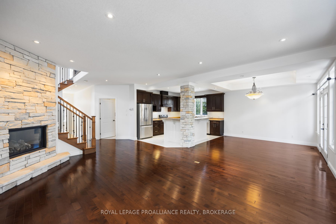
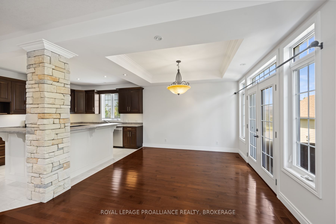
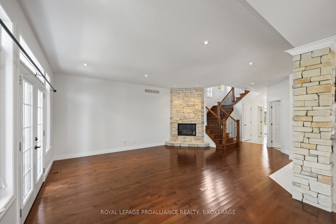
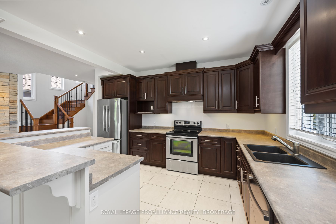
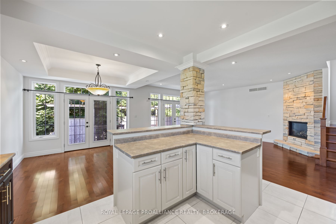
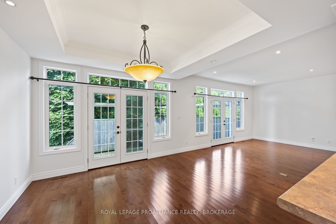
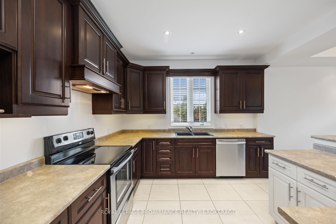
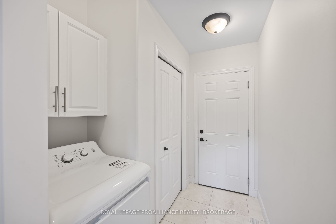
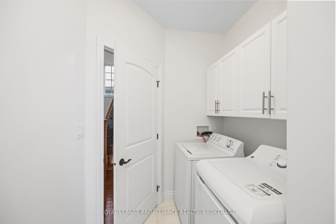
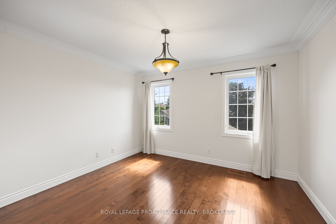
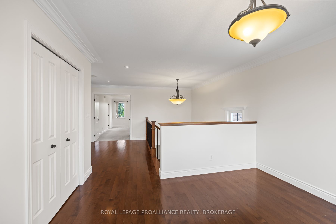
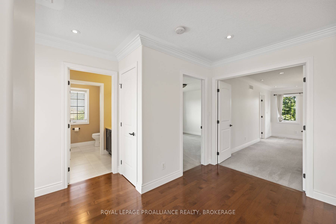
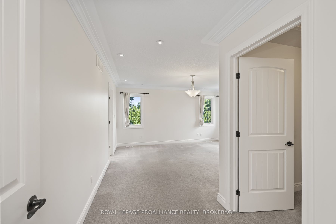
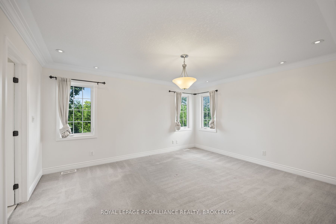
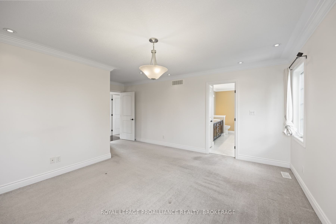
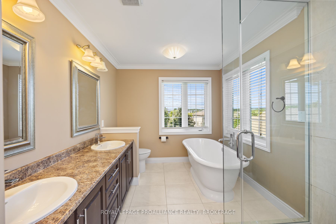
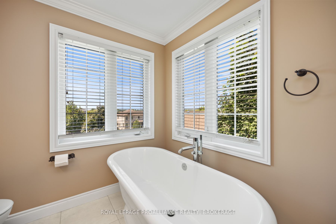
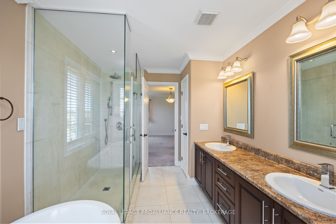
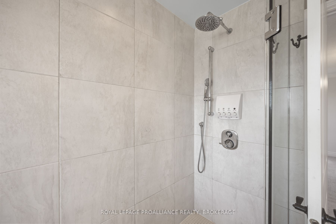
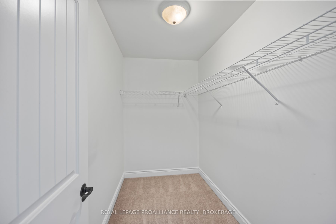
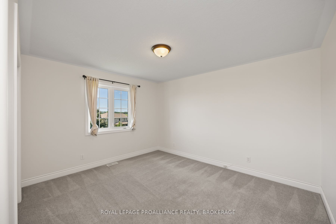
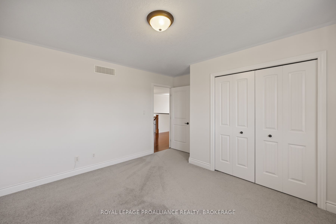
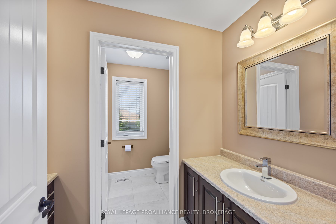
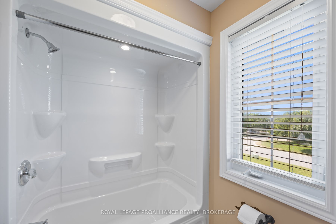
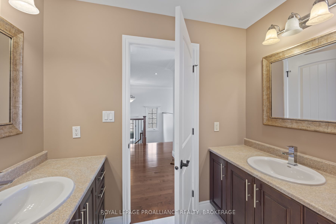
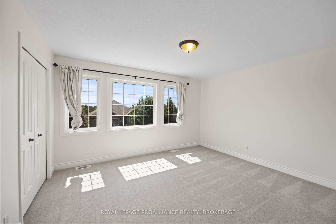
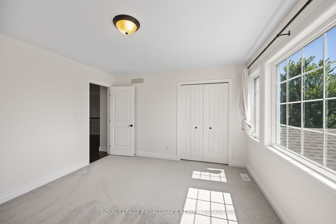
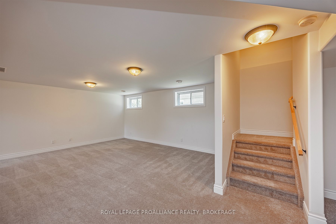
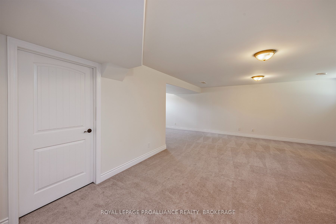
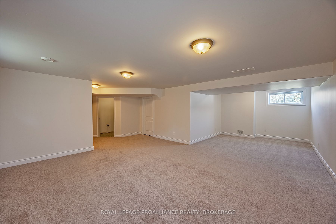
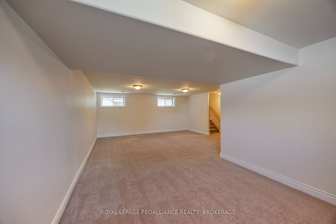
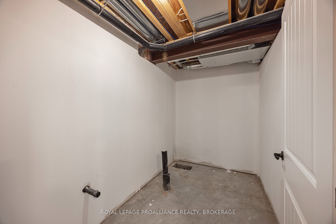
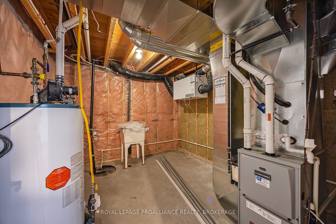
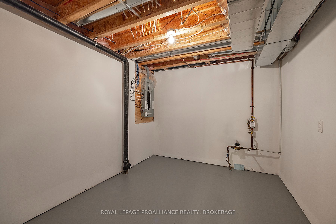
Style and quality combined describe this two storey home. Resting within Westgate Village, an enclave of executive homes comprised pf two quiet cul de sacs. Ledge stone front elevation complemented by plank wood siding and crisp tapered columns. Tasteful landscaping complete with sprinkler system and interlock walk way. Spacious foyer finished with enlarged tile flooring. Main floor laundry and mudroom with access to double garage. Bright and open concept main floor layout featuring great room with hardwood flooring, corner ledge stone gar fireplace and abundant windows for natural light. Two sets of garden doors lead to terraced deck with pergola and privacy feature. Maple kitchen with crown molding and center island. Separate dining area. Hardwood staircase to second floor featuring loft ideal for sitting room or study. Three generous bedrooms including primary suite with walk in closet and ensuite with tiled shower and free standing soaker tub. Finished lower level rec room plus storage area. Enjoy this quaint neighbourhood accented by exclusive green space area yet minutes to all of your favourite west end amenities.
Details
| MLS # | X14127558 |
|---|---|
| Listing Type | For Sale |
| Style | House |
| Sub-Type | Resale |
| Status | New |
| Year | 0 |
| Days On Site | 14 |
| Listing Provided By | ROYAL LEPAGE PROALLIANCE REALTY, BROKERAGE | X14127558 179025 |
Features
| Bed(s) | 3 |
|---|---|
| Bath(s) | 3 |
| Garage | 2 |
| Basement | Y |
| Story(s) | 2 |
| Acreage | 0.10 |
Interior
| Interior Features | None |
|---|---|
| Cooling | Central Air |
| Heat Source | Gas |
| Fireplace Features | Natural Gas |
| Fireplace Yes / No | Yes |
Exterior
| Exterior Features | Deck, Porch |
|---|---|
| Roof | Asphalt Shingle |
| Foundation Details | Poured Concrete |
| Construction Materials | Stone, Wood |
Parking
| Garage Yes / No | Yes |
|---|---|
| Parking Features | Private Double |
Utilities
| Sewer | Sewer |
|---|
Taxes
| Tax Annual Amount | 7405 |
|---|---|
| Tax Legal Description | LOT 36, PLAN 13M73, KINGSTON. |
| Tax Year | 2026 |
Area Information
| Province | ON |
|---|---|
| County | Frontenac |
| City | Kingston |
| Postal Code | K7P 0E4 |
| Area | 39 North of Taylor Kidd Blvd |
| Listing VS Median (in K7P 0E4) | |
Price: $799,900 low | high Med: $0 On site: 14 low | high Med: | |
Request a showing
Request a showing
Contact
Learn More About This Property

| Province | ON |
|---|---|
| County | Frontenac |
| City | Kingston |
| Postal Code | K7P 0E4 |
| Area | 39 North of Taylor Kidd Blvd |
| Listing VS Median (in K7P 0E4) | |
Price: $799,900 low | high Med: $0 On site: 14 low | high Med: | |