502-135 James Street S,Hamilton, ON L8P 2Z6
Hamilton, ON L8P 2Z6

Description
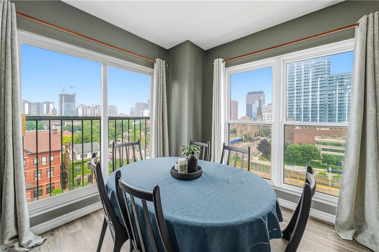
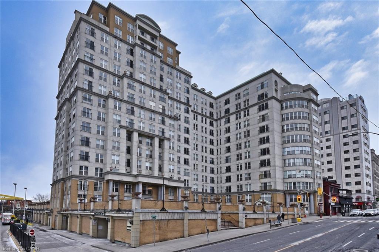
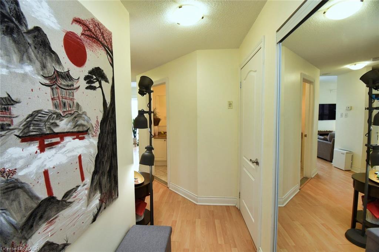
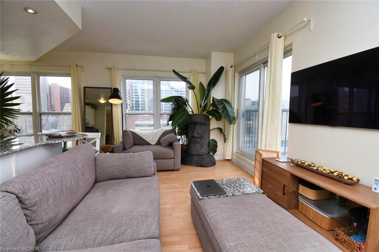
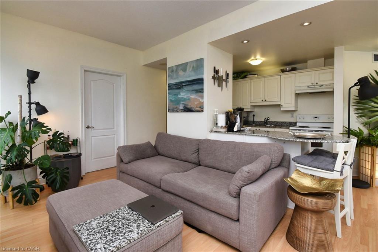
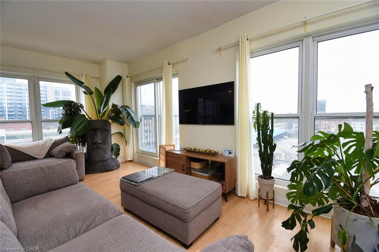
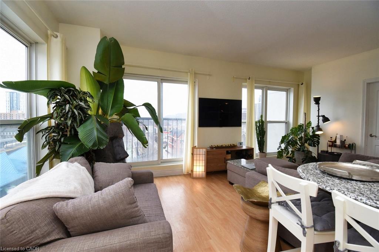
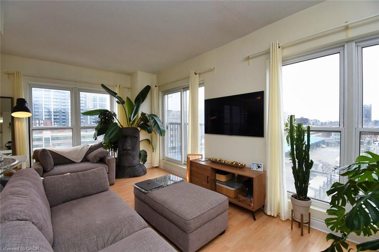
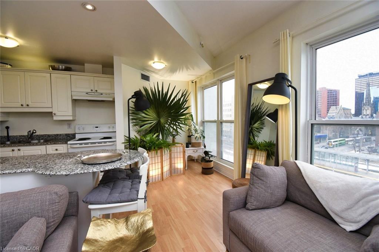
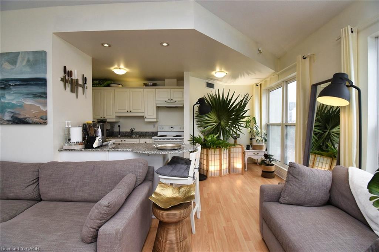
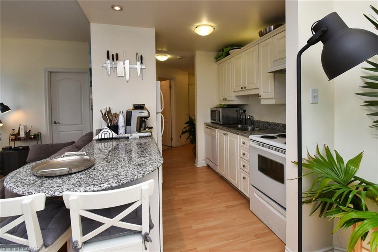
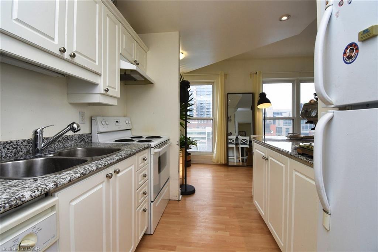
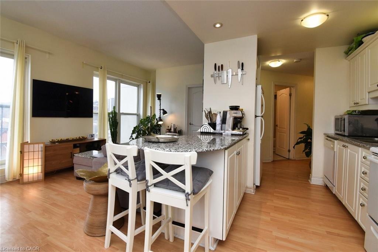
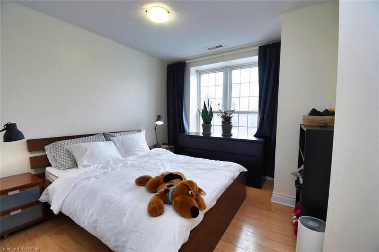
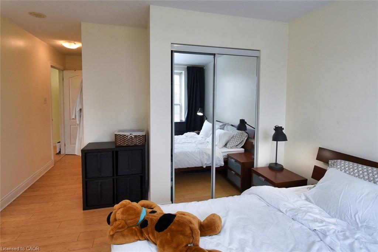
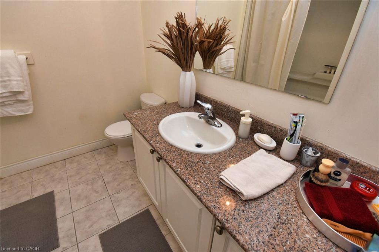
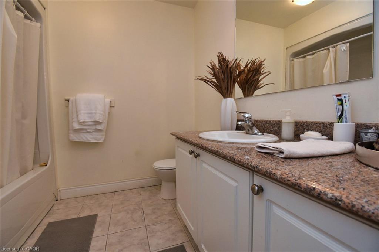
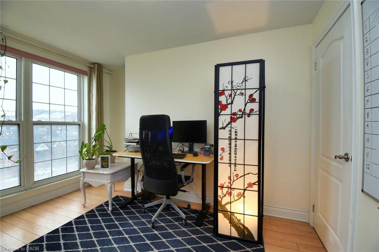
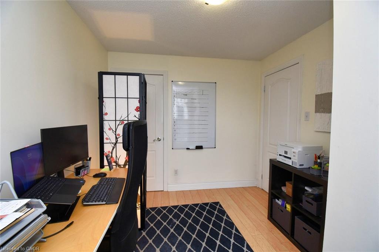
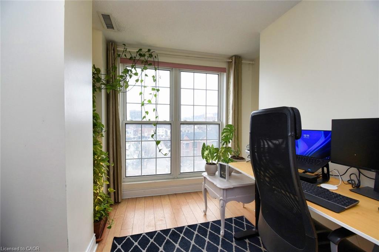
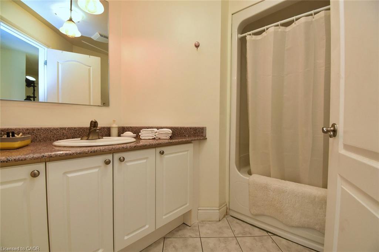
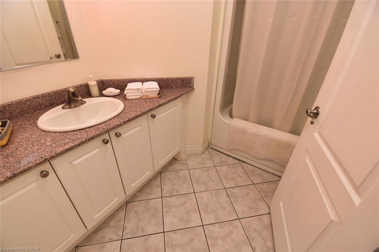
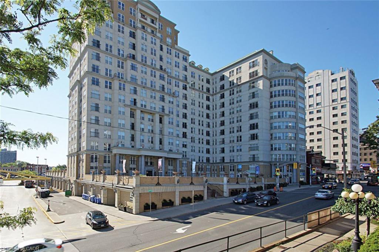
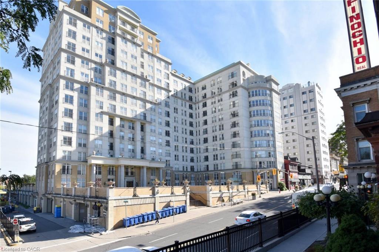
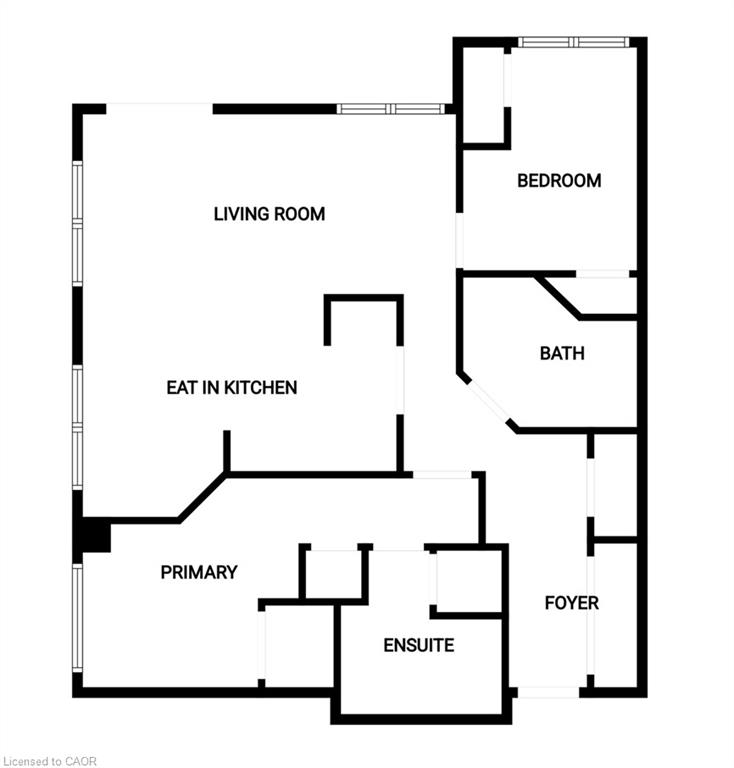
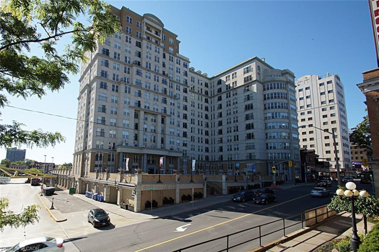
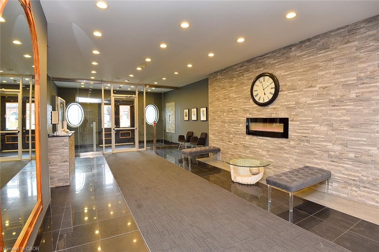
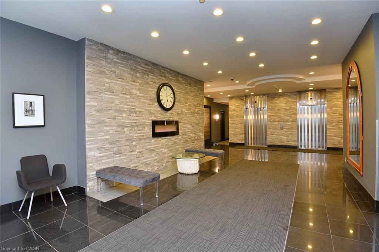
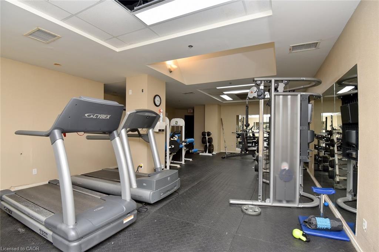
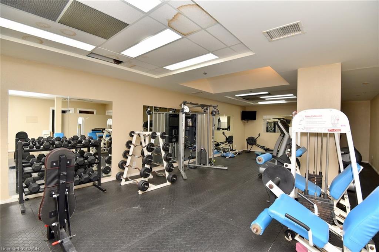
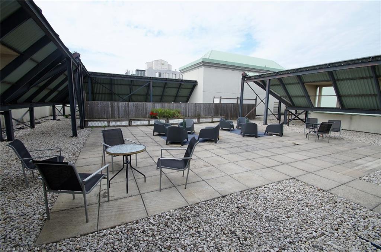
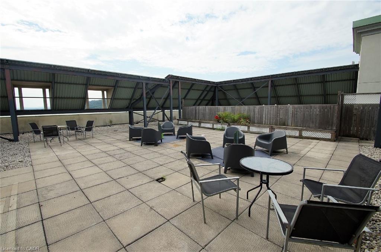
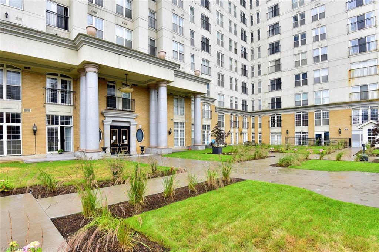
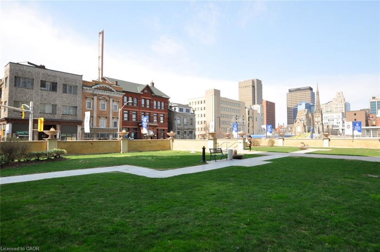
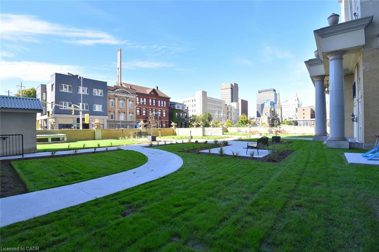
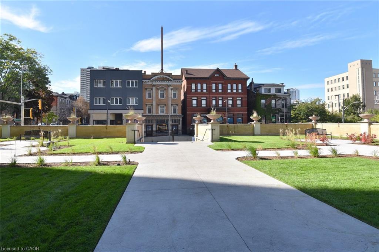
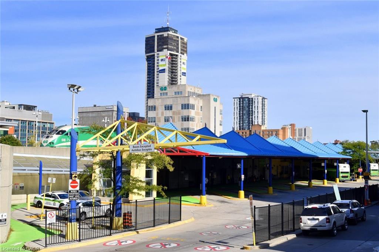
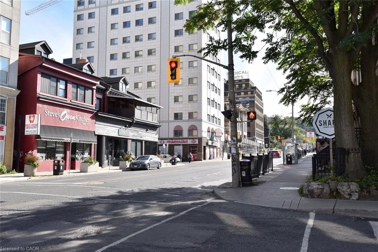
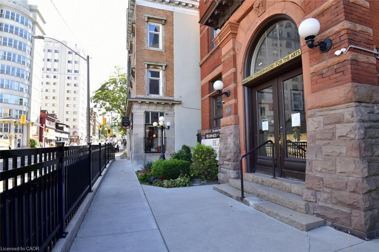
Welcome to Chateau Royale, one of downtown Hamilton's most sought-after condominium addresses! This spacious 2 bedroom, 2 bathroom corner unit offers 1,004 sq.ft. of well designed living space, including a separate kitchen and a combined living/dining area ideal for entertaining. A charming French balcony brings in fresh air and natural light throughout the day. In-suite laundry adds everyday convenience, and this unit includes one owned underground parking space - an increasingly rare feature in this building. Enjoy top-tier amenities including 24 hour concierge. Steps to the Hamilton GO Station, with restaurants, theatres, parks, and public transit all within walking distance. A rare opportunity to own a larger corner unit with parking at an exceptional price point in Chateau Royale. All included appliances are in "as-is" condition, with no warranties provided.
Details
| MLS # | 40859711 |
|---|---|
| Listing Type | For Sale |
| Style | Condominium |
| HOA Dues | $1,002 |
| Sub-Type | Resale |
| Status | Active |
| Year | 1967 |
| Days On Site | 69 |
| Listing Provided By | The Effort Trust Company | Theresa Archer |
Features
| Bed(s) | 2 |
|---|---|
| Bath(s) | 2 Total |
| SQ Feet | 1,004 |
| Garage | 1 |
| Story(s) | 1 |
| Zoning | D5 Holding: H17, H20 |
| Water Front | Yes |
Interior
| Appliances | Dishwasher, Dryer, Range Hood, Refrigerator, Stove, Washer |
|---|---|
| Rooms Total | 8 |
| Interior Features | Auto Garage Door Remote(s) |
| Cooling | Central Air |
| Cooling Yes / No | No |
| Heating | Forced Air, Natural Gas |
| Heating Yes / No | Yes |
| Laundry Features | In-Suite |
Exterior
| Exterior Features | Balcony |
|---|---|
| Lot Features | Urban, Airport, Arts Centre, City Lot, Near Golf Course, High Traffic Area, Hospital, Library, Major Highway, Park, Place of Worship, Playground Nearby, Public Transit, Rec./Community Centre, Schools, Shopping Nearby, Skiing |
| Construction Materials | Brick, Stucco |
| Roof | Flat |
| Waterfront Features | Access to Water |
| Patio And Porch Features | Juliette |
| Security Features | Concierge/Security Guard |
Parking
| Garage Spaces | 1 |
|---|---|
| Parking Features | In/Out Parking, Other |
| Attached Garage Yes / No | No |
Utilities
| Sewer | Sewer (Municipal) |
|---|
Taxes
| Tax Annual Amount | 4246 |
|---|
Area Information
| Province | ON |
|---|---|
| County | Hamilton |
| City | Hamilton |
| Postal Code | L8P 2Z6 |
| Area | 12 Hamilton West |
| Subarea | 122 Durand North |
| Community Name | 122 Durand North |
| School District | Cathedral, Westdale |
| Elementary School | Central, Queen Victoria |
| High School | Cathedral, Westdale |
| Listing VS Median (in 122 Durand North) | |
Price: $329,900 low | high Med: $194,900 sqft: 1,004 low | high Med: 883 $ / sqft: $329 low | high Med: $225 On site: 69 low | high Med: 54 | |
Market Activity L8P 2Z6
Request a showing
Request a showing
Contact
Learn More About This Property

| Province | ON |
|---|---|
| County | Hamilton |
| City | Hamilton |
| Postal Code | L8P 2Z6 |
| Area | 12 Hamilton West |
| Subarea | 122 Durand North |
| Community Name | 122 Durand North |
| School District | Cathedral, Westdale |
| Elementary School | Central, Queen Victoria |
| High School | Cathedral, Westdale |
| Listing VS Median (in 122 Durand North) | |
Price: $329,900 low | high Med: $194,900 sqft: 1,004 low | high Med: 883 $ / sqft: $329 low | high Med: $225 On site: 69 low | high Med: 54 | |