
51 Taylorwood Road,Oshawa, ON L1G 7W2
Oshawa, ON L1G 7W2

Description
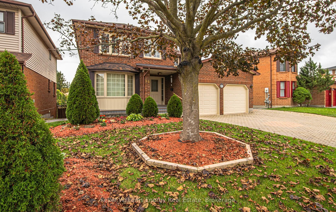
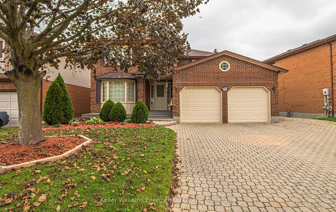
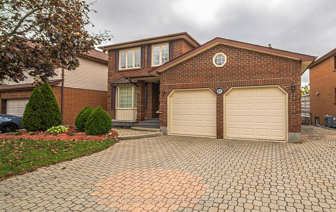
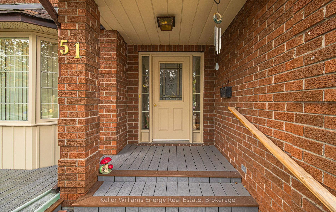
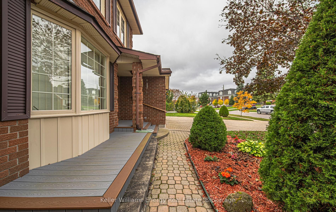
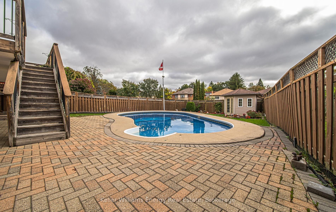
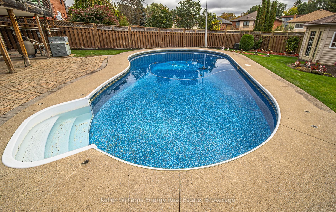
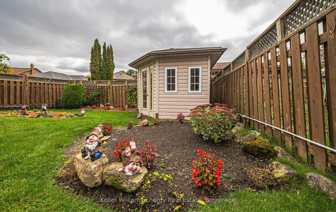
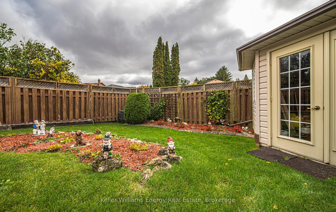
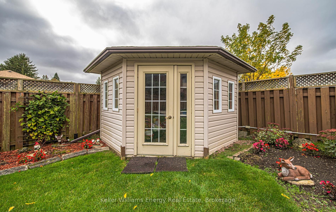
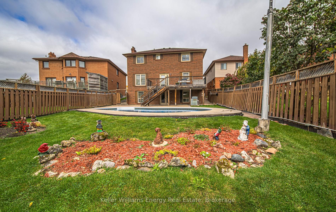
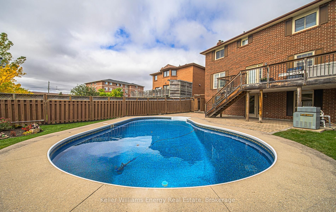
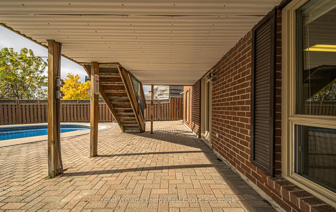
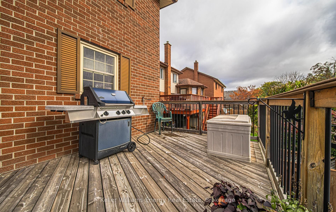
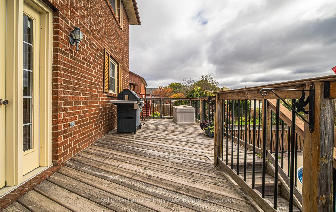
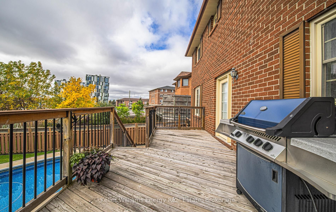
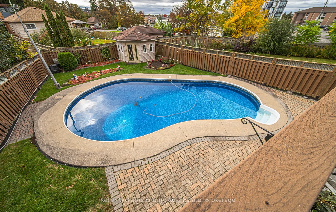
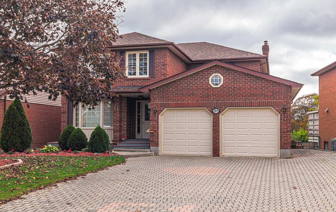
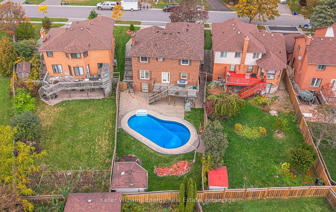
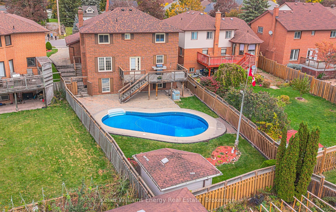
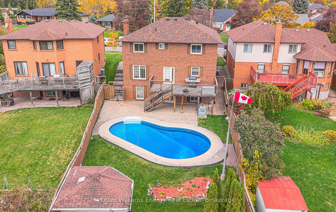
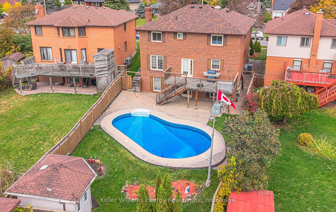
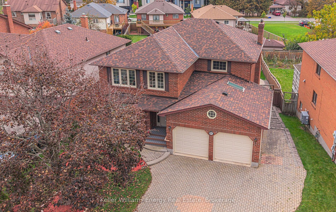
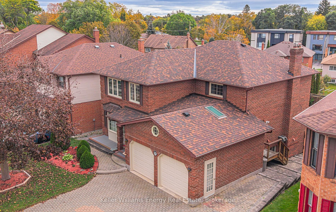
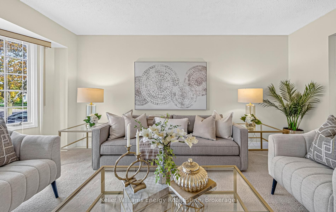
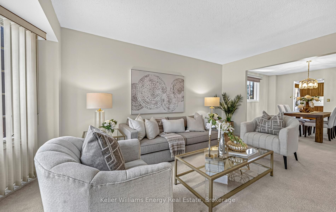
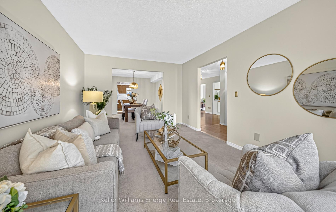
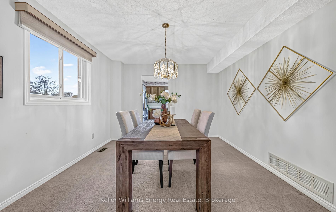
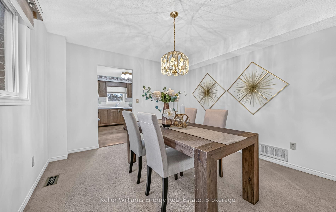
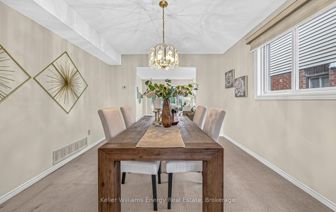
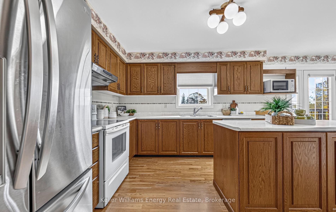
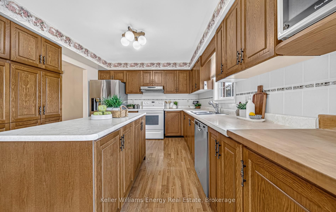
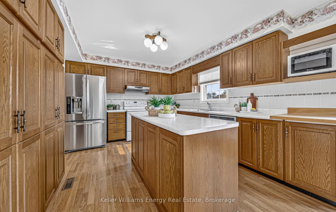
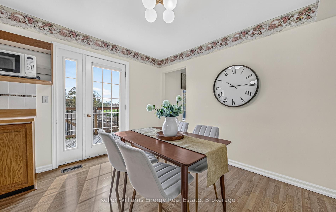
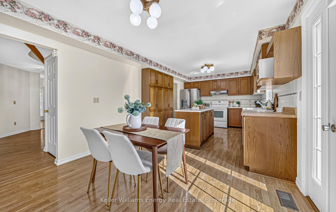
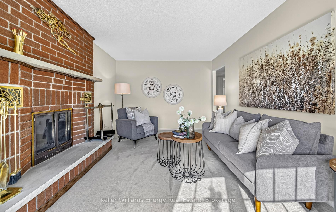
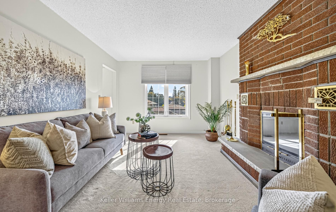
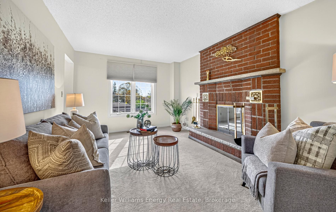
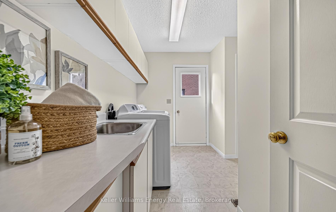
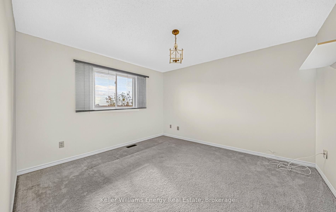
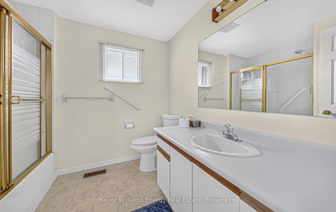
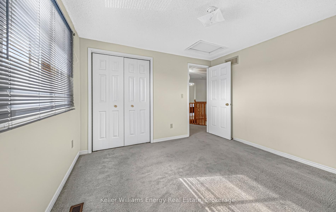
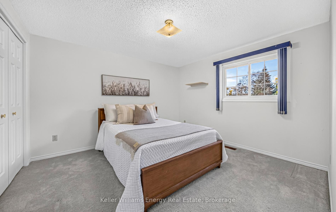
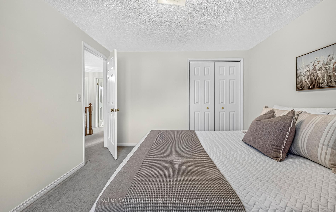
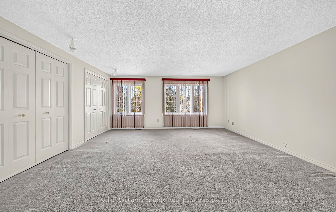
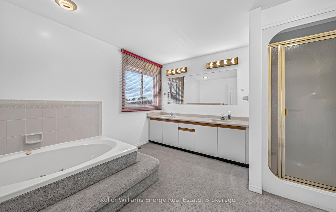
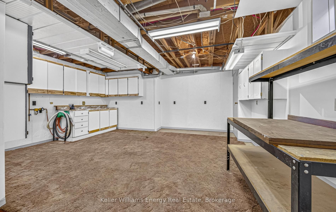
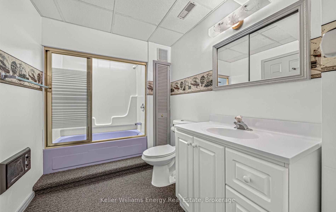
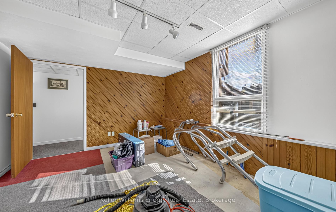
Stunning two storey detached brick home with a finished walkout basement and a resort style kidney shaped inground pool, tucked into family friendly Samac. Nearly 2,500 square feet above grade on a premium pie lot, 141 deep, 61 feet wide. The main floor has a glass entry with side transoms, a living room with a bay window, a formal dining room, and a family room with a brick fireplace. The gourmet kitchen shines with a centre island, roomy pantry, and sunny breakfast area opening through a walkout to a sprawling deck. Upstairs, the luxurious primary retreat offers his and hers closets and a spa inspired five piece ensuite with dual sinks, a drop in tub, and a walk in shower. Three generous bedrooms with picture windows share a spacious four piece bath. The walkout basement is a true bonus, with a large fifth bedroom and private ensuite, a bright recreation room, and a workshop with built in shelves. Step outside to your fenced backyard oasis, with a stone patio beside the 16 by 32 kidney shaped pool, approx 8 feet deep, lush garden beds, and a charming shed with French doors. The attached double garage and four driveway spaces fit six vehicles. Peace of mind comes with upgrades. New pool liner approx 2023, new pool filter approx 2025, pool pump rebuilt 2026. Shingles approx 8 years old. Furnace and air conditioner approx 8 years old. Most windows replaced over the years. Central vacuum included. Close to Simcoe Street North, Conlin Road, Camp Samac and its outdoor pool, public, Catholic, and private schools, shopping, transit, and major routes. A wonderful place to grow into.
Details
| MLS # | E14112270 |
|---|---|
| Listing Type | For Sale |
| Style | House |
| Sub-Type | Resale |
| Status | New |
| Year | 0 |
| Days On Site | 25 |
| Listing Provided By | Keller Williams Energy Real Estate | E14112270 146711 |
Features
| Bed(s) | 5 |
|---|---|
| Bath(s) | 4 |
| Garage | 2 |
| Basement | Y |
| Pool | Yes |
| Story(s) | 2 |
| Acreage | 0.20 |
Interior
| Interior Features | Other |
|---|---|
| Cooling | Central Air |
| Heat Source | Gas |
| Fireplace Yes / No | Yes |
Exterior
| Roof | Shingles |
|---|---|
| Foundation Details | Concrete Block |
| Construction Materials | Brick |
Parking
| Garage Yes / No | Yes |
|---|
Utilities
| Sewer | Sewer |
|---|
Taxes
| Tax Annual Amount | 8186 |
|---|---|
| Tax Legal Description | PCL 36-1 SEC 40M1537; LT 36 PL 40M1537 ; OSHAWA |
| Tax Year | 2025 |
Area Information
| Province | ON |
|---|---|
| County | Durham |
| City | Oshawa |
| Postal Code | L1G 7W2 |
| Area | Samac |
| Listing VS Median (in L1G 7W2) | |
Price: $999,900 low | high Med: $0 On site: 25 low | high Med: | |
Request a showing
Request a showing
Contact
Learn More About This Property

| Province | ON |
|---|---|
| County | Durham |
| City | Oshawa |
| Postal Code | L1G 7W2 |
| Area | Samac |
| Listing VS Median (in L1G 7W2) | |
Price: $999,900 low | high Med: $0 On site: 25 low | high Med: | |
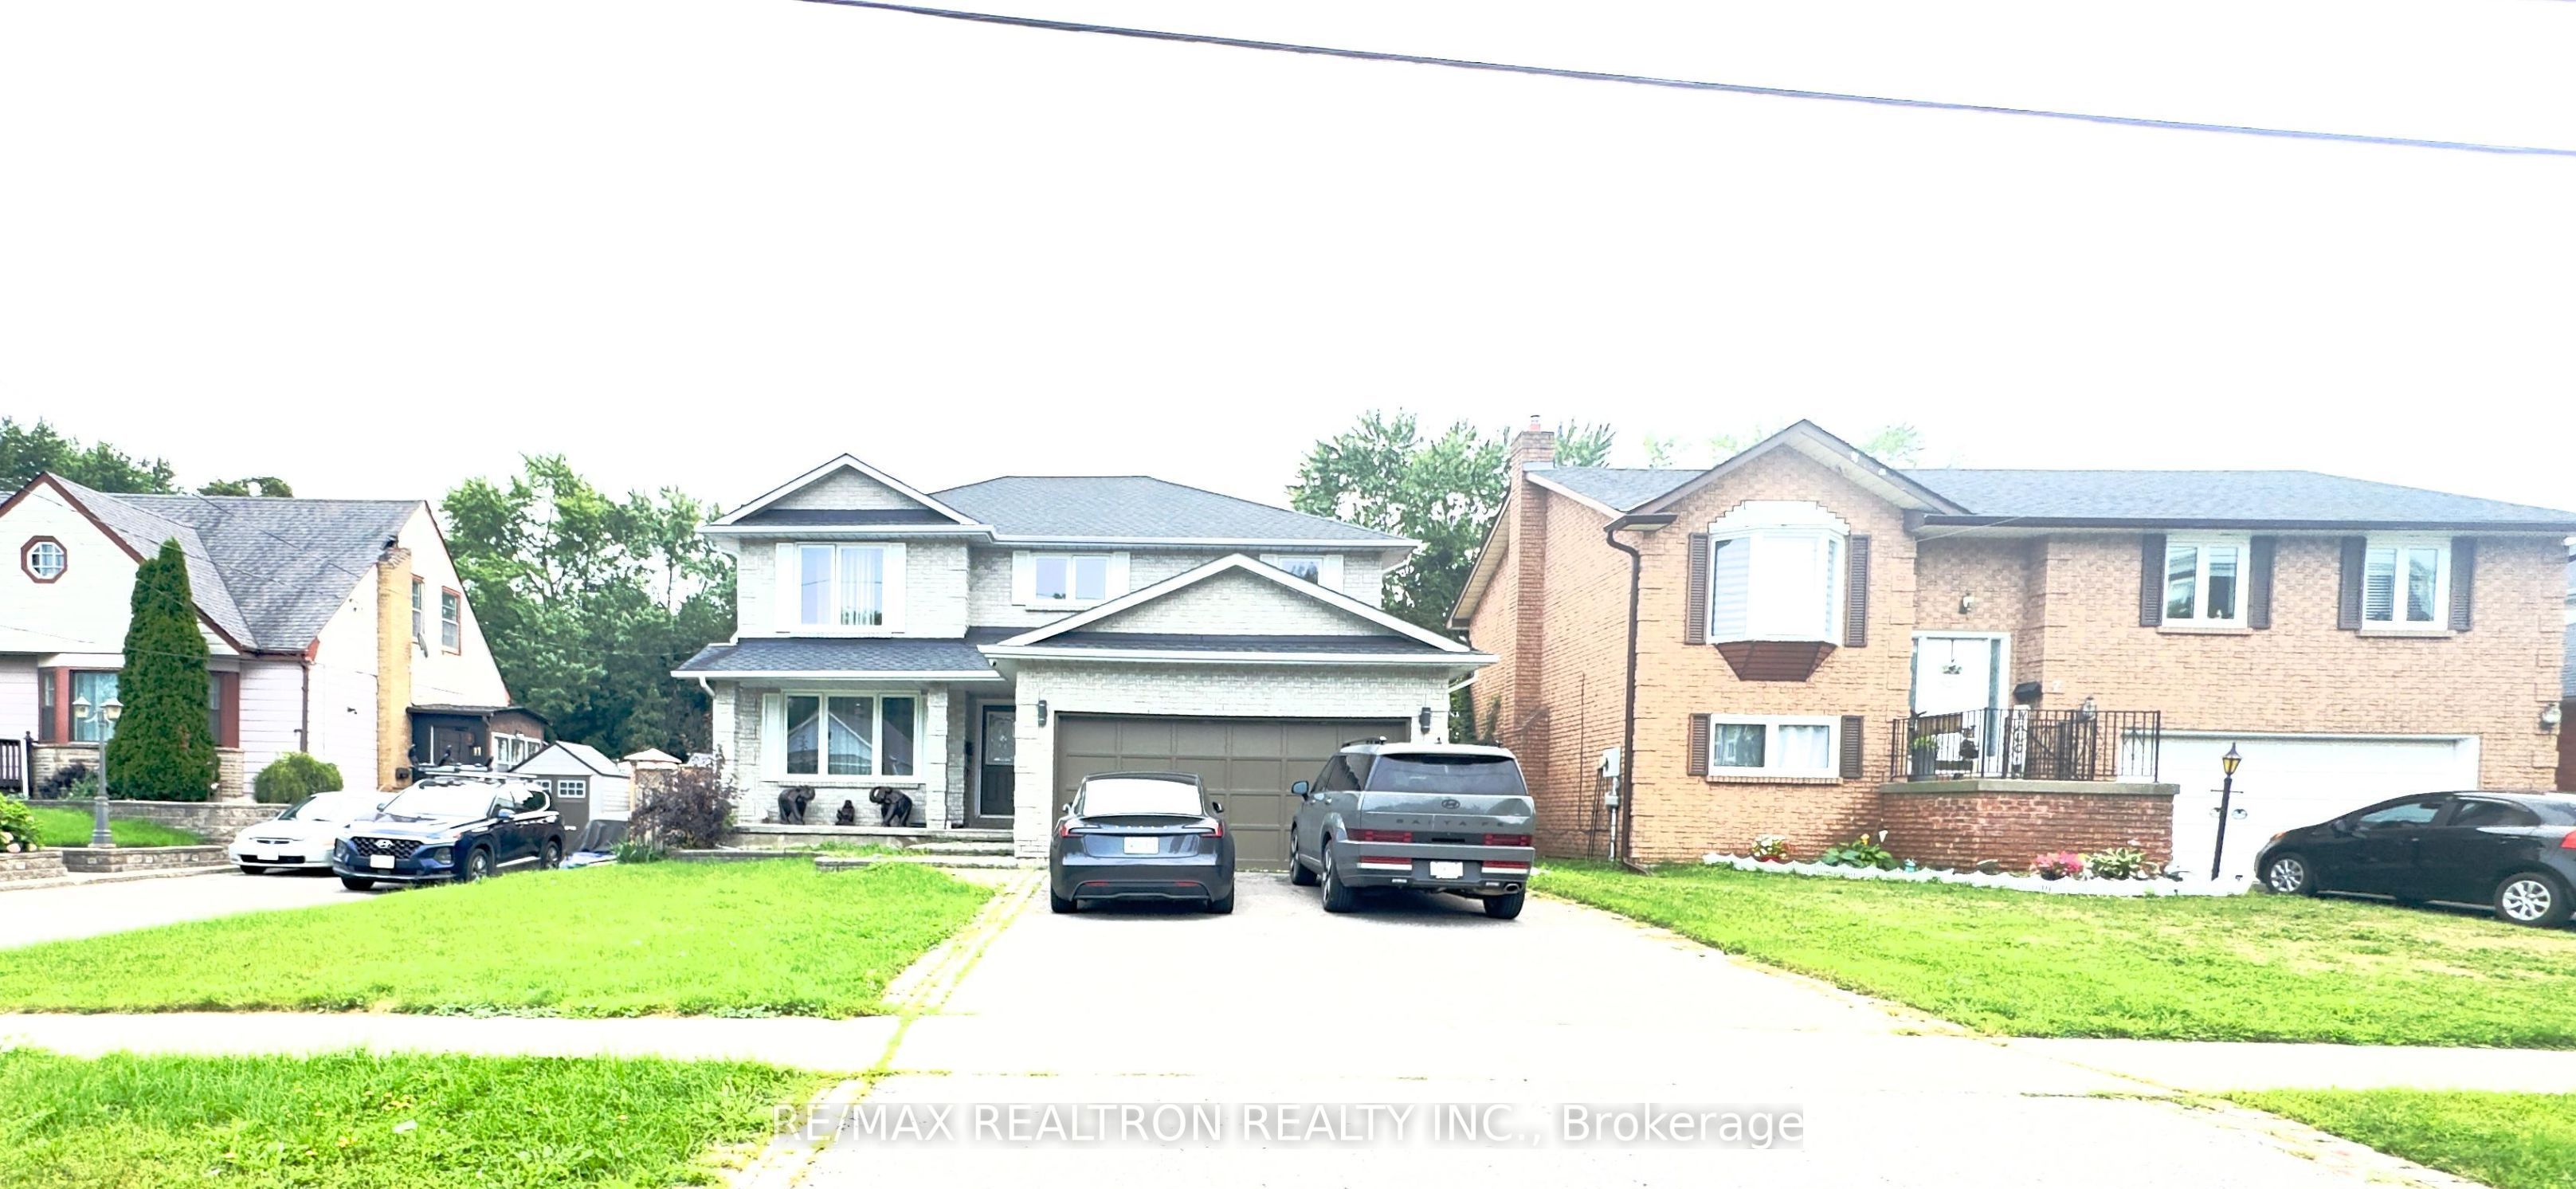 | $910,0009 Eastwood Avenue NOshawa, ON L1G 3Y5 |
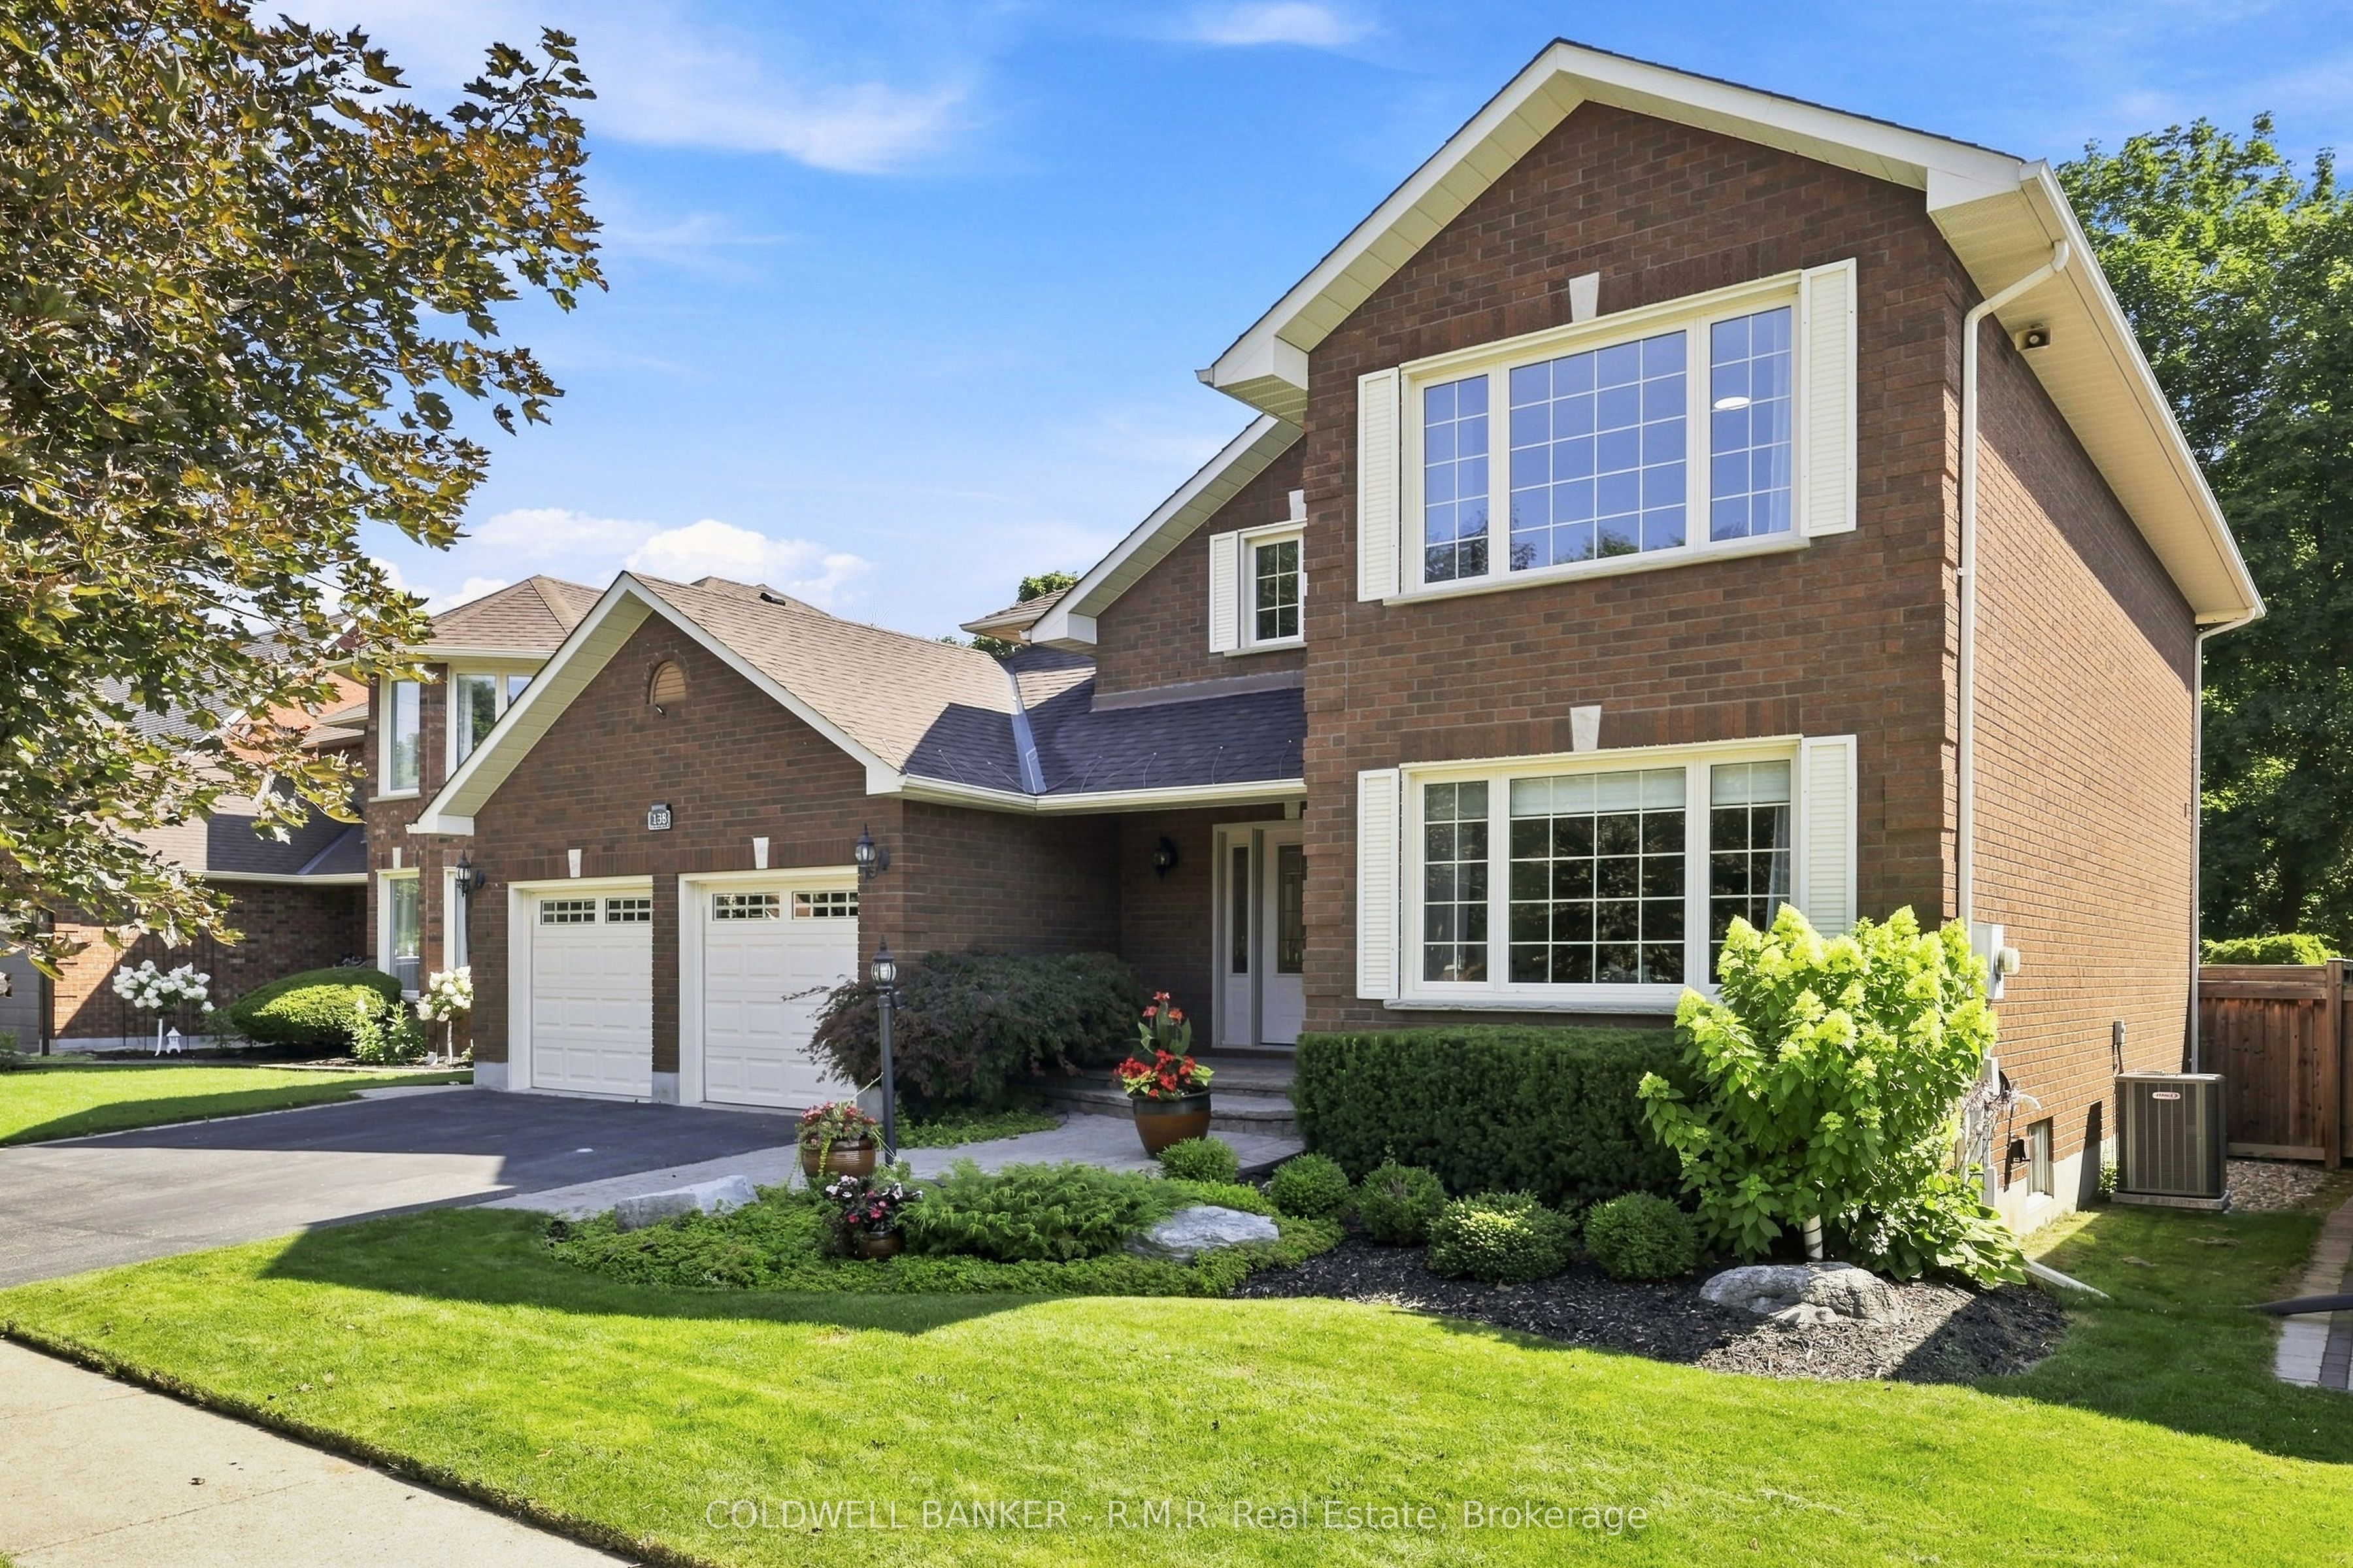 | $1,099,000138 Samac TrailOshawa, ON L1G 7V9 |
