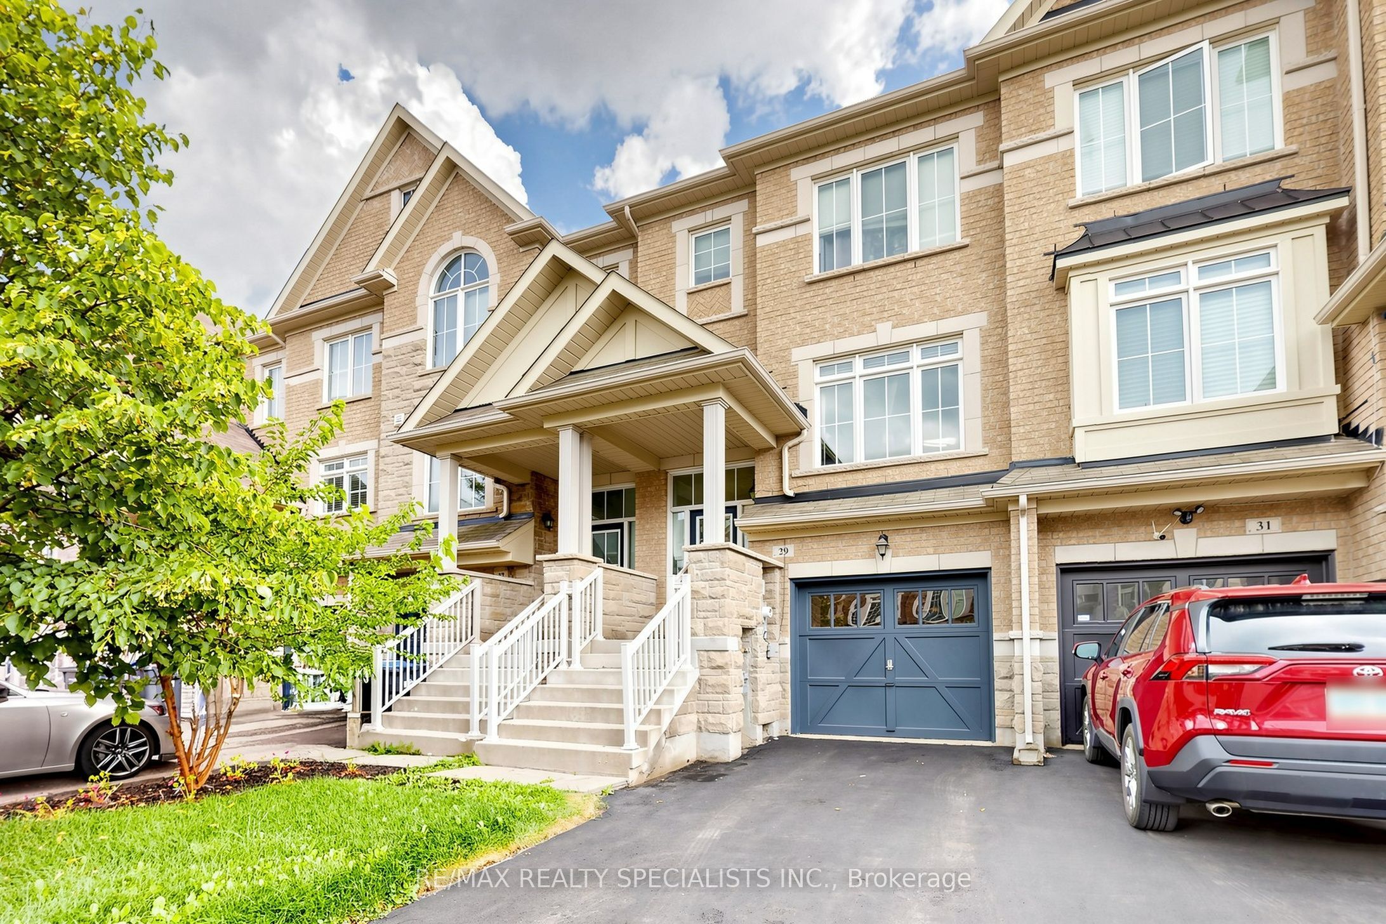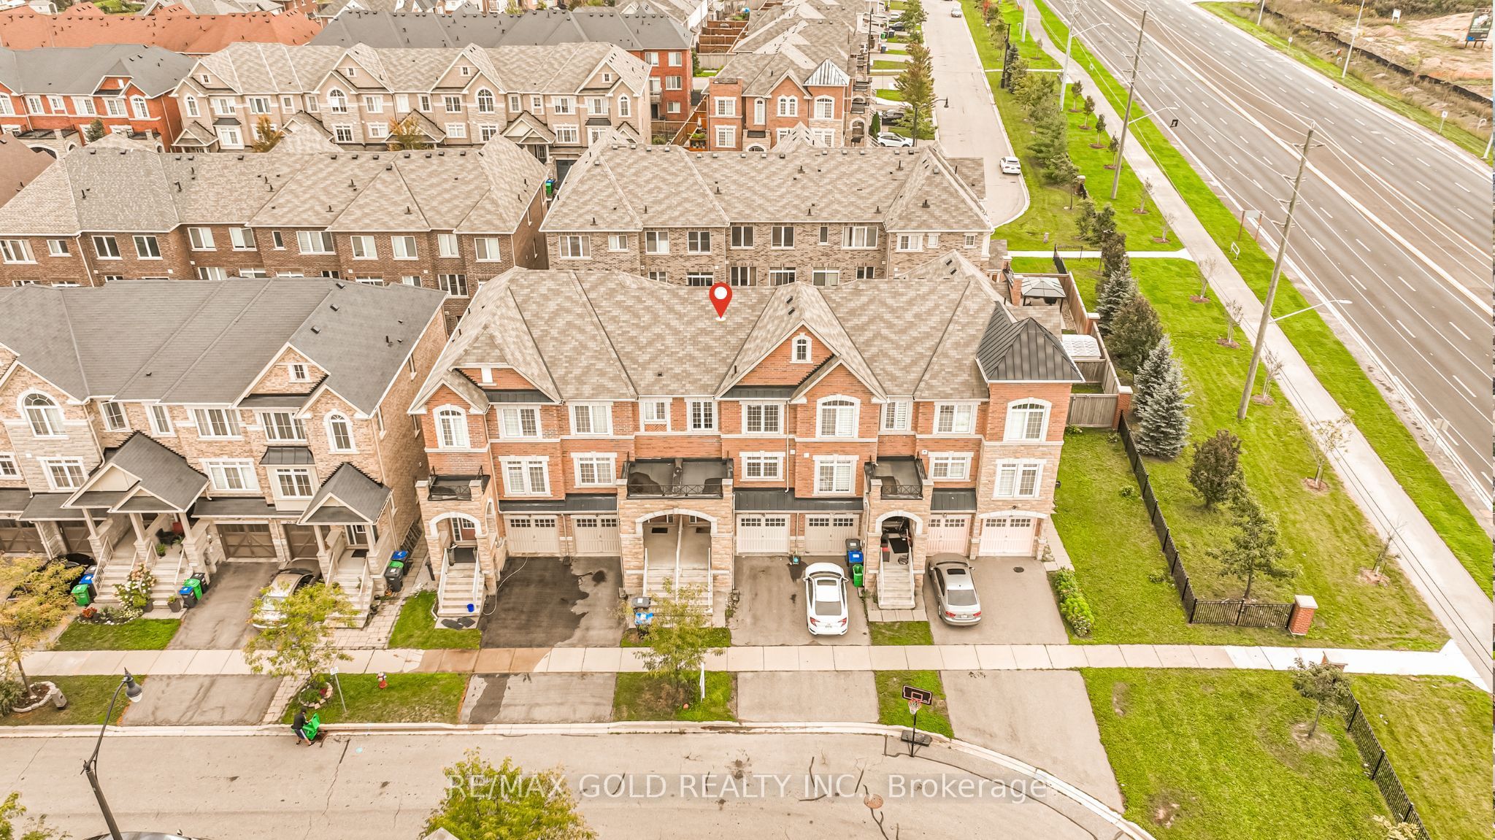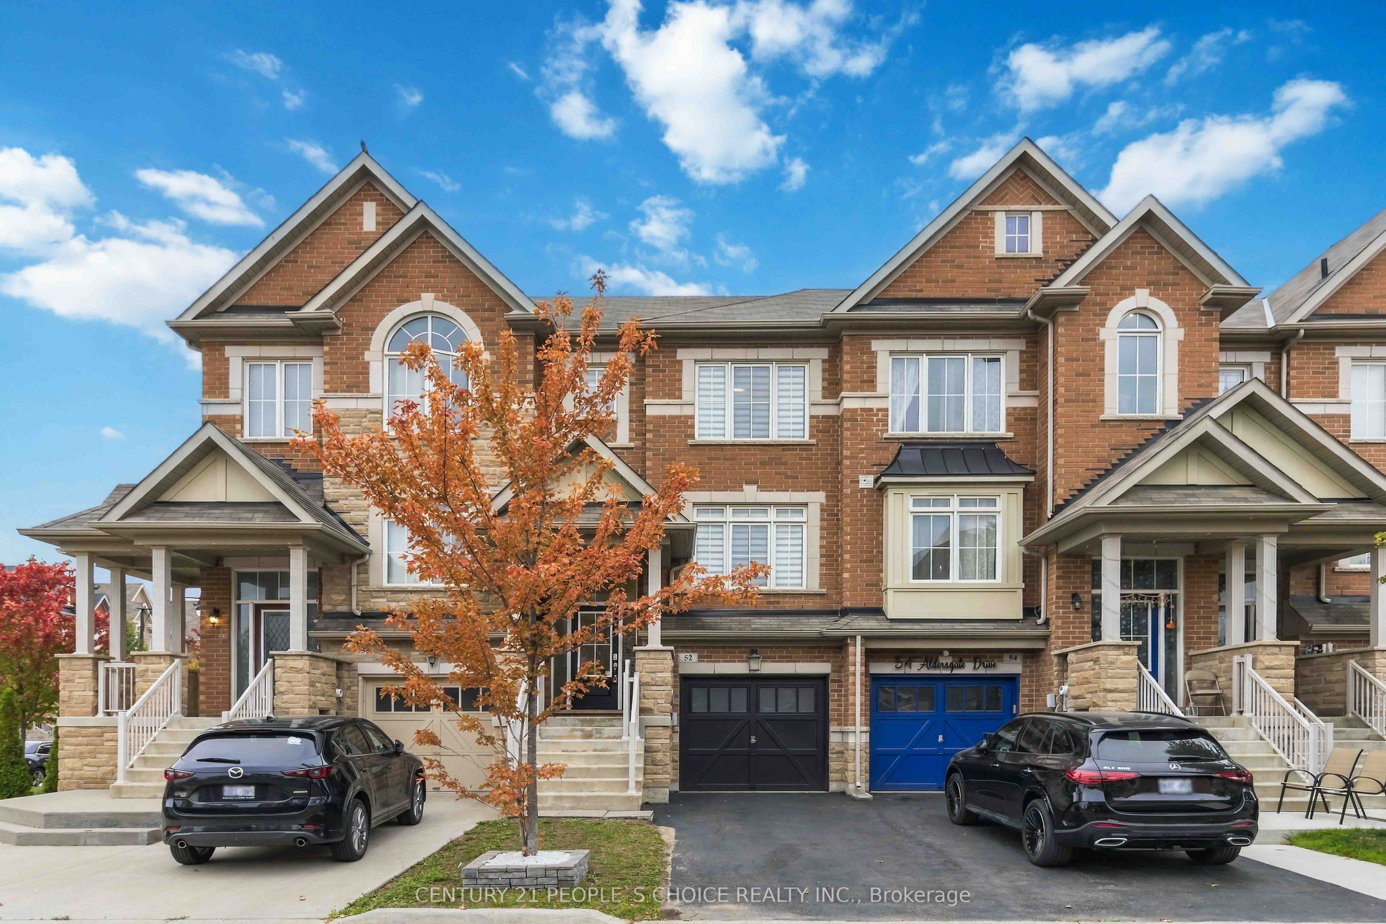
52 Aldersgate Drive,Brampton, ON L7A 4H8
Brampton, ON L7A 4H8

Description
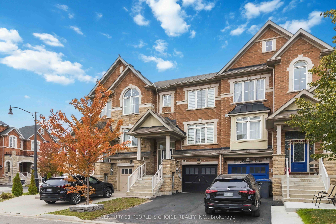
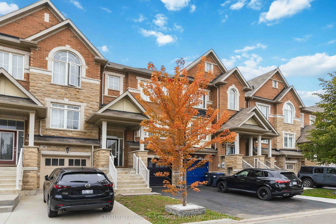
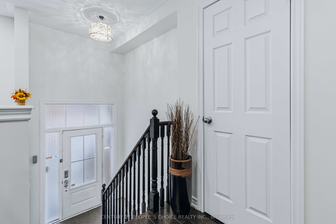
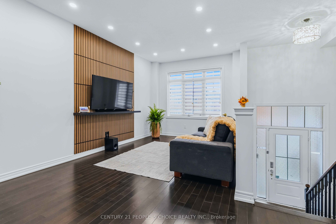
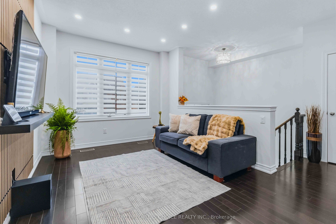
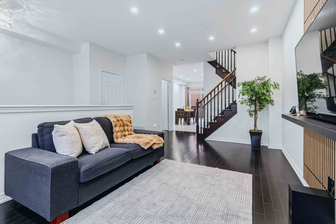
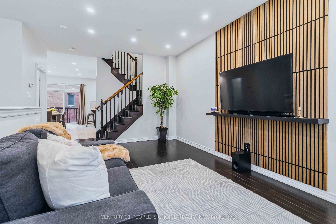
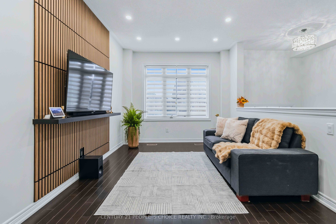
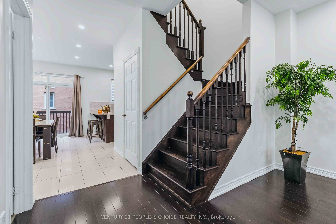
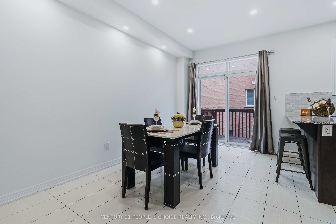
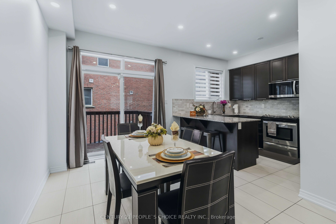
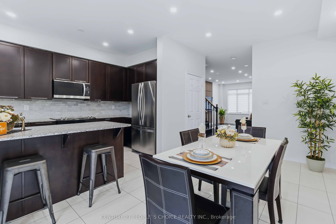
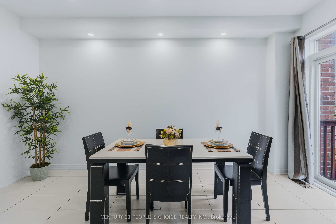
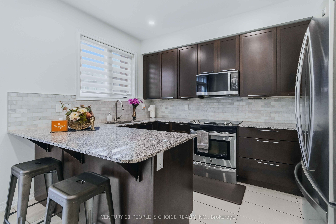
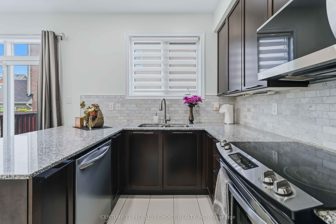
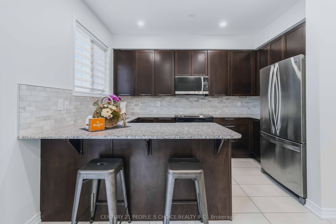
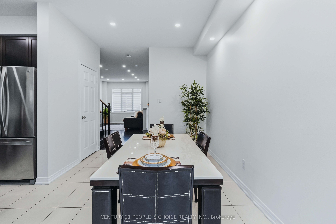
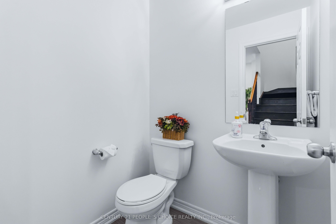
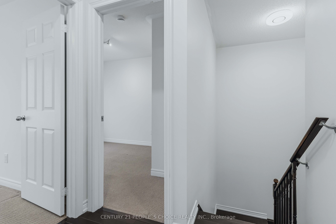
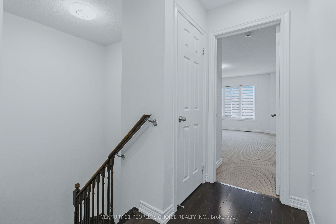
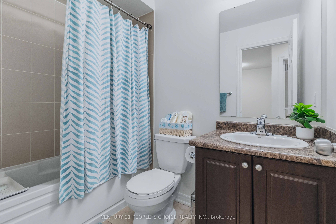
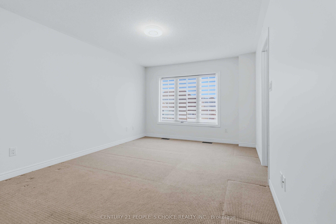
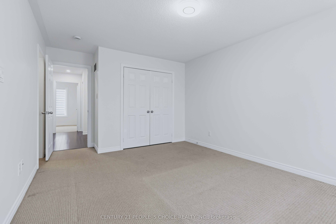
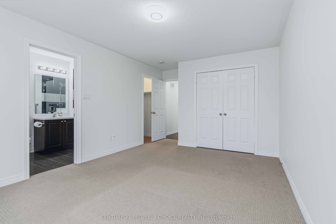
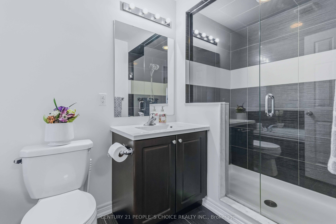
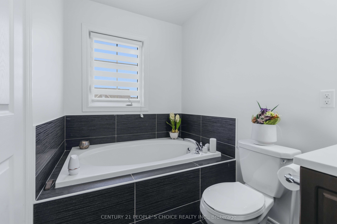
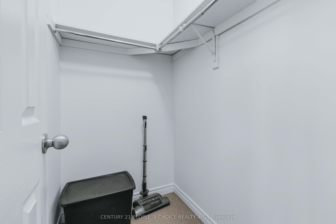
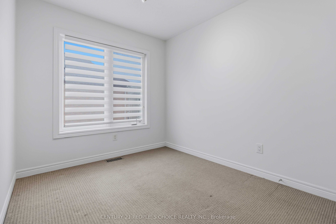
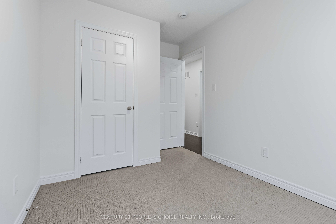
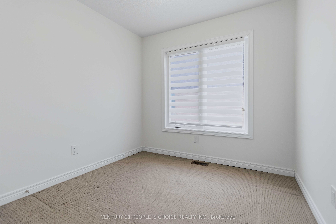
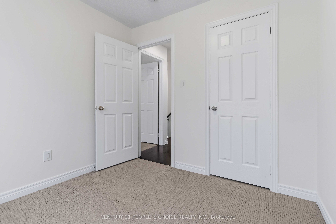
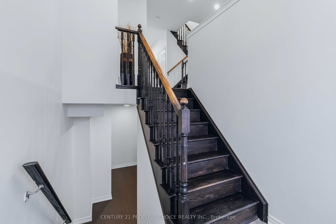
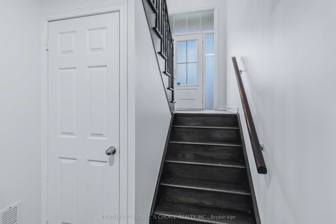
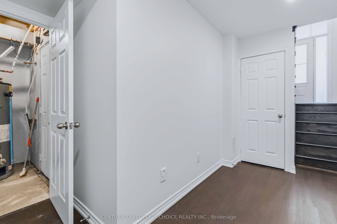
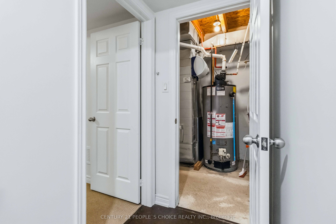
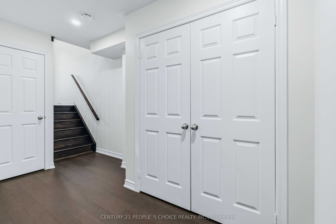
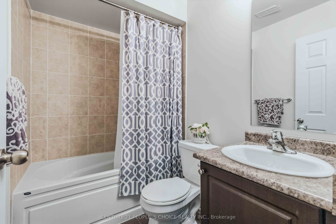
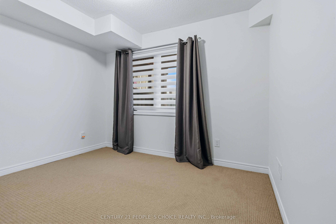
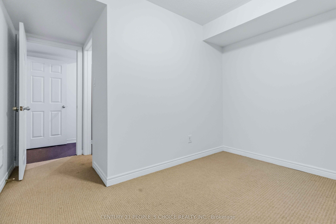
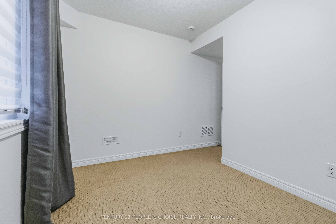
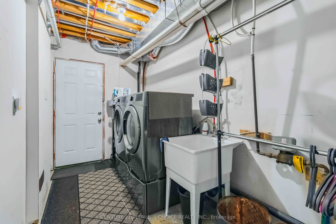
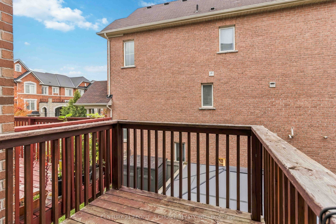
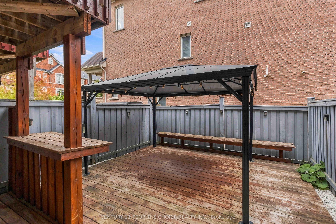
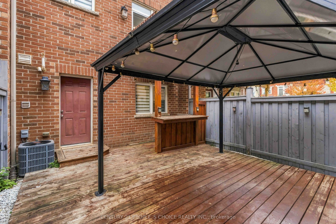
Welcome to this pristine freehold townhouse, a sun-drenched sanctuary lovingly maintained by its original owner. This pet-free, smoke-free home beams with high-end builder upgrades, featuring soaring 9-foot main ceilings, elegant pot lights, and 8-foot upper and lower levels. The radiant layout hosts three bright upper bedrooms and three gleaming washrooms, enhanced by modern perks like a state-of-the-art LG laundry (2024) and a brand-new AC (Aug 2026). Downstairs, the rare builder-finished basement serves as a true showstopper, offering a spacious fourth bedroom and fourth full bath - perfect for an elite executive office or guest suite. Outside, enjoy a premium lot with no sidewalks to shovel and an entertainer's paradise backyard with zero grass to cut. This maintenance-free resort oasis shines with a premium deck, heavy-duty hard-top gazebo, integrated benches, and a sleek bar. The house has an Electric Car Charger point in garage, a Ring Video Doorbell and has been professionally painted recently. Steps from parks, markets, daycares, clinics, and transit - and just minutes to the Mount Pleasant GO Station. This is an absolute turn-key perfection!
Details
| MLS # | W13845552 |
|---|---|
| Listing Type | For Sale |
| Style | House |
| Sub-Type | Resale |
| Status | New |
| Year | 0 |
| Days On Site | 37 |
| Listing Provided By | CENTURY 21 PEOPLE`S CHOICE REALTY INC. | W13845552 059500 |
Features
| Bed(s) | 4 |
|---|---|
| Bath(s) | 4 |
| Garage | 1 |
| Basement | Y |
| Story(s) | 3 |
| Acreage | 0.03 |
Interior
| Interior Features | Auto Garage Door Remote, Central Vacuum, Guest Accommodations, In-Law Capability, Storage, Water Heater |
|---|---|
| Cooling | Central Air |
| Heat Source | Gas |
| Fireplace Yes / No | No |
Exterior
| Roof | Asphalt Shingle |
|---|---|
| Foundation Details | Poured Concrete |
| Construction Materials | Brick |
| Security Features | Carbon Monoxide Detectors, Smoke Detector |
Parking
| Garage Yes / No | Yes |
|---|---|
| Parking Features | Available |
Utilities
| Sewer | Sewer |
|---|
Taxes
| Tax Annual Amount | 5271 |
|---|---|
| Tax Legal Description | PART OF BLOCK 39, PLAN 43M1941, DESIGNATED AS PARTS 11, 12 AND 13, PLAN 43R35957 TOGETHER WITH AN EASEMENT OVER PT BLK 39, PL 43M1941, DES PT 14, PL 43R35957 AS IN PR2614249 SUBJECT TO AN EASEMENT OVER PT 11, PL 43R35957 IN FAVOUR OF PT BLK 39, PL 43M1941, DES PT 10, PL 43R35957 AS IN PR2614249 SUBJECT TO AN EASEMENT OVER PT 13, PL 43R35957 IN FAVOUR OF P BLK 39, PL 43M1941, DES PTS 14 & 15, PL 43R35957 AS IN PR2614249 SUBJECT |
| Tax Year | 2025 |
Area Information
| Province | ON |
|---|---|
| County | Peel |
| City | Brampton |
| Postal Code | L7A 4H8 |
| Area | Northwest Brampton |
| Listing VS Median (in L7A 4H8) | |
Price: $795,000 low | high Med: $0 On site: 37 low | high Med: | |
Request a showing
Request a showing
Contact
Learn More About This Property

| Province | ON |
|---|---|
| County | Peel |
| City | Brampton |
| Postal Code | L7A 4H8 |
| Area | Northwest Brampton |
| Listing VS Median (in L7A 4H8) | |
Price: $795,000 low | high Med: $0 On site: 37 low | high Med: | |