
Description
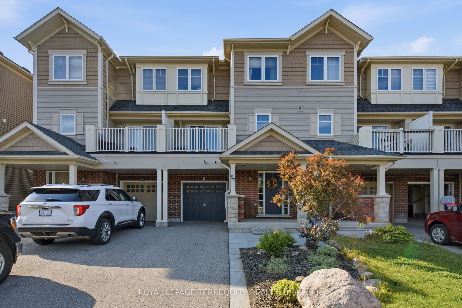
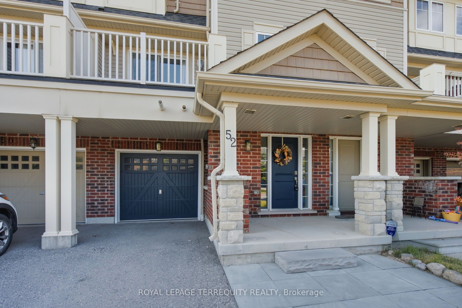
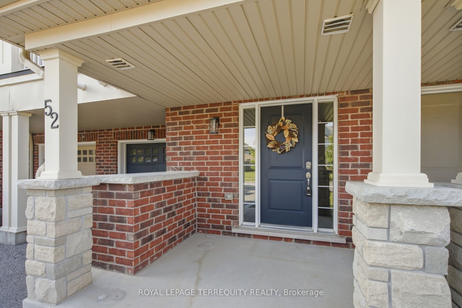
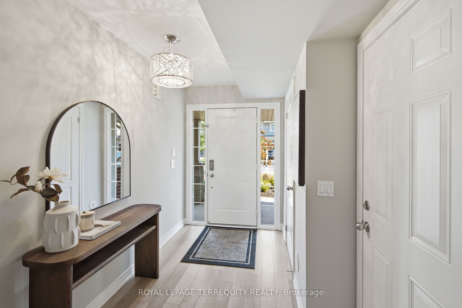
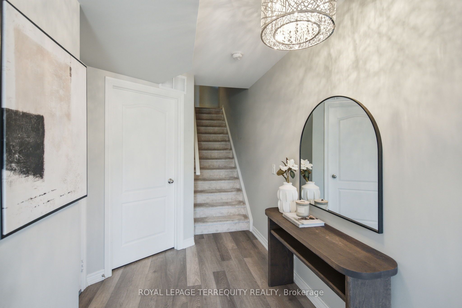
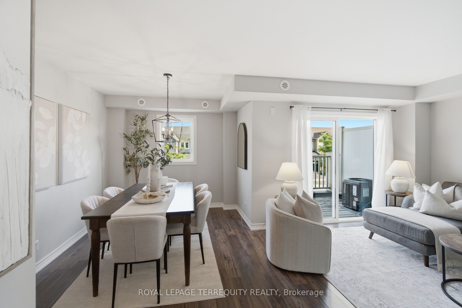
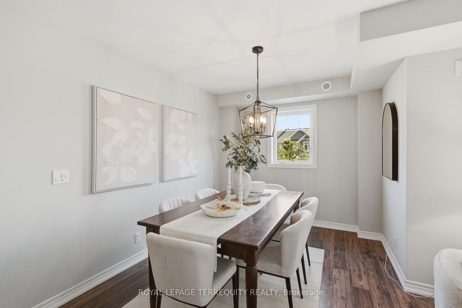
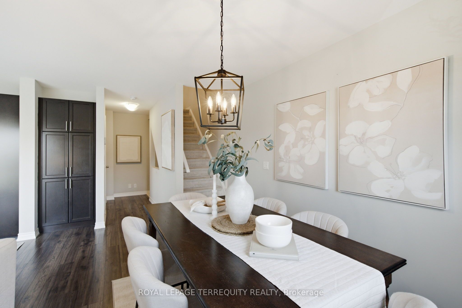
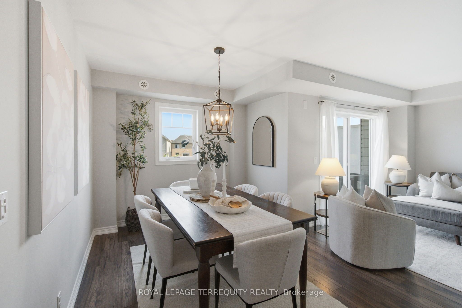
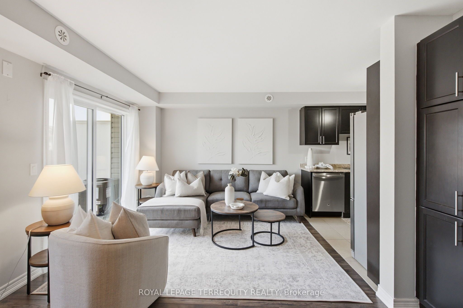
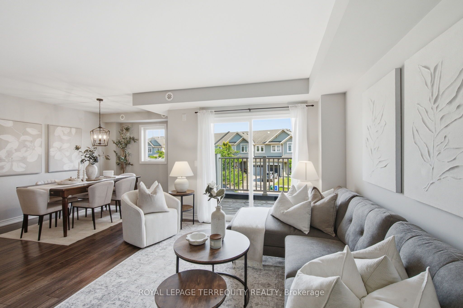
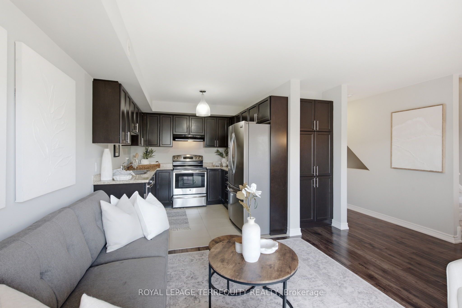
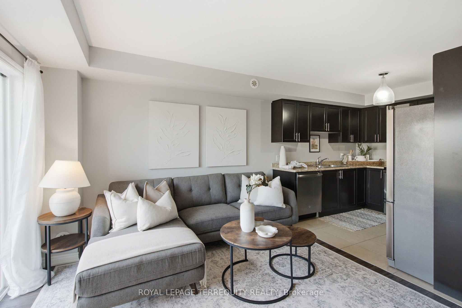
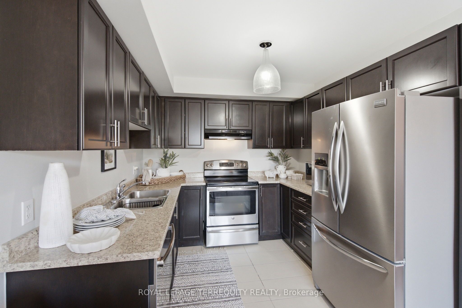
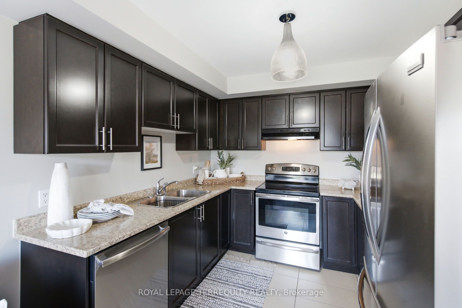
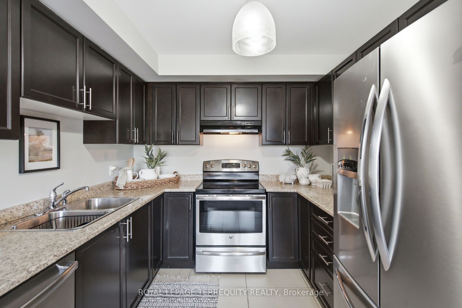
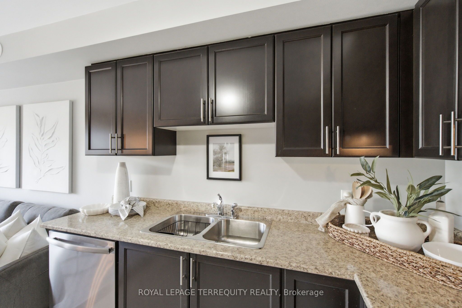
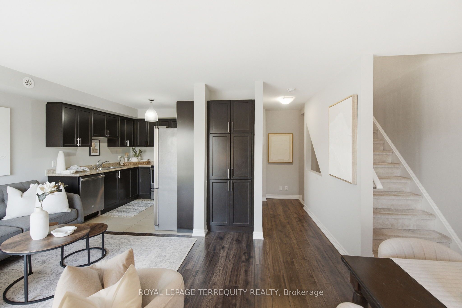
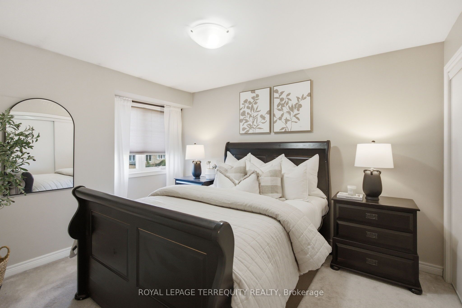
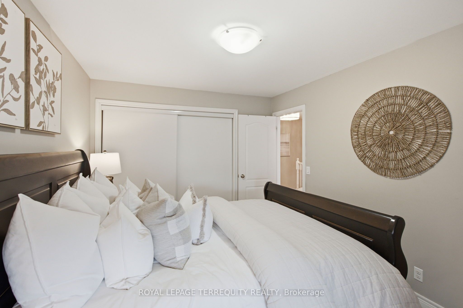
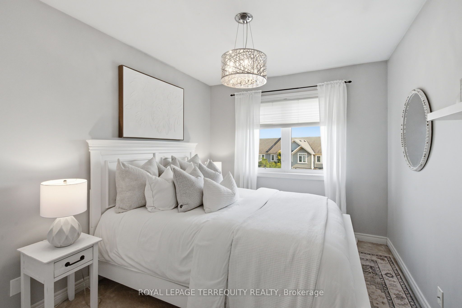
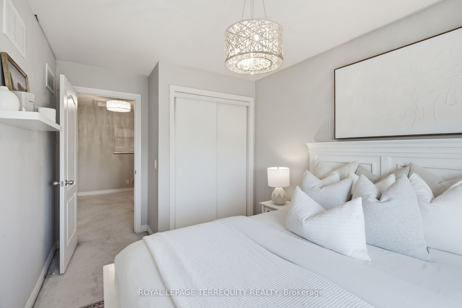
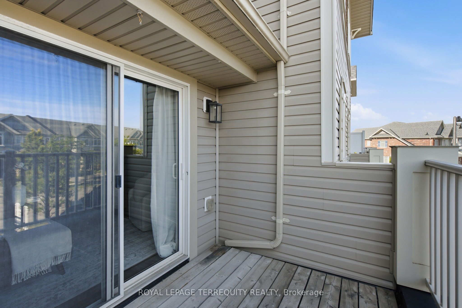
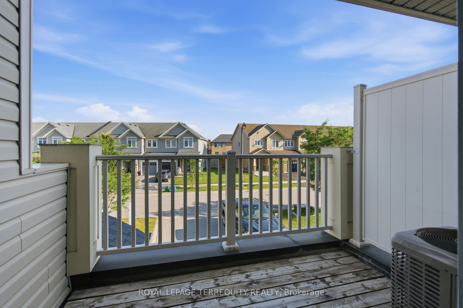
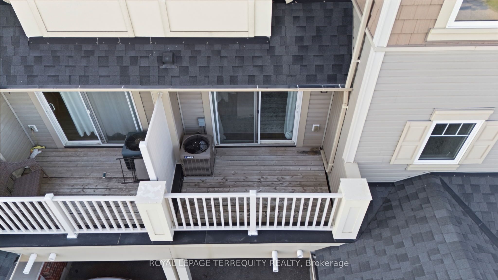
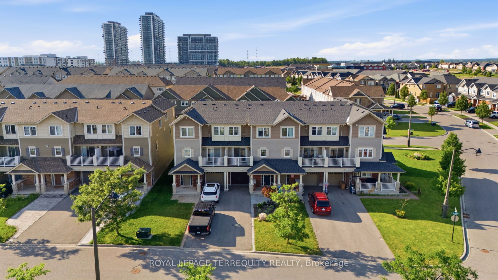
Step inside to discover a warm and spacious front foyer with interior access to the one car garage and large separate storage room. Make your way upstairs where the perfect blend of charm and comfort awaits with the open concept kitchen ready for those family gatherings with stainless steel appliances and ample cabinet space. It also has a sun filled open concept dining and living area with a walk-out to a charming balcony perfect for those morning coffees or summer barbecues. Head upstairs your spacious primary bedroom retreat with a large window, ample closet/storage space. A second generous sized second bedroom provides the perfect space with a large window and closet. If you are afirst time buyer looking to find a house to call your first home, an investor seeking an opportunity for rental income or someone minimizing their living space, this home is exactly what you are looking for, especially with its location! Extras: Nestled in a neighborhood known for its short distance to Ontario Tech University, Durham College, it offers proximity to all the amenities you need, highways, schools, trails, and Costco.Everything you need just minutes away! Bonus! 4 Total Parking Spots!
Details
| MLS # | E13749626 |
|---|---|
| Listing Type | For Sale |
| Style | House |
| Sub-Type | Resale |
| Status | Sold Conditional |
| Year | 0 |
| Days On Site | 70 |
| Listing Provided By | ROYAL LEPAGE TERREQUITY REALTY | E13749626 045713 |
Features
| Bed(s) | 2 |
|---|---|
| Bath(s) | 2 |
| Garage | 1 |
| Story(s) | 3 |
| Acreage | 0.03 |
Interior
| Interior Features | Storage |
|---|---|
| Cooling | Central Air |
| Heat Source | Gas |
| Fireplace Yes / No | No |
Exterior
| Roof | Asphalt Shingle |
|---|---|
| Foundation Details | Unknown |
| Construction Materials | Brick, Vinyl Siding |
Parking
| Garage Yes / No | Yes |
|---|---|
| Parking Features | Private |
Utilities
| Sewer | Sewer |
|---|
Taxes
| Tax Annual Amount | 4584 |
|---|---|
| Tax Legal Description | PART BLOCK 139 PLAN 40M2503, PART 2 ON 40R28383 SUBJECT TO AN EASEMENT FOR ENTRY AS IN D1316030 SUBJECT TO AN EASEMENT FOR ENTRY UNTIL 2019/11/12 AS IN D1316030 SUBJECT TO AN EASEMENT FOR ENTRY UNTIL 2024/11/12 AS IN D1316030 CITY OF OSHAWA |
| Tax Year | 2026 |
Area Information
| Province | ON |
|---|---|
| County | Durham |
| City | Oshawa |
| Postal Code | L1L 0E6 |
| Area | Windfields |
| Listing VS Median (in L1L 0E6) | |
Price: $560,000 low | high Med: $0 On site: 70 low | high Med: | |
Request a showing
Request a showing
Contact
Learn More About This Property

| Province | ON |
|---|---|
| County | Durham |
| City | Oshawa |
| Postal Code | L1L 0E6 |
| Area | Windfields |
| Listing VS Median (in L1L 0E6) | |
Price: $560,000 low | high Med: $0 On site: 70 low | high Med: | |