
$699,000 $3,752 est/mo Sourced by Back At You
5205 Glen Erin Drive 26a,Mississauga, ON L5M 5N6
Mississauga, ON L5M 5N6

Description
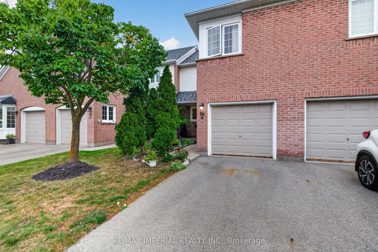
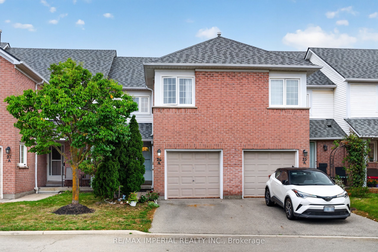
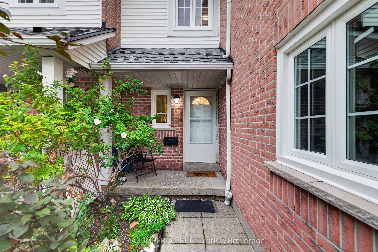
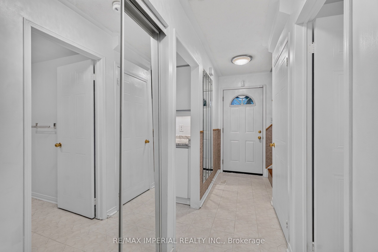
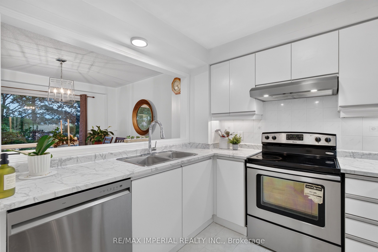
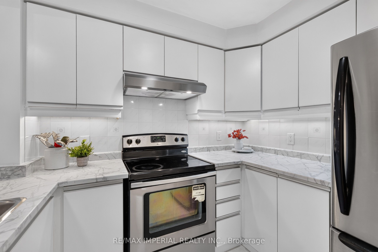
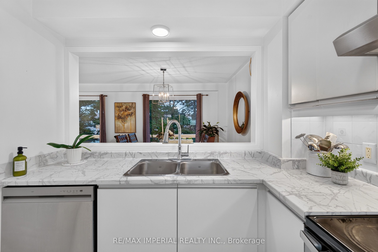
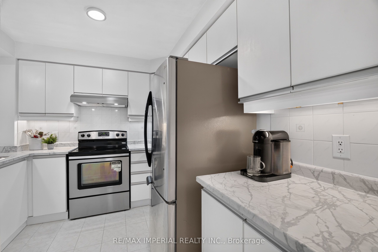
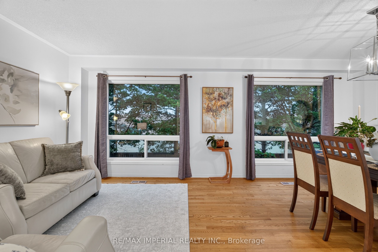
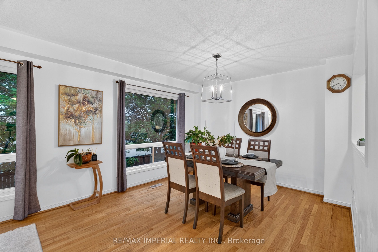
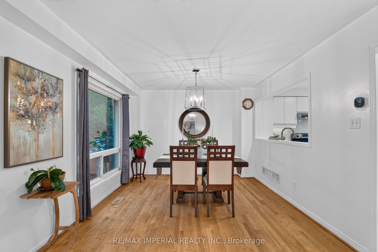
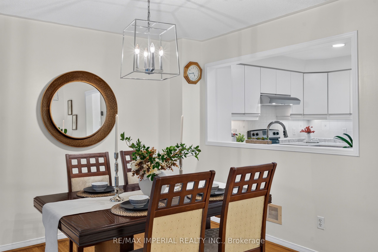
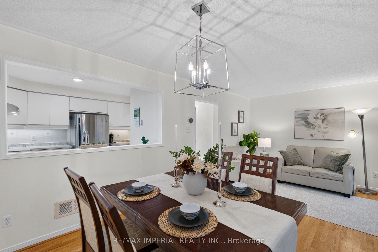
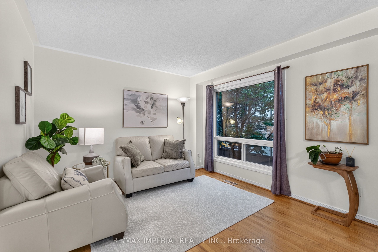
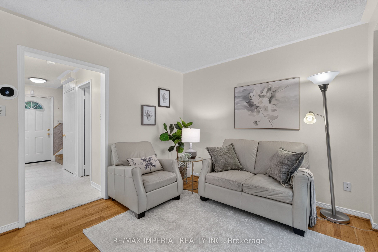
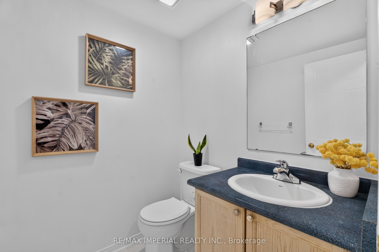
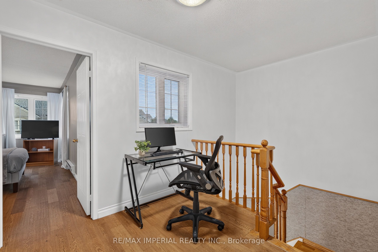
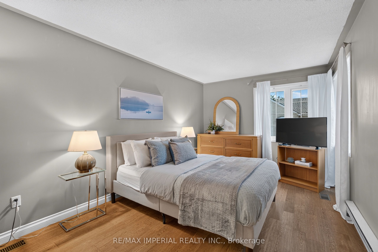
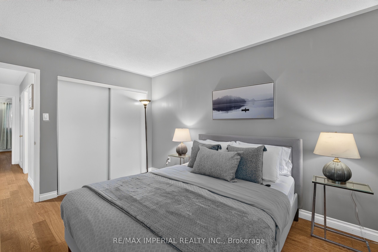
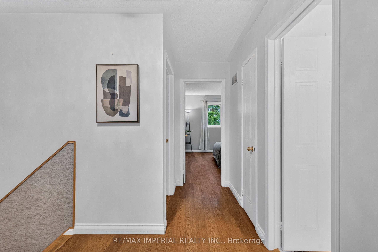
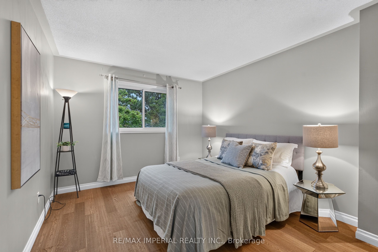
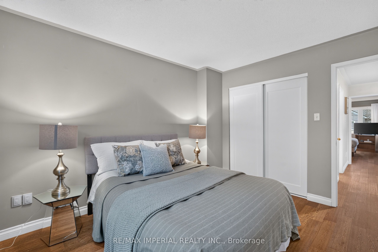
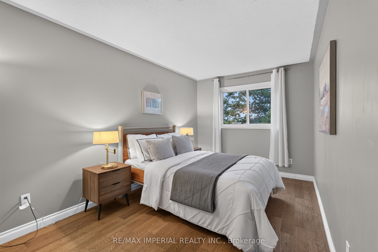
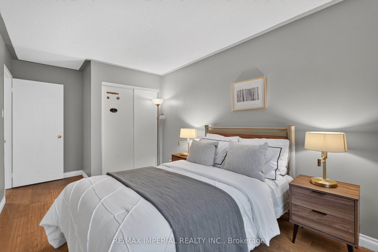
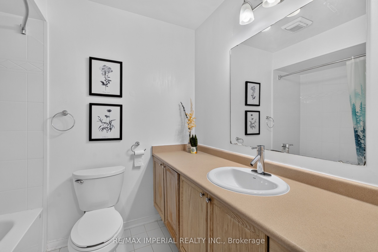
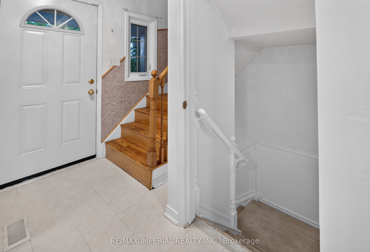
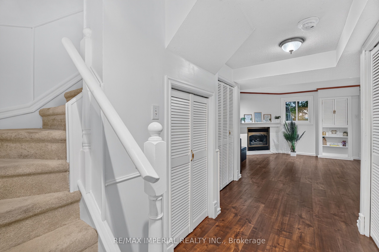
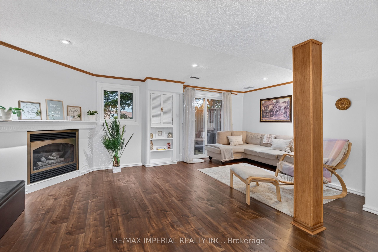
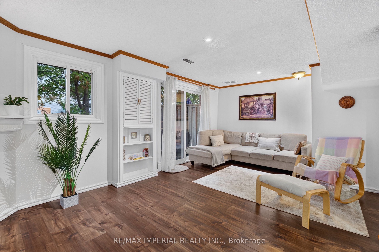
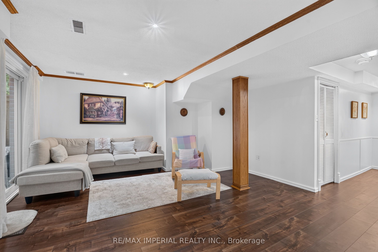
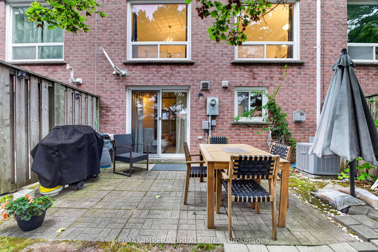
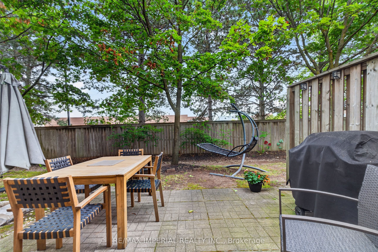
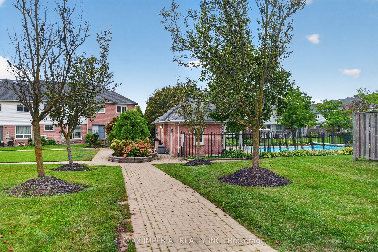
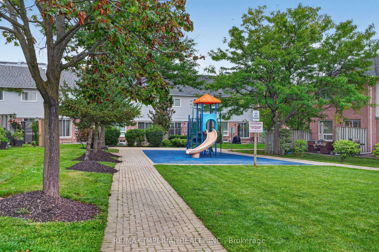
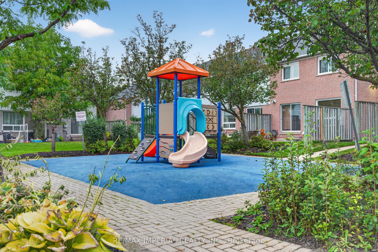
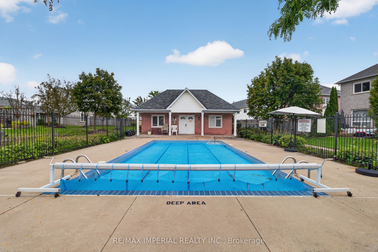
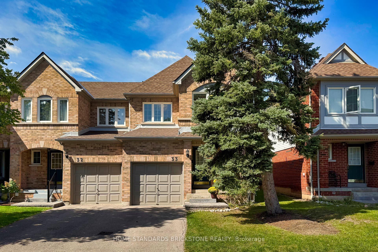
3 Bedrooms Townhouse with FINISHED WALKOUT basement AND direct backyard access, potential for a third full washroom in the basement, freshly painted and move-in ready, new hardwood on the upper and basement levels, refreshed kitchen with updated cabinet doors and new sink and faucet, BRAND NEW ROOF, community outdoor pool and playground, steps to JOHN FRASER Secondary School, minutes to Erin Mills Town Centre, Credit Valley Hospital, community centre, library and parks, convenient access to MiWay, GO Transit and Highways 403, 401 and 407.
Details
| MLS # | W14156334 |
|---|---|
| Listing Type | For Sale |
| Style | House |
| HOA Dues | $501 |
| Sub-Type | Resale |
| Status | New |
| Year | 0 |
| Days On Site | 11 |
| Listing Provided By | RE/MAX IMPERIAL REALTY INC. | W14156334 214801 |
Features
| Bed(s) | 3 |
|---|---|
| Bath(s) | 2 |
| Garage | 1 |
| Basement | Y |
| Story(s) | 2 |
Interior
| Interior Features | Auto Garage Door Remote |
|---|---|
| Cooling | Central Air |
| Heat Source | Gas |
| Fireplace Features | Natural Gas |
| Fireplace Yes / No | Yes |
| Laundry Features | Ensuite |
Exterior
| Roof | Asphalt Shingle |
|---|---|
| Construction Materials | Brick |
Parking
| Garage Yes / No | Yes |
|---|---|
| Parking Features | Private |
Taxes
| Tax Annual Amount | 5004.35 |
|---|---|
| Tax Year | 2026 |
Area Information
| Province | ON |
|---|---|
| County | Peel |
| City | Mississauga |
| Postal Code | L5M 5N6 |
| Area | Central Erin Mills |
| Listing VS Median (in L5M 5N6) | |
Price: $699,000 low | high Med: $0 On site: 11 low | high Med: | |
Request a showing
Request a showing
Contact
Learn More About This Property

| Province | ON |
|---|---|
| County | Peel |
| City | Mississauga |
| Postal Code | L5M 5N6 |
| Area | Central Erin Mills |
| Listing VS Median (in L5M 5N6) | |
Price: $699,000 low | high Med: $0 On site: 11 low | high Med: | |
Nearby Listings (Within 1/10 mile)
Price: $524K - $873K
sqft: 0 - 0
Listing Updated: November 16, 2026 at 10:10:42 AM PST
