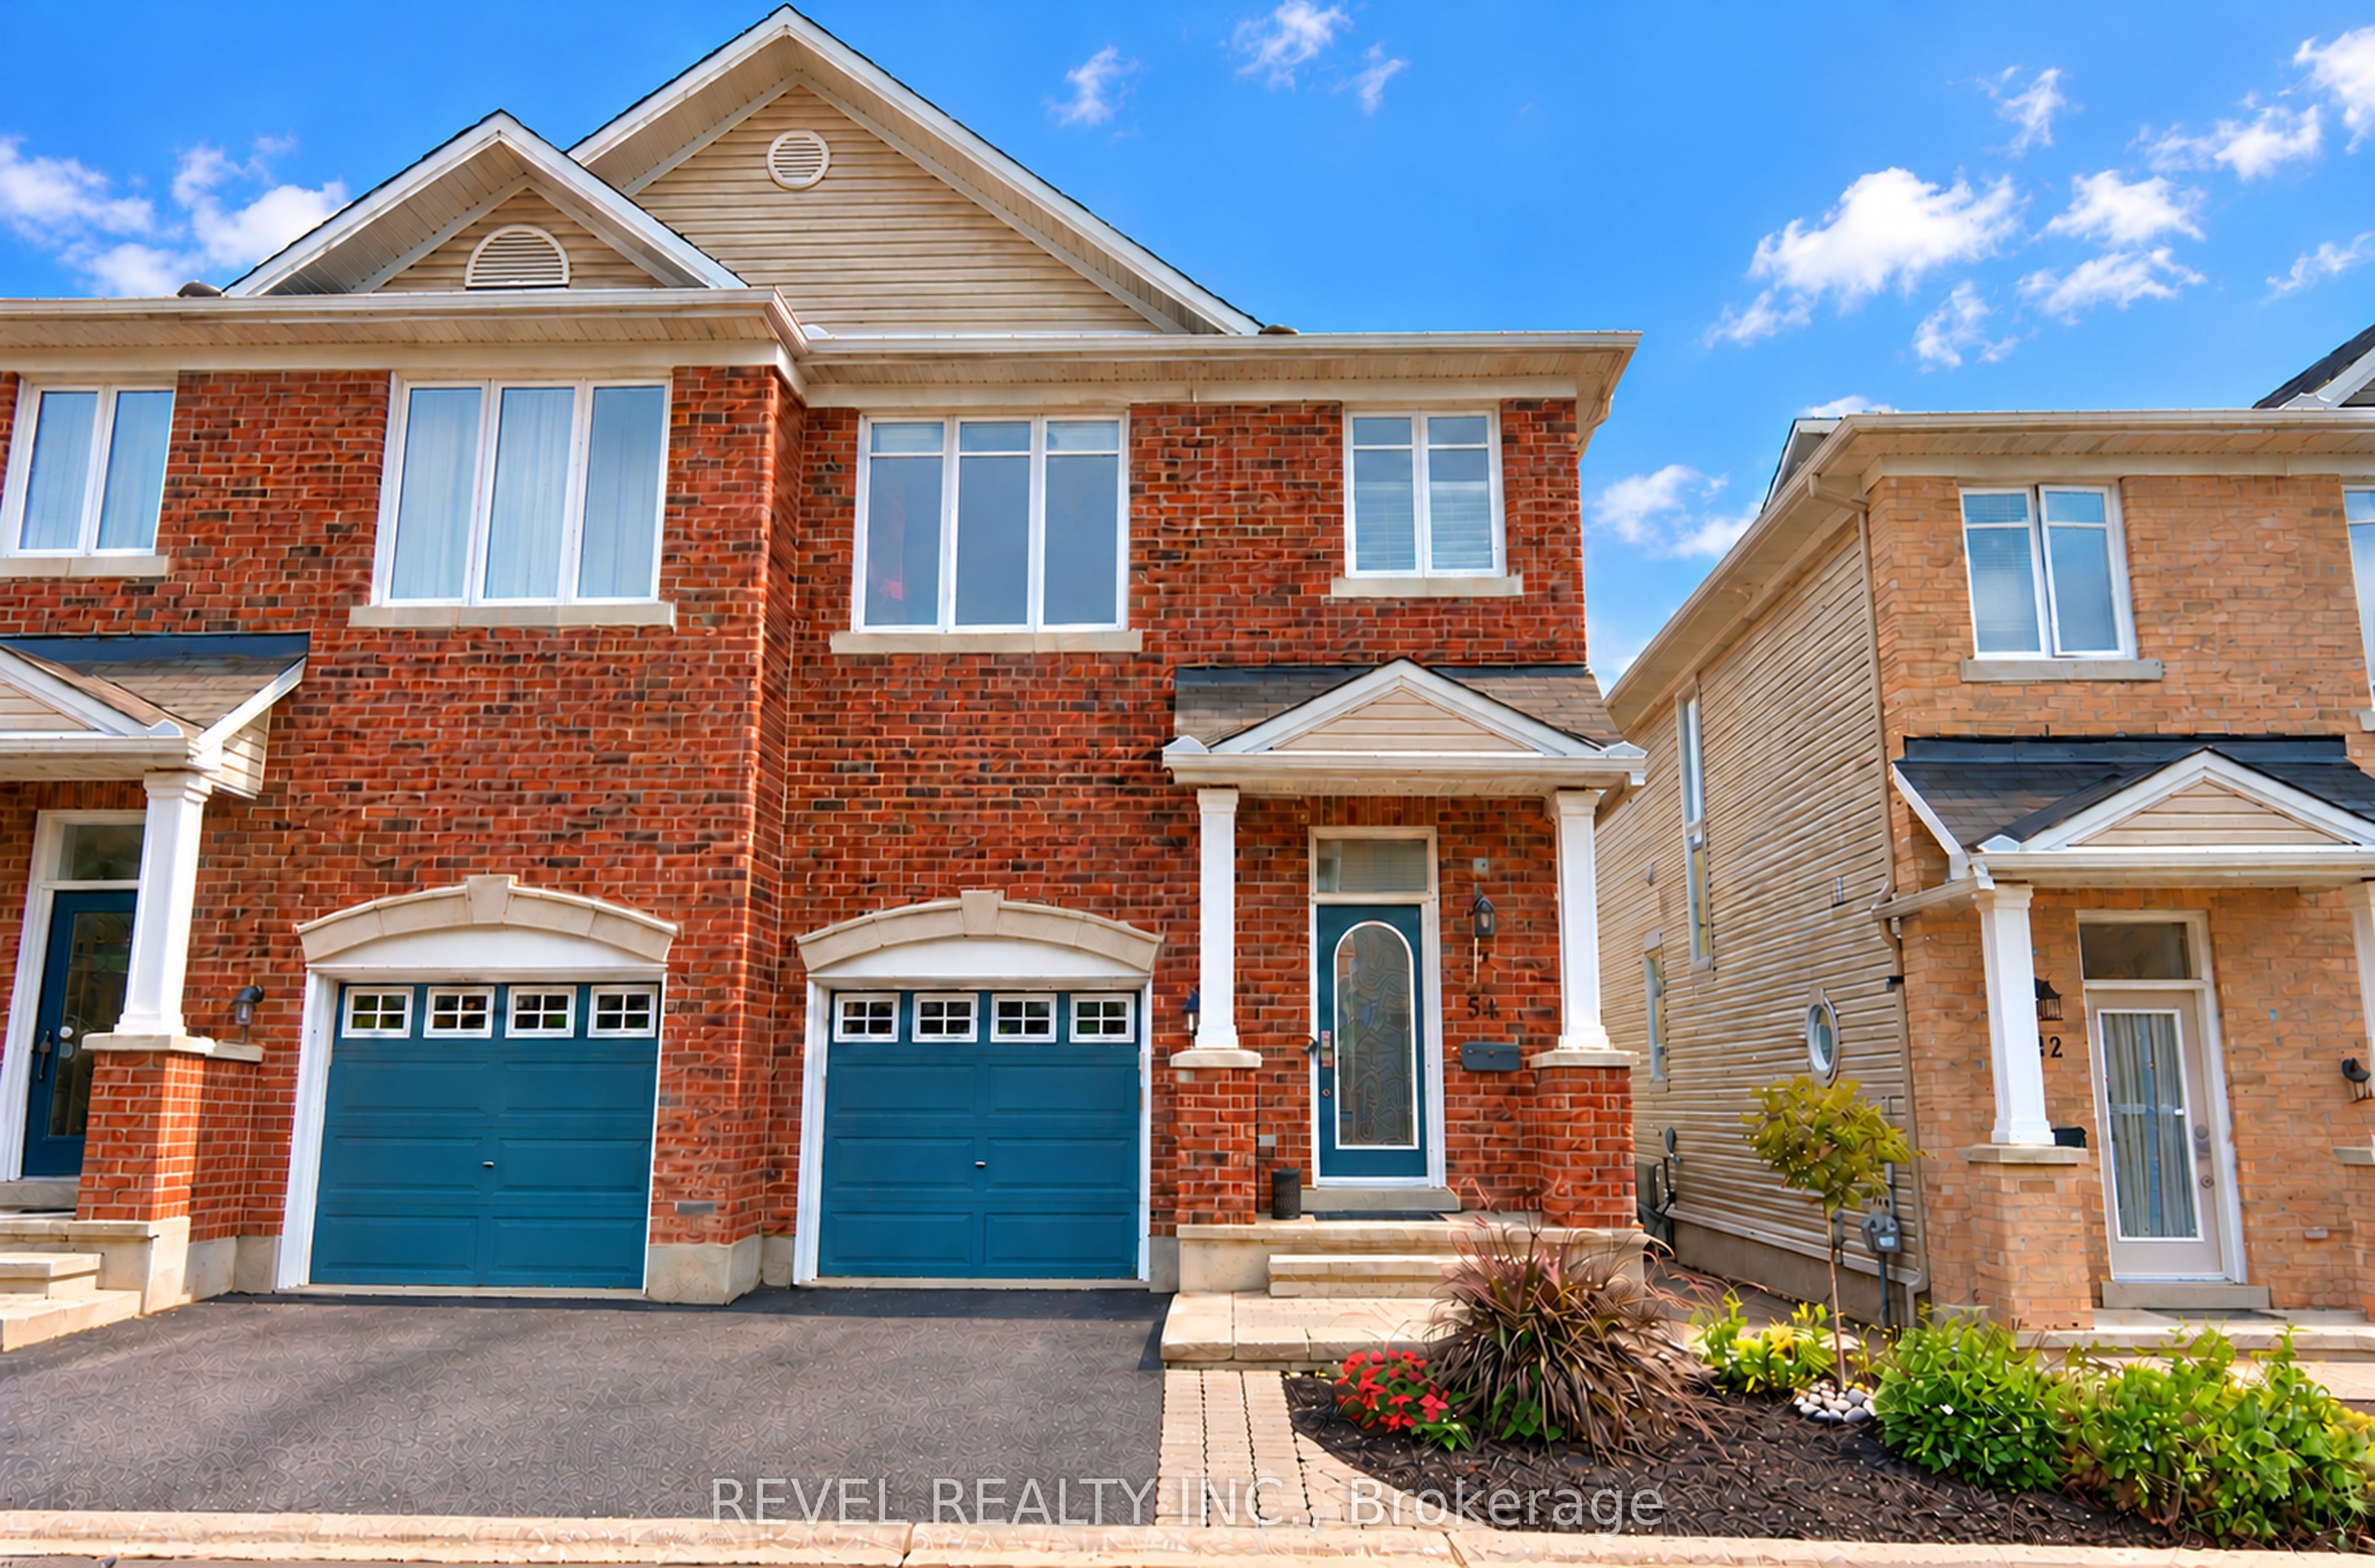
54 Encore Private,Cityview - Parkwoods Hills - Rid, ON K2E 0A2
Cityview - Parkwoods Hills - Rid, ON K2E 0A2

Description
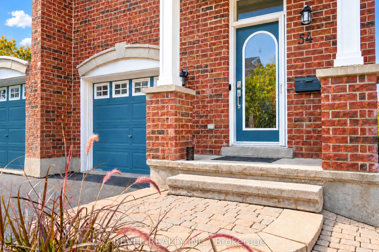
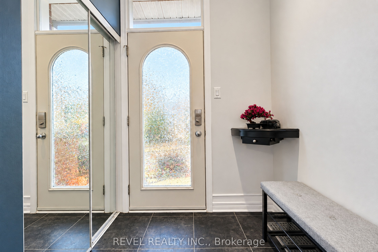
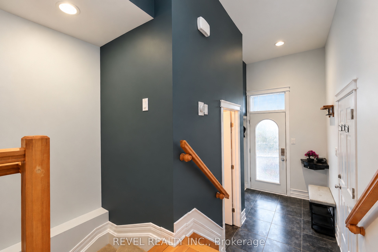
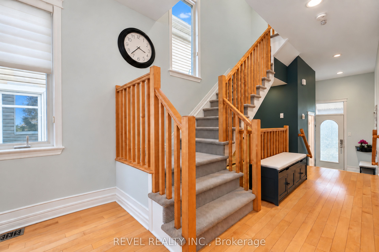
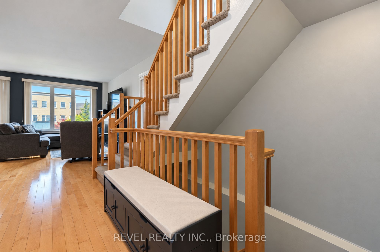
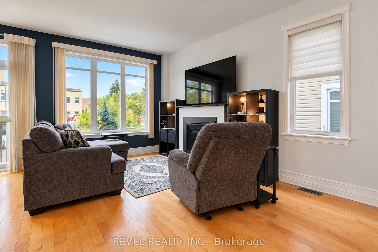
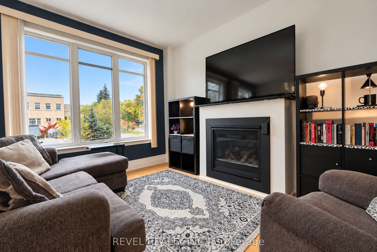
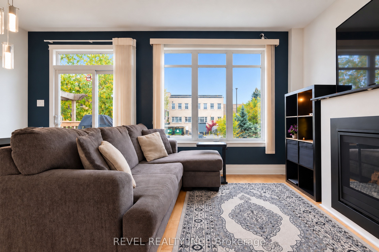
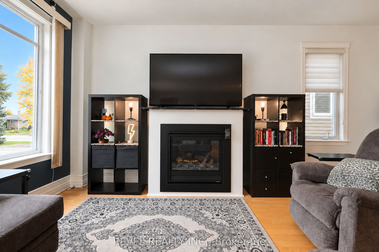
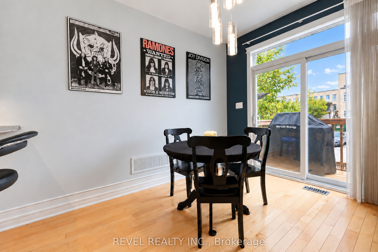
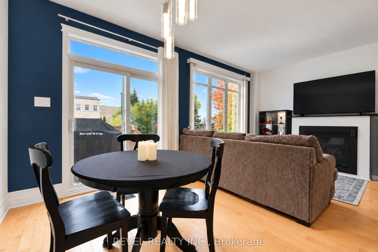
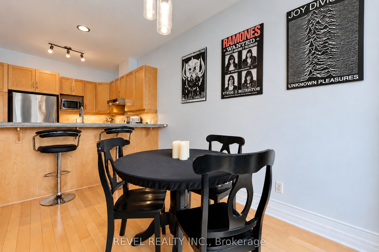
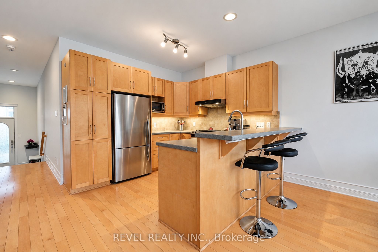
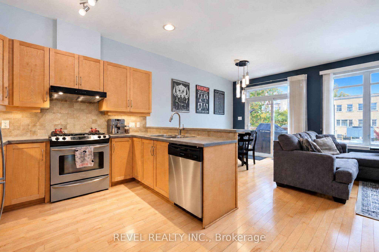
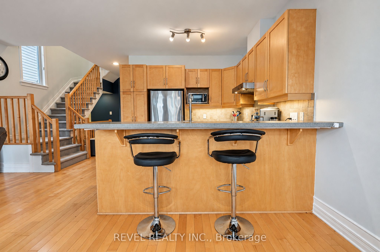
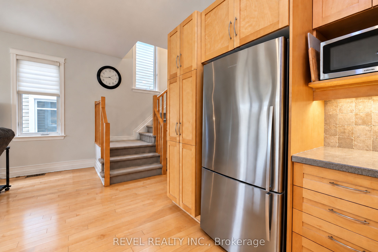
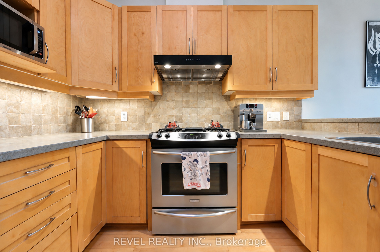
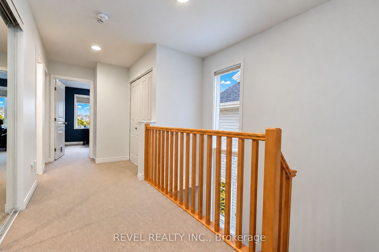
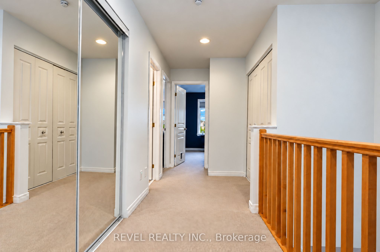
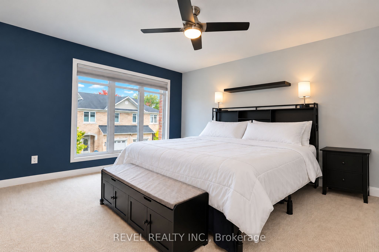
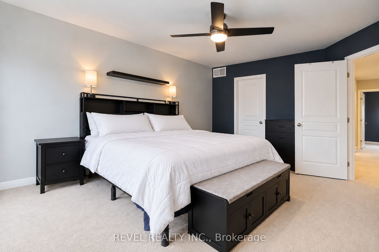
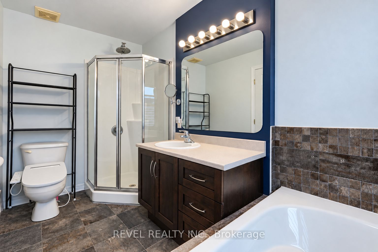
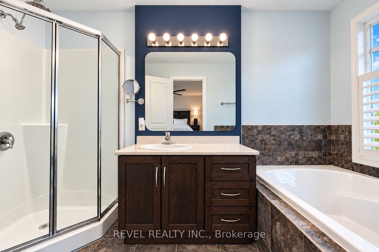
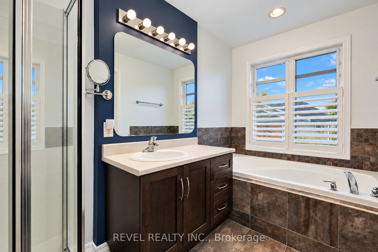
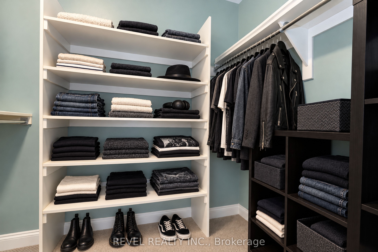
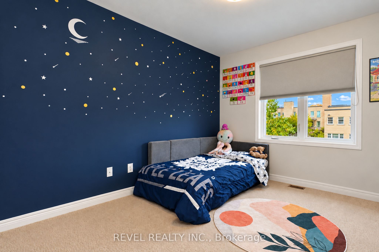
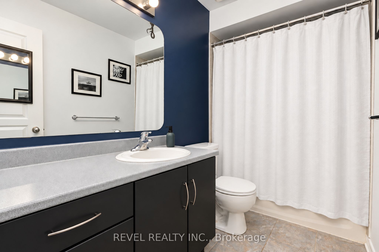
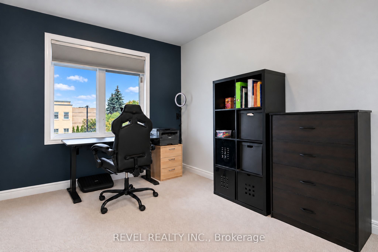
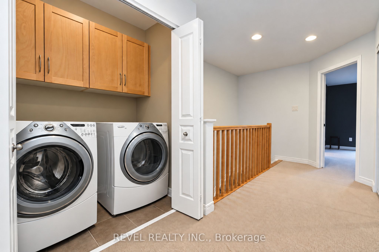
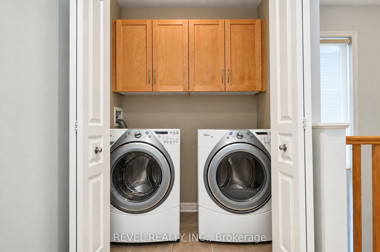
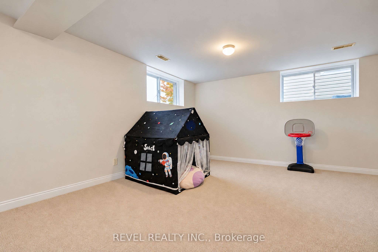
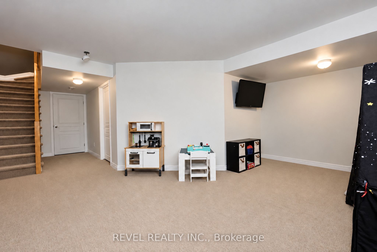
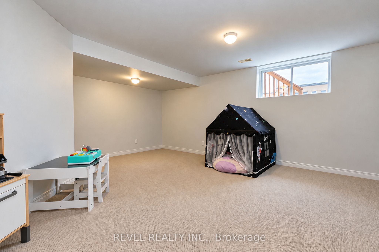
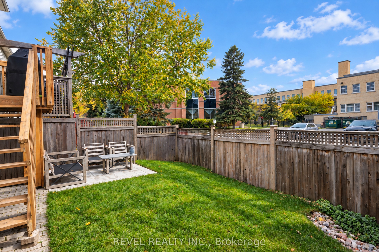
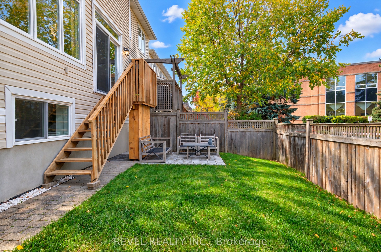
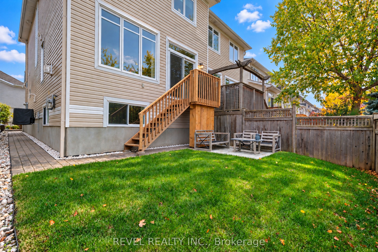
Welcome to 54 Encore Private, a stunning semi-detached home on a quiet private street. The bright, modern main level is open concept, with the kitchen, living room, and dining room flowing together around a cozy gas fireplace, ideal for everyday living and entertaining. Patio doors open onto a deck made for summer BBQs, which leads down to a grassy yard and an interlock patio area. Upstairs are three bedrooms, including a primary retreat with a walk-in closet and private ensuite. Second-floor laundry makes daily chores easy. The finished basement adds space for a family room, home gym, office or play area. An attached garage adds everyday convenience. All of this sits in a convenient location close to shopping, schools, parks and transit. This one is move-in ready, so book your showing today! POTL fee includes: snow clearing, repair and maintenance of the common elements.
Details
| MLS # | X14088278 |
|---|---|
| Listing Type | For Sale |
| Style | House |
| Sub-Type | Resale |
| Status | Price Change |
| Year | 0 |
| Days On Site | 32 |
| Listing Provided By | REVEL REALTY INC. | X14088278 507600 |
Features
| Bed(s) | 3 |
|---|---|
| Bath(s) | 3 |
| Garage | 1 |
| Basement | Y |
| Story(s) | 2 |
| Acreage | 0.05 |
| Water Front | None |
Interior
| Interior Features | None |
|---|---|
| Cooling | Central Air |
| Heat Source | Gas |
| Fireplace Yes / No | Yes |
| Rooms Total | 12 |
Exterior
| Roof | Asphalt Shingle |
|---|---|
| Foundation Details | Concrete |
| Construction Materials | Brick, Other |
Parking
| Garage Yes / No | Yes |
|---|
Utilities
| Sewer | Sewer |
|---|
Taxes
| Tax Annual Amount | 5470.23 |
|---|---|
| Tax Legal Description | PART OF LOT 10 PLAN 30, PART 6 PLAN 4R22090. OTTAWA. S/T AN EASEMENT IN FAVOUR OF ROGERS OTTAWA LIMITED/LIMITEE AS IN LT1195226. T/W AN EASEMENT OVER PT LT 10 PL 30, PT 2 PL 4R20269 AS IN OC466772. S/ |
| Tax Year | 2026 |
Area Information
| Province | ON |
|---|---|
| County | Ottawa |
| City | Cityview - Parkwoods Hills - Rid |
| Postal Code | K2E 0A2 |
| Area | 7201 City View | Skyline | Fisher Heights | Parkwood Hills |
| Listing VS Median (in K2E 0A2) | |
Price: $749,900 low | high Med: $0 On site: 32 low | high Med: | |
Request a showing
Request a showing
Contact
Learn More About This Property

| Province | ON |
|---|---|
| County | Ottawa |
| City | Cityview - Parkwoods Hills - Rid |
| Postal Code | K2E 0A2 |
| Area | 7201 City View | Skyline | Fisher Heights | Parkwood Hills |
| Listing VS Median (in K2E 0A2) | |
Price: $749,900 low | high Med: $0 On site: 32 low | high Med: | |