

Description
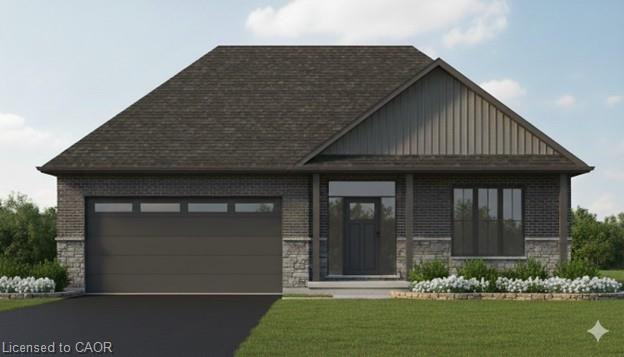
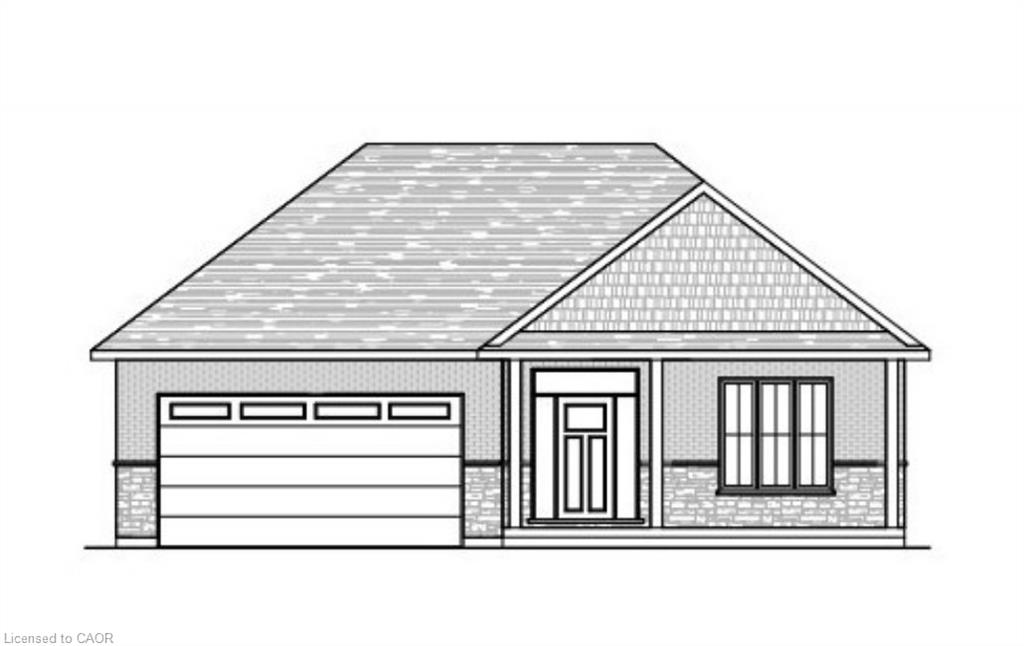
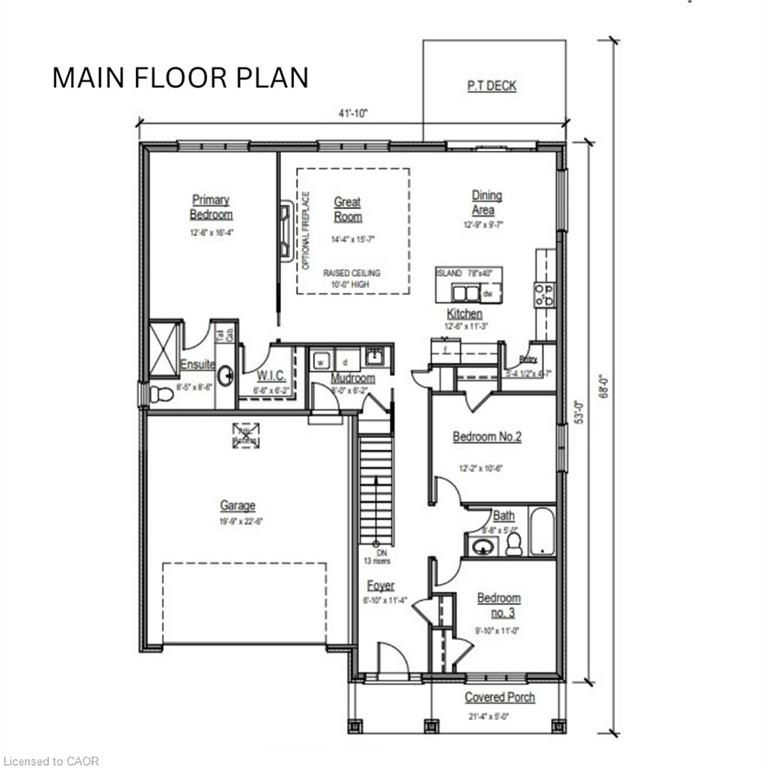
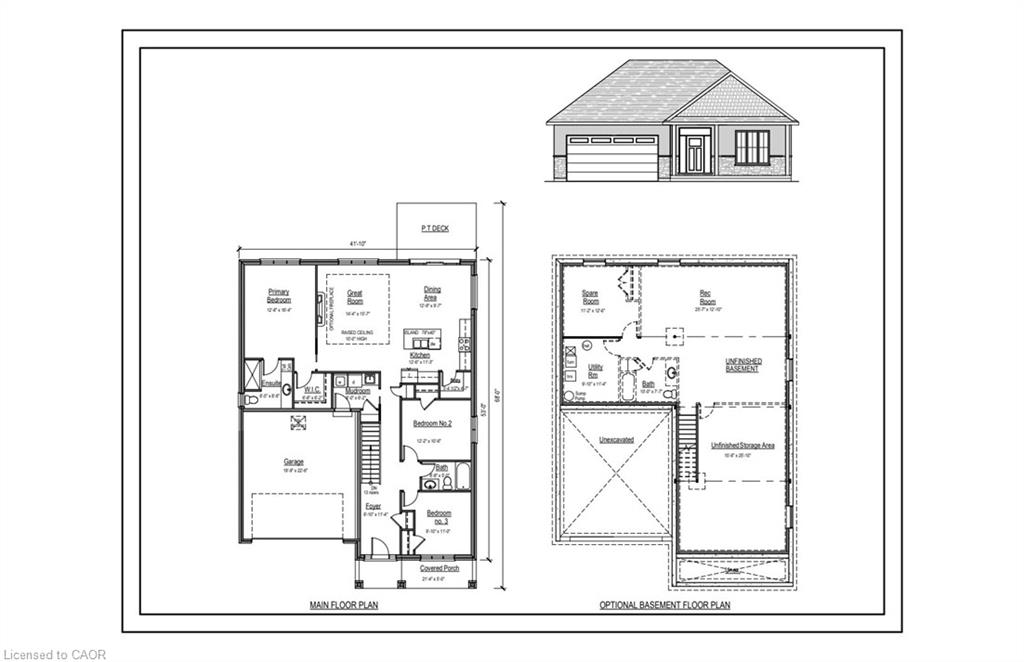
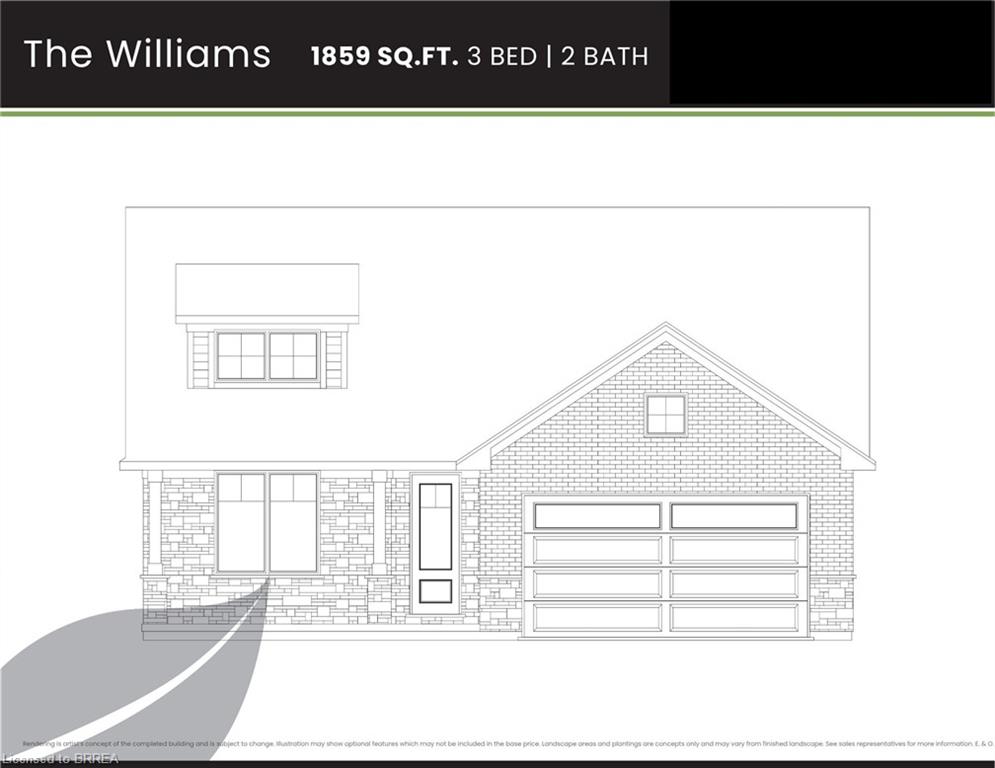
Discover Your Dream Home at 54 Judd Drive, Simcoe. Step into style and comfort with this to-be-built 1,680 sq. ft. modern bungalow in a sought-after Simcoe neighbourhood. Perfectly positioned close to schools, shopping, dining, and all the amenities the town has to offer, this home combines convenience with contemporary design. From the oversized double garage with 16' Doors, enter through a practical mud/laundry room that opens into a welcoming foyer. Inside, 9-foot ceilings throughout - and a striking 10-foot tray ceiling in the Great Room. The open concept main floor includes a bright living area and a beautifully laid-out kitchen, ideal for entertaining. With three generous bedrooms, thishome is designed for modern living. As a pre-construction opportunity, buyers can enjoy the exciting chance to personalize their new home with quality allowances for cabinetry, countertops, flooring, ensuite tile, plumbing and light fixtures, paint colours, and even the front door design. Enjoy the outdoors from both the covered front porch and rear patio and appreciate the lasting curb appeal of the brick and stone exterior. Don't miss this opportunity to create the home you've always wanted - call today to begin your journey!
Details
| MLS # | 40861488 |
|---|---|
| Listing Type | For Sale |
| Style | House |
| Building Name | Renton Model |
| Sub-Type | Resale |
| Status | Active |
| Days On Site | 58 |
| Listing Provided By | RE/MAX Escarpment Realty Inc. | Rod Fess |
Features
| Bed(s) | 3 |
|---|---|
| Bath(s) | 2 Total |
| SQ Feet | 1,680 |
| Garage | 2 |
| Basement | Y |
| Story(s) | 1 |
| Zoning | R1-A (H) |
| Acreage | 0.15 |
| Golf Course | Yes |
Interior
| Rooms Total | 11 |
|---|---|
| Interior Features | Central Vacuum Roughed-in |
| Cooling | Central Air |
| Cooling Yes / No | No |
| Heating | Forced Air, Natural Gas |
| Heating Yes / No | Yes |
| Laundry Features | Main Level |
Exterior
| Lot Features | Urban, Near Golf Course, Library, Park, Place of Worship, Rec./Community Centre, Schools |
|---|---|
| Construction Materials | Brick |
| Roof | Shingle |
| Foundation Details | Concrete Perimeter |
| Patio And Porch Features | Porch |
| Security Features | Carbon Monoxide Detector, Smoke Detector |
Parking
| Garage Spaces | 2 |
|---|---|
| Parking Features | Attached Garage |
| Open Parking Yes / No | Yes |
| Attached Garage Yes / No | Yes |
Utilities
| Utilities | Electricity Connected, Fibre Optics, Natural Gas Connected |
|---|---|
| Sewer | Sewer (Municipal) |
Area Information
| Province | ON |
|---|---|
| County | Norfolk |
| City | Simcoe |
| Postal Code | N3Y 0B2 |
| Area | Town of Simcoe |
| Subarea | Town of Simcoe |
| Community Name | Town of Simcoe |
| School District | Simcoe Composite, Holy Trinity |
| High School | Simcoe Composite, Holy Trinity |
| Listing VS Median (in Town of Simcoe) | |
Price: $819,900 low | high Med: $539,450 sqft: 1,680 low | high Med: 1,114 $ / sqft: $488 low | high Med: $485 On site: 58 low | high Med: 61.5 | |
Request a showing
Request a showing
Contact
Learn More About This Property

| Province | ON |
|---|---|
| County | Norfolk |
| City | Simcoe |
| Postal Code | N3Y 0B2 |
| Area | Town of Simcoe |
| Subarea | Town of Simcoe |
| Community Name | Town of Simcoe |
| School District | Simcoe Composite, Holy Trinity |
| High School | Simcoe Composite, Holy Trinity |
| Listing VS Median (in Town of Simcoe) | |
Price: $819,900 low | high Med: $539,450 sqft: 1,680 low | high Med: 1,114 $ / sqft: $488 low | high Med: $485 On site: 58 low | high Med: 61.5 | |
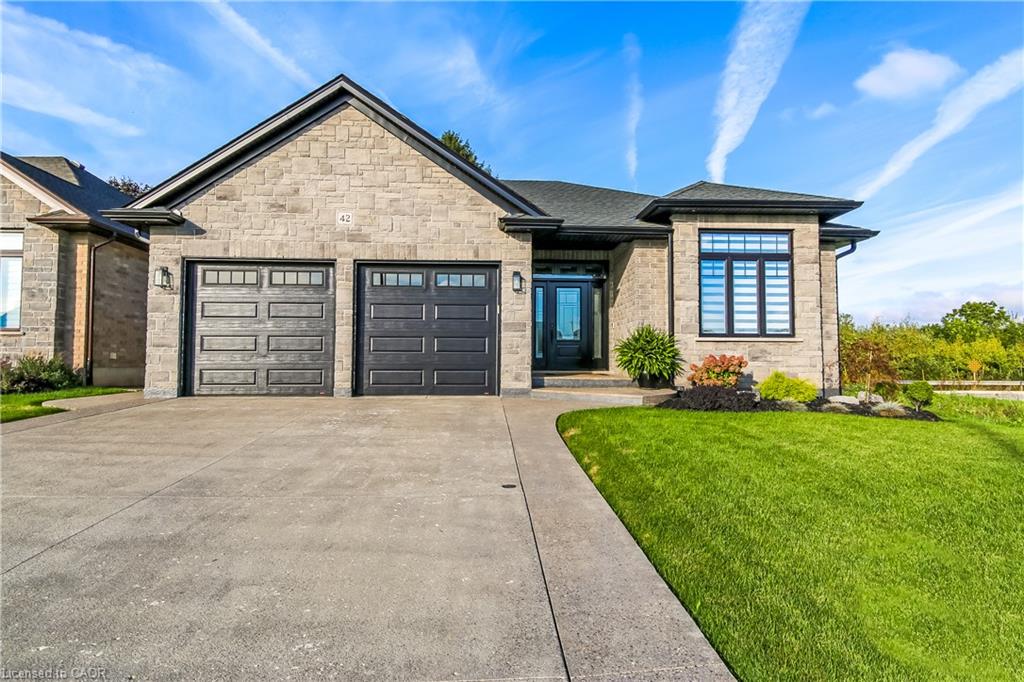 | $859,00042 Judd DriveSimcoe, ON N3Y 0G7 |
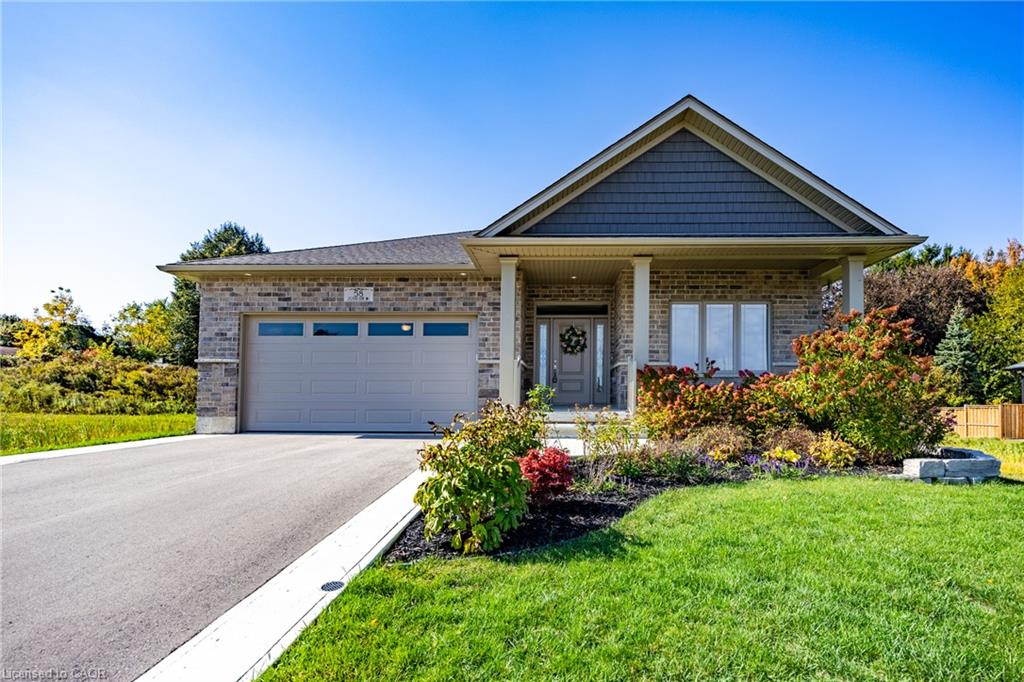 | $859,90058 Judd DriveSimcoe, ON N3Y 0G7 |
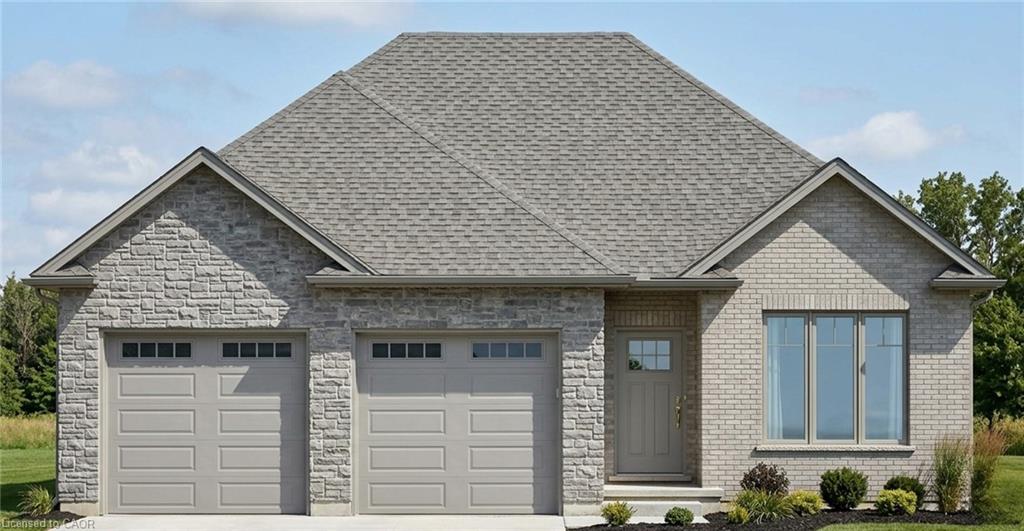 | $699,90051 Judd DriveSimcoe, ON N3Y 0B2 |
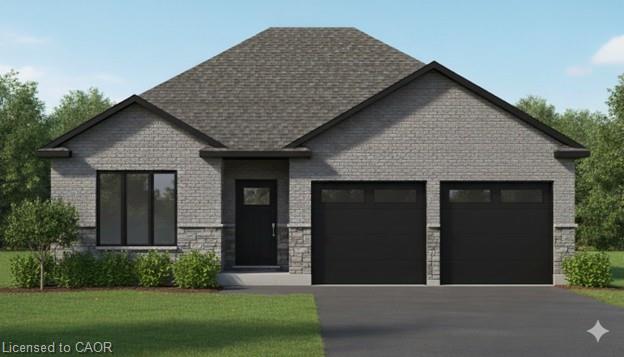 | $749,90043 Judd DriveSimcoe, ON N3Y 4Y8 |
 | $819,90031 Andrew AvenueSimcoe, ON N3Y 4Y8 |
