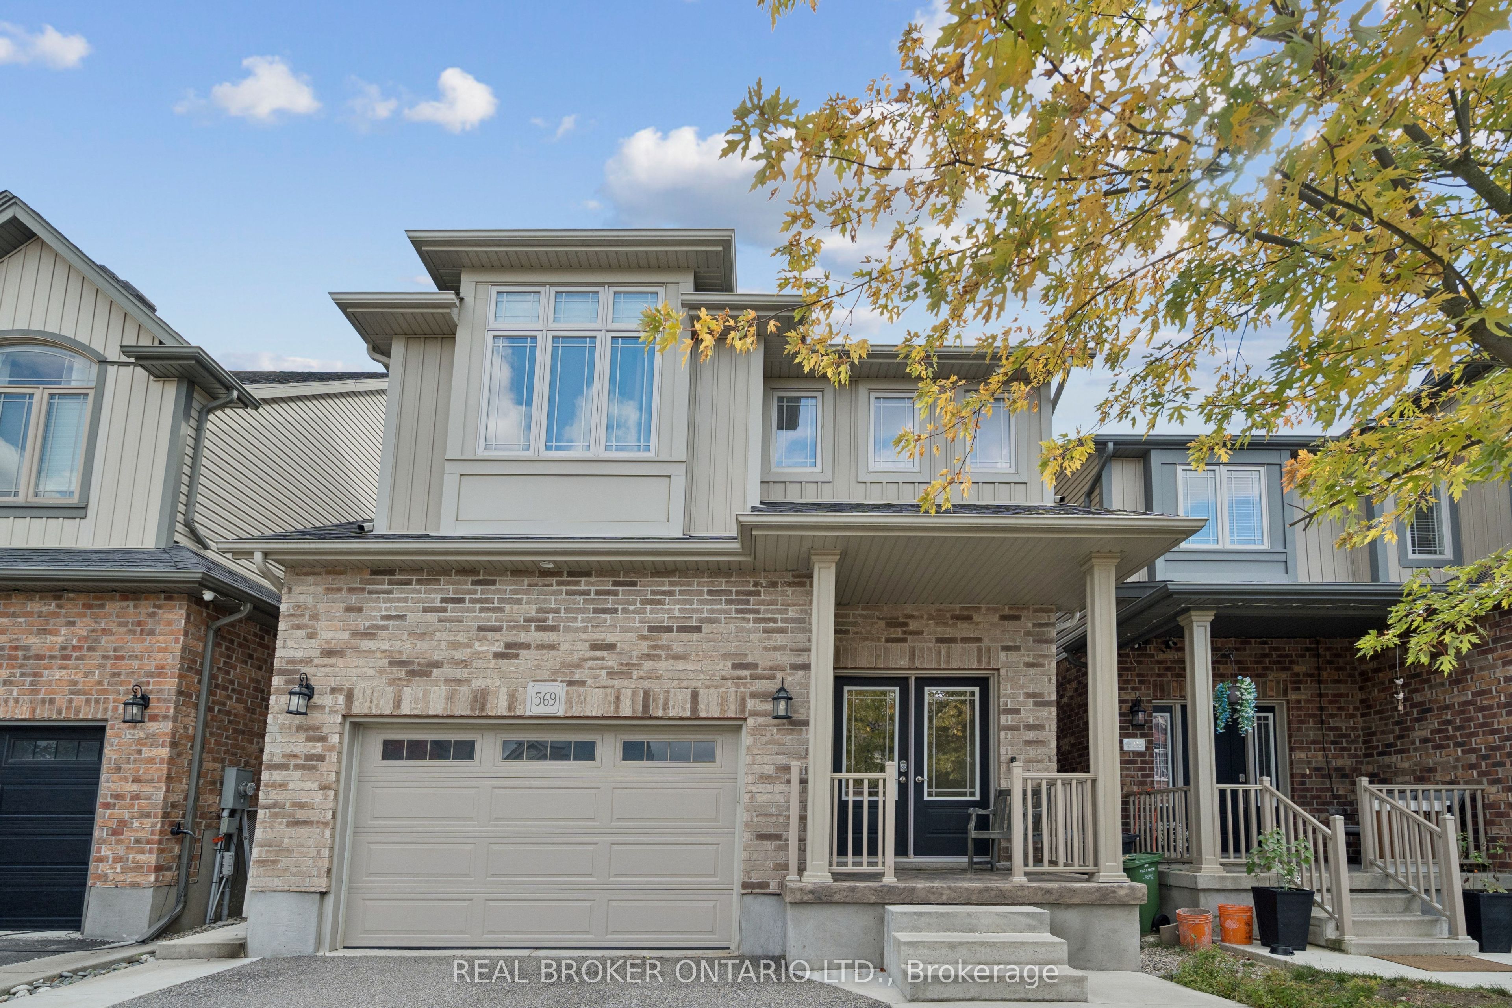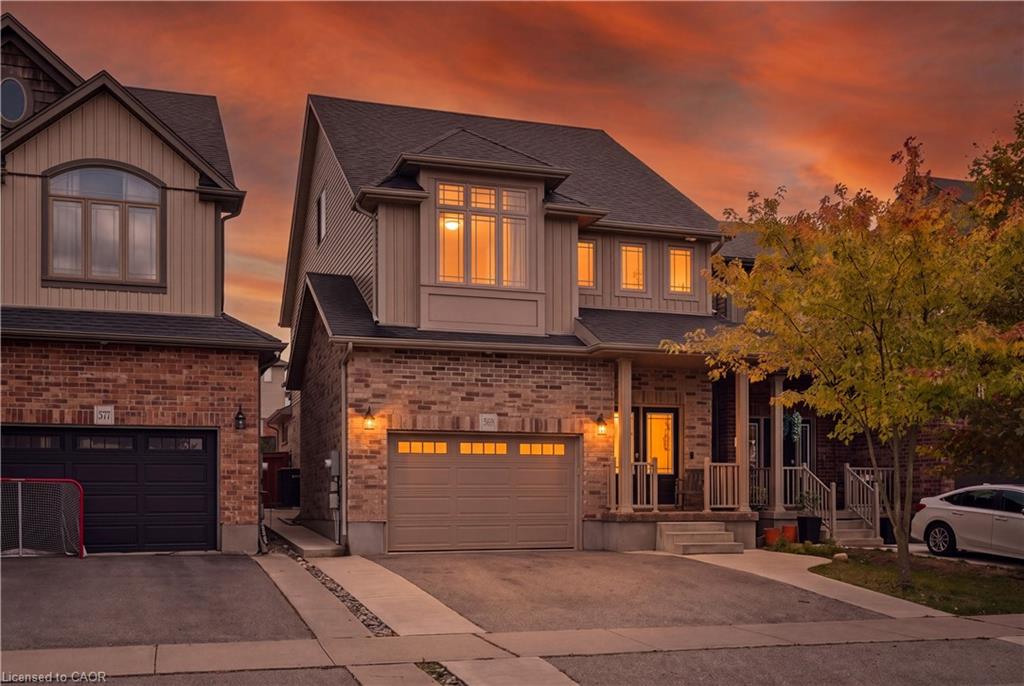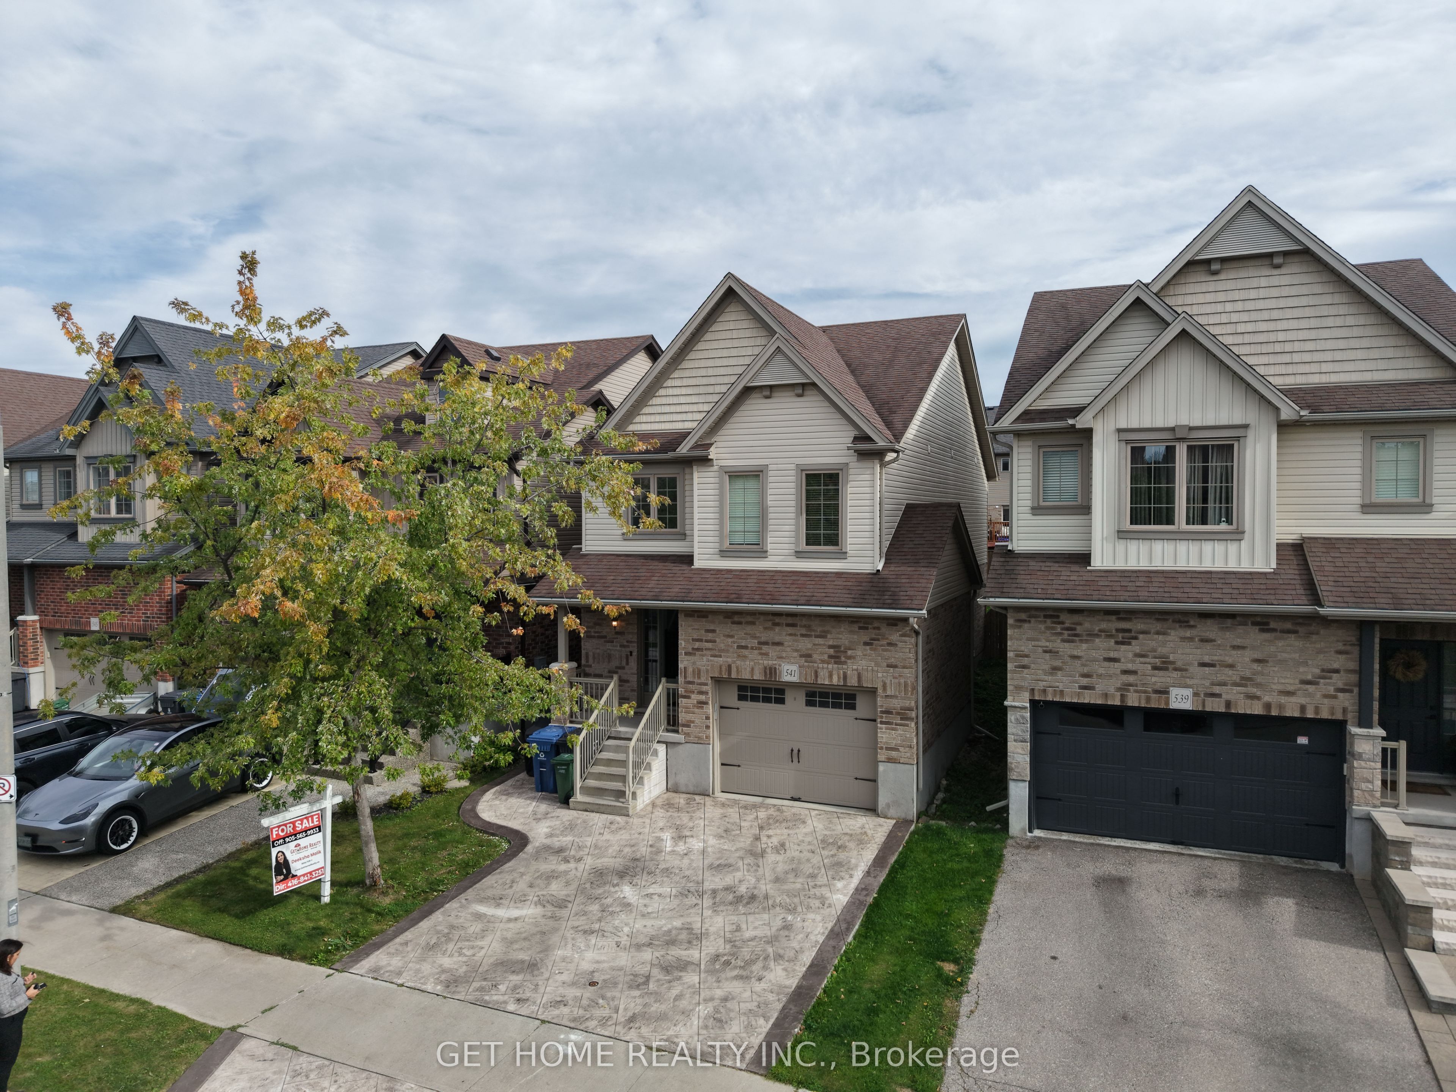
541 Starwood Drive,Guelph, ON N1E 0L8
Guelph, ON N1E 0L8

Description
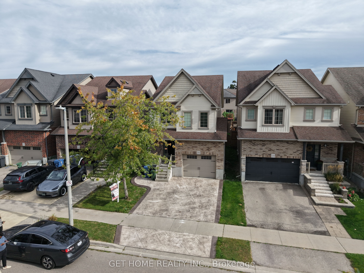
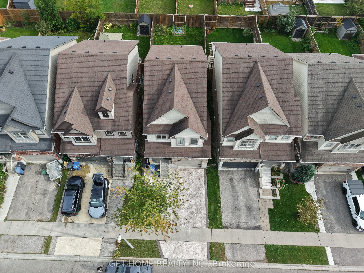
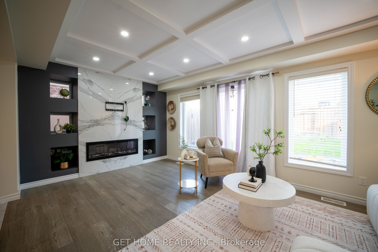
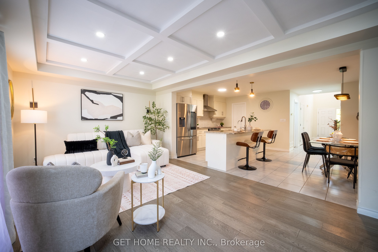
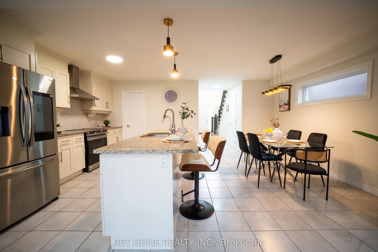
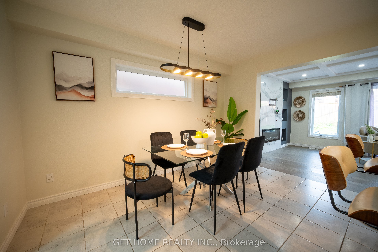
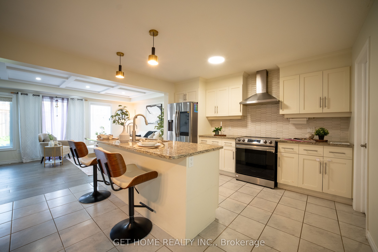
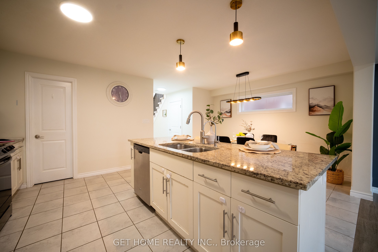
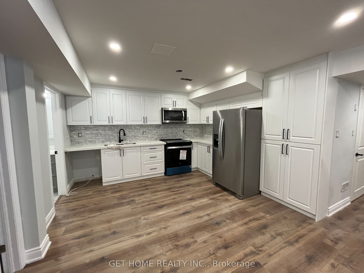
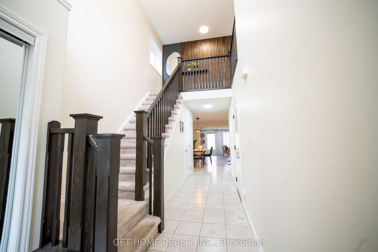
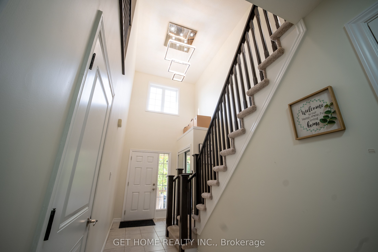
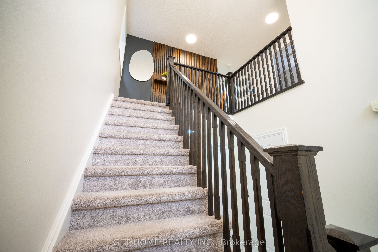
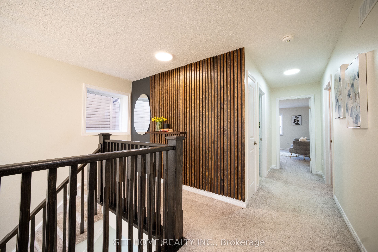
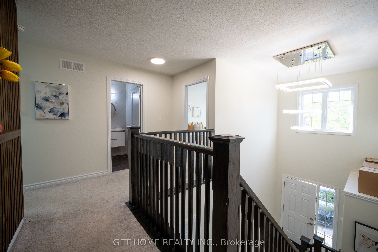
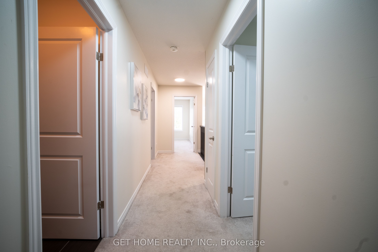
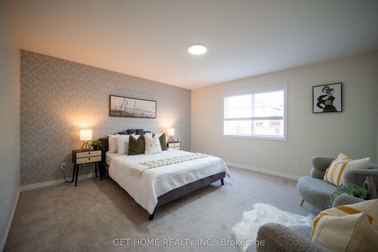
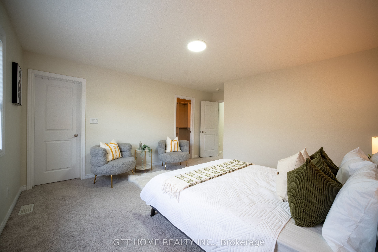
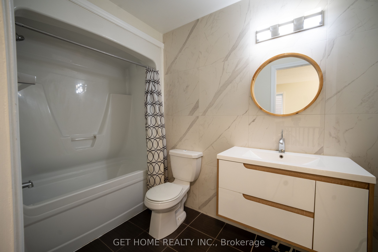
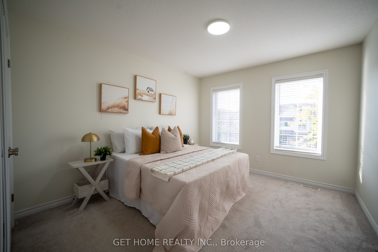
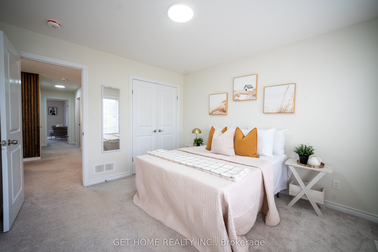
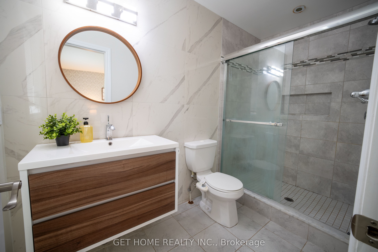
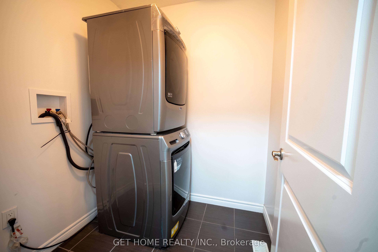
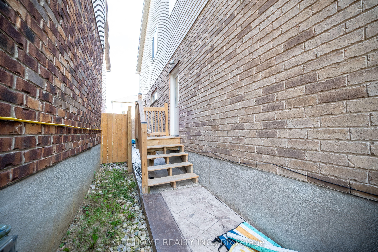
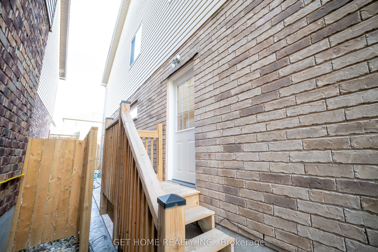
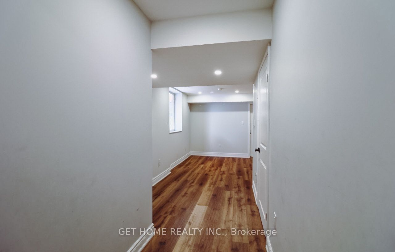
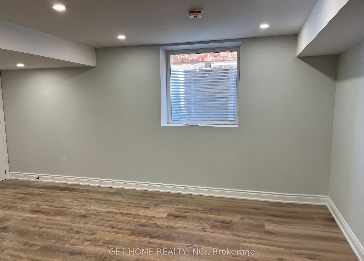
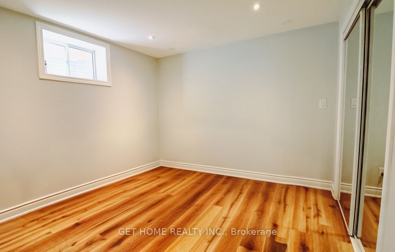
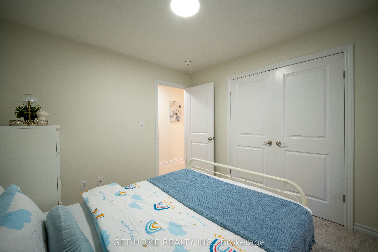
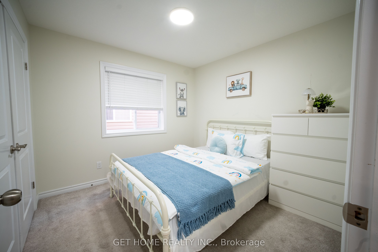
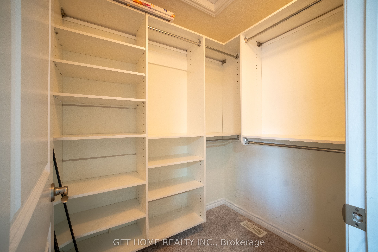
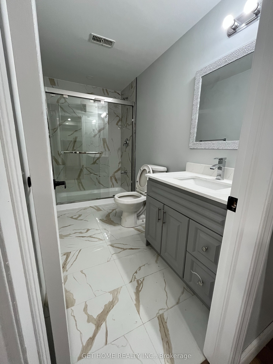
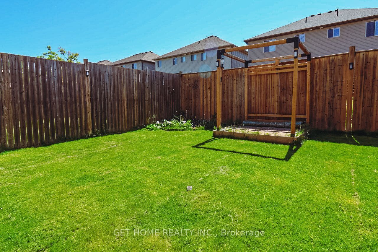
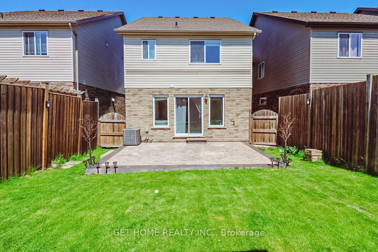
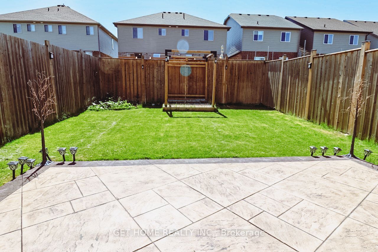
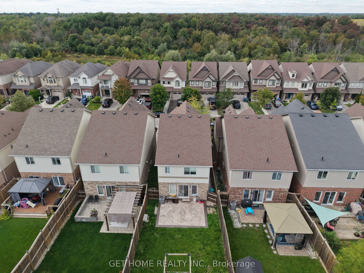
Welcome to this beautifully upgraded home offering the perfect blend of style, comfort, and income potential. Featuring a legal one-bedroom basement apartment with a separate entrance, this property provides an excellent opportunity to help offset mortgage costs.A stamped concrete driveway and upgraded entrance create impressive curb appeal. Step inside to a dramatic 20-ft ceiling highlighted by a striking 10-ft modern chandelier. The open-concept living, dining, and kitchen areas are designed for both everyday living and entertaining, featuring hardwood flooring, a stunning accent wall, coffered ceiling, granite countertops, high-end appliances, ample cabinetry, and a walk-in pantry.The second floor offers three generously sized bedrooms, including a spacious primary ensuite with a European-style shower. All three bathrooms have been thoughtfully upgraded with modern finishes and fixtures.Enjoy the large backyard, perfect for morning coffee, outdoor dining, or relaxing evenings. Additional upgrades include a 200-amp electrical panel and EV-ready capability.The professionally finished legal basement apartment features one bedroom, one bathroom, a separate entrance, and high-end appliances, providing a functional and attractive secondary living space.A move-in-ready home combining luxury upgrades, functional design, and valuable rental income potential.
Details
| MLS # | X13753392 |
|---|---|
| Listing Type | For Sale |
| Style | House |
| Sub-Type | Resale |
| Status | Price Change |
| Year | 0 |
| Days On Site | 66 |
| Listing Provided By | GET HOME REALTY INC. | X13753392 402600 |
Features
| Bed(s) | 4 |
|---|---|
| Bath(s) | 4 |
| Garage | 1 |
| Basement | Y |
| Story(s) | 2 |
| Acreage | 0.08 |
Interior
| Interior Features | Water Heater |
|---|---|
| Cooling | Central Air |
| Heat Source | Gas |
| Fireplace Features | Fireplace Insert |
| Fireplace Yes / No | Yes |
Exterior
| Roof | Asphalt Shingle |
|---|---|
| Foundation Details | Poured Concrete |
| Construction Materials | Aluminum Siding, Brick Front |
Parking
| Garage Yes / No | Yes |
|---|---|
| Parking Features | Private |
Utilities
| Sewer | Sewer |
|---|
Taxes
| Tax Annual Amount | 6681 |
|---|---|
| Tax Legal Description | LOT 46, PLAN 61M182 SUBJECT TO AN EASEMENT AS IN WC177111 CITY OF GUELPH |
| Tax Year | 2025 |
Area Information
| Province | ON |
|---|---|
| County | Wellington |
| City | Guelph |
| Postal Code | N1E 0L8 |
| Area | Grange Road |
| Listing VS Median (in N1E 0L8) | |
Price: $950,000 low | high Med: $0 On site: 66 low | high Med: | |
Request a showing
Request a showing
Contact
Learn More About This Property

| Province | ON |
|---|---|
| County | Wellington |
| City | Guelph |
| Postal Code | N1E 0L8 |
| Area | Grange Road |
| Listing VS Median (in N1E 0L8) | |
Price: $950,000 low | high Med: $0 On site: 66 low | high Med: | |